
46 Brick Pond Road Severn (Coldwater), Ontario L0K 1E0


$850,000
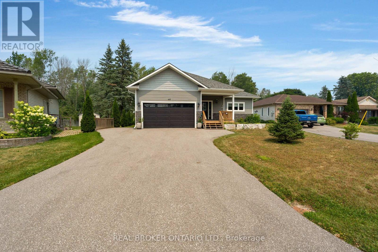
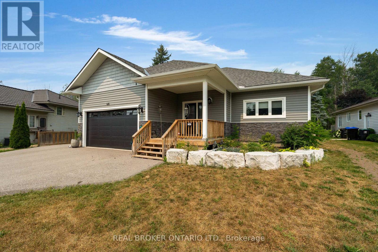
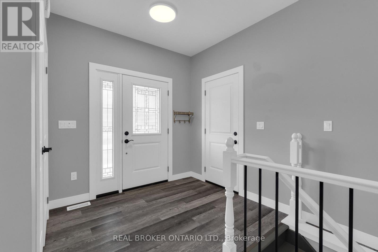
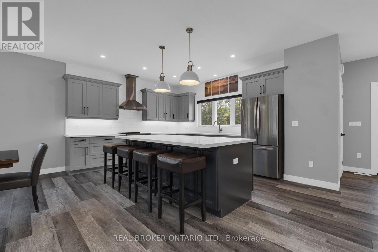
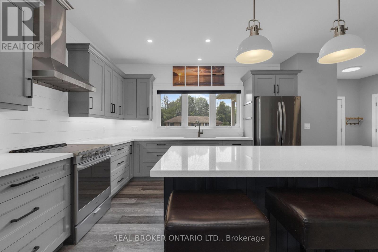
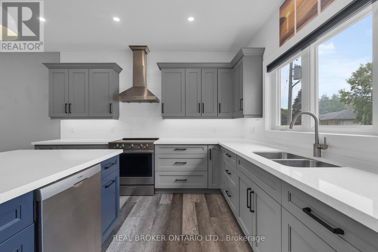
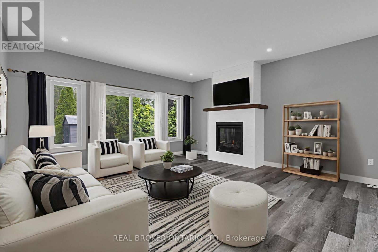
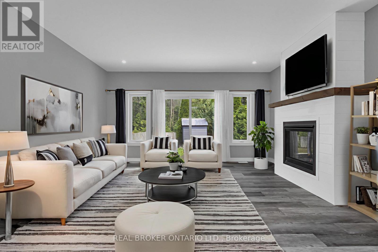
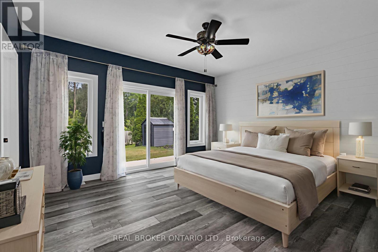
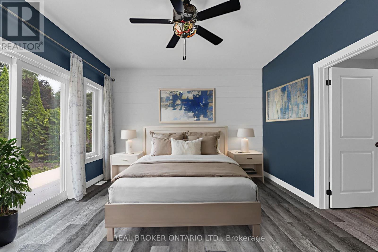
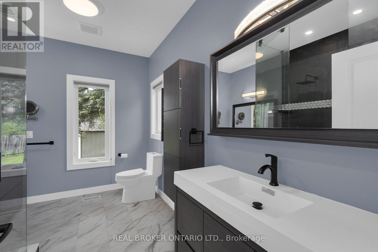
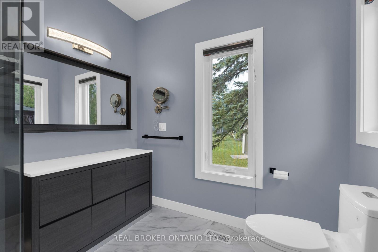
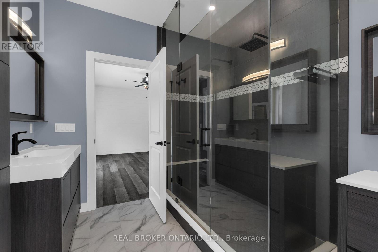
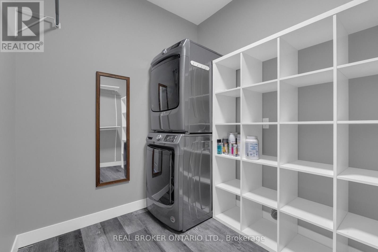
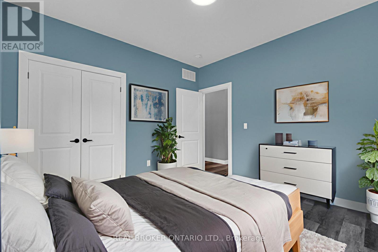
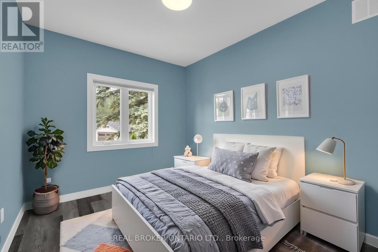
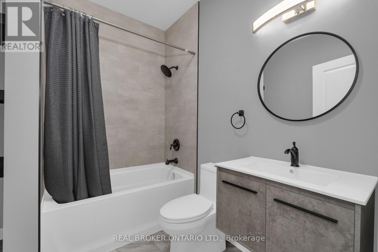
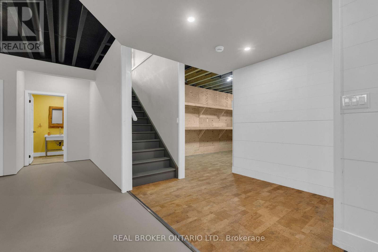
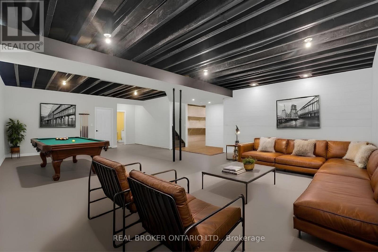
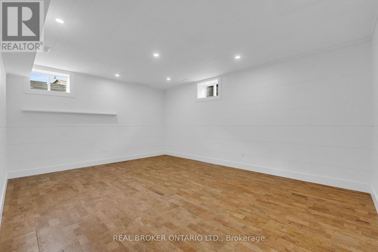
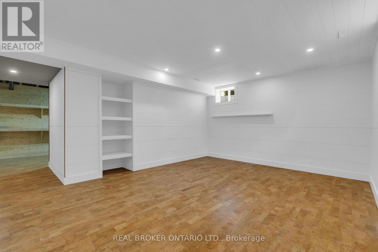
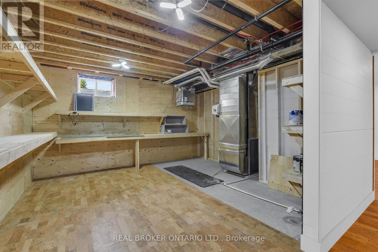
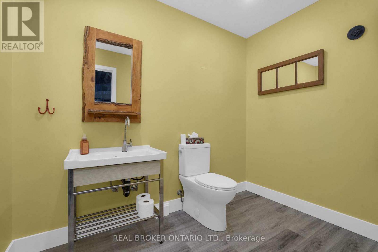
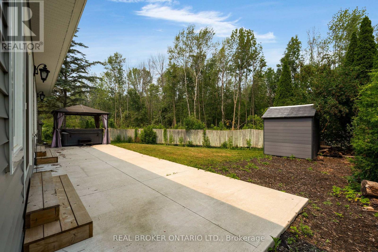
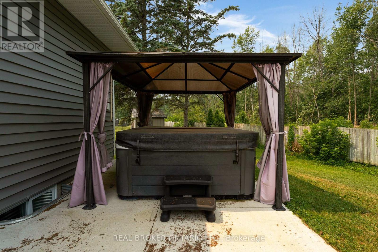
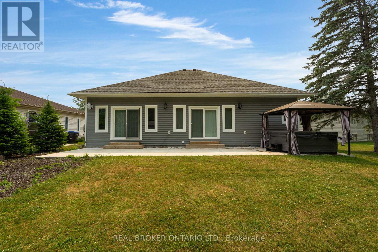
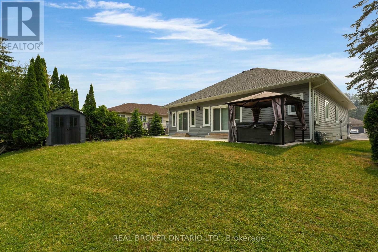
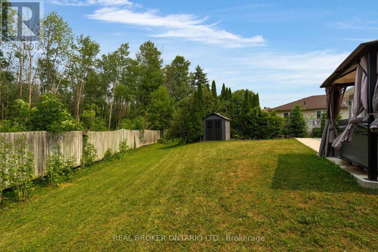
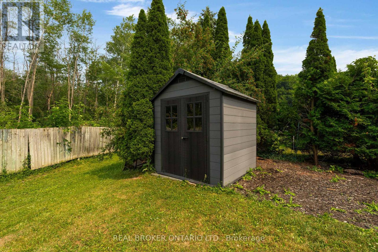
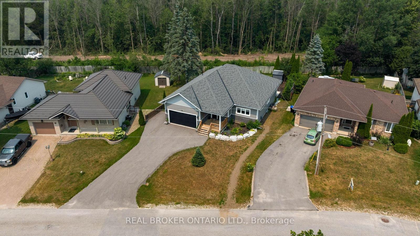
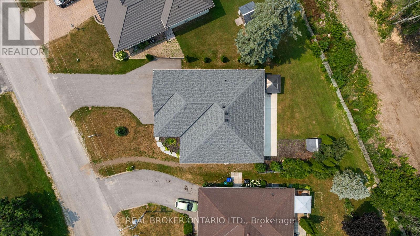
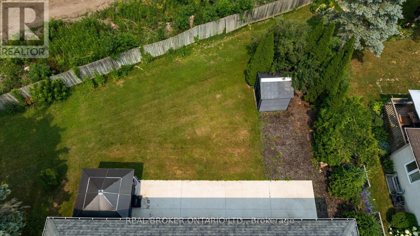
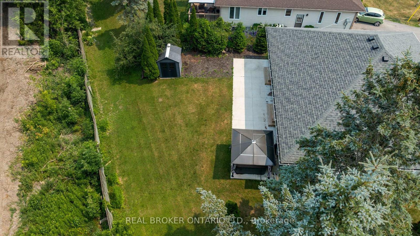
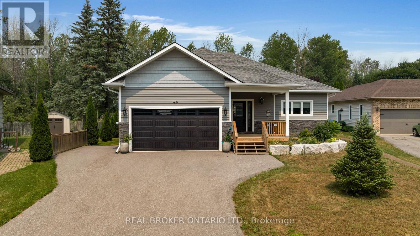
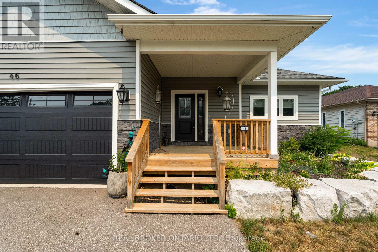
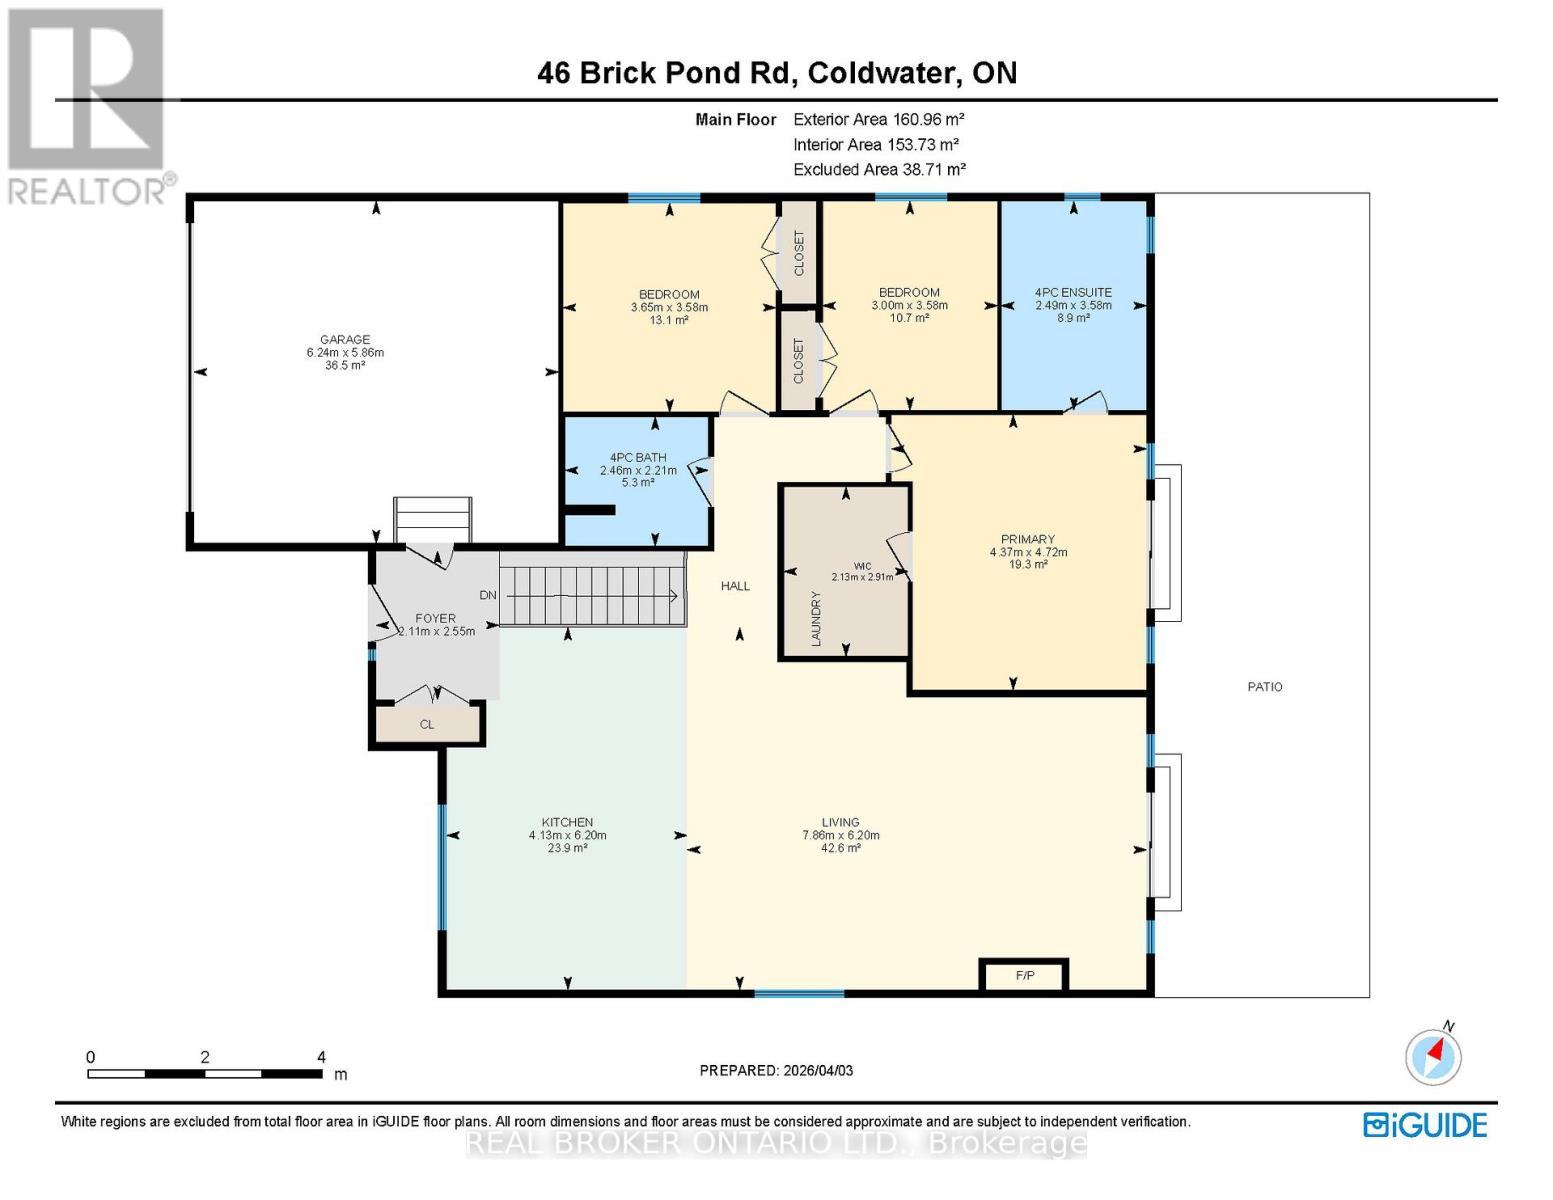
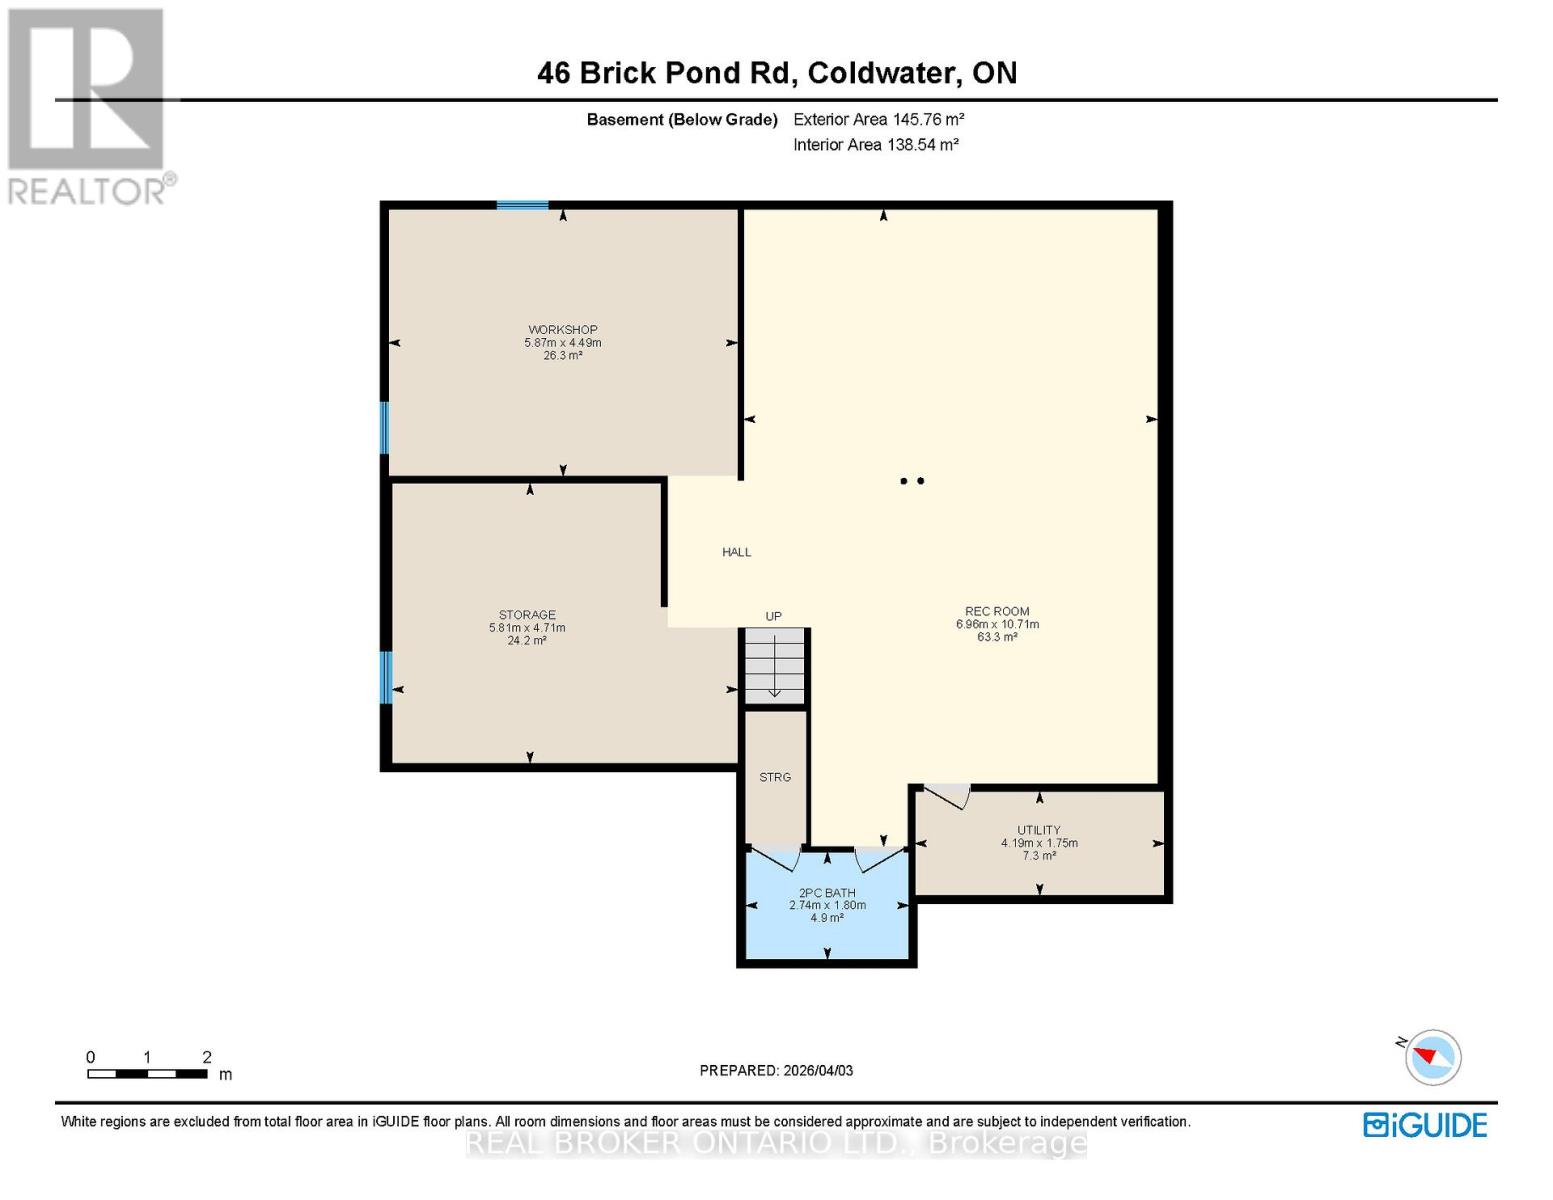
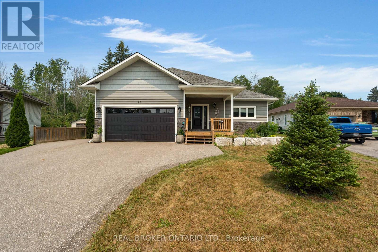
Welcome to this stunning 5 year young custom bungalow backing onto lush greenery. With 3300 square feet, yes you read that right, of living space on two levels (both with 9-foot ceilings) there is no lack of space here. Located in the adorable village of Coldwater you will feel at home as soon as you arrive. With plenty of parking, landscaped gardens with rich armor stone and a covered front porch there are many perfect spots for your morning coffee. Once inside a massive entertainers area with huge kitchen, pot lights, island big enough for the best get togethers, quartz countertops, two-toned cabinetry with soft close and ship lapped accents. The home is carpet free and the bright living space has a cozy gas fireplace and opens up to the privacy filled yard with multiple entertainers areas, firepit, shed and no rear neighbours gazing in. Back inside the living space also has a coffee bar/wine station with extra storage. Down the hall two kids bedrooms with 4-piece bath with floating vanity and the gorgeous primary bedroom with walk-out to back yard. The huge walk-in closet also has main floor laundry and you could get lost in the bathroom with over-sized shower with dual shower heads, make-up vanity and tons of natural light. Before heading downstairs you will catch the inside garage entrance and double front entry closet. Downstairs an additional bathroom, bedroom (with cork flooring and pot lights) and rec space with soaring ceilings . 2 minutes to downtown, hardware store, beer store, bank, florist, home decor, restaurants, post office and such, 4 minutes to Foodland, 1 minute to school, 10 minutes to Mount St. Louis ski hills. 2021 custom build, central vacuum, generlink, back up battery operated sump pump and house under Tarion warranty (id:43681)
房源概要
| MLS® Number | S13581376 |
| 房源类型 | 民宅 |
| 社区名字 | Coldwater |
| 附近的便利设施 | 近高尔夫球场, 公园, 礼拜场所 |
| 社区特征 | 社区活动中心 |
| Easement | 没有 |
| 特征 | 树木繁茂的地区, Irregular Lot Size, Sloping, Conservation/green Belt, 无地毯, Sump Pump |
| 总车位 | 7 |
| 结构 | Patio(s), Porch, 棚, Workshop |
详 情
| 浴室 | 3 |
| 地上卧房 | 3 |
| 地下卧室 | 1 |
| 总卧房 | 4 |
| Age | 0 To 5 Years |
| 公寓设施 | Fireplace(s) |
| 家电类 | Garage Door Opener Remote(s), Central Vacuum, Water Heater, Water Softener, 洗碗机, 烘干机, Garage Door Opener, Hood 电扇, 炉子, 洗衣机, 窗帘, 冰箱 |
| 建筑风格 | 平房 |
| 地下室进展 | 部分完成 |
| 地下室类型 | 全部完成 |
| 施工种类 | 独立屋 |
| 空调 | Central Air Conditioning, 换气机 |
| 外墙 | 石, 乙烯基壁板 |
| Fire Protection | Smoke Detectors |
| 壁炉 | 有 |
| Fireplace Total | 1 |
| 地基类型 | 混凝土浇筑 |
| 客人卫生间(不包含洗浴) | 1 |
| 供暖方式 | 天然气 |
| 供暖类型 | 压力热风 |
| 储存空间 | 1 |
| 内部尺寸 | 1500 - 2000 Sqft |
| 类型 | 独立屋 |
| 设备间 | 市政供水 |
车 位
| 附加车库 | |
| Garage | |
| 入内式车位 |
土地
| 英亩数 | 无 |
| 土地便利设施 | 近高尔夫球场, 公园, 宗教场所 |
| Landscape Features | Landscaped |
| 污水道 | Sanitary Sewer |
| 土地深度 | 140 Ft ,4 In |
| 土地宽度 | 67 Ft ,10 In |
| 不规则大小 | 67.9 X 140.4 Ft |
| 规划描述 | R1 |
房 间
| 楼 层 | 类 型 | 长 度 | 宽 度 | 面 积 |
|---|---|---|---|---|
| 地下室 | 浴室 | 1.8 m | 2.74 m | 1.8 m x 2.74 m |
| 地下室 | 娱乐,游戏房 | 10.71 m | 6.96 m | 10.71 m x 6.96 m |
| 地下室 | 设备间 | 1.75 m | 4.19 m | 1.75 m x 4.19 m |
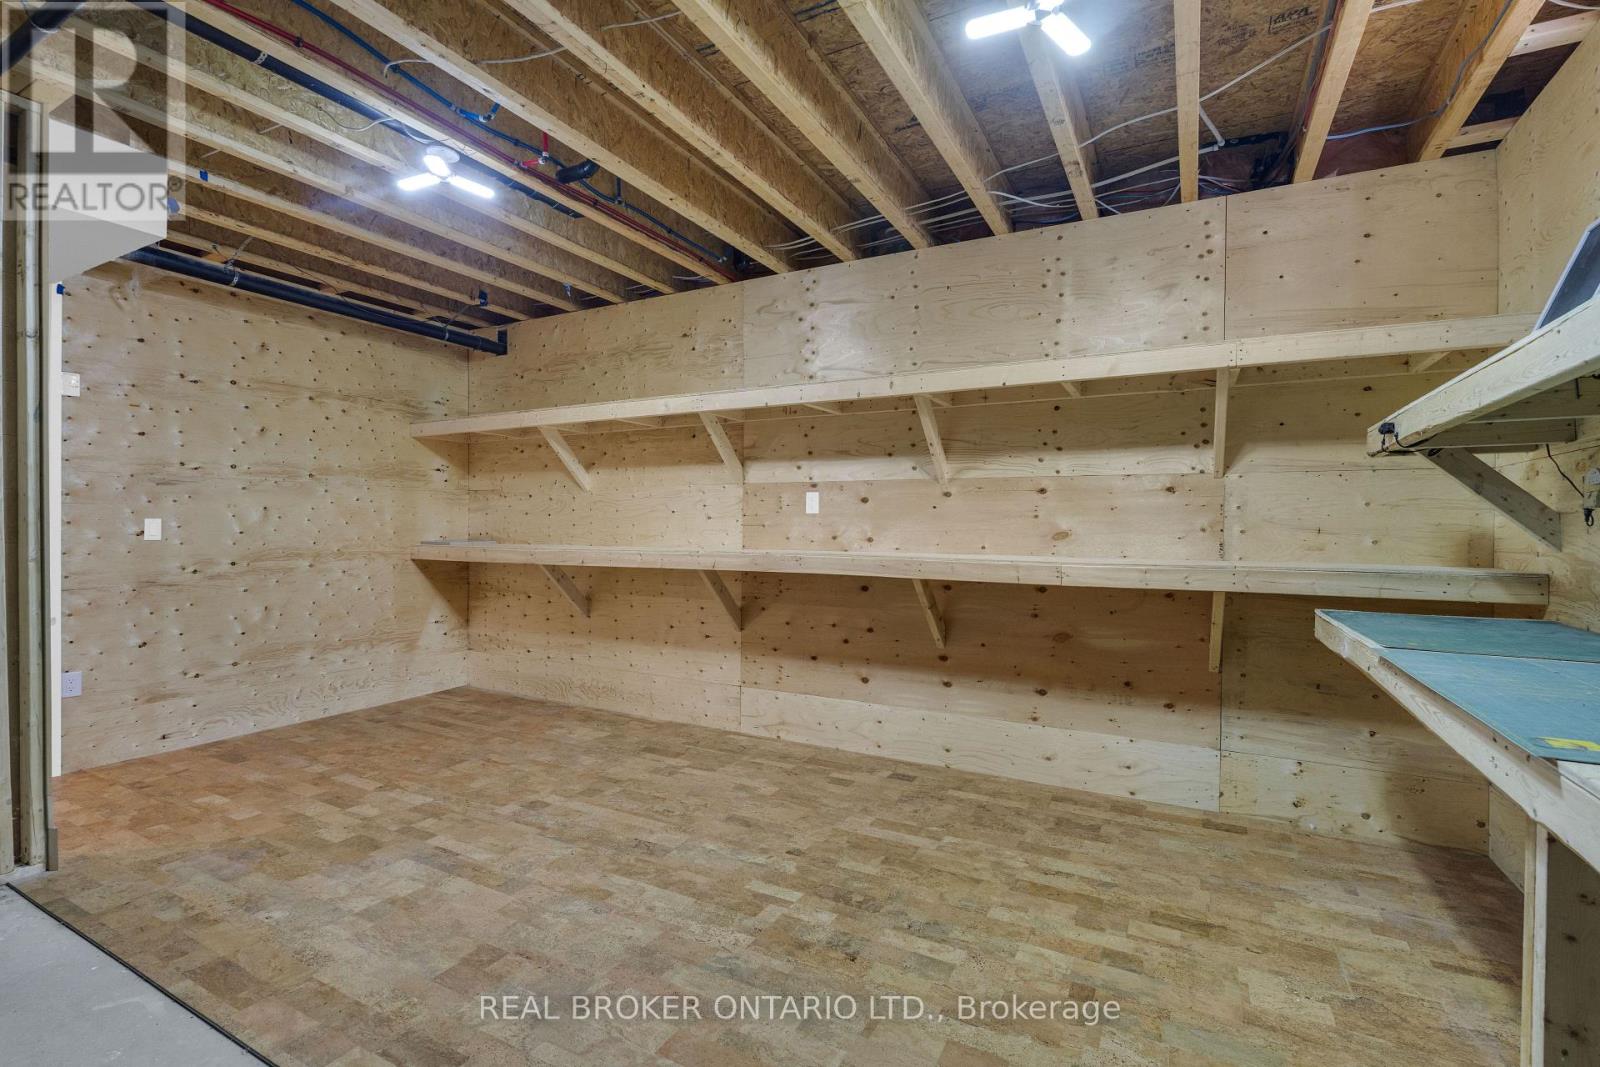
| 地下室 | Workshop | 4.49 m | 5.87 m | 4.49 m x 5.87 m |
| 地下室 | 其它 | 4.71 m | 5.81 m | 4.71 m x 5.81 m |
| 一楼 | 浴室 | 2.46 m | 2.21 m | 2.46 m x 2.21 m |
| 一楼 | 浴室 | 2.49 m | 3.58 m | 2.49 m x 3.58 m |
| 一楼 | 卧室 | 3.65 m | 3.58 m | 3.65 m x 3.58 m |
| 一楼 | 第二卧房 | 3 m | 3.58 m | 3 m x 3.58 m |
| 一楼 | 门厅 | 2.11 m | 2.55 m | 2.11 m x 2.55 m |
| 一楼 | 厨房 | 4.13 m | 6.2 m | 4.13 m x 6.2 m |
| 一楼 | 客厅 | 7.86 m | 6.2 m | 7.86 m x 6.2 m |
| 一楼 | 主卧 | 4.37 m | 4.72 m | 4.37 m x 4.72 m |
| 一楼 | Workshop | 6.24 m | 5.86 m | 6.24 m x 5.86 m |
设备间
| 有线电视 | 可用 |
| 配电箱 | 已安装 |
| 污水道 | 已安装 |
https://www.realtor.ca/real-estate/30052991/46-brick-pond-road-severn-coldwater-coldwater

The trademarks REALTOR®, REALTORS®, and the REALTOR® logo are controlled by The Canadian Real Estate Association (CREA) and identify real estate professionals who are members of CREA. The trademarks MLS®, Multiple Listing Service® and the associated logos are owned by The Canadian Real Estate Association (CREA) and identify the quality of services provided by real estate professionals who are members of CREA. The trademark DDF® is owned by The Canadian Real Estate Association (CREA) and identifies CREA's Data Distribution Facility (DDF®)
Toronto Real Estate Board
Real Broker Ontario Ltd.
July 19 2026 03:32:48
