
46 Birchmount Street Quinte West (Murray Ward), Ontario K8V 0C6


$759,900
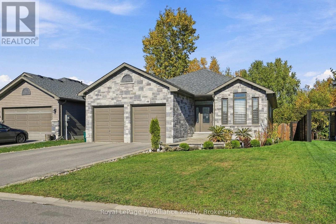
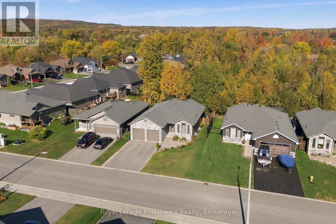
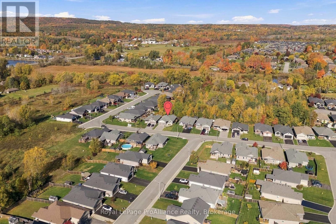
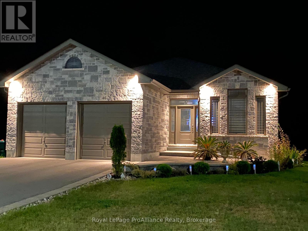
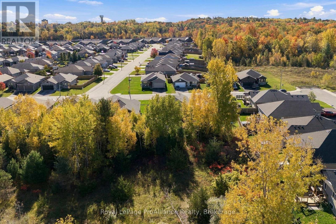
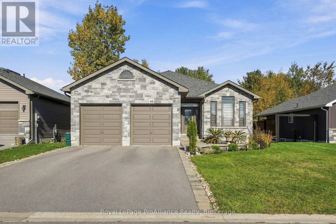
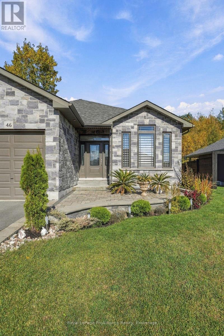
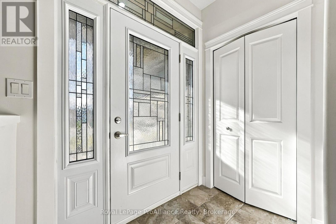
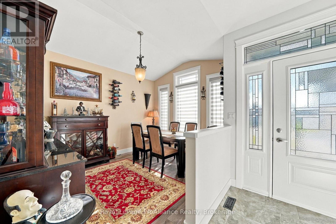
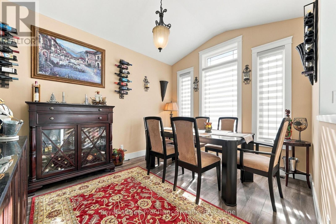
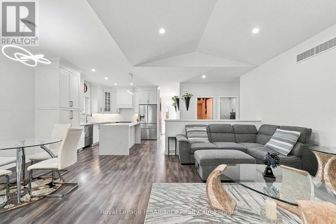
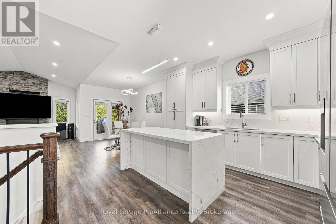
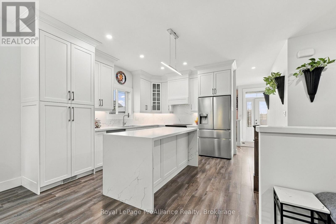
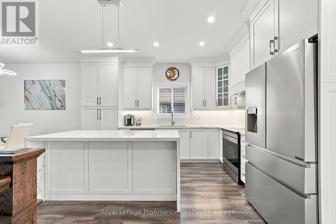
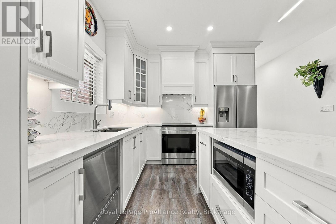
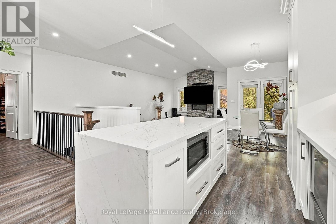
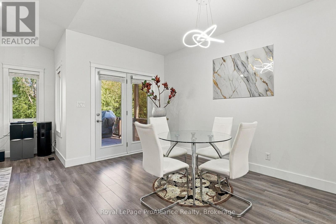
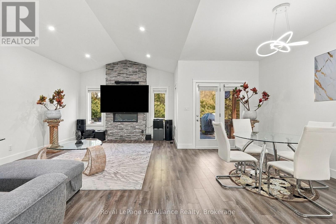
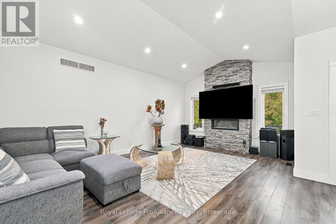
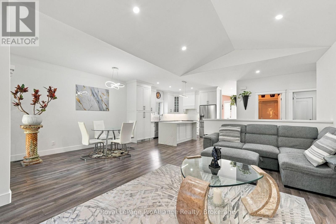
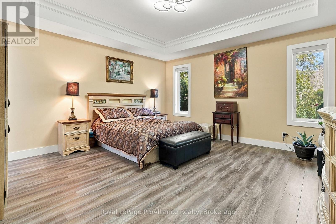
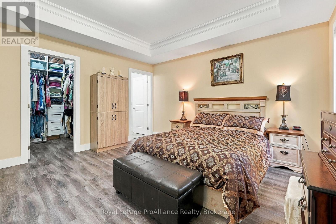
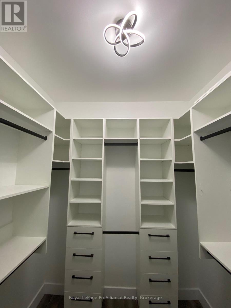
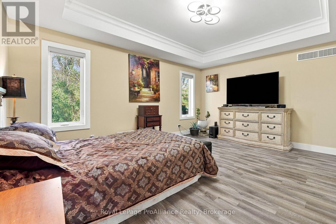
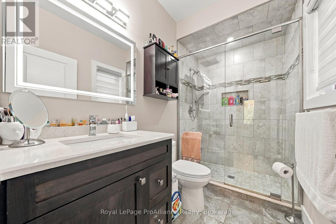
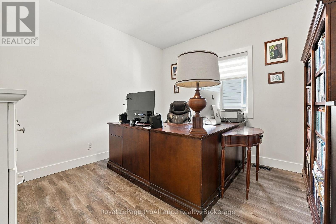
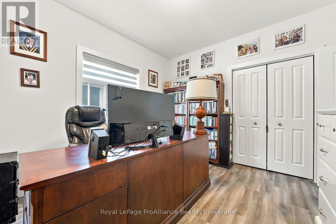
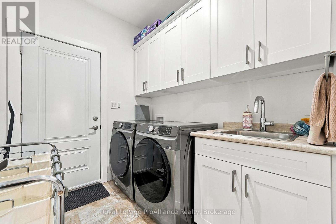
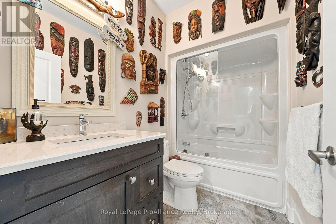
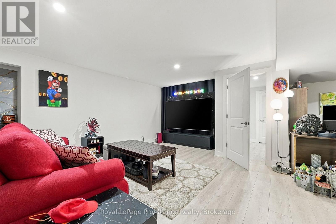
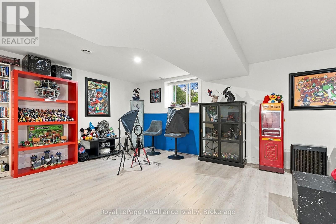
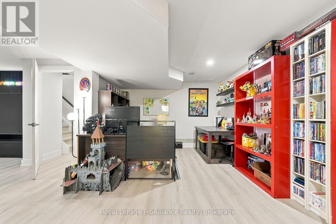
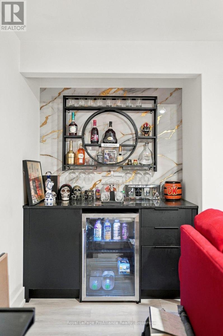
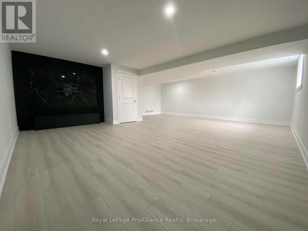
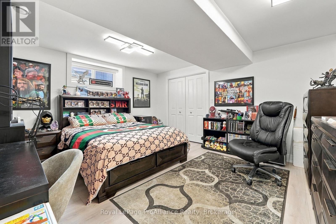
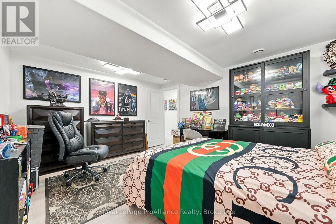
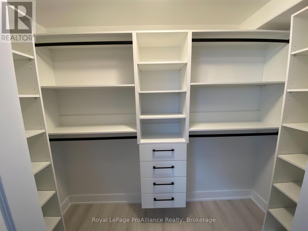
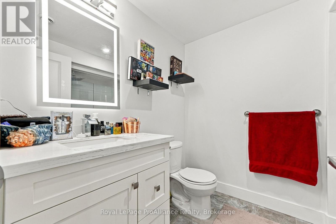
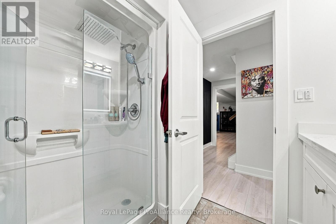
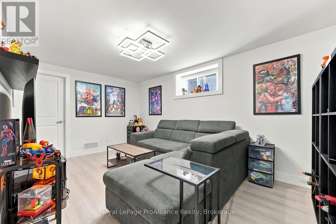
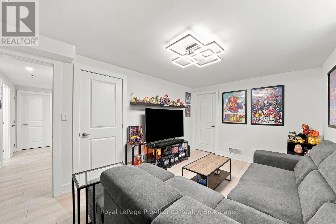
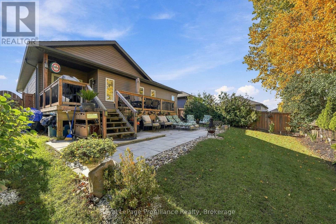
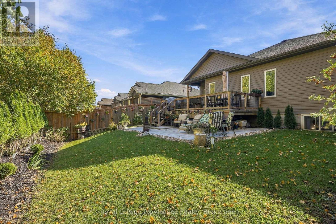
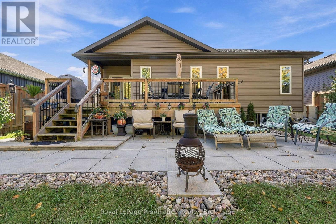
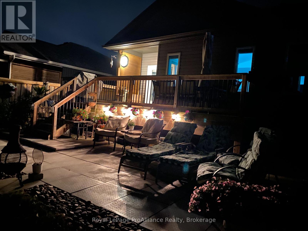
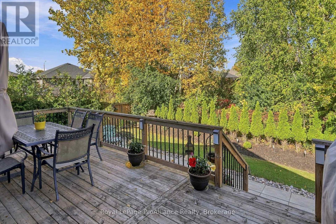
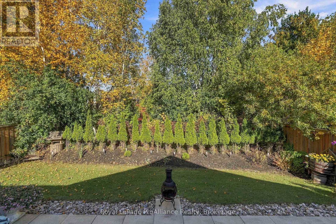
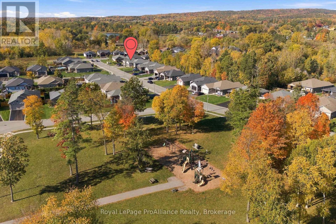
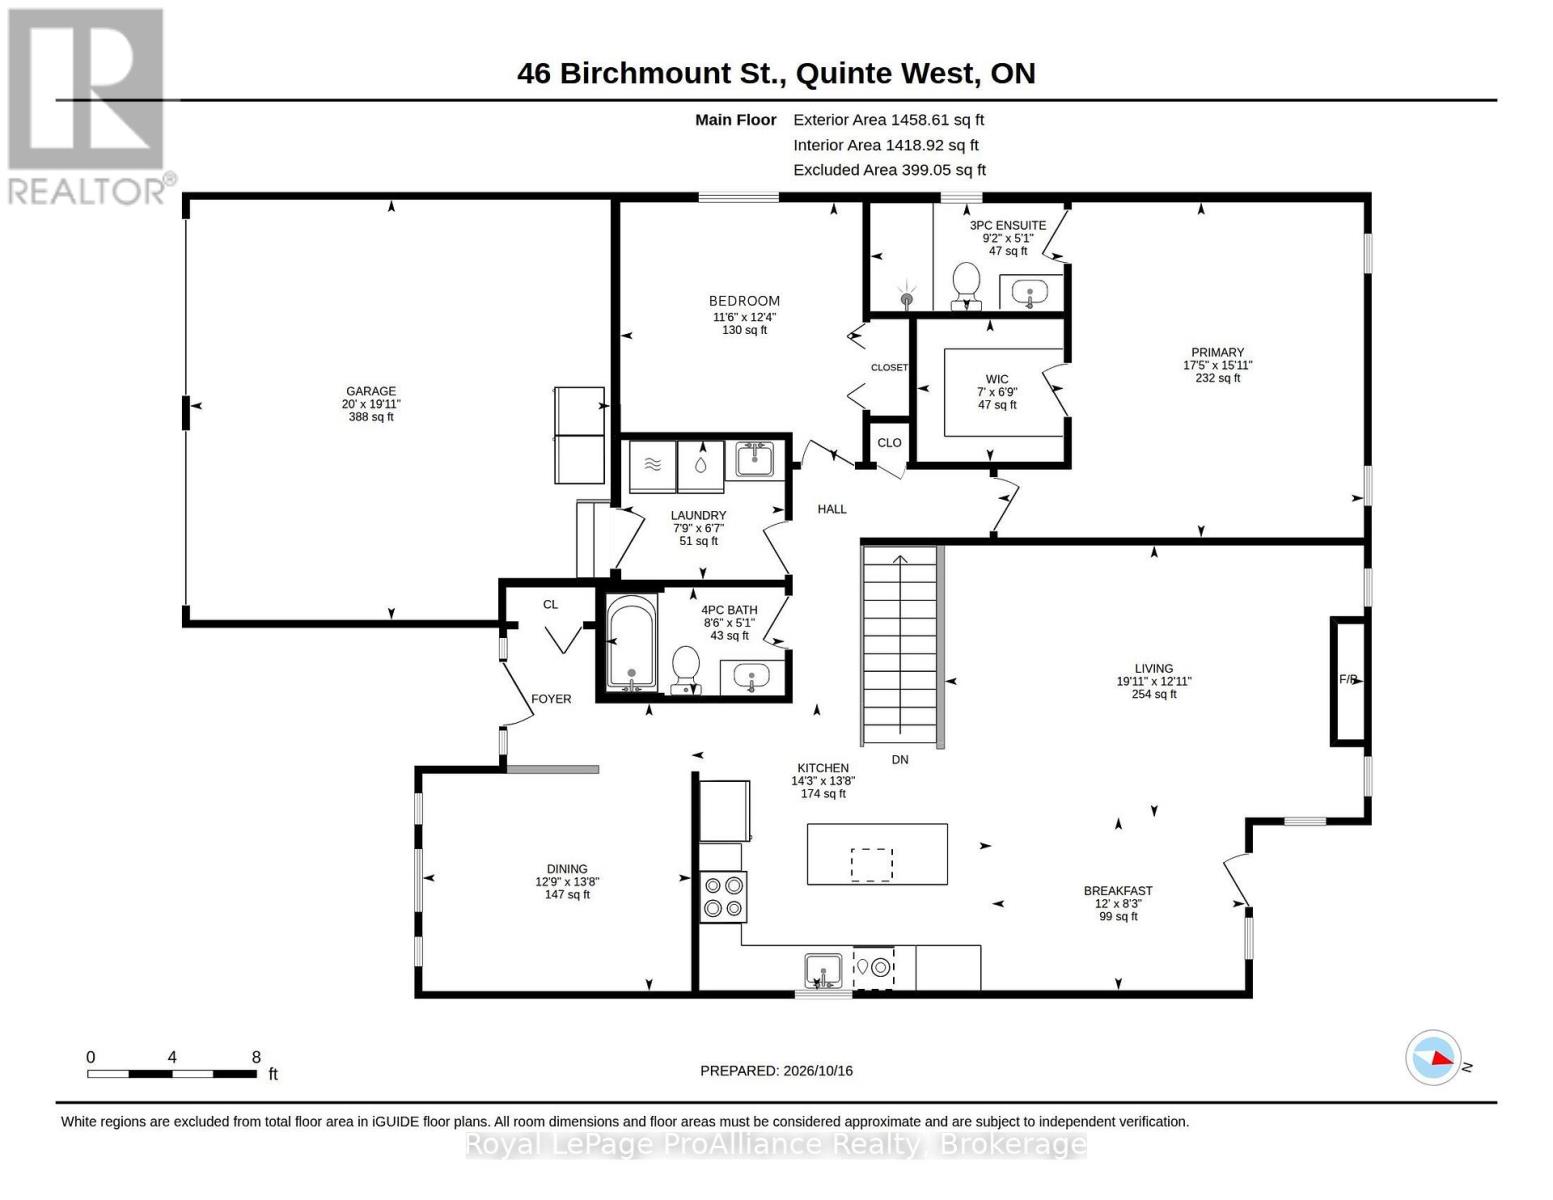
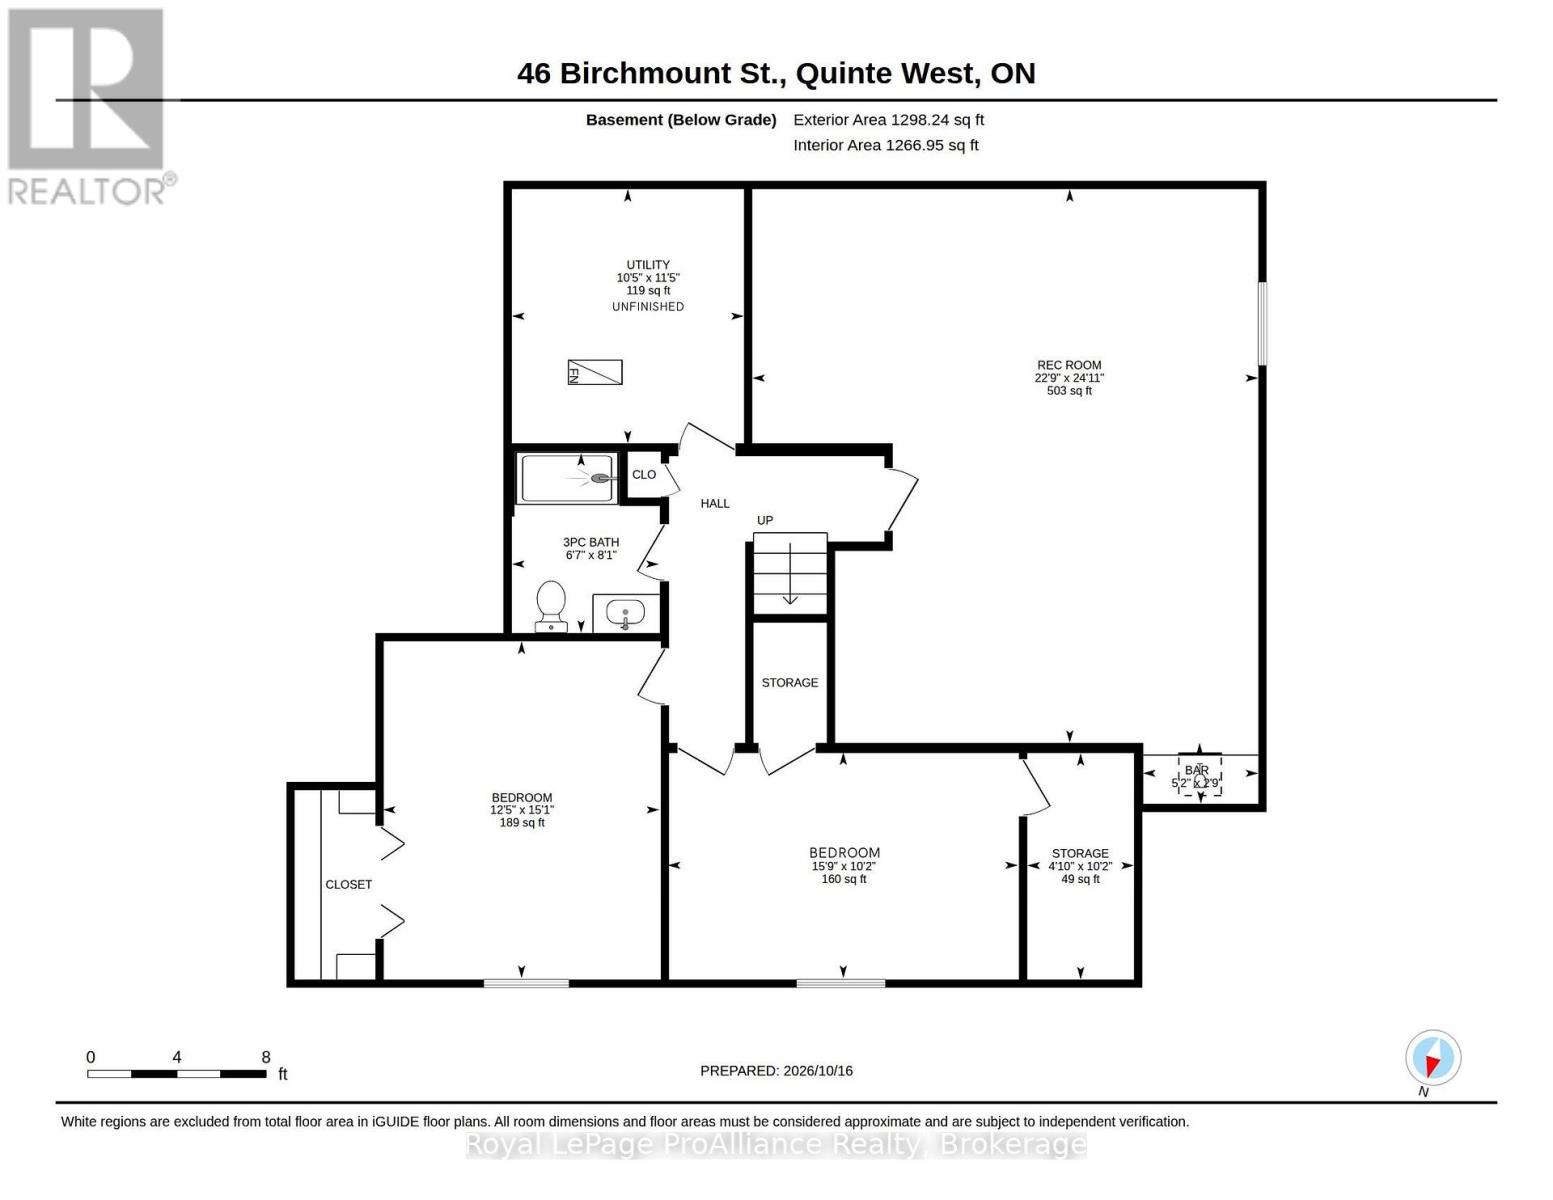
Some homes simply offer more. 46 Birchmount is distinctive in all the right ways. You're invited to Trenton's desirable Brookshire Meadows, a location that combines an established residential setting with convenient access to local amenities, Highway 401 & just one block to the park with children's play structure & open space to explore. Enjoy renovated upscale living with continuous laminate flooring through the efficient sun filled floor plan. Newer durable kitchen cabinetry with complimenting quartz countertops & backsplash matching the detached entertaining island with double waterfall feature. This classy space overlooks the dining & living area, complete with updated LED lighting & pot lights along the vaulted ceiling. The fireplace is surrounded by floor to ceiling cultured stone bringing an element of softness to this fabulous entertaining area. Full bath + main floor laundry with custom cabinetry & sink from the attached double garage & two bedrooms on this main level. The primary suite is sure to impress with its generous size, tray ceiling, high end walk in closet organizer & step in glass & tiled shower in the ensuite. An added bonus, this model provides bright flex space, ideal for formal dining, den or office. Need a third bedroom on this floor? This could work. Updated solid oak staircase leads to the fully finished basement with waterproof 12" laminate flooring, massive recreation room offering trendy dry bar & two additional bedrooms, one with more custom closet shelving & the other with walk-in. The outdoor setting offers just as much to enjoy, with a covered section, ideal for BBQ's & a spacious upper deck overlooking the lower patio & ample grass for play. Perennial gardens line the partially fenced yard. The backdrop provides a scenic nature element with thick trees beyond the property allowing added privacy and sense of separation from neighbouring homes. Enjoy your virtual home tour & see for yourself what makes this home worth a closer look. (id:43681)
房源概要
| MLS® Number | X14098408 |
| 房源类型 | 民宅 |
| 社区名字 | Murray Ward |
| 附近的便利设施 | 近高尔夫球场, 医院, 礼拜场所, 公园 |
| 社区特征 | School Bus |
| Easement | Easement |
| 设备类型 | 热水器 |
| 特征 | 无地毯 |
| 总车位 | 6 |
| 租赁设备类型 | 热水器 |
| 结构 | Deck, Patio(s) |
详 情
| 浴室 | 3 |
| 地上卧房 | 2 |
| 地下卧室 | 2 |
| 总卧房 | 4 |
| Age | 6 To 15 Years |
| 公寓设施 | Fireplace(s) |
| 家电类 | Garage Door Opener Remote(s), Water Heater - Tankless, Blinds, 洗碗机, 烘干机, 微波炉, 炉子, 洗衣机, 冰箱 |
| 建筑风格 | 平房 |
| 地下室进展 | 已装修 |
| 地下室类型 | N/a (finished) |
| 施工种类 | 独立屋 |
| 空调 | 中央空调 |
| 外墙 | 乙烯基壁板, 石 |
| Fire Protection | Smoke Detectors |
| 壁炉 | 有 |
| Fireplace Total | 1 |
| 地基类型 | 混凝土浇筑 |
| 供暖方式 | 天然气 |
| 供暖类型 | 压力热风 |
| 储存空间 | 1 |
| 内部尺寸 | 1500 - 2000 Sqft |
| 类型 | 独立屋 |
| 设备间 | 市政供水 |
车 位
| 附加车库 | |
| Garage |
土地
| 英亩数 | 无 |
| 围栏类型 | 部分围栏 |
| 土地便利设施 | 近高尔夫球场, 医院, 宗教场所, 公园 |
| Landscape Features | Landscaped |
| 污水道 | Sanitary Sewer |
| 土地深度 | 115 Ft |
| 土地宽度 | 50 Ft ,6 In |
| 不规则大小 | 50.5 X 115 Ft |
房 间
| 楼 层 | 类 型 | 长 度 | 宽 度 | 面 积 |
|---|---|---|---|---|
| Lower Level | 设备间 | 3.18 m | 3.48 m | 3.18 m x 3.48 m |
| Lower Level | 娱乐,游戏房 | 6.93 m | 7.58 m | 6.93 m x 7.58 m |
| Lower Level | 浴室 | 2.01 m | 2.46 m | 2.01 m x 2.46 m |
| Lower Level | 卧室 | 3.79 m | 4.61 m | 3.79 m x 4.61 m |
| Lower Level | 卧室 | 4.79 m | 3.09 m | 4.79 m x 3.09 m |
| Lower Level | 其它 | 1.46 m | 3.09 m | 1.46 m x 3.09 m |
| 一楼 | 衣帽间 | 3.51 m | 3.75 m | 3.51 m x 3.75 m |
| 一楼 | 浴室 | 2.8 m | 1.56 m | 2.8 m x 1.56 m |
| 一楼 | 其它 | 2.13 m | 2.06 m | 2.13 m x 2.06 m |
| 一楼 | 主卧 | 5.3 m | 4.85 m | 5.3 m x 4.85 m |
| 一楼 | 洗衣房 | 2.37 m | 2.02 m | 2.37 m x 2.02 m |
| 一楼 | 客厅 | 6.07 m | 3.94 m | 6.07 m x 3.94 m |
| 一楼 | 餐厅 | 3.89 m | 4.17 m | 3.89 m x 4.17 m |
| 一楼 | 厨房 | 4.35 m | 4.15 m | 4.35 m x 4.15 m |
| 一楼 | Eating Area | 3.66 m | 2.5 m | 3.66 m x 2.5 m |
| 一楼 | 浴室 | 2.6 m | 1.56 m | 2.6 m x 1.56 m |
https://www.realtor.ca/real-estate/30423438/46-birchmount-street-quinte-west-murray-ward-murray-ward

The trademarks REALTOR®, REALTORS®, and the REALTOR® logo are controlled by The Canadian Real Estate Association (CREA) and identify real estate professionals who are members of CREA. The trademarks MLS®, Multiple Listing Service® and the associated logos are owned by The Canadian Real Estate Association (CREA) and identify the quality of services provided by real estate professionals who are members of CREA. The trademark DDF® is owned by The Canadian Real Estate Association (CREA) and identifies CREA's Data Distribution Facility (DDF®)
Durham Region Association of REALTORS®
Royal LePage Proalliance Realty
October 28 2026 03:01:19
