
46 Bay Street Mississauga (Port Credit), Ontario L5H 1C3


$1,699,900
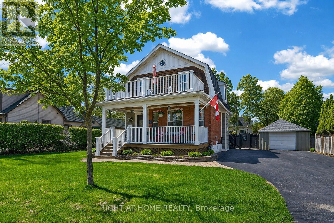
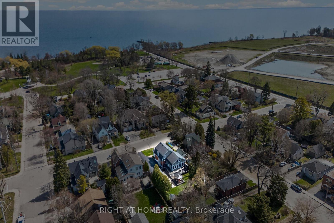
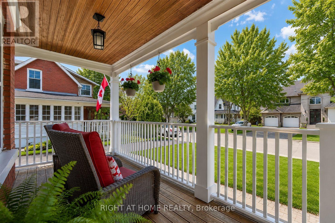
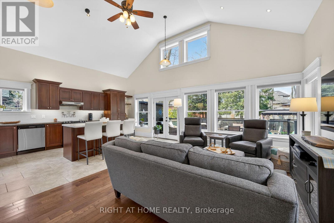
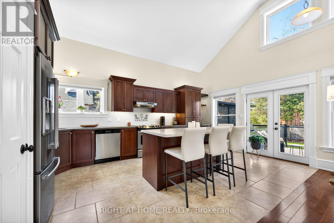
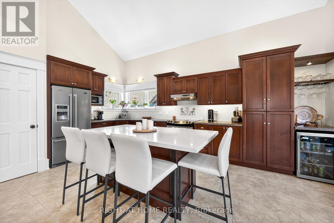
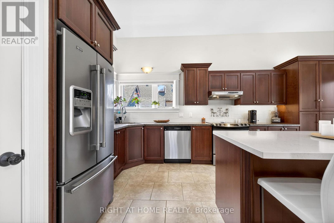
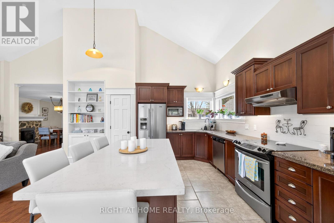
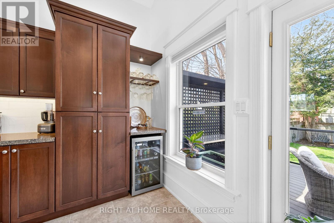
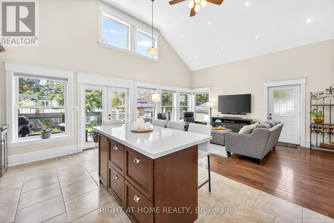
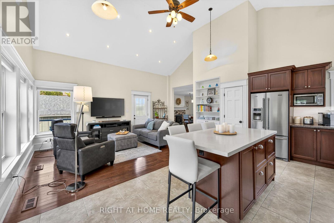
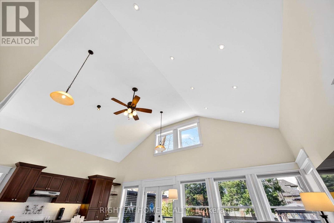
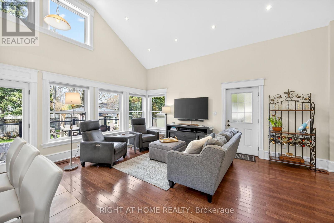
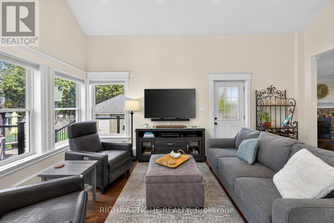
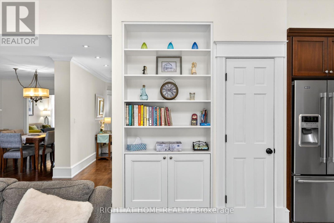
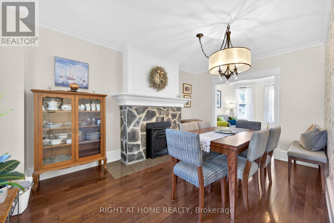
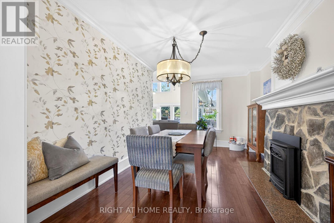
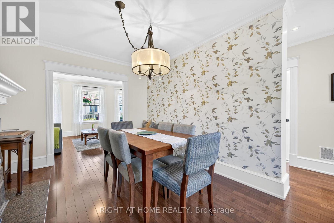
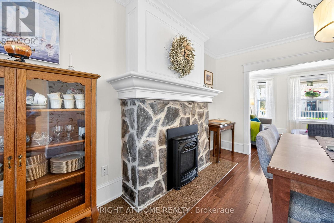
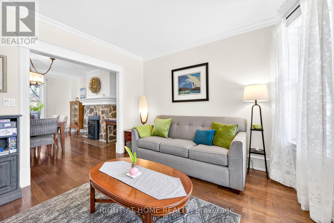
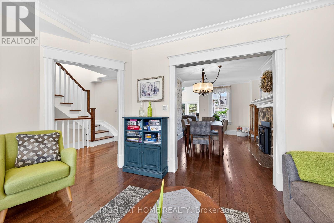
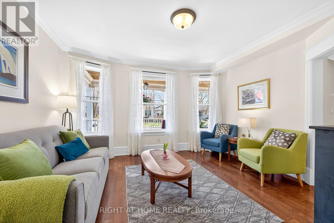
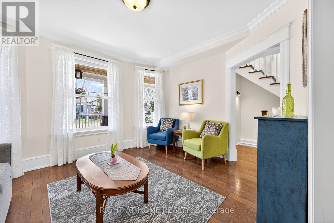
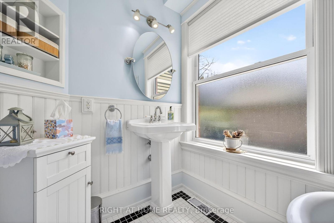
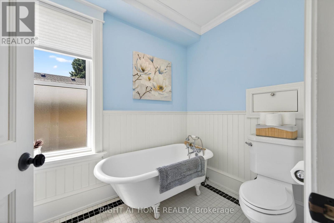
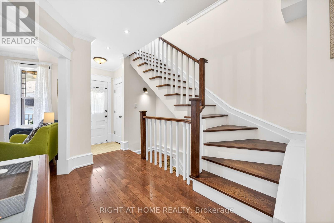
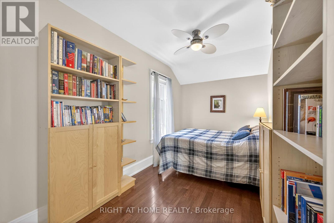
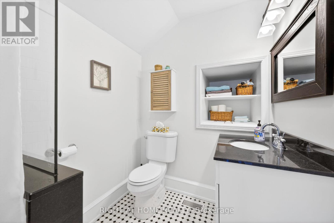
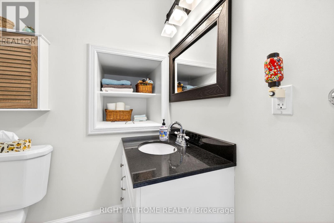
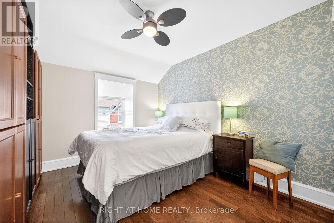
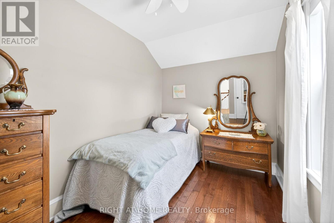
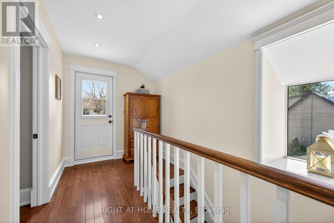
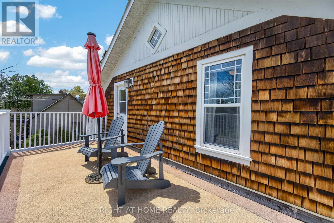
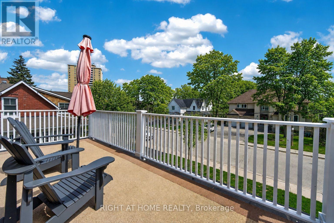
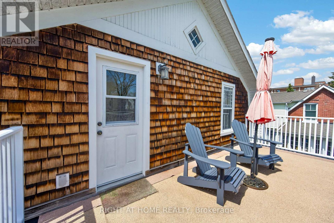
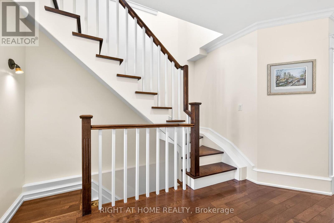
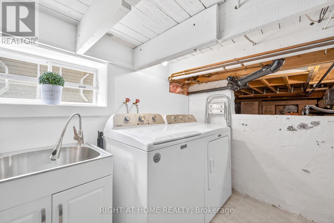
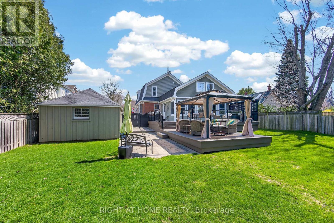
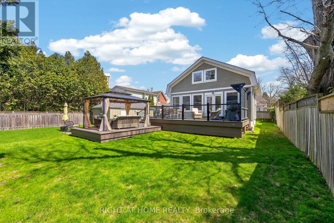
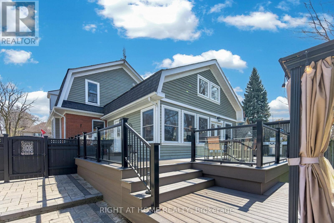
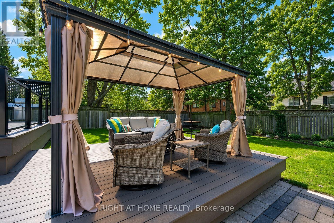
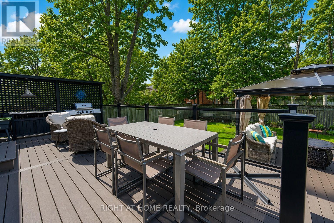
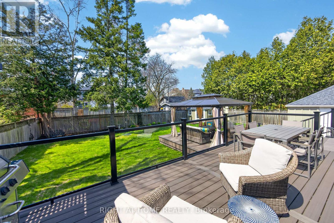
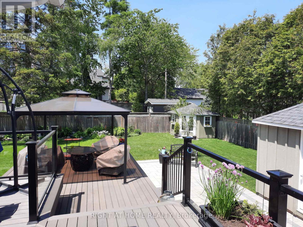
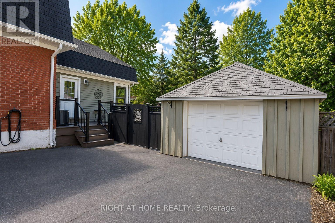
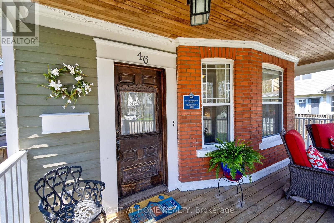
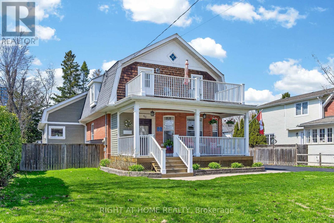
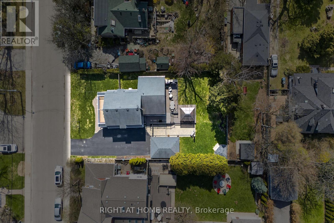
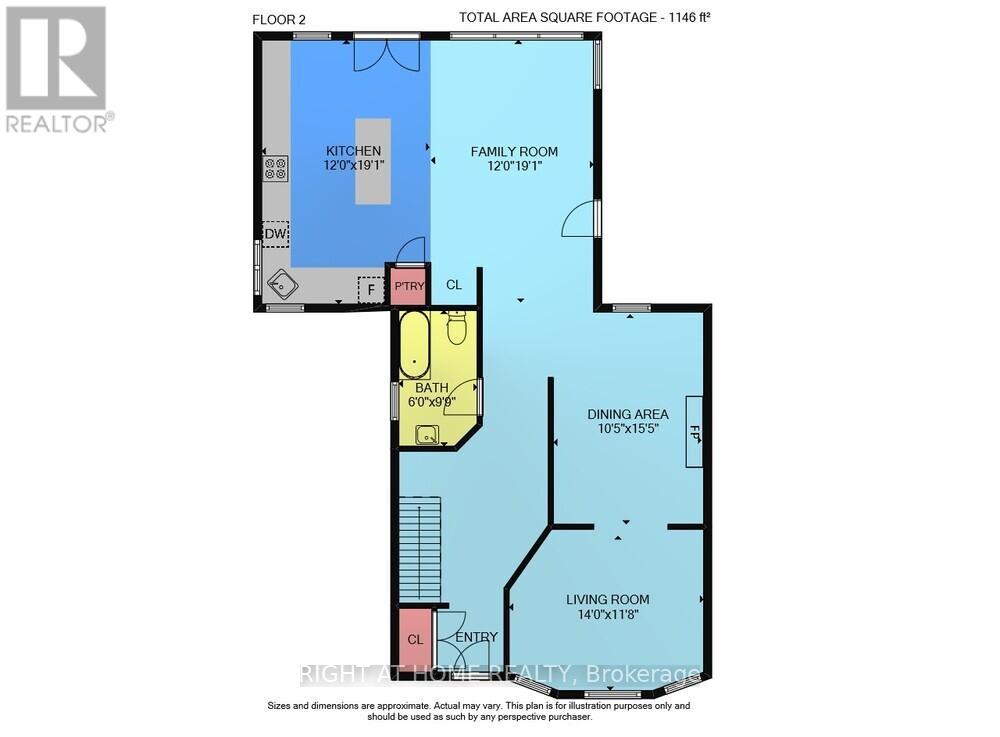
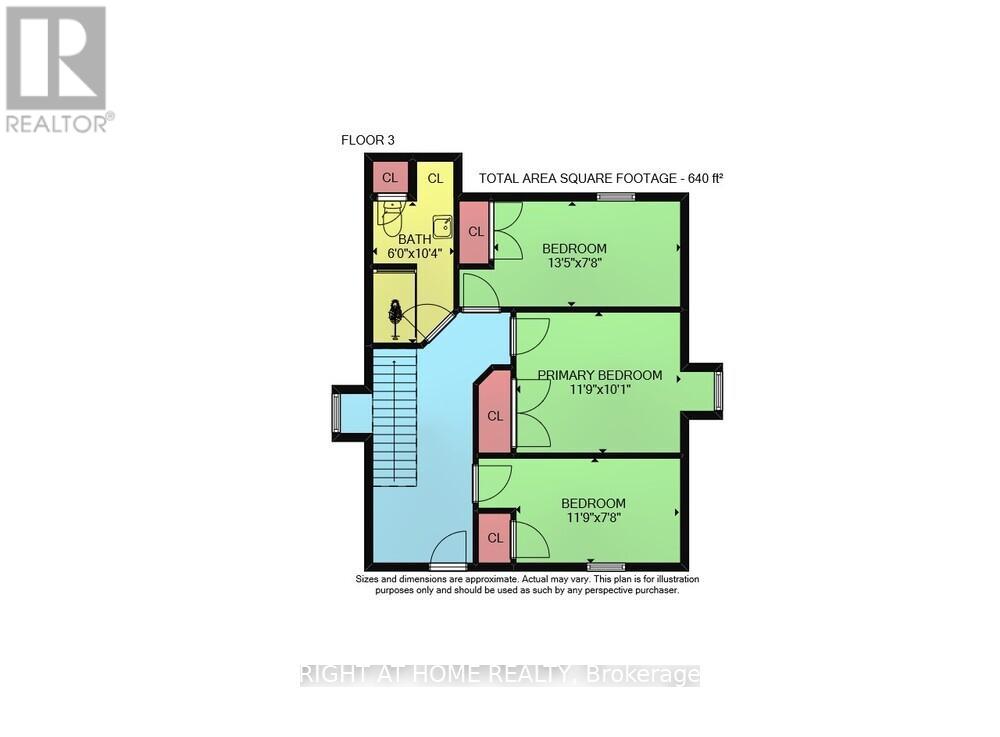
Welcome to lakeside living in the heart of Port Credit Village. Just steps from Lake Ontario and the Credit River, this charming, character-filled family home offers an exceptional lifestyle in one of Mississauga's most desirable neighbourhoods. Originally built in 1910 and completely rebuilt in 2008, this home beautifully blends timeless charm with modern comfort. A stunning great room addition boasts soaring 16' cathedral ceilings, creating a bright and inviting living space. The chef's kitchen features a large centre island, custom built-in bar, and walk-out to the stunning backyard. The kitchen blends seamlessly into the spacious family room, perfect for everyday living and entertaining. The main floor also offers a formal dining room with a beautiful stone fireplace, a welcoming living room, and a full bathroom. Upstairs features three generous bedrooms, a full bathroom, and a walk-out to the second-level balcony overlooking this picturesque neighbourhood. Set on a rare 66' wide lot, the private backyard features a tiered composite deck, stone patio, gazebo, mature trees, and beautifully landscaped gardens. Ideally located in the heart of Port Credit Village, you're just steps to Port Credit Harbour Marina, PCYC, boutique shopping, acclaimed dining, waterfront parks, trails, and year-round festivals. Walk to top-rated schools and the GO Station, with just a 24-minute commute to downtown Toronto. Impeccably maintained with outstanding curb appeal, this home also features a covered front porch, detached garage, lush gardens, and timeless architectural details throughout. The basement offers storage, a bright laundry room, and bonus space. A rare opportunity to own a truly distinctive home in one of the GTA's most sought-after waterfront communities. (id:43681)
房源概要
| MLS® Number | W13615688 |
| 房源类型 | 民宅 |
| 社区名字 | Port Credit |
| 附近的便利设施 | 码头, 公园, 公共交通, 学校 |
| 特征 | 无地毯, Gazebo |
| 总车位 | 7 |
| 结构 | 棚 |
详 情
| 浴室 | 2 |
| 地上卧房 | 3 |
| 总卧房 | 3 |
| Age | 100+ Years |
| 公寓设施 | Fireplace(s) |
| 家电类 | Water Heater, Water Meter, 洗碗机, 烘干机, Hood 电扇, 炉子, 洗衣机, 冰箱 |
| 地下室类型 | Partial |
| 施工种类 | 独立屋 |
| 空调 | 中央空调 |
| 外墙 | 砖, 木头 |
| 壁炉 | 有 |
| Flooring Type | Hardwood |
| 地基类型 | 混凝土浇筑 |
| 供暖方式 | 天然气 |
| 供暖类型 | 压力热风 |
| 储存空间 | 2 |
| 内部尺寸 | 1500 - 2000 Sqft |
| 类型 | 独立屋 |
| 设备间 | 市政供水 |
车 位
| Detached Garage | |
| Garage |
土地
| 英亩数 | 无 |
| 围栏类型 | Fenced Yard |
| 土地便利设施 | 码头, 公园, 公共交通, 学校 |
| 污水道 | Sanitary Sewer |
| 土地深度 | 132 Ft |
| 土地宽度 | 66 Ft |
| 不规则大小 | 66 X 132 Ft |
房 间
| 楼 层 | 类 型 | 长 度 | 宽 度 | 面 积 |
|---|---|---|---|---|
| 二楼 | 主卧 | 3.58 m | 3.07 m | 3.58 m x 3.07 m |
| 二楼 | 第二卧房 | 2.34 m | 4.09 m | 2.34 m x 4.09 m |
| 二楼 | 第三卧房 | 2.34 m | 3.58 m | 2.34 m x 3.58 m |
| 二楼 | 浴室 | 3.15 m | 1.83 m | 3.15 m x 1.83 m |
| 地下室 | 其它 | 7.11 m | 3.15 m | 7.11 m x 3.15 m |
| 地下室 | 洗衣房 | 3.99 m | 2.97 m | 3.99 m x 2.97 m |
| 一楼 | 客厅 | 4.27 m | 3.56 m | 4.27 m x 3.56 m |
| 一楼 | 餐厅 | 4.7 m | 3.17 m | 4.7 m x 3.17 m |
| 一楼 | 厨房 | 5.69 m | 3.66 m | 5.69 m x 3.66 m |
| 一楼 | 家庭房 | 5.82 m | 3.66 m | 5.82 m x 3.66 m |
| 一楼 | 浴室 | 2.97 m | 1.83 m | 2.97 m x 1.83 m |
https://www.realtor.ca/real-estate/30090306/46-bay-street-mississauga-port-credit-port-credit

The trademarks REALTOR®, REALTORS®, and the REALTOR® logo are controlled by The Canadian Real Estate Association (CREA) and identify real estate professionals who are members of CREA. The trademarks MLS®, Multiple Listing Service® and the associated logos are owned by The Canadian Real Estate Association (CREA) and identify the quality of services provided by real estate professionals who are members of CREA. The trademark DDF® is owned by The Canadian Real Estate Association (CREA) and identifies CREA's Data Distribution Facility (DDF®)
Toronto Real Estate Board
Right At Home Realty
July 30 2026 03:07:39
