
46 Austen Lane Barrie (Letitia Heights), Ontario L4N 5C7

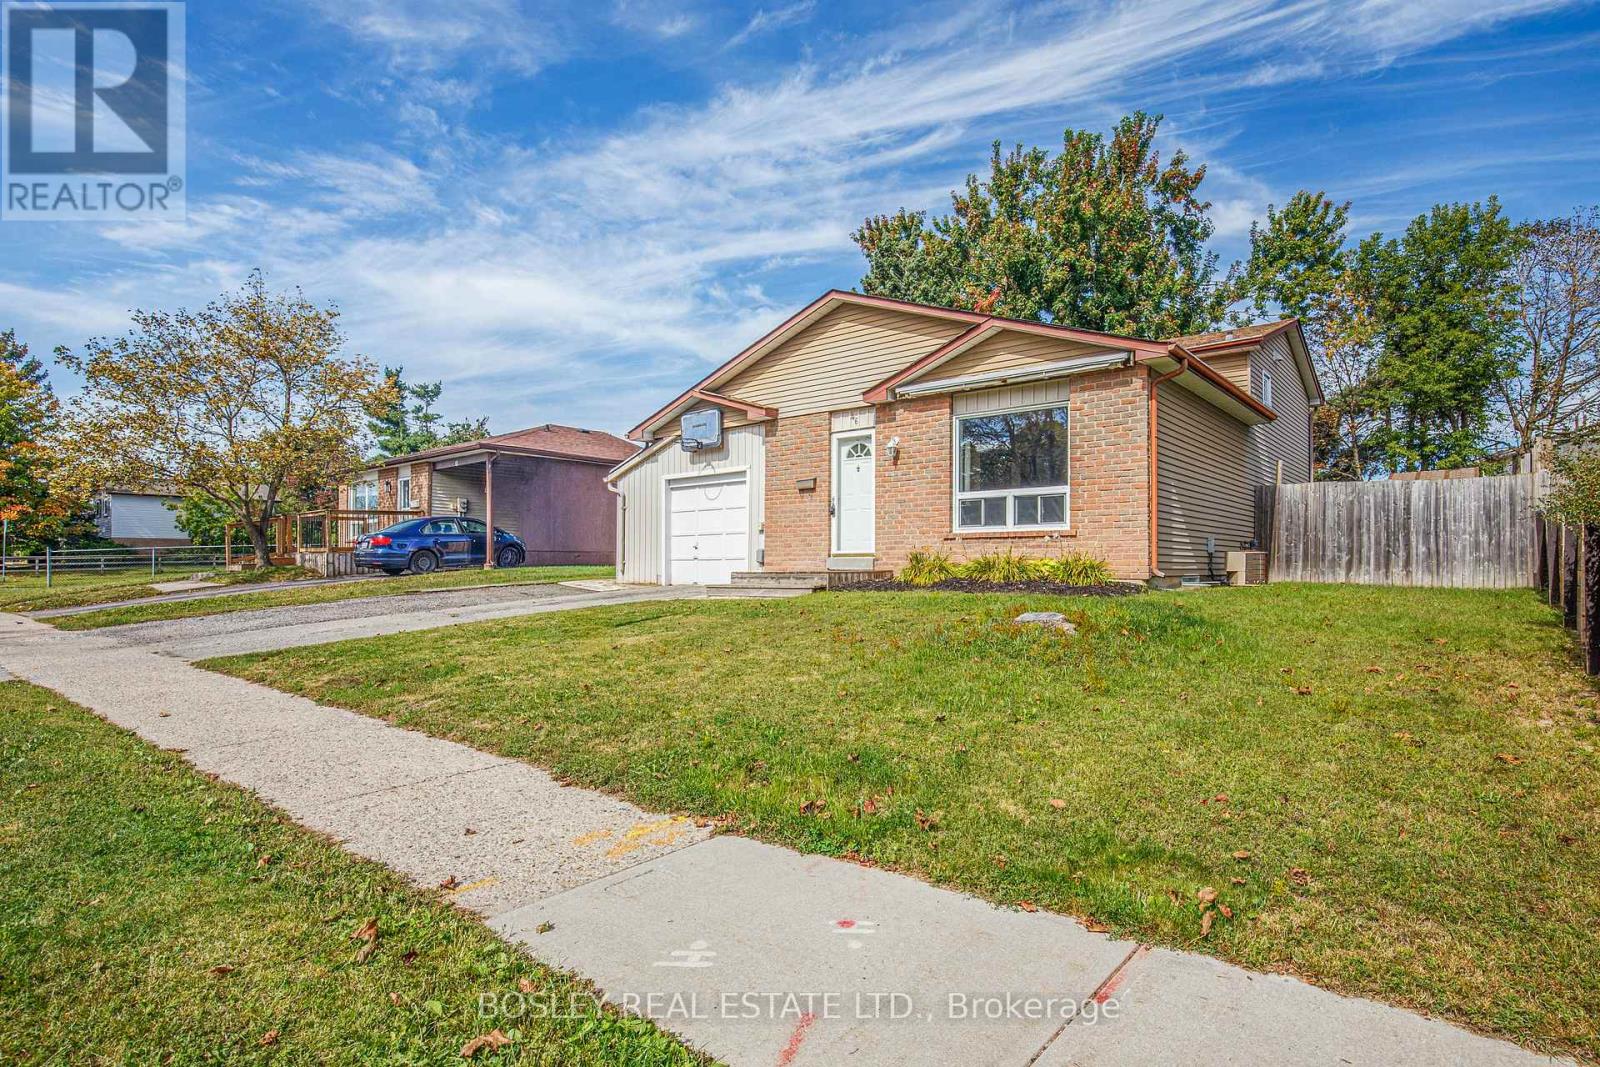

$2,900 Monthly
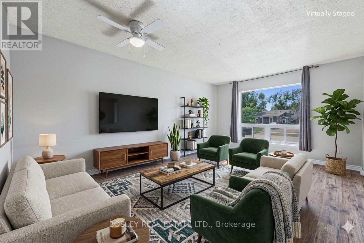
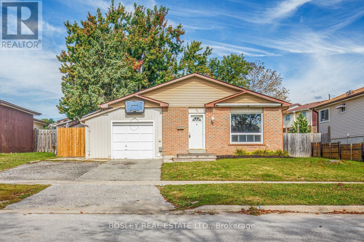
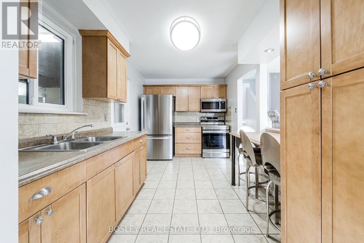
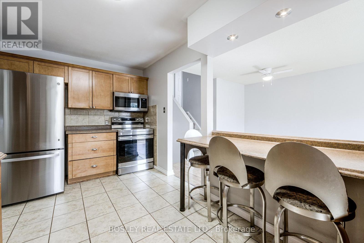
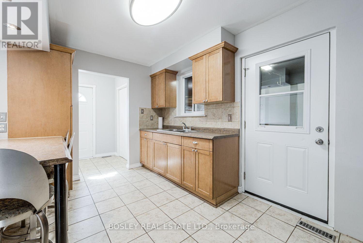
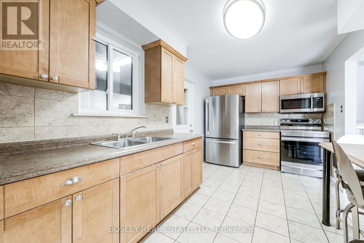
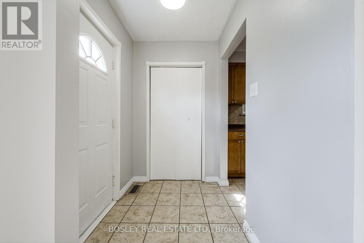
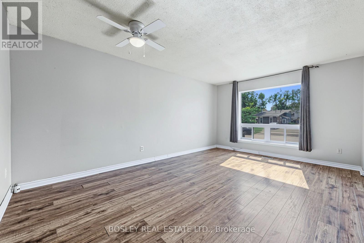
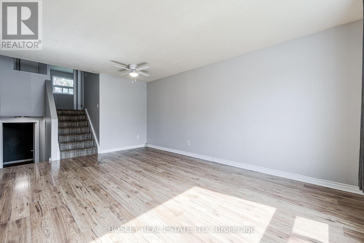
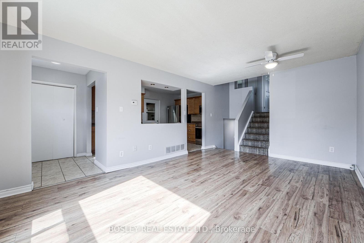
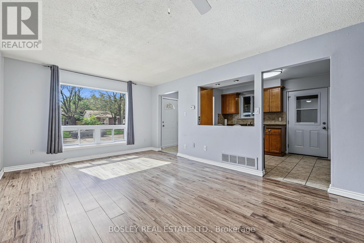
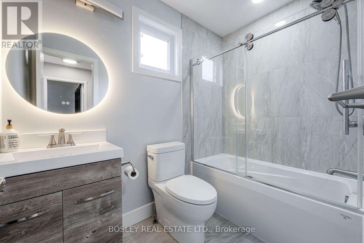
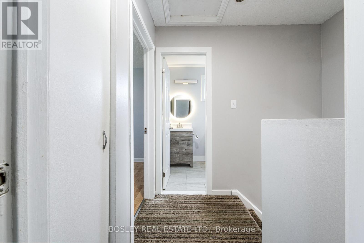
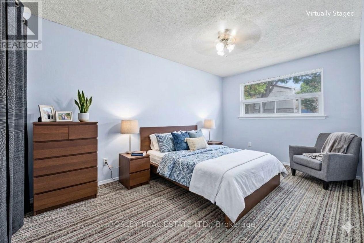
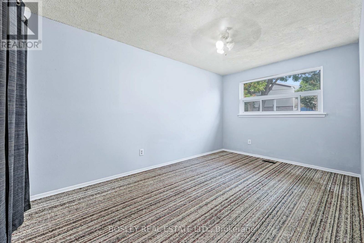
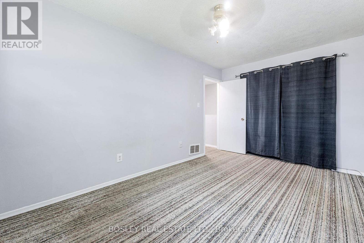
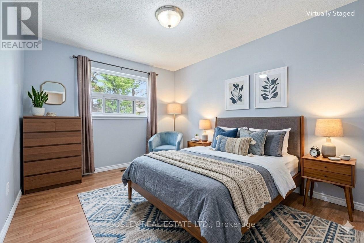
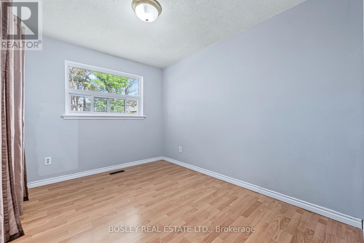
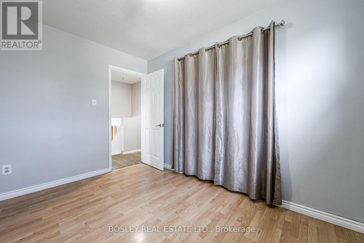
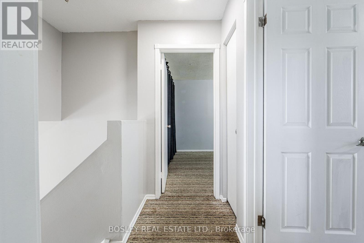
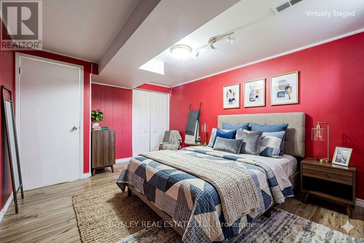
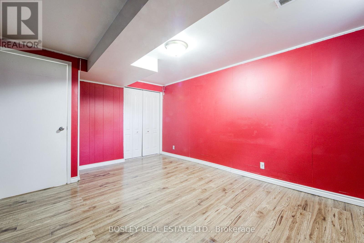
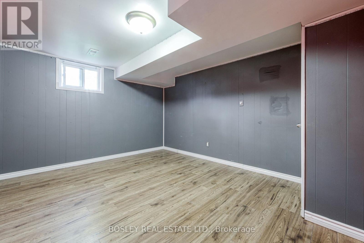
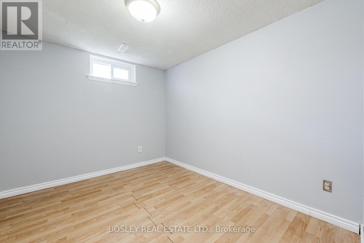
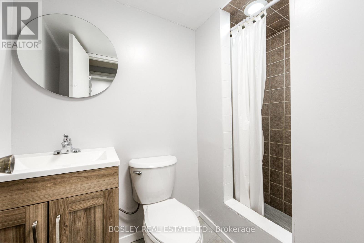
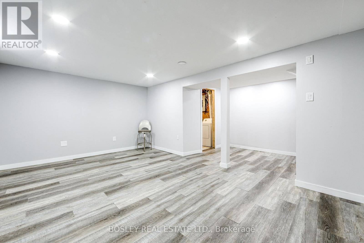
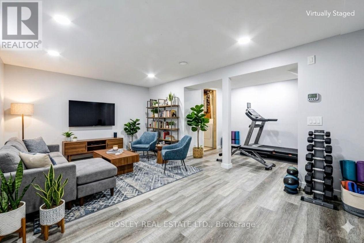
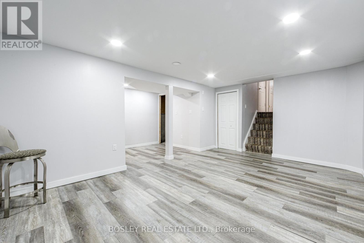
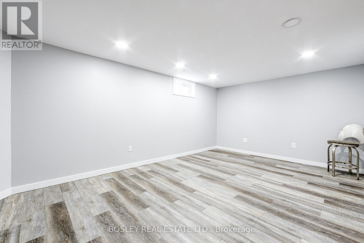
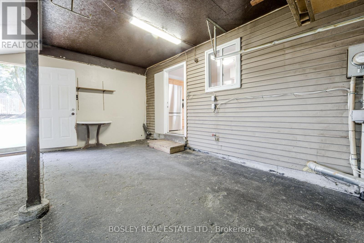
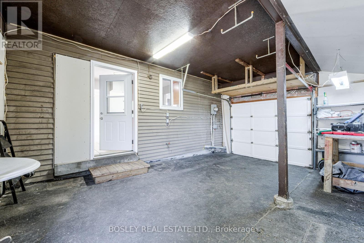
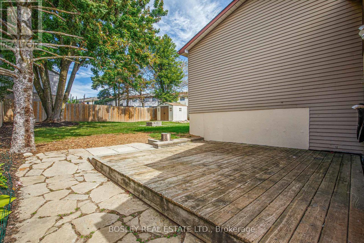
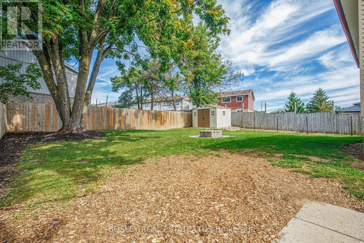
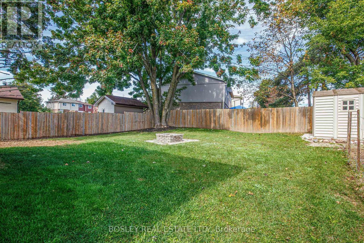
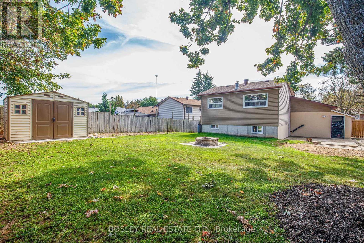
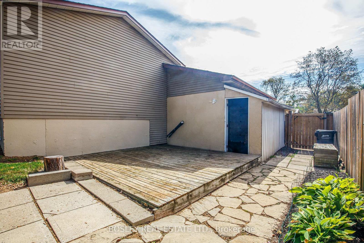
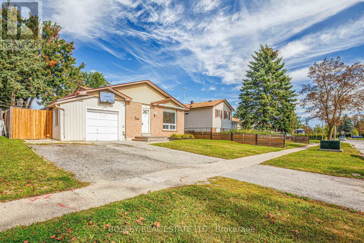
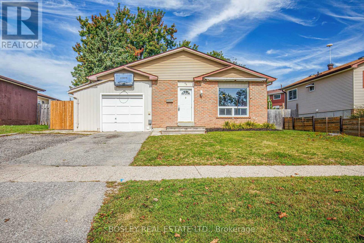
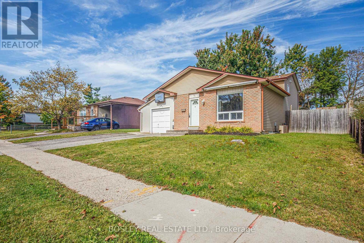
Well-maintained 4-bedroom, 2-bathroom backsplit for lease on a generous 56' x 110' lot in Barrie's desirable Letitia Heights community. Featuring a bright main floor and a fully renovated basement (2025) with extra living space, this home offers numerous recent upgrades including renovated main and lower bathrooms (2025), new stainless steel appliances (2025), new shed (2025), and serviced central air (2026). Additional features: furnace (2012), roof (2011), enclosed carport. Close to Highway 400, schools, parks, splash pad, sports courts, playgrounds, shopping, restaurants and everyday amenities - a great option for tenants seeking a spacious, move-in ready home in a mature neighbourhood. (id:43681)
房源概要
| MLS® Number | S13819558 |
| 房源类型 | 民宅 |
| 社区名字 | Letitia Heights |
| 设备类型 | 热水器 |
| 总车位 | 3 |
| 租赁设备类型 | 热水器 |
详 情
| 浴室 | 2 |
| 地上卧房 | 4 |
| 总卧房 | 4 |
| 家电类 | All, 烘干机, 微波炉, 炉子, 洗衣机, 窗帘, 冰箱 |
| 地下室进展 | 已装修 |
| 地下室类型 | N/a (finished) |
| 施工种类 | 独立屋 |
| Construction Style Split Level | Backsplit |
| 空调 | 中央空调 |
| 外墙 | 砖, 乙烯基壁板 |
| Flooring Type | Tile, Laminate, Carpeted |
| 地基类型 | 混凝土 |
| 供暖方式 | 天然气 |
| 供暖类型 | 压力热风 |
| 内部尺寸 | 700 - 1100 Sqft |
| 类型 | 独立屋 |
| 设备间 | 市政供水 |
车 位
| Carport | |
| Garage |
土地
| 英亩数 | 无 |
| 污水道 | Sanitary Sewer |
房 间
| 楼 层 | 类 型 | 长 度 | 宽 度 | 面 积 |
|---|---|---|---|---|
| 地下室 | 娱乐,游戏房 | 5.51 m | 5.21 m | 5.51 m x 5.21 m |
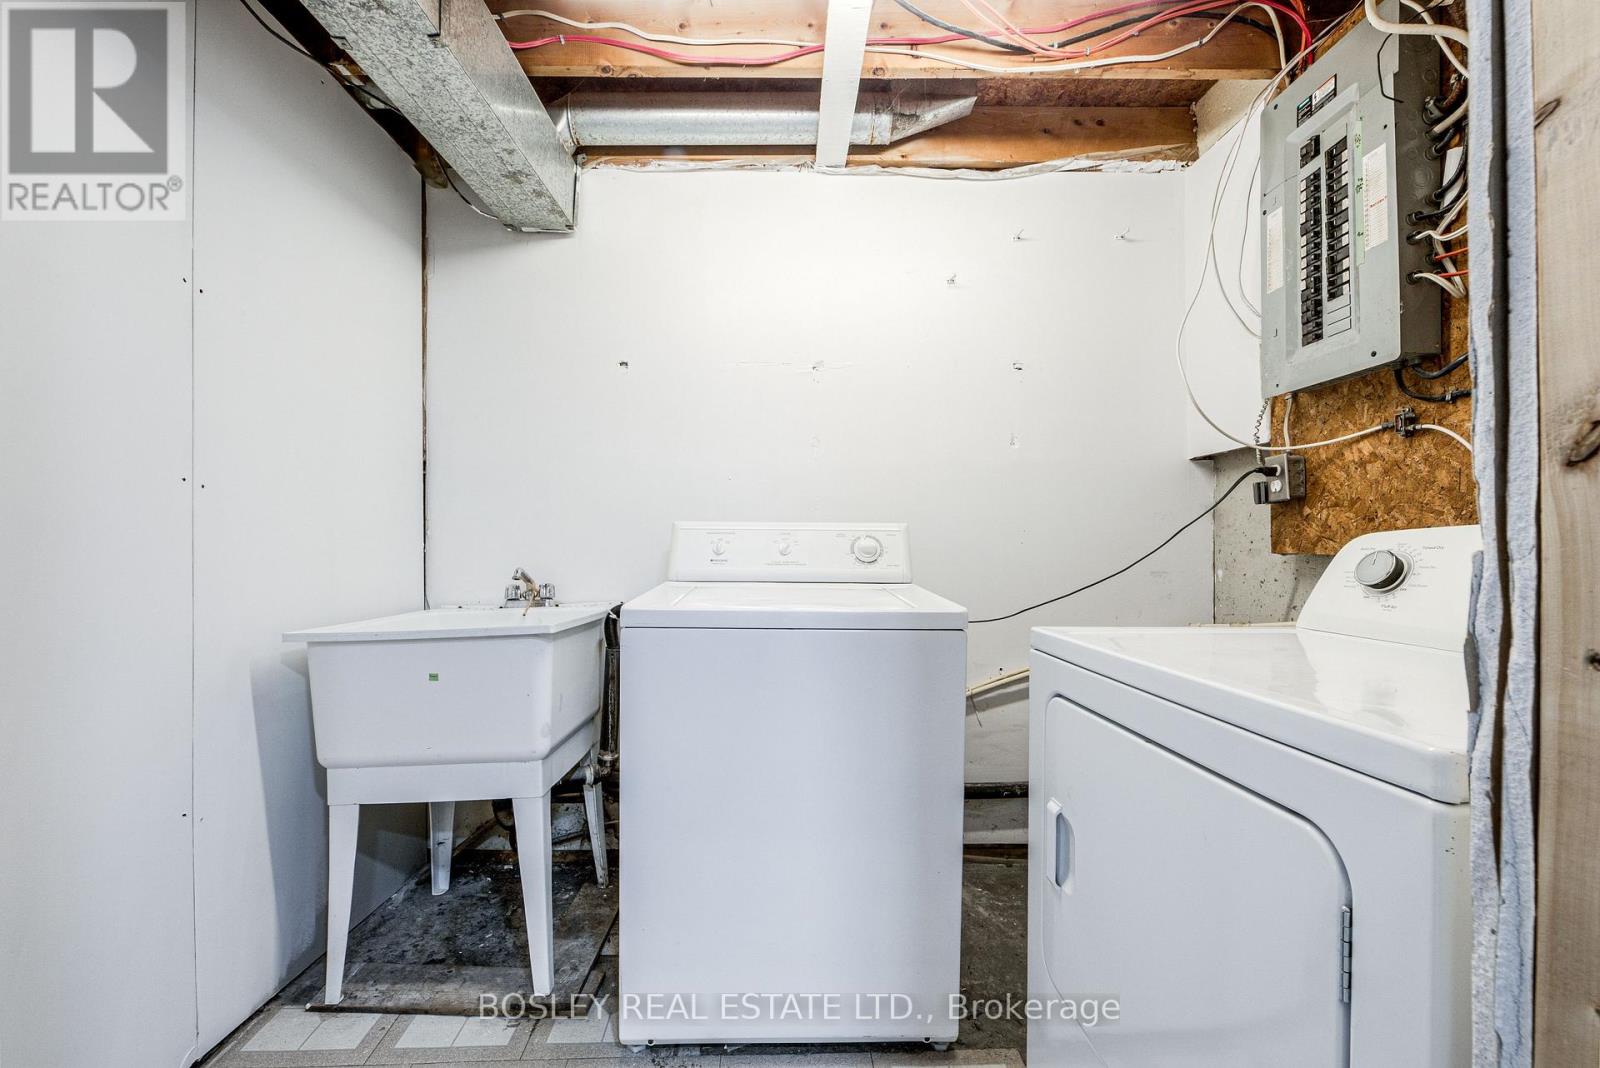
| 地下室 | 洗衣房 | 2.68 m | 1.92 m | 2.68 m x 1.92 m |
| Lower Level | 第三卧房 | 2.48 m | 4.48 m | 2.48 m x 4.48 m |
| Lower Level | Bedroom 4 | 2.43 m | 3.41 m | 2.43 m x 3.41 m |
| 一楼 | 客厅 | 3.34 m | 5.27 m | 3.34 m x 5.27 m |
| Upper Level | 卧室 | 3.44 m | 3.99 m | 3.44 m x 3.99 m |
| Upper Level | 第二卧房 | 2.43 m | 3.41 m | 2.43 m x 3.41 m |
https://www.realtor.ca/real-estate/30317709/46-austen-lane-barrie-letitia-heights-letitia-heights

The trademarks REALTOR®, REALTORS®, and the REALTOR® logo are controlled by The Canadian Real Estate Association (CREA) and identify real estate professionals who are members of CREA. The trademarks MLS®, Multiple Listing Service® and the associated logos are owned by The Canadian Real Estate Association (CREA) and identify the quality of services provided by real estate professionals who are members of CREA. The trademark DDF® is owned by The Canadian Real Estate Association (CREA) and identifies CREA's Data Distribution Facility (DDF®)
Toronto Real Estate Board
Bosley Real Estate Ltd.
September 23 2026 06:03:06
