
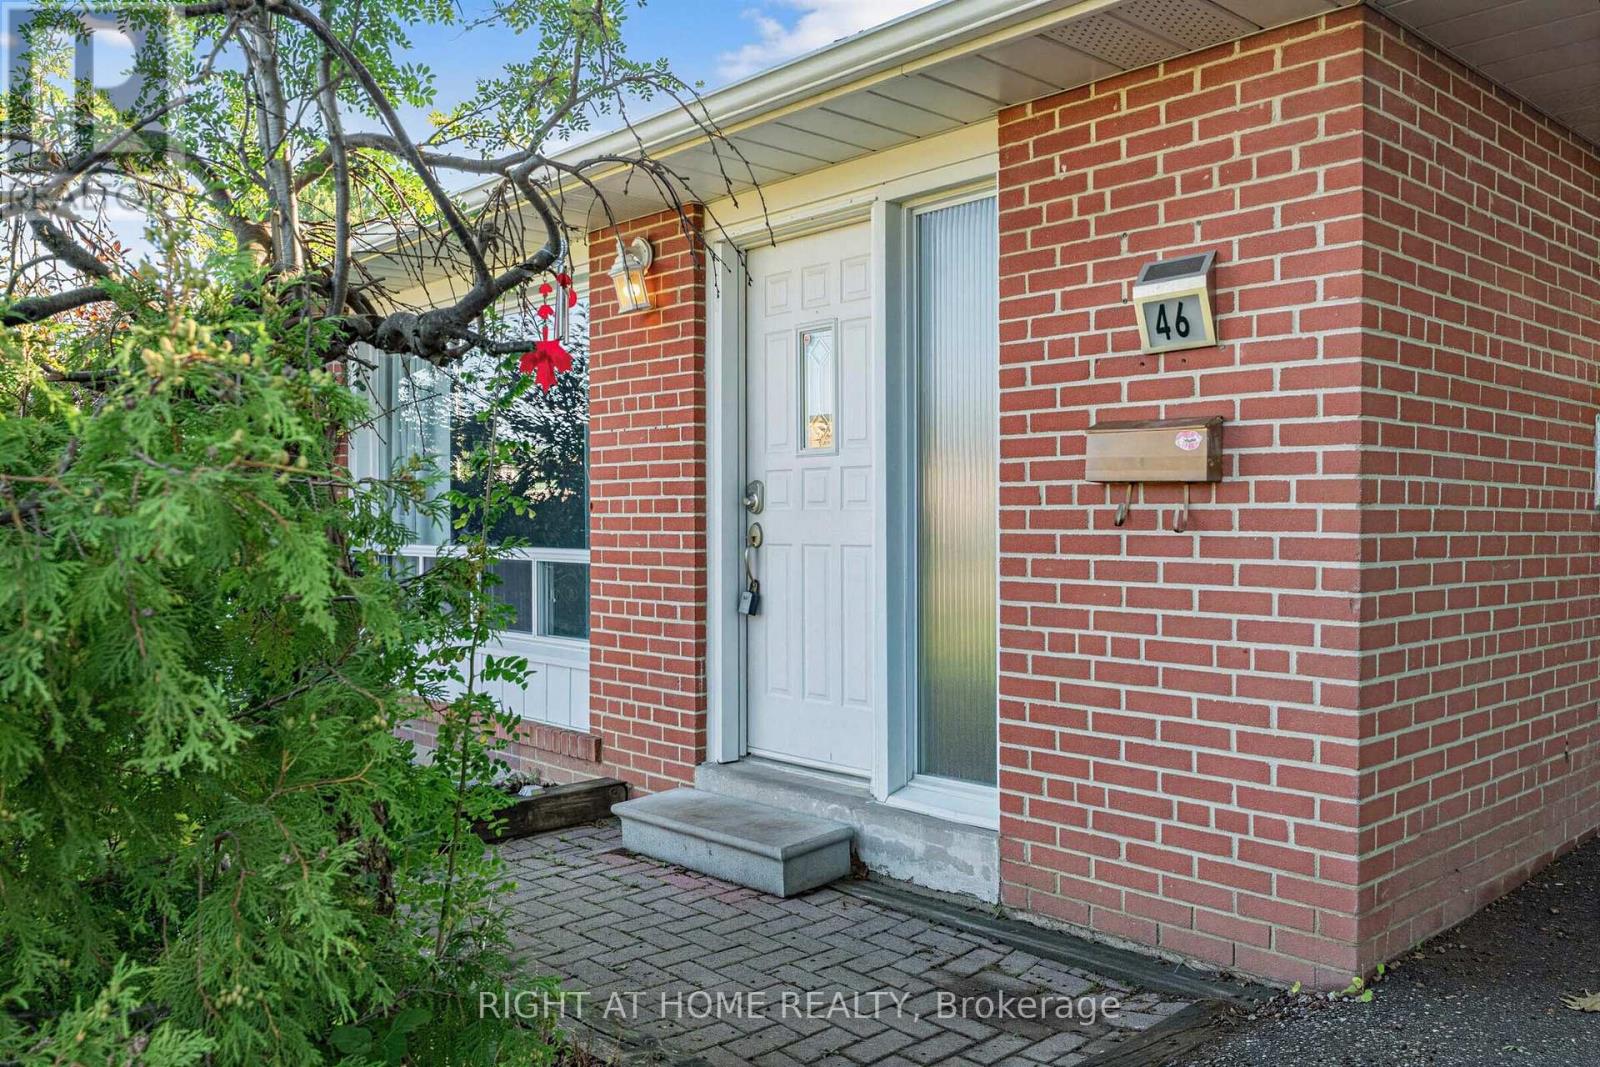
46 Aloma Crescent Brampton (Avondale), Ontario L6T 2P1


$679,000
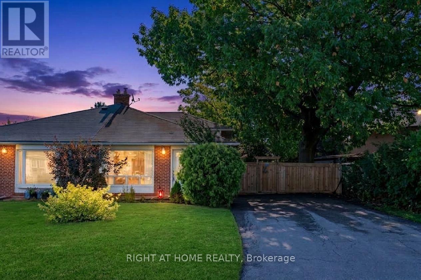
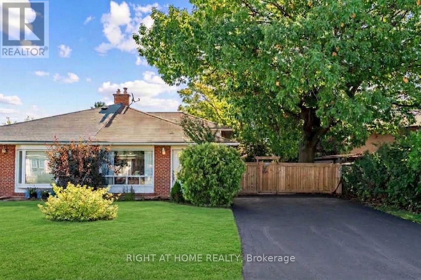
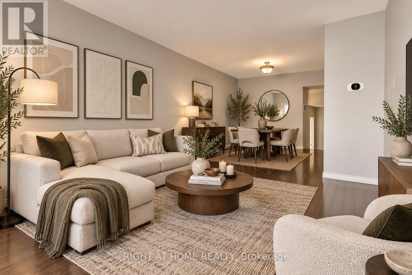
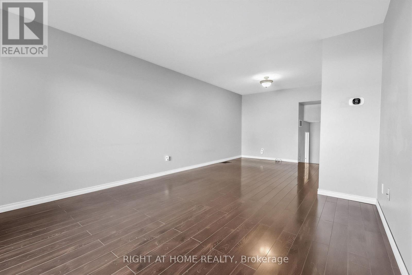
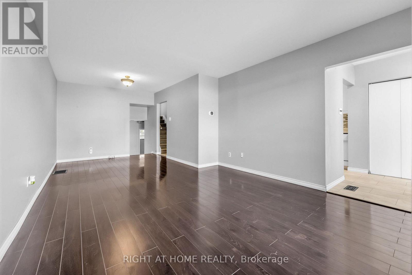
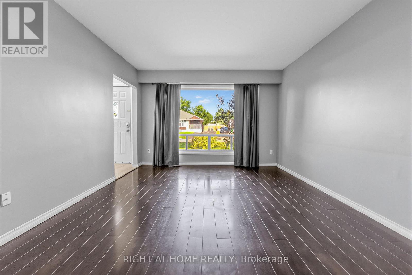
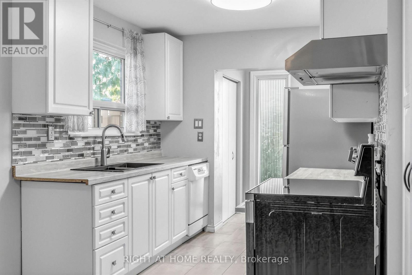
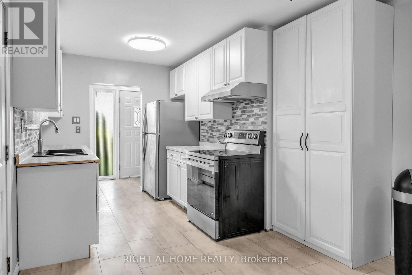
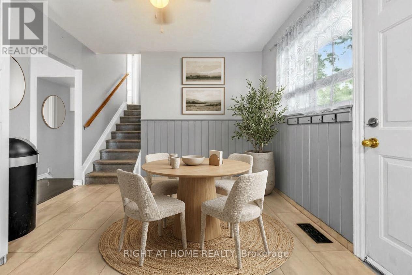
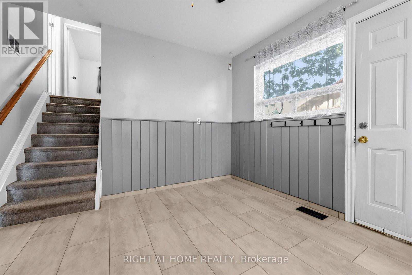
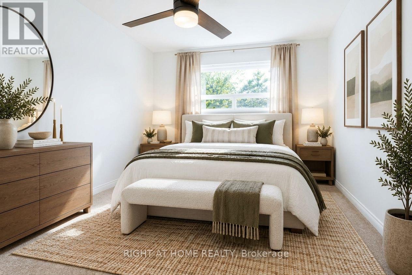
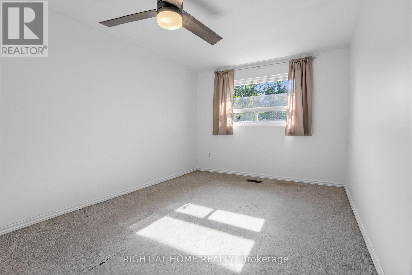
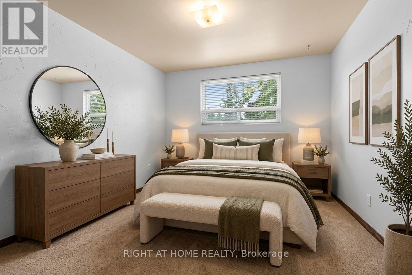
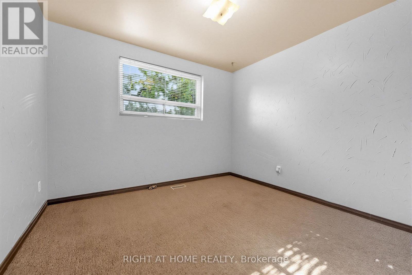
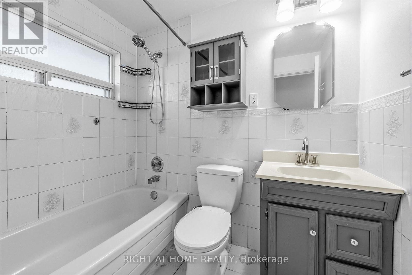
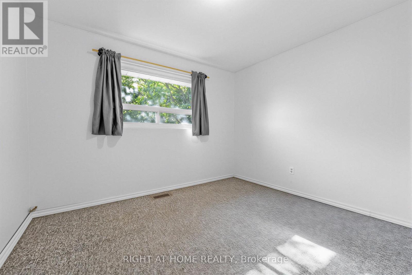
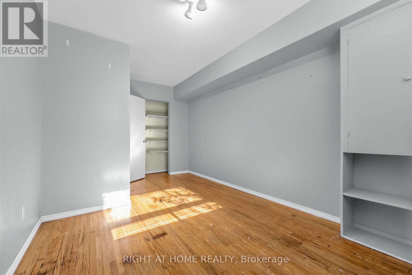
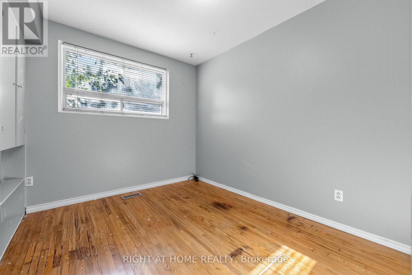
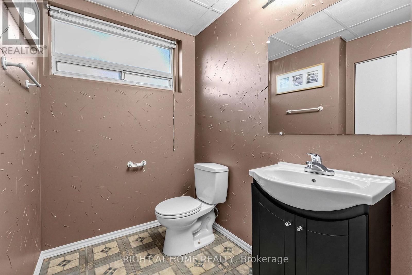
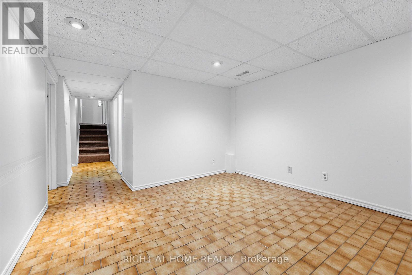
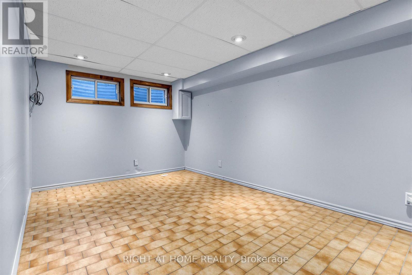
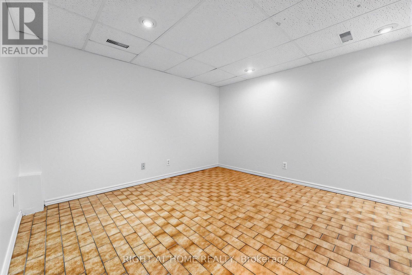
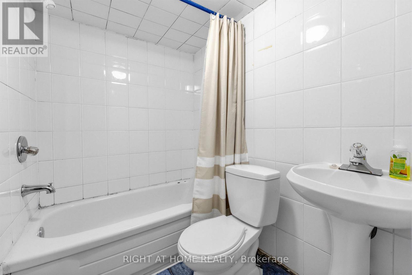
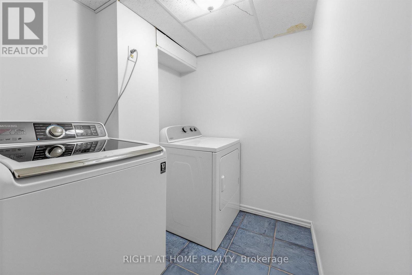
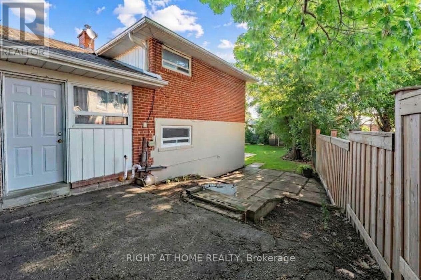
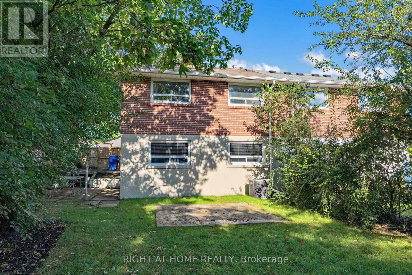
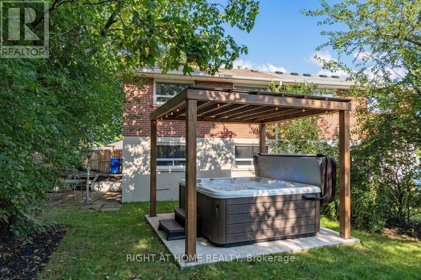
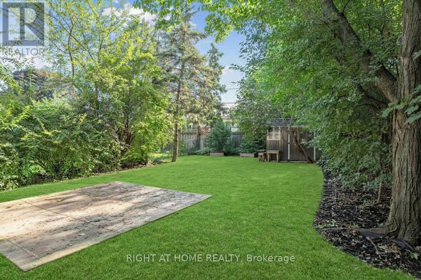
Welcome to this beautifully updated 4-level Semi-Detached backsplit, perfectly situated on a generous 46 x 125-foot lot in a prime, family-friendly neighborhood. Offering an exceptional layout filled with natural light, this semi-detached home seamlessly blends modern upgrades with space for the whole family. The main level welcomes you into a bright and spacious living and dining area featuring upgraded hardwood flooring and an inviting atmosphere ideal for both daily living and entertaining. Adjacent is the chef-inspired kitchen, complete with crisp white cabinetry, updated countertops, modern backsplash, and upgraded flooring.With 4 generously sized bedrooms and 3 full bathrooms, everyone in the household enjoys their own private retreat. The multi-level footprint continues into a fully finished basement that presents endless possibilities, whether you need a dedicated recreation room, home office, gym, or potential secondary suite setup. Step outside into your large, private backyard-an outdoor oasis featuring a solid concrete pad ready for a future hot tub setup, perfect for summer relaxation and evening unwind. You are just minutes away from Bramalea City Centre, the Bramalea GO Station, top-rated schools, parks, public transit, and quick access to major highways. Move-in ready with incredible room to grow, this is a property you will be proud to call home. (id:43681)
房源概要
| MLS® Number | W13745108 |
| 房源类型 | 民宅 |
| 社区名字 | Avondale |
| 设备类型 | 热水器 |
| 特征 | Irregular Lot Size |
| 总车位 | 6 |
| 租赁设备类型 | 热水器 |
详 情
| 浴室 | 3 |
| 地上卧房 | 4 |
| 总卧房 | 4 |
| Age | 51 To 99 Years |
| 家电类 | 洗碗机, 烘干机, 炉子, 洗衣机, 窗帘, 冰箱 |
| 地下室进展 | 已装修 |
| 地下室类型 | N/a (finished) |
| 施工种类 | Semi-detached |
| Construction Style Split Level | Backsplit |
| 空调 | 中央空调 |
| 外墙 | 砖 Veneer |
| 地基类型 | 水泥 |
| 客人卫生间(不包含洗浴) | 1 |
| 供暖方式 | 天然气 |
| 供暖类型 | 压力热风 |
| 内部尺寸 | 1100 - 1500 Sqft |
| 类型 | 独立屋 |
| 设备间 | 市政供水 |
车 位
| 没有车库 |
土地
| 英亩数 | 无 |
| 污水道 | Sanitary Sewer |
| 土地深度 | 125 Ft ,2 In |
| 土地宽度 | 46 Ft ,9 In |
| 不规则大小 | 46.8 X 125.2 Ft |
| 规划描述 | Rm |
房 间
| 楼 层 | 类 型 | 长 度 | 宽 度 | 面 积 |
|---|---|---|---|---|
| 二楼 | 主卧 | 4.3 m | 2.93 m | 4.3 m x 2.93 m |
| 二楼 | 第二卧房 | 2.8 m | 3.2 m | 2.8 m x 3.2 m |
| 地下室 | 娱乐,游戏房 | 3.51 m | 3.05 m | 3.51 m x 3.05 m |
| 地下室 | 娱乐,游戏房 | 4.27 m | 2.74 m | 4.27 m x 2.74 m |
| Lower Level | 第三卧房 | 4.57 m | 3.05 m | 4.57 m x 3.05 m |
| Lower Level | Bedroom 4 | 3.2 m | 3.05 m | 3.2 m x 3.05 m |
| 一楼 | 厨房 | 5.64 m | 3.2 m | 5.64 m x 3.2 m |
| 一楼 | 客厅 | 3.81 m | 3.51 m | 3.81 m x 3.51 m |
| 一楼 | 餐厅 | 3.66 m | 3.51 m | 3.66 m x 3.51 m |
https://www.realtor.ca/real-estate/30235285/46-aloma-crescent-brampton-avondale-avondale

The trademarks REALTOR®, REALTORS®, and the REALTOR® logo are controlled by The Canadian Real Estate Association (CREA) and identify real estate professionals who are members of CREA. The trademarks MLS®, Multiple Listing Service® and the associated logos are owned by The Canadian Real Estate Association (CREA) and identify the quality of services provided by real estate professionals who are members of CREA. The trademark DDF® is owned by The Canadian Real Estate Association (CREA) and identifies CREA's Data Distribution Facility (DDF®)
Toronto Real Estate Board
Right At Home Realty
September 04 2026 04:06:08
