
46 Adelene Crescent St. Catharines (Glendale/glenridge), Ontario L2T 3C8


















$1,074,900
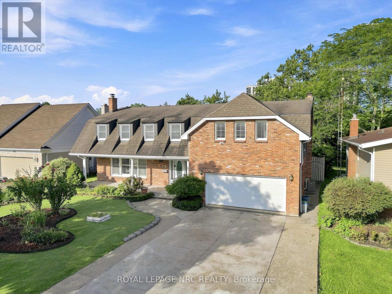
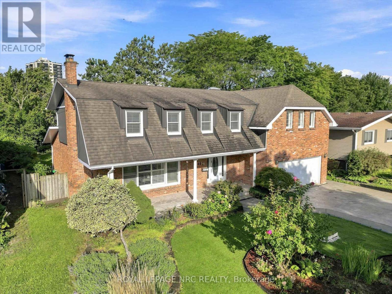
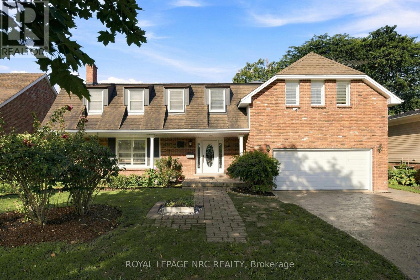
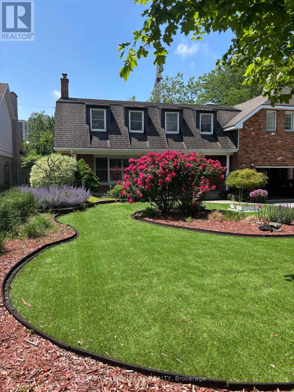
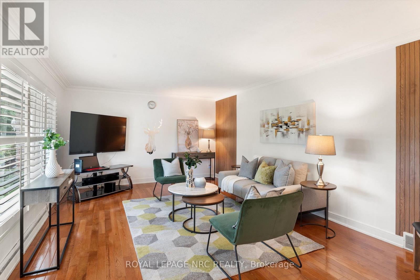
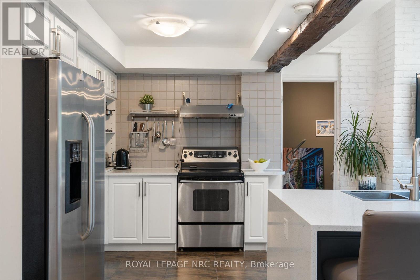
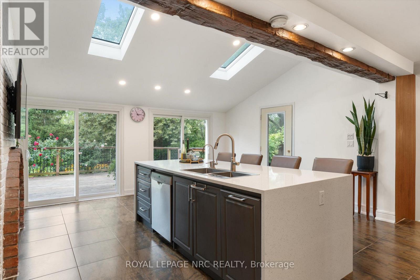
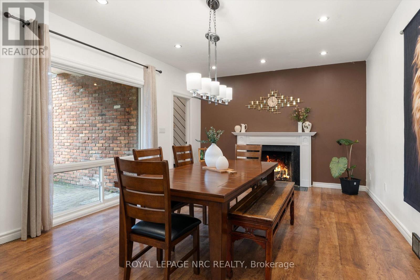
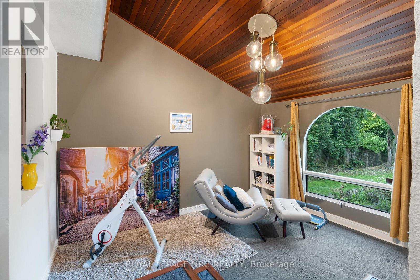
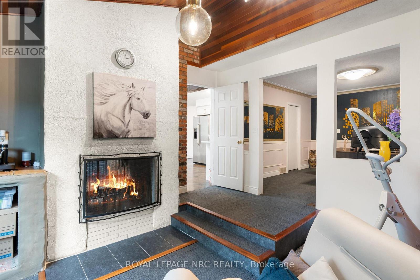
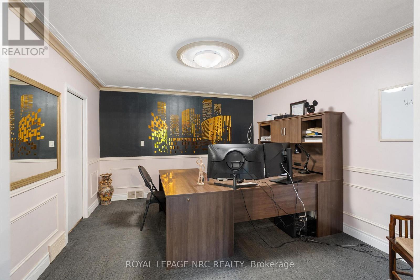
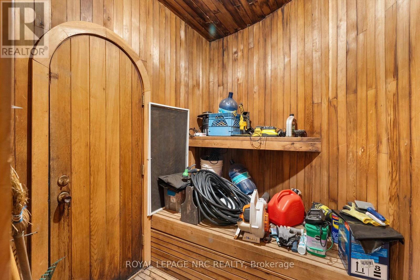
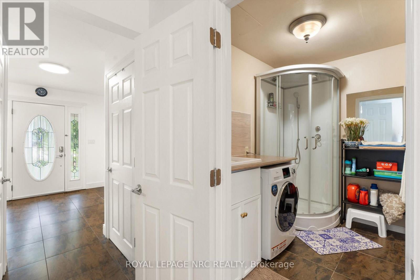
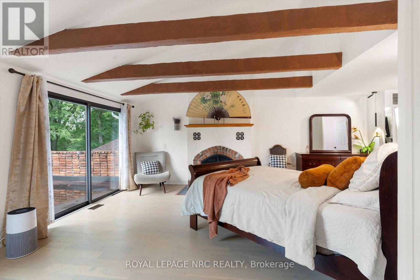
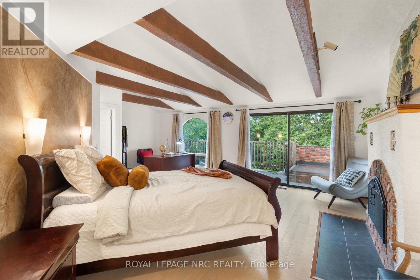
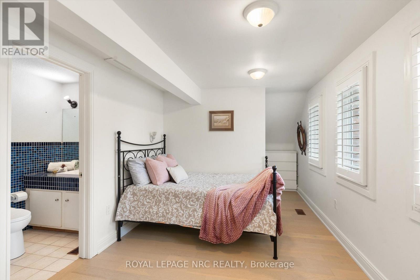
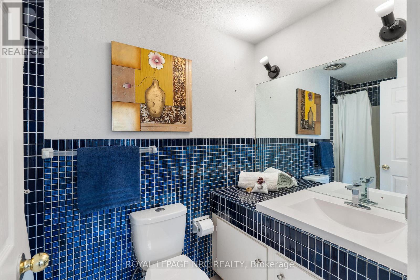
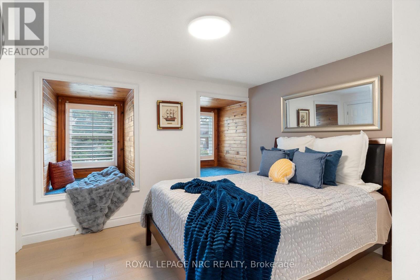
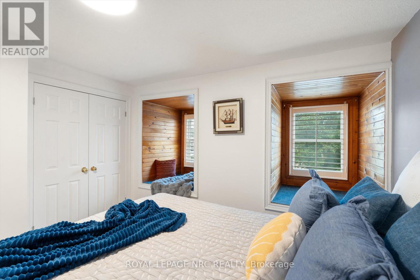
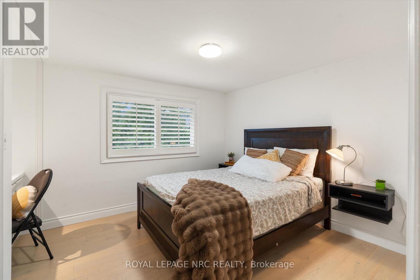
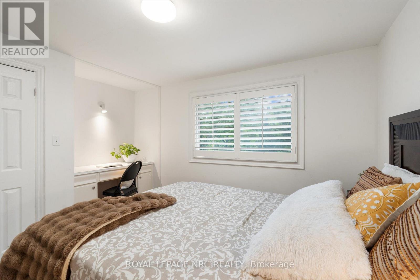
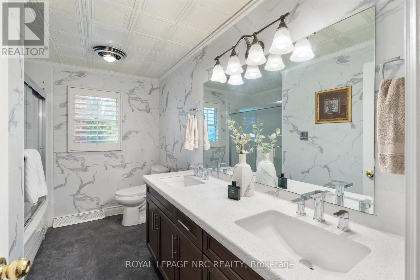
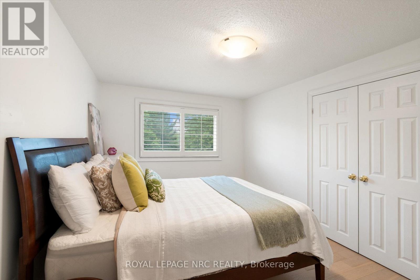
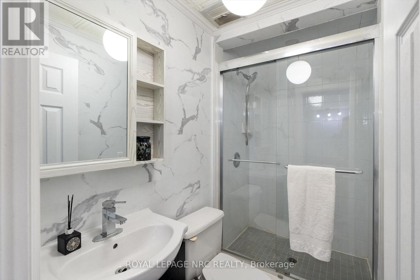
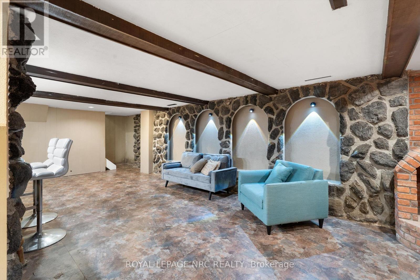
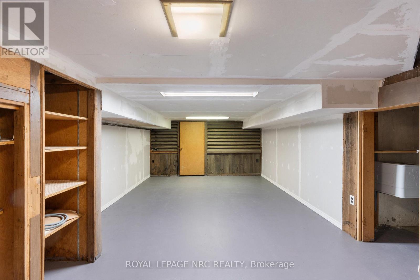
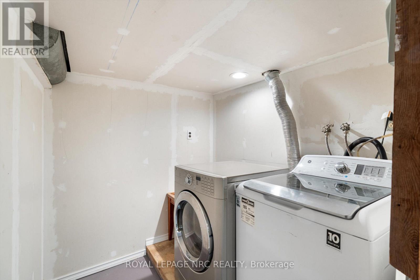
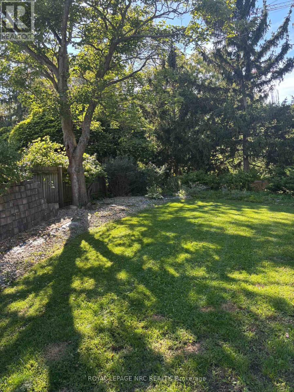
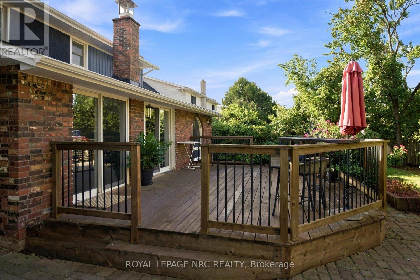
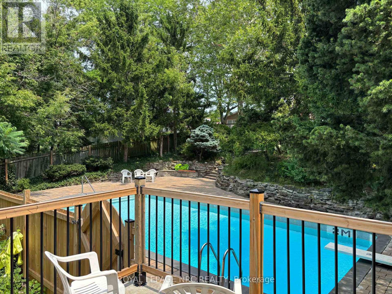
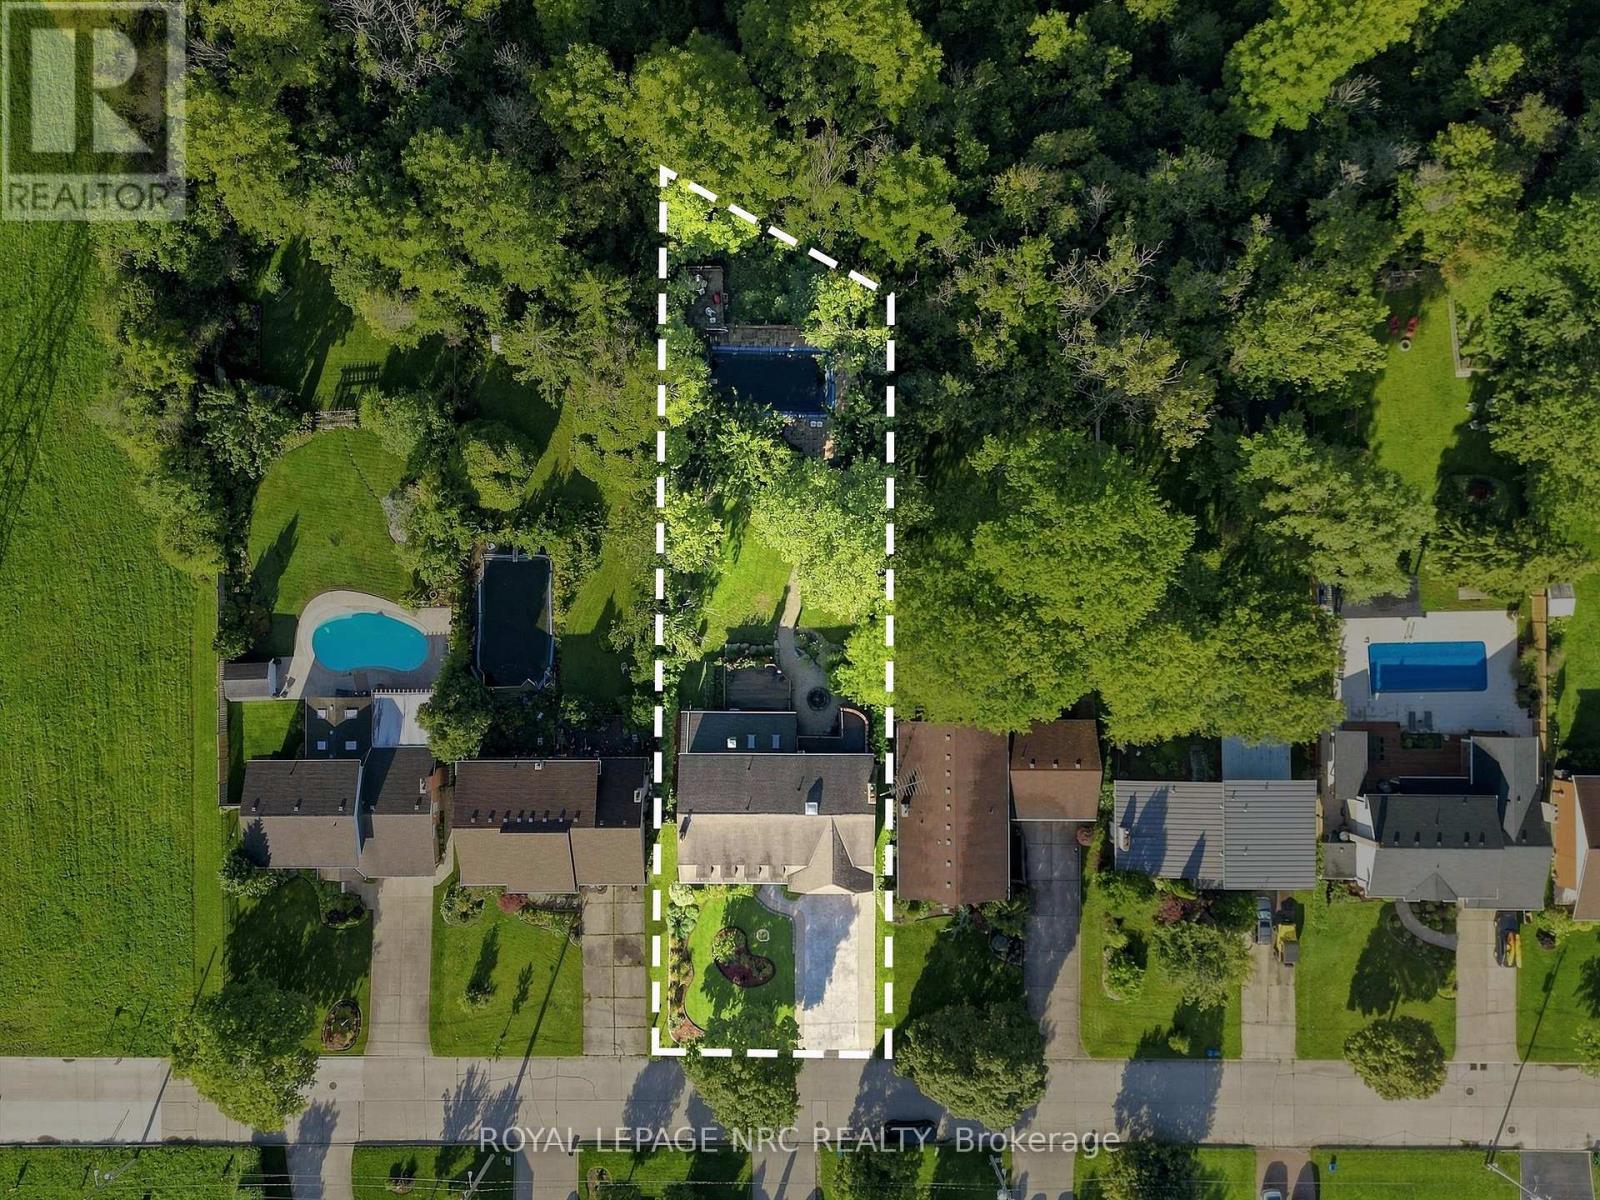
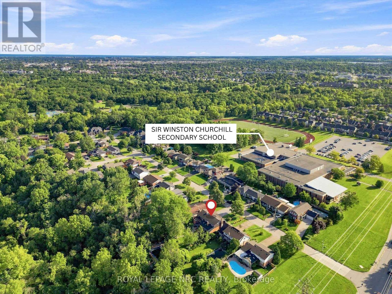
Welcome to a truly rare South St. Catharines offering. Set on an exceptional 66 x 251 ft ravine lot with no rear neighbours, this extensively renovated executive home offers over 3,400 sq. ft. above grade, 6 bedrooms, 5 bathrooms and a private backyard retreat complete with an in-ground pool and peaceful green space beyond. Designed with both everyday family living and incredible flexibility in mind, the spacious main floor features multiple living areas including a private living room with fireplace, a bright home office overlooking the backyard, an additional family room, plus a main floor sauna with outdoor access. The updated open-concept kitchen is the heart of the home with quartz countertops, a large island, stylish cabinetry and a generous dining area with oversized patio doors leading to the backyard. Main floor laundry and a shower room add everyday convenience. The second level is exceptionally unique, offering two impressive primary suites. The larger primary bedroom retreat features vaulted ceilings, fireplace, walk-in closet, private balcony and a renovated ensuite with skylight. The second primary provides generous space and beautiful natural morning light. Three additional bedrooms include private ensuites, while another spacious bedroom is served by a large 4-piece bath-creating endless possibilities for large families, guests or multi-generational living. The finished basement adds a recreation room, storage and second laundry area. Extensive renovations from 2019-2025 include the second floor, multiple bathrooms, kitchen (2021), staircase, flooring, insulation, HVAC, new stamp concrete driveway, fencing, artificial turf, pool restoration and new garage doors. Minutes to Brock University, Ridley College, the Pen Centre, hospital, schools and major amenities. A remarkable home offering exceptional space, privacy and a setting that is nearly impossible to duplicate. (id:43681)
房源概要
| MLS® Number | X13769166 |
| 房源类型 | 民宅 |
| 社区名字 | 461 - Glendale/Glenridge |
| 设备类型 | 热水器 - Gas |
| 特征 | Sauna |
| 总车位 | 8 |
| 泳池类型 | Inground Pool |
| 租赁设备类型 | 热水器 - Gas |
详 情
| 浴室 | 6 |
| 地上卧房 | 6 |
| 总卧房 | 6 |
| 公寓设施 | Fireplace(s) |
| 家电类 | Garage Door Opener Remote(s), 烤箱 - Built-in, Water Meter |
| 地下室进展 | 已装修 |
| 地下室类型 | 全完工 |
| 施工种类 | 独立屋 |
| 空调 | 中央空调 |
| 外墙 | 砖 |
| 壁炉 | 有 |
| Fireplace Total | 5 |
| 地基类型 | 混凝土浇筑 |
| 客人卫生间(不包含洗浴) | 2 |
| 供暖方式 | 天然气 |
| 供暖类型 | 压力热风 |
| 储存空间 | 2 |
| 内部尺寸 | 3000 - 3500 Sqft |
| 类型 | 独立屋 |
| 设备间 | 市政供水 |
车 位
| 附加车库 | |
| Garage |
土地
| 英亩数 | 无 |
| 污水道 | Sanitary Sewer |
| 土地深度 | 251 Ft ,1 In |
| 土地宽度 | 66 Ft |
| 不规则大小 | 66 X 251.1 Ft |
| 规划描述 | R1 |
房 间
| 楼 层 | 类 型 | 长 度 | 宽 度 | 面 积 |
|---|---|---|---|---|
| 二楼 | 卧室 | 3.32 m | 3.48 m | 3.32 m x 3.48 m |
| 二楼 | 卧室 | 4.39 m | 3 m | 4.39 m x 3 m |
| 二楼 | 浴室 | 3.48 m | 2.65 m | 3.48 m x 2.65 m |
| 二楼 | 浴室 | 2.23 m | 1.25 m | 2.23 m x 1.25 m |
| 二楼 | 浴室 | 2.56 m | 1.37 m | 2.56 m x 1.37 m |
| 二楼 | 浴室 | 3.32 m | 2.26 m | 3.32 m x 2.26 m |
| 二楼 | 主卧 | 6.45 m | 5.49 m | 6.45 m x 5.49 m |
| 二楼 | 卧室 | 4.47 m | 3.08 m | 4.47 m x 3.08 m |
| 二楼 | 卧室 | 4.36 m | 4.24 m | 4.36 m x 4.24 m |
| 二楼 | 卧室 | 3.96 m | 3.3 m | 3.96 m x 3.3 m |
| 地下室 | 娱乐,游戏房 | 0.66 m | 3.9 m | 0.66 m x 3.9 m |
| 一楼 | 家庭房 | 6.4 m | 3.91 m | 6.4 m x 3.91 m |
| 一楼 | 浴室 | 1.42 m | 1.37 m | 1.42 m x 1.37 m |
| 一楼 | 客厅 | 5.91 m | 3.96 m | 5.91 m x 3.96 m |
| 一楼 | 厨房 | 6.71 m | 5.61 m | 6.71 m x 5.61 m |
| 一楼 | 餐厅 | 5.91 m | 3.96 m | 5.91 m x 3.96 m |
| 一楼 | Office | 4.19 m | 3.63 m | 4.19 m x 3.63 m |
| 一楼 | 洗衣房 | 2.44 m | 1.55 m | 2.44 m x 1.55 m |

The trademarks REALTOR®, REALTORS®, and the REALTOR® logo are controlled by The Canadian Real Estate Association (CREA) and identify real estate professionals who are members of CREA. The trademarks MLS®, Multiple Listing Service® and the associated logos are owned by The Canadian Real Estate Association (CREA) and identify the quality of services provided by real estate professionals who are members of CREA. The trademark DDF® is owned by The Canadian Real Estate Association (CREA) and identifies CREA's Data Distribution Facility (DDF®)
Niagara Association of REALTORS®
Royal LePage Nrc Realty
November 06 2026 04:53:00
