
46 - 452 Silverstone Drive Toronto (West Humber-Clairville), Ontario M9V 3K8


$649,990管理费,Water, Cable TV, Common Area Maintenance, Insurance, Parking
$732.31 每月
管理费,Water, Cable TV, Common Area Maintenance, Insurance, Parking
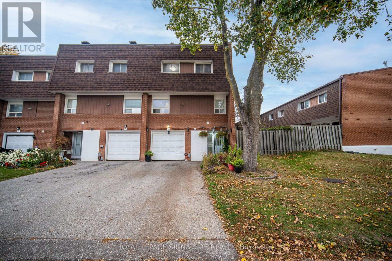
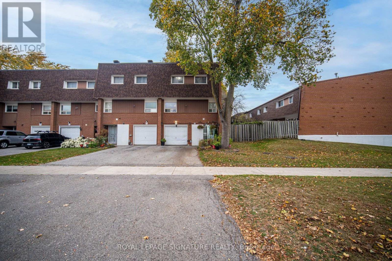
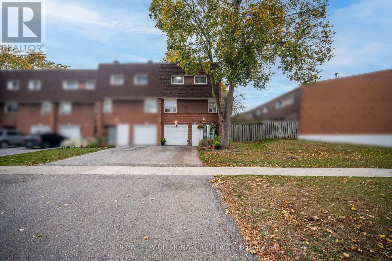
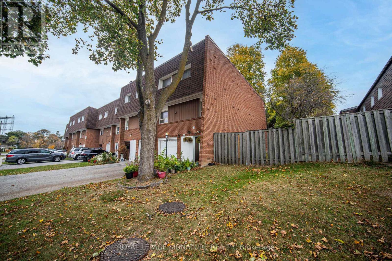
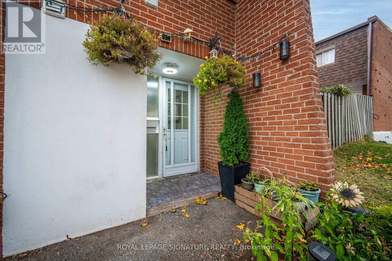
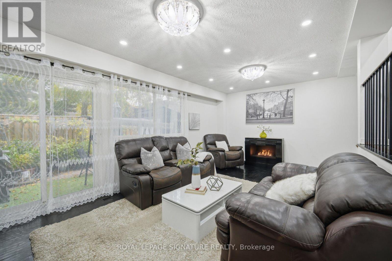
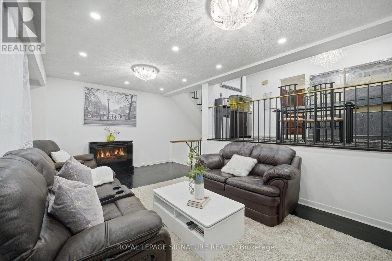
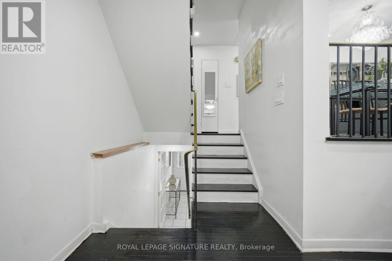
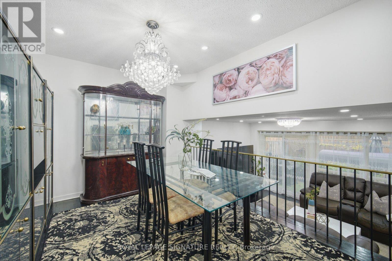
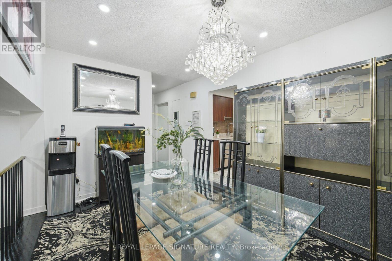
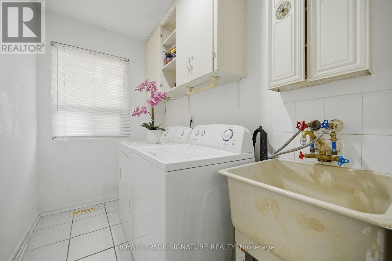
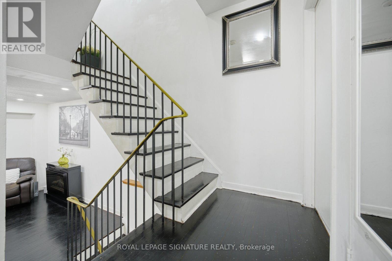
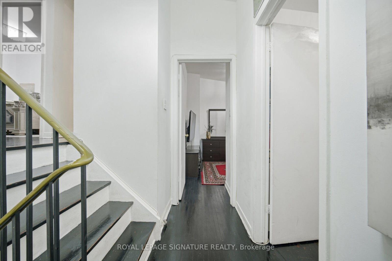
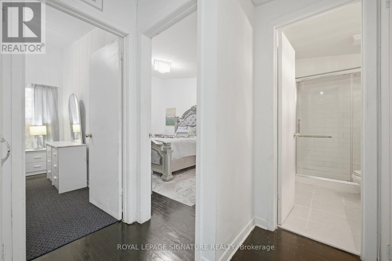
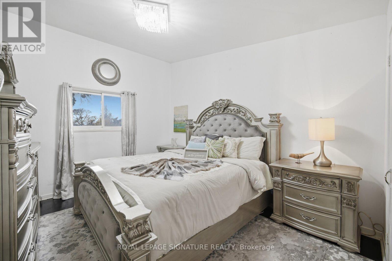
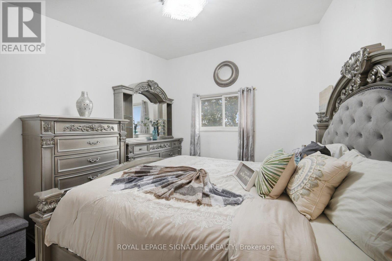
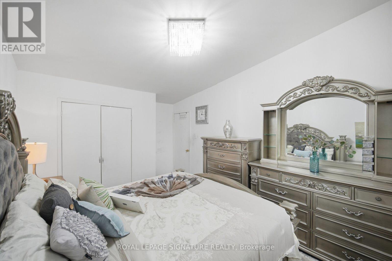
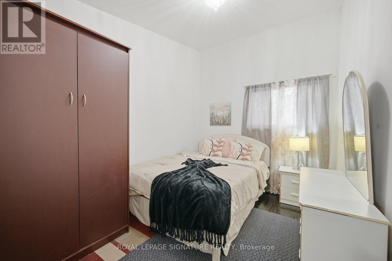
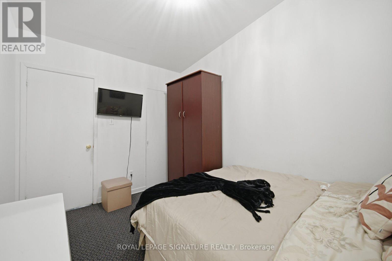
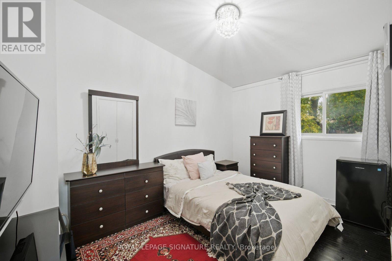
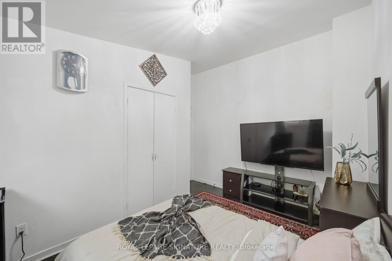
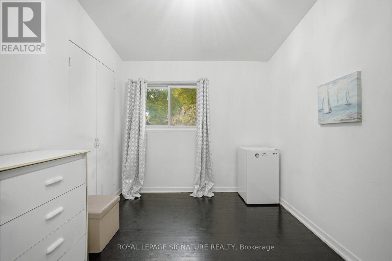
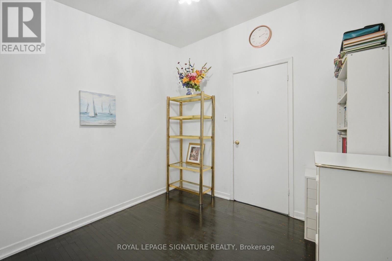
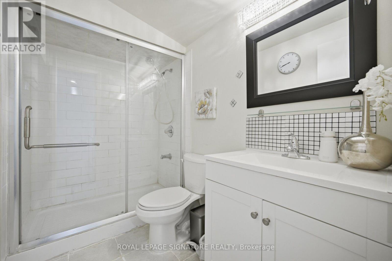
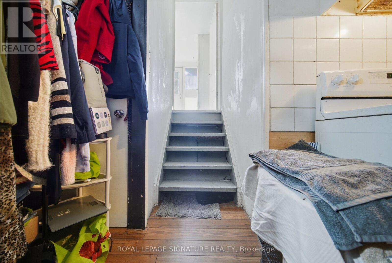
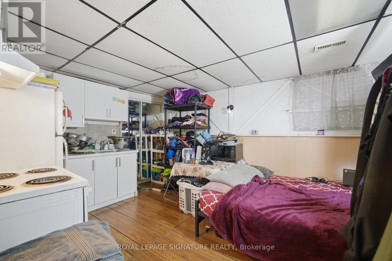
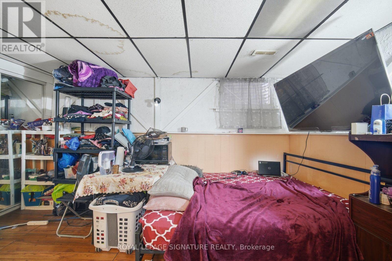
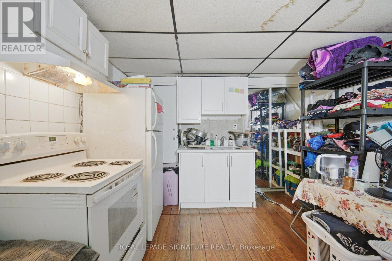
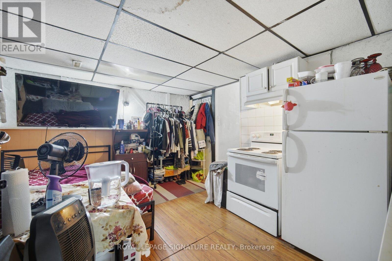
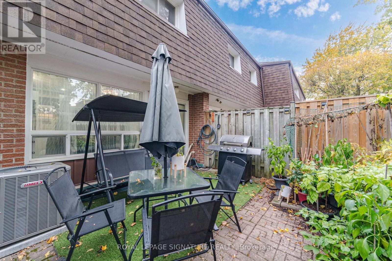
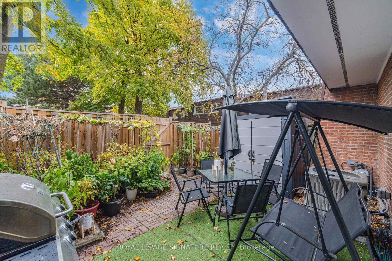
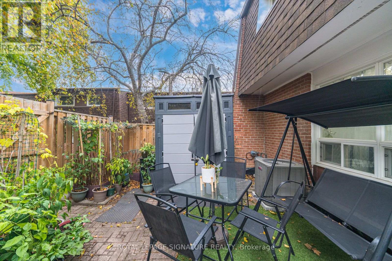
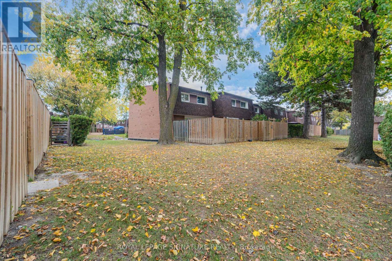
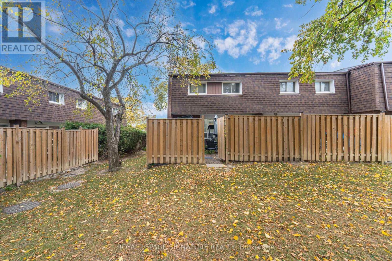
$732.31 每月Welcome to a beautifully maintained 4-bedroom end-unit condo like Semi, townhouse located in a quiet,family-friendly neighborhood. This home features a functional multilevel layout with separate living and dining areas overlooking the living area, presenting a specious visual flow and lighting. The finished basement offers additional living space for in-law suite or a bachelor basement apartment. In between laundry room adds everyday convenience. A Backyard fully fenced to enjoy privately. Rental High Efficiency Furnace and AC 2025 Located close to schools, colleges, parks, libraries, shopping, restaurants, major highways, close To Ttc. Brampton, Mississauga public transit, this property truly offers comfort inside and convenience outside as a combo. Pets allowed with Restrictions! (id:43681)
房源概要
| MLS® Number | W14145324 |
| 房源类型 | 民宅 |
| 社区名字 | West Humber-Clairville |
| 社区特征 | Pets Allowed With Restrictions |
| 设备类型 | Air Conditioner, 热水器, Furnace |
| 特征 | 无地毯, 亲戚套间 |
| 总车位 | 4 |
| 租赁设备类型 | Air Conditioner, 热水器, Furnace |
详 情
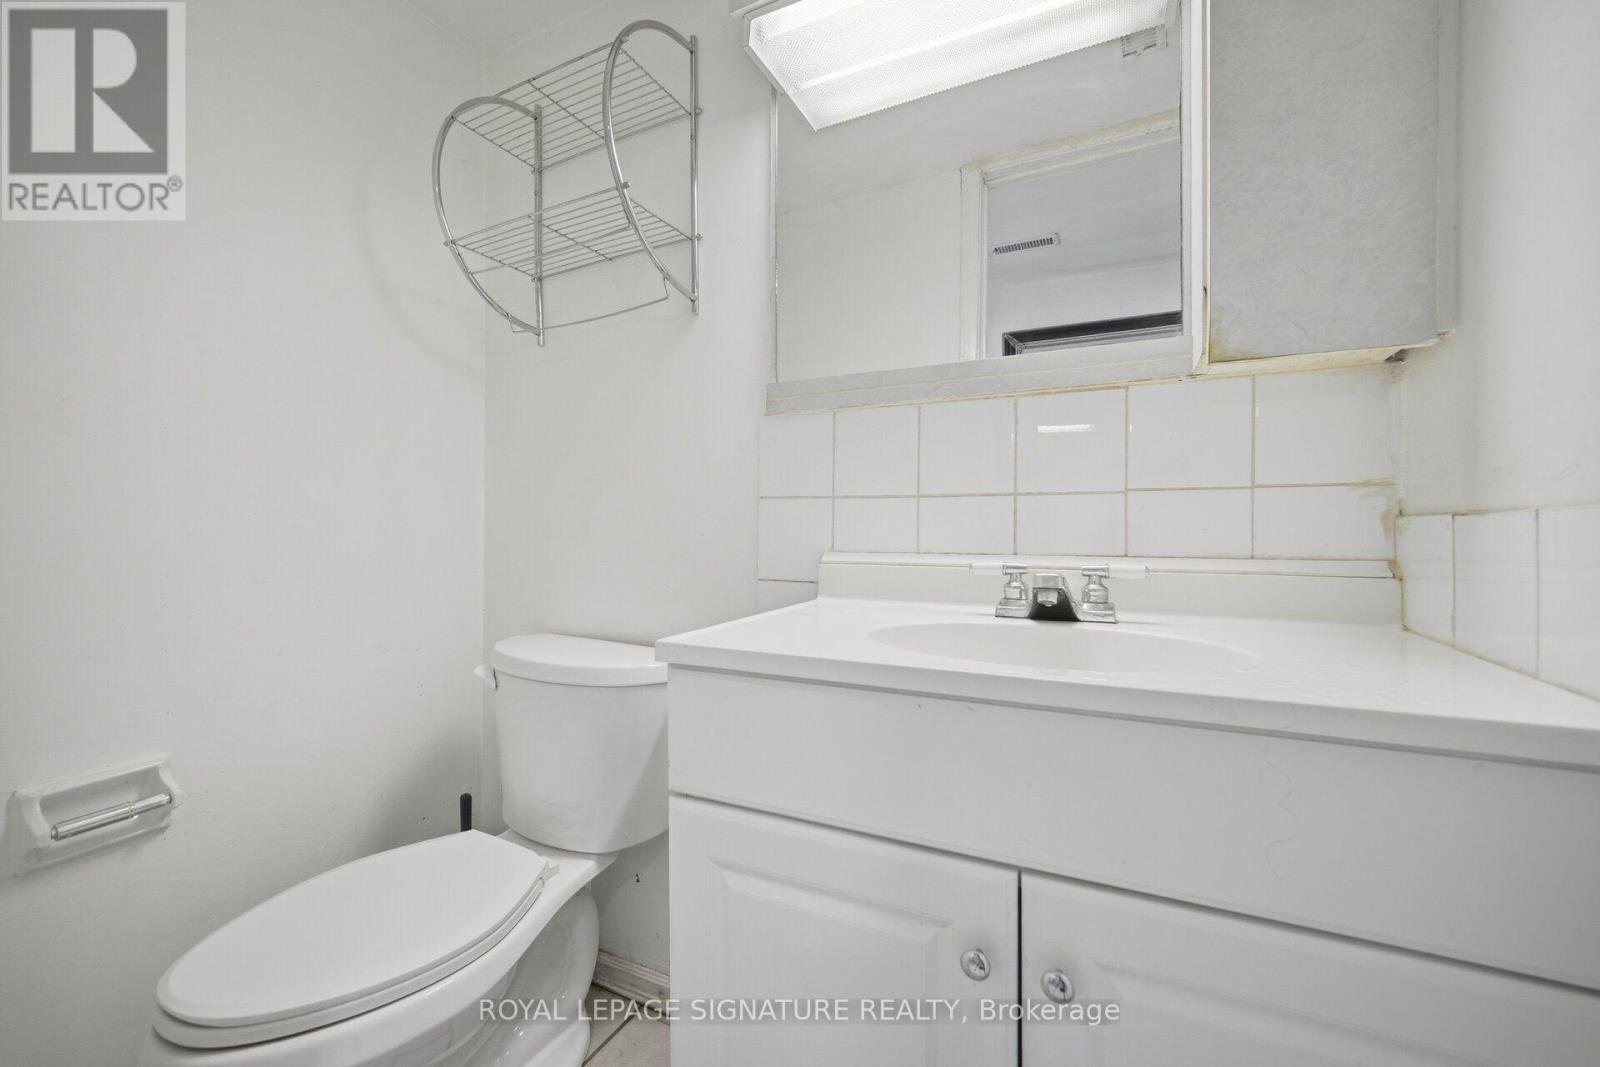
| 浴室 | 3 |
| 地上卧房 | 4 |
| 地下卧室 | 1 |
| 总卧房 | 5 |
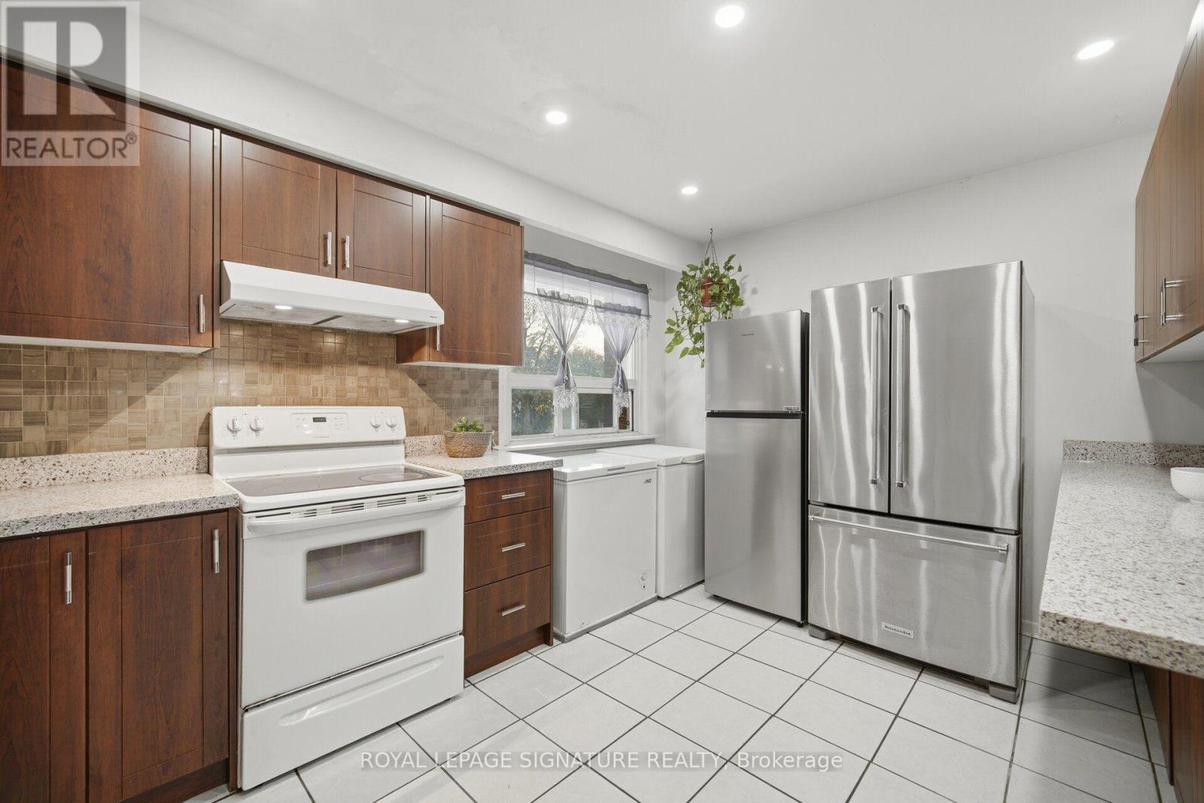
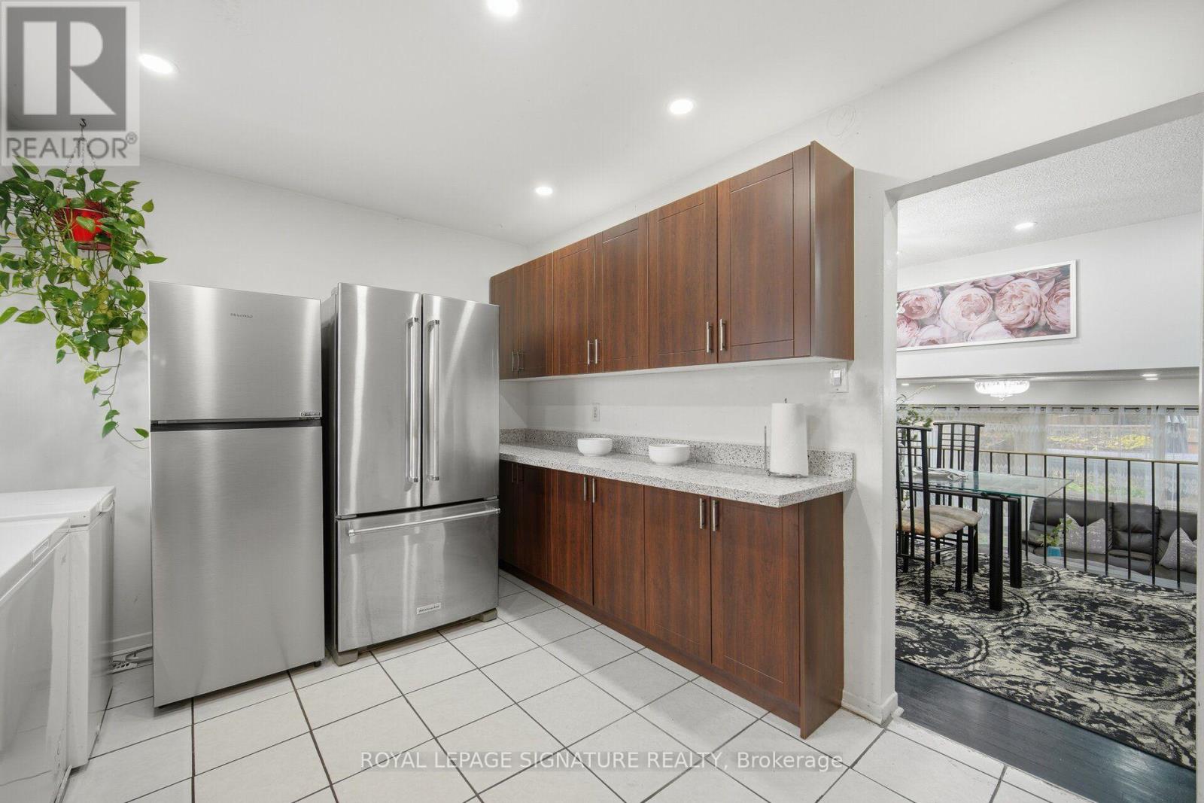
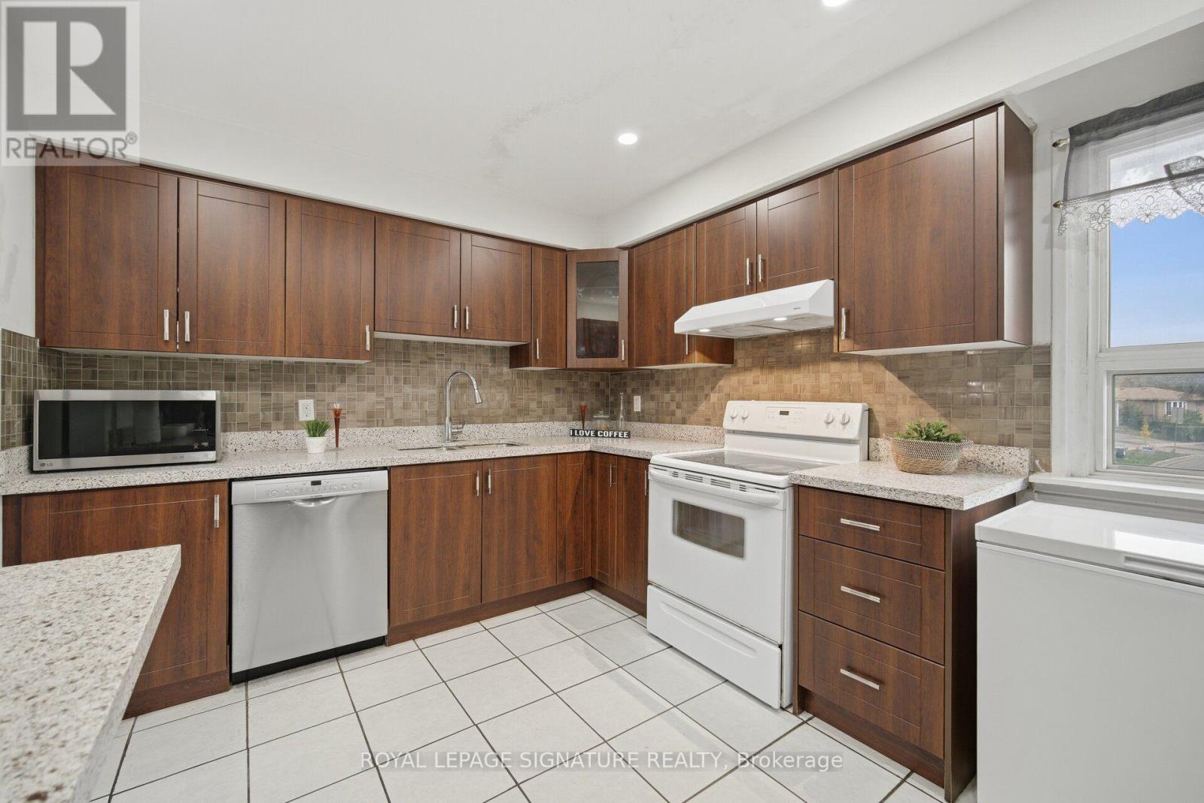
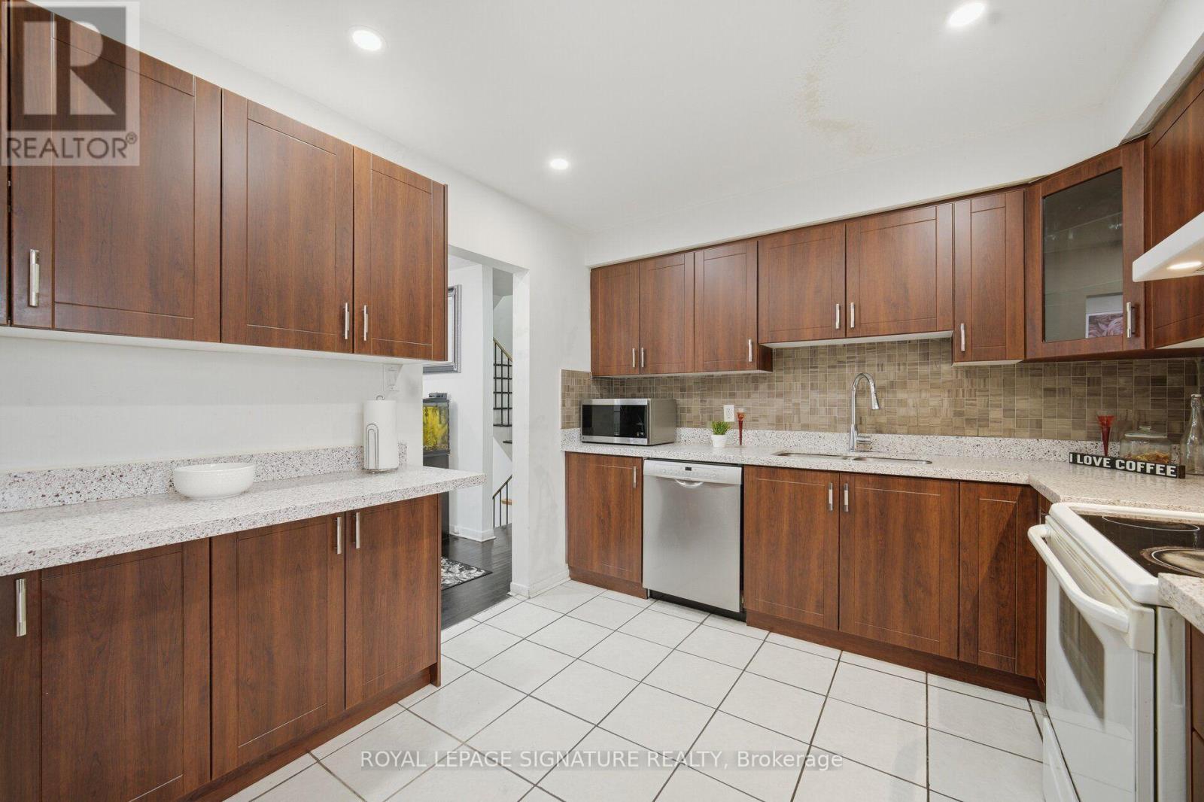
| 家电类 | Hood 电扇, Two 炉子s, Two 冰箱s |
| 建筑风格 | Multi-level |
| 地下室进展 | 已装修 |
| 地下室类型 | N/a (finished) |
| 空调 | 中央空调 |
| 外墙 | 砖, Shingles |
| Flooring Type | Hardwood, Ceramic |
| 客人卫生间(不包含洗浴) | 2 |
| 供暖方式 | 天然气 |
| 供暖类型 | 压力热风 |
| 内部尺寸 | 1400 - 1599 Sqft |
| 类型 | 联排别墅 |
车 位
| Garage |
土地
| 英亩数 | 无 |
房 间
| 楼 层 | 类 型 | 长 度 | 宽 度 | 面 积 |
|---|---|---|---|---|
| 二楼 | 主卧 | 4.1 m | 3.1 m | 4.1 m x 3.1 m |
| 二楼 | Bedroom 4 | 2.9 m | 2.6 m | 2.9 m x 2.6 m |
| 一楼 | 客厅 | 4.9 m | 3.4 m | 4.9 m x 3.4 m |
| In Between | 餐厅 | 4 m | 2.8 m | 4 m x 2.8 m |
| In Between | 厨房 | 4 m | 3 m | 4 m x 3 m |
| In Between | 第二卧房 | 3.9 m | 2.7 m | 3.9 m x 2.7 m |
| In Between | 第三卧房 | 3.6 m | 2.6 m | 3.6 m x 2.6 m |

The trademarks REALTOR®, REALTORS®, and the REALTOR® logo are controlled by The Canadian Real Estate Association (CREA) and identify real estate professionals who are members of CREA. The trademarks MLS®, Multiple Listing Service® and the associated logos are owned by The Canadian Real Estate Association (CREA) and identify the quality of services provided by real estate professionals who are members of CREA. The trademark DDF® is owned by The Canadian Real Estate Association (CREA) and identifies CREA's Data Distribution Facility (DDF®)
Toronto Real Estate Board
Royal LePage Signature Realty
November 15 2026 05:40:33
