
4594 Badminton Drive Mississauga (Central Erin Mills), Ontario L5M 3H6


$2,199,999
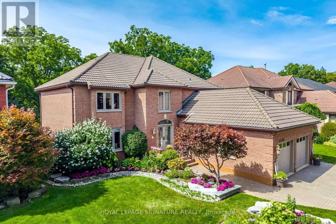
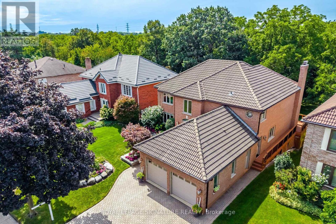
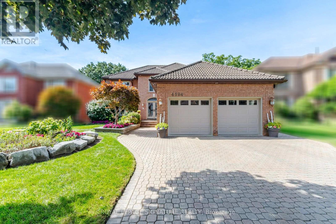
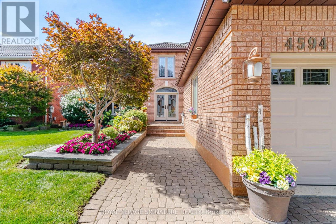
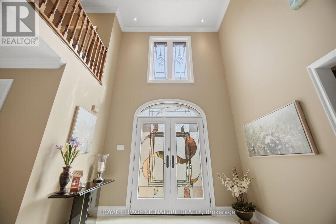
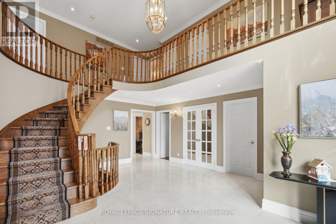
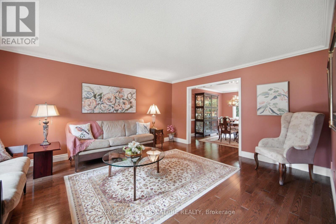
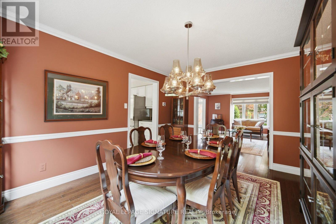
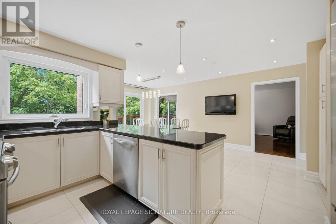
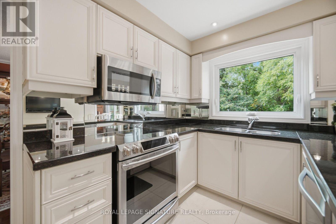
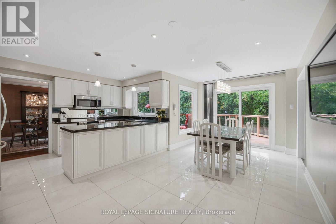
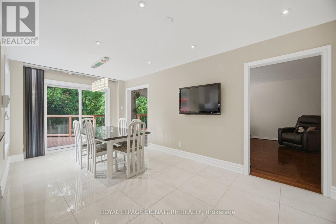
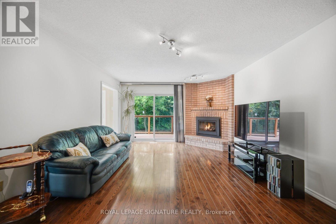
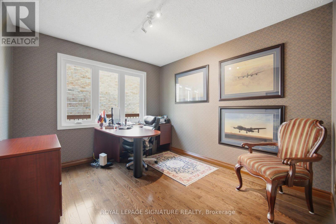
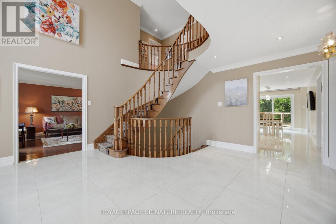
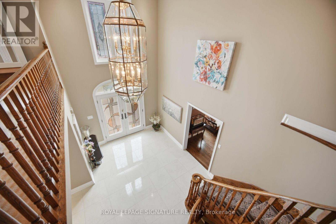
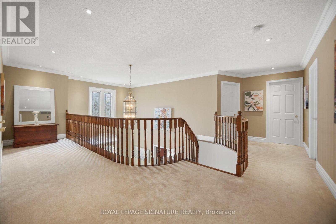
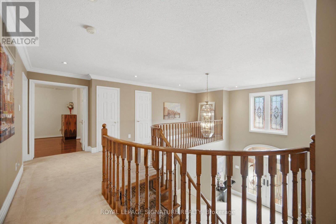
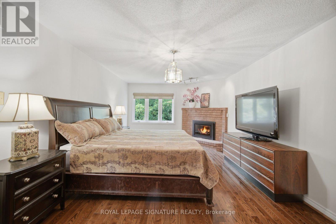
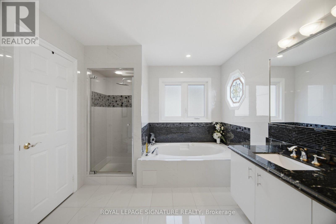
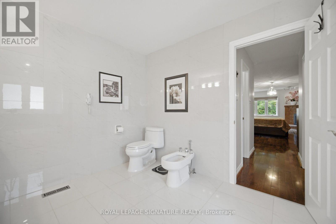
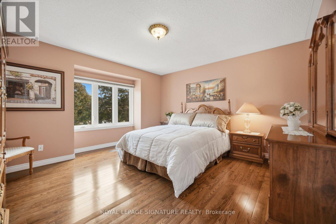
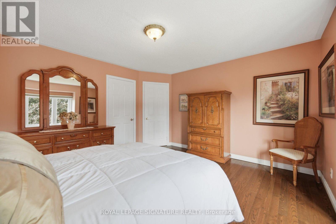
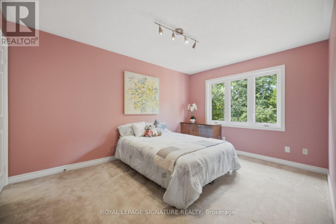
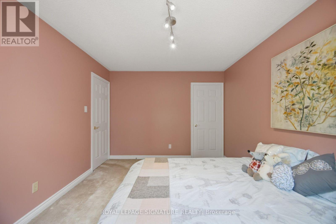
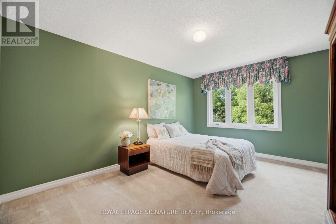
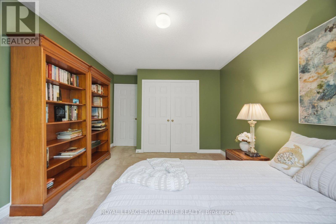
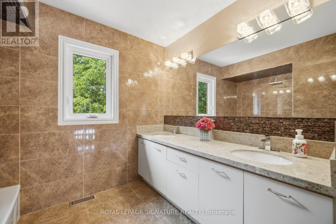
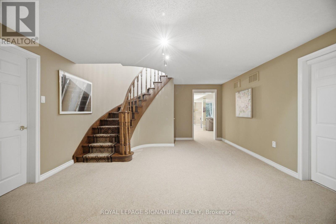
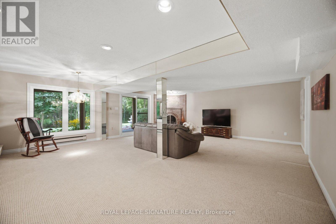
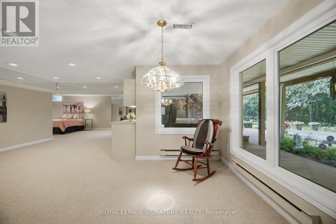
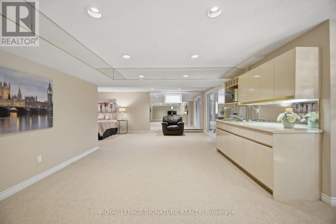
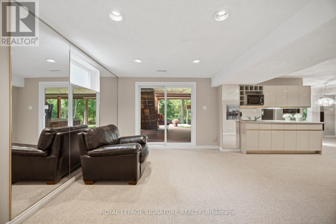
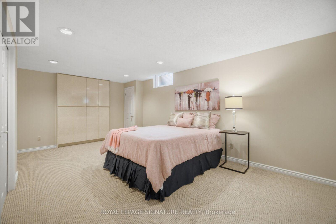
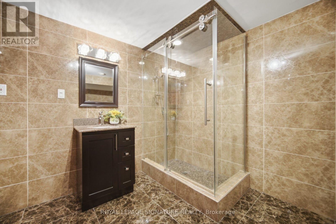
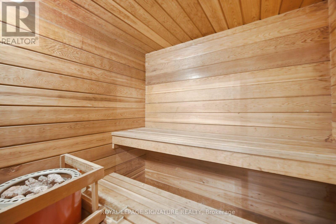
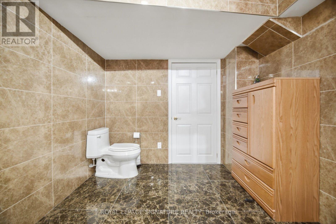
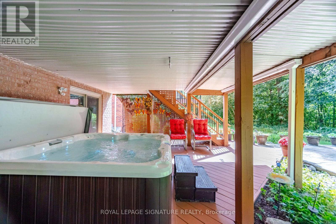
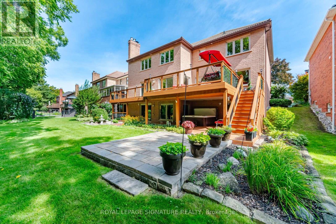
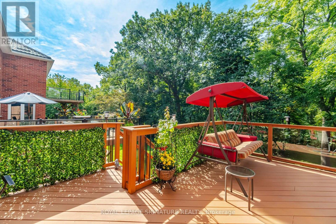
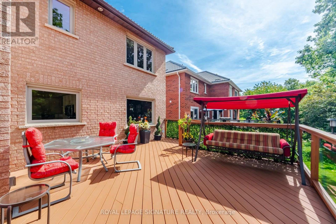
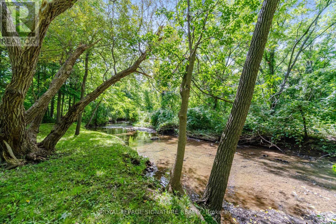
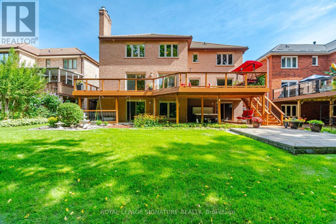
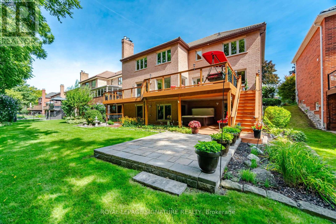
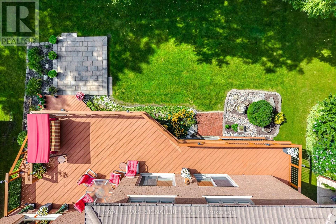
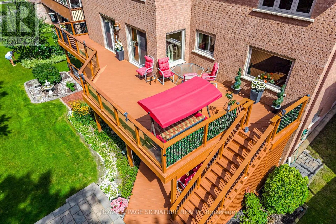
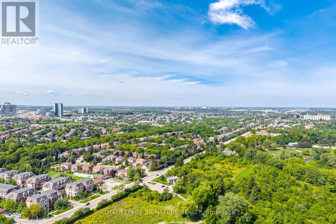
Welcome to 4594 Badminton Drive in Central Erin Mills, Mississauga.This is not just a large family home-it is a private retreat surrounded by nature.Set on a beautiful 56x130 ft. lot backing onto Mullet Creek and a wooded ravine, this impressive home offers 4+1 bedrooms, four bathrooms and approximately total 4600 sq. ft. of living space. The grand two-storey entrance makes a beautiful first impression. Inside, you will find spacious formal living and dining rooms, a comfortable family room, a fireplace and a separate main-floor office. The bright kitchen and breakfast area overlook the backyard, where large windows bring the peaceful ravine views indoors. Upstairs are four generous bedrooms, including a spacious primary suite featuring a fireplace, with two walk-in closets and a large five-piece ensuite. The finished walk-out basement adds even more possibilities, with a fifth bedroom, full bathroom, sauna and large recreation areas-ideal for extended family, guests or a private entertainment space. Outside, enjoy the covered patio, hot tub, mature trees and the sounds of nature right in your own backyard. You may even spot deer wandering nearby. Additional features include an extra-deep garage, five-car parking, durable Marley tile roofing, and numerous upgrades and improvements. (id:43681)
房源概要
| MLS® Number | W13760876 |
| 房源类型 | 民宅 |
| 社区名字 | Central Erin Mills |
| 附近的便利设施 | 公园 |
| 社区特征 | School Bus |
| 特征 | 树木繁茂的地区, Ravine, Backs On Greenbelt, Open Space, Sauna |
| 总车位 | 5 |
| 结构 | Deck, Patio(s), Porch |
详 情
| 浴室 | 4 |
| 地上卧房 | 4 |
| 地下卧室 | 1 |
| 总卧房 | 5 |
| 家电类 | Hot Tub, Garage Door Opener Remote(s), Central Vacuum, Water Heater, 洗碗机, 烘干机, Hood 电扇, 炉子, 洗衣机, 冰箱 |
| 地下室进展 | 已装修 |
| 地下室功能 | Walk Out |
| 地下室类型 | N/a (finished) |
| 施工种类 | 独立屋 |
| 空调 | 中央空调 |
| 外墙 | 砖 |
| 壁炉 | 有 |
| Flooring Type | Tile, Hardwood, Carpeted |
| 地基类型 | 混凝土 |
| 客人卫生间(不包含洗浴) | 1 |
| 供暖方式 | 天然气 |
| 供暖类型 | 压力热风 |
| 储存空间 | 2 |
| 内部尺寸 | 3000 - 3500 Sqft |
| 类型 | 独立屋 |
| 设备间 | 市政供水 |
车 位
| 附加车库 | |
| Garage |
土地
| 英亩数 | 无 |
| 土地便利设施 | 公园 |
| 污水道 | Sanitary Sewer |
| 土地深度 | 130 Ft ,1 In |
| 土地宽度 | 56 Ft ,1 In |
| 不规则大小 | 56.1 X 130.1 Ft |
| 地表水 | River/stream |
房 间
| 楼 层 | 类 型 | 长 度 | 宽 度 | 面 积 |
|---|---|---|---|---|
| 二楼 | 浴室 | 4.06 m | 2.92 m | 4.06 m x 2.92 m |
| 二楼 | 第二卧房 | 4.19 m | 3.1 m | 4.19 m x 3.1 m |
| 二楼 | 第三卧房 | 4.32 m | 4.04 m | 4.32 m x 4.04 m |
| 二楼 | Bedroom 4 | 4.72 m | 3.15 m | 4.72 m x 3.15 m |
| 二楼 | 主卧 | 3.71 m | 6.41 m | 3.71 m x 6.41 m |
| Lower Level | 娱乐,游戏房 | 6.96 m | 6.02 m | 6.96 m x 6.02 m |
| Lower Level | 起居室 | 3 m | 1.98 m | 3 m x 1.98 m |
| Lower Level | 卧室 | 4.45 m | 4.04 m | 4.45 m x 4.04 m |
| Lower Level | 浴室 | 4.09 m | 2.62 m | 4.09 m x 2.62 m |
| Lower Level | Cold Room | 3 m | 1.98 m | 3 m x 1.98 m |
| 一楼 | 门厅 | 7.88 m | 6.38 m | 7.88 m x 6.38 m |
| 一楼 | 厨房 | 2.54 m | 4.19 m | 2.54 m x 4.19 m |
| 一楼 | Eating Area | 2.97 m | 5.84 m | 2.97 m x 5.84 m |
| 一楼 | 餐厅 | 3.45 m | 4.19 m | 3.45 m x 4.19 m |
| 一楼 | 客厅 | 4.04 m | 4.52 m | 4.04 m x 4.52 m |
| 一楼 | 家庭房 | 3.89 m | 6.3 m | 3.89 m x 6.3 m |
| 一楼 | Office | 3.89 m | 3 m | 3.89 m x 3 m |
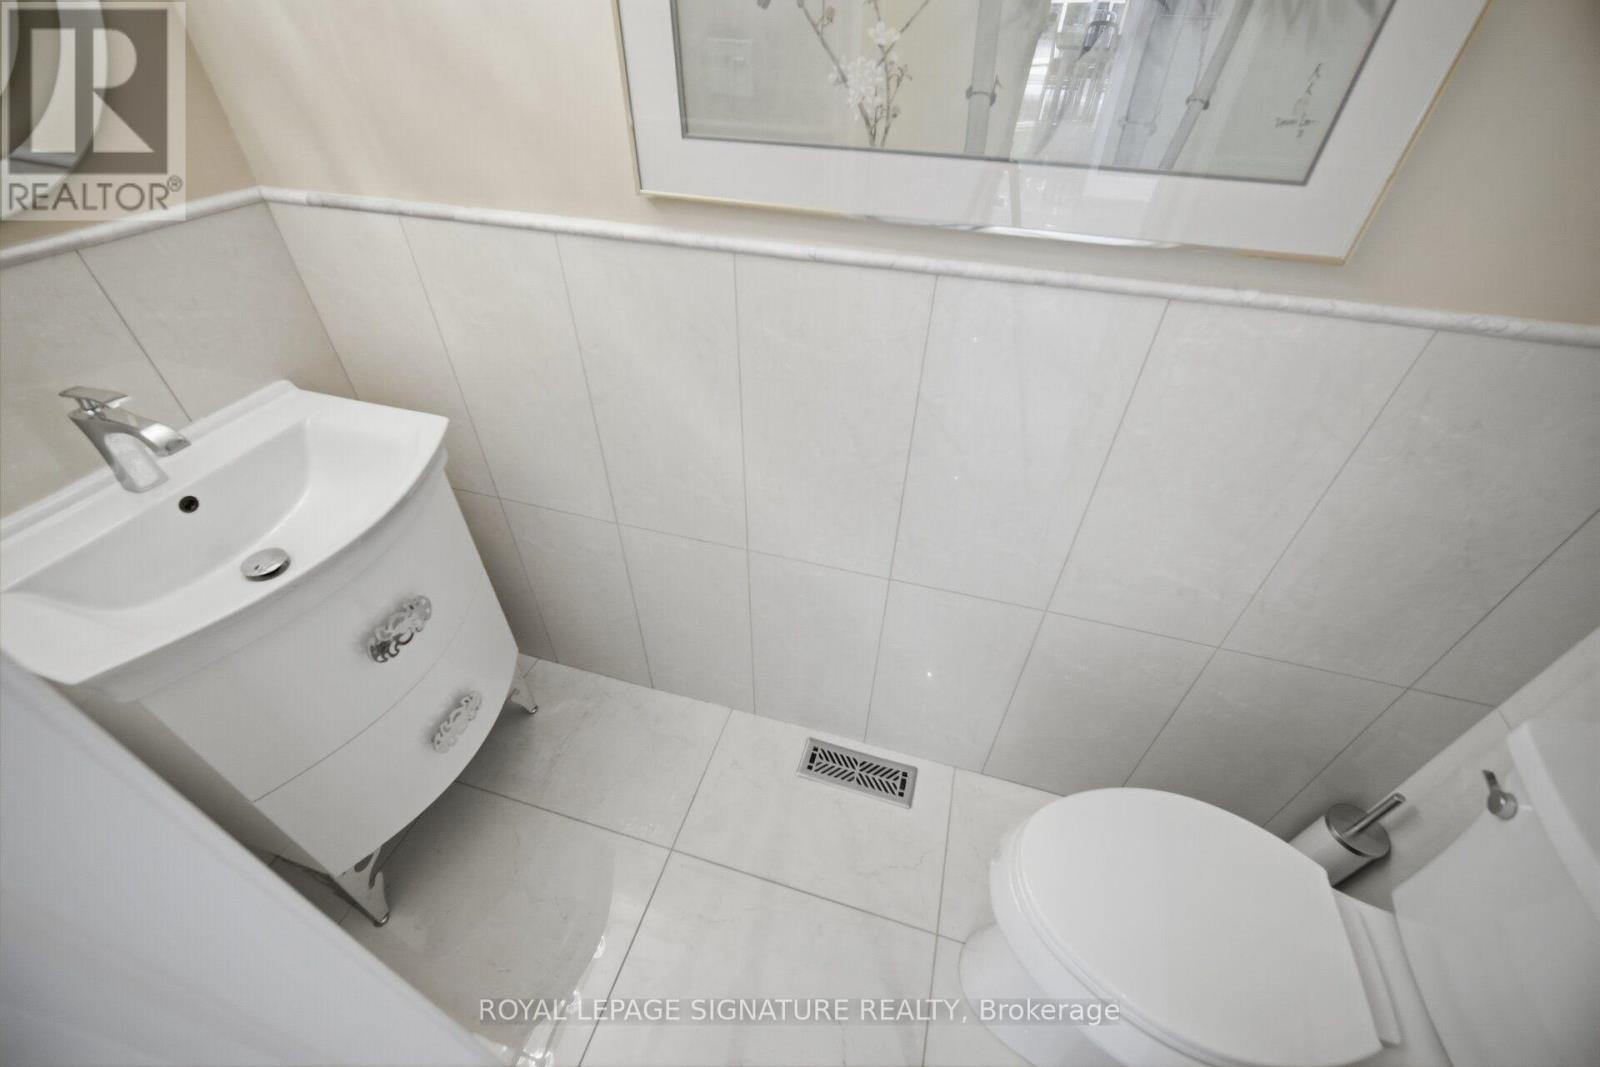
| 一楼 | Partial Bathroom | 2.34 m | 0.97 m | 2.34 m x 0.97 m |
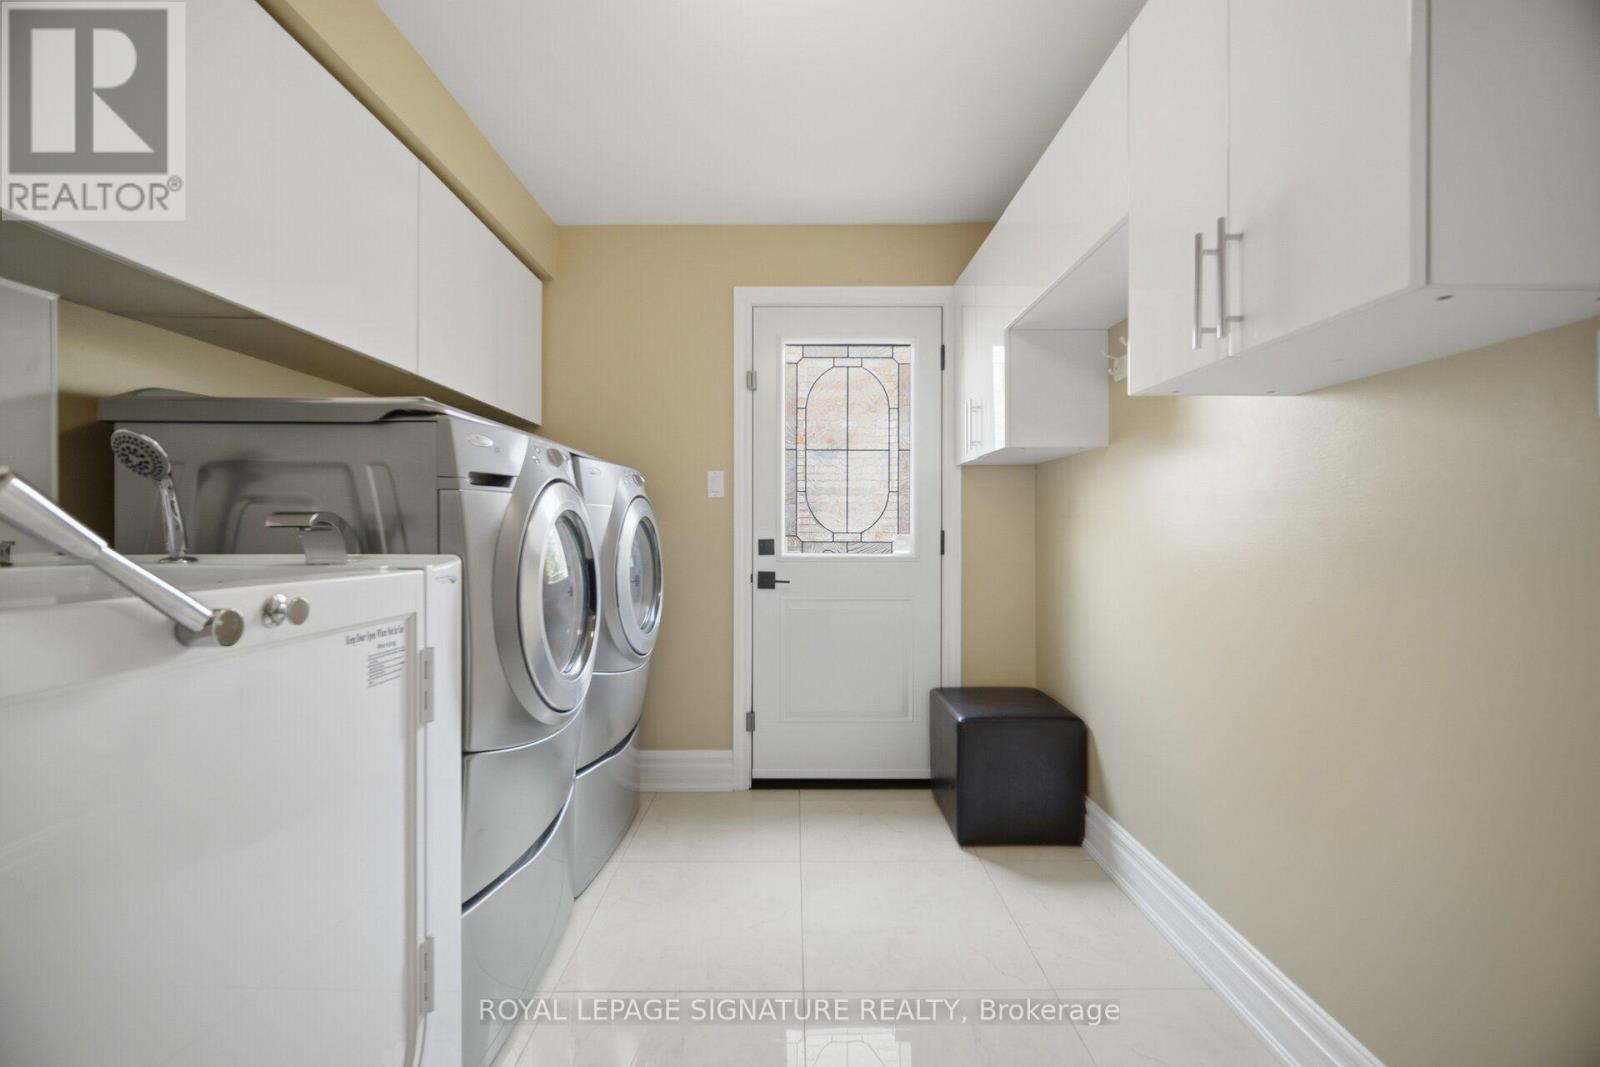
| 一楼 | 洗衣房 | 3.89 m | 2.34 m | 3.89 m x 2.34 m |

The trademarks REALTOR®, REALTORS®, and the REALTOR® logo are controlled by The Canadian Real Estate Association (CREA) and identify real estate professionals who are members of CREA. The trademarks MLS®, Multiple Listing Service® and the associated logos are owned by The Canadian Real Estate Association (CREA) and identify the quality of services provided by real estate professionals who are members of CREA. The trademark DDF® is owned by The Canadian Real Estate Association (CREA) and identifies CREA's Data Distribution Facility (DDF®)
Toronto Real Estate Board
Royal LePage Signature Realty
November 02 2026 05:31:32
