
459 Ross Street Arran-Elderslie, Ontario N0G 2N0


$445,000
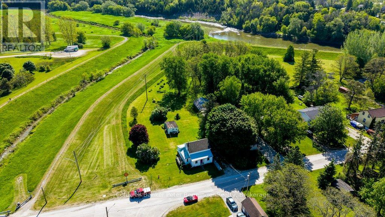
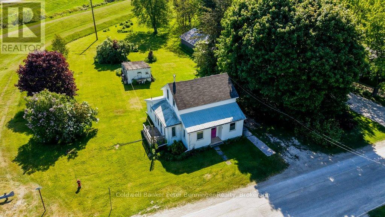
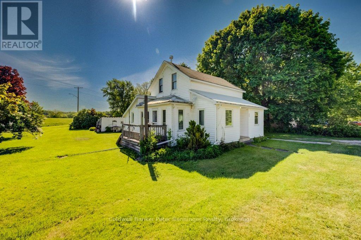
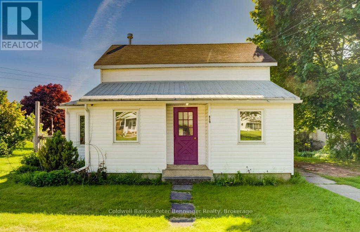
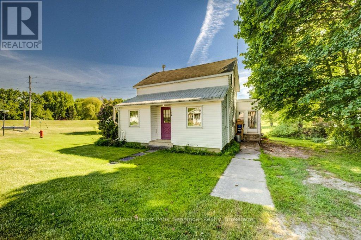
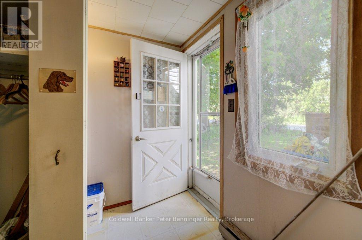
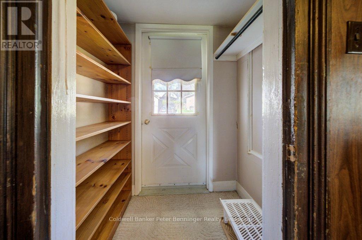
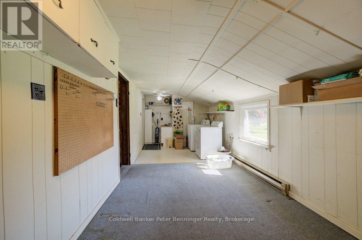
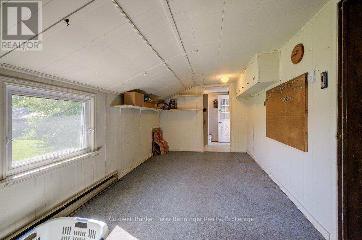
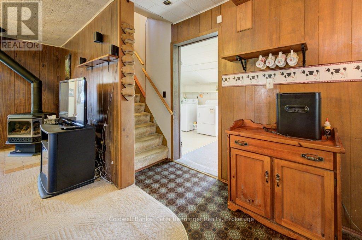
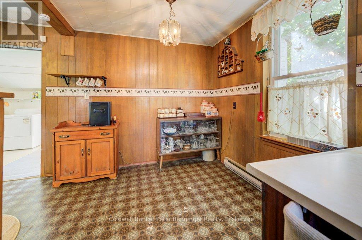
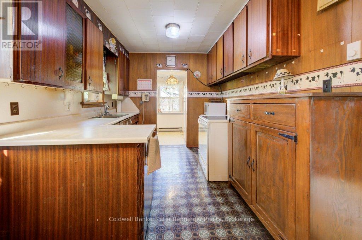
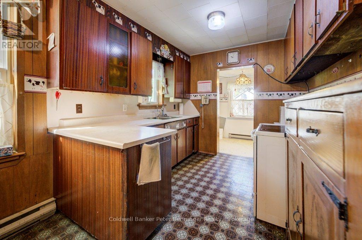
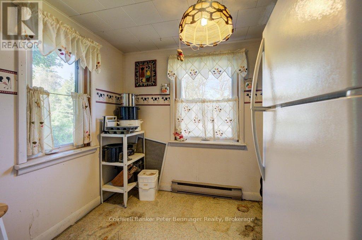
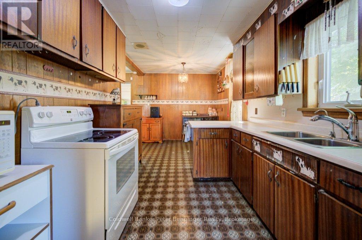
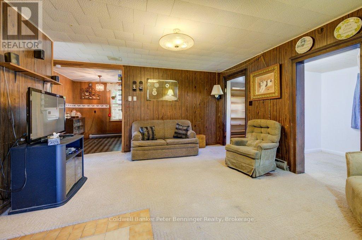
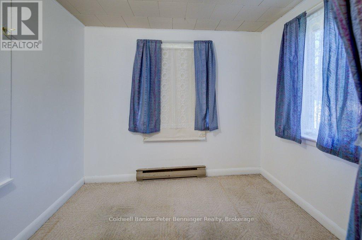
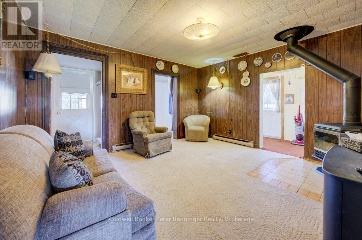
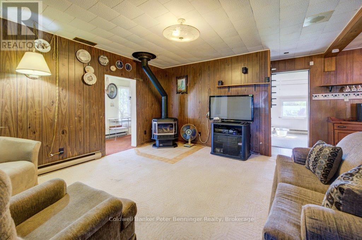
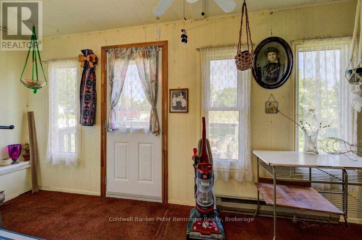
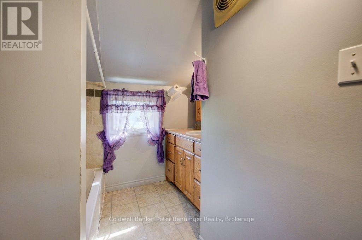
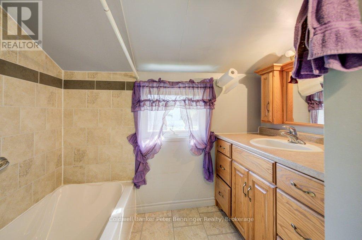
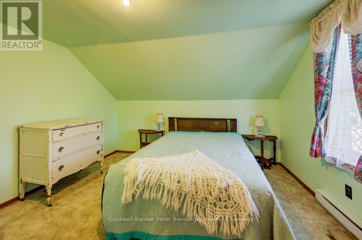
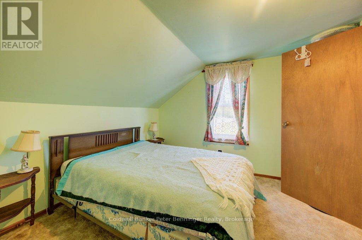
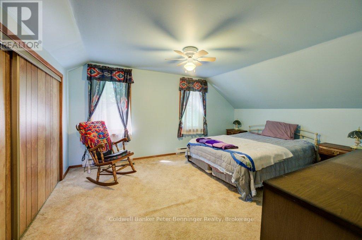
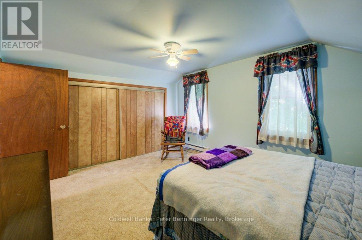
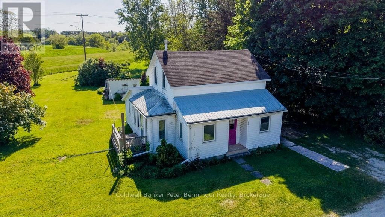
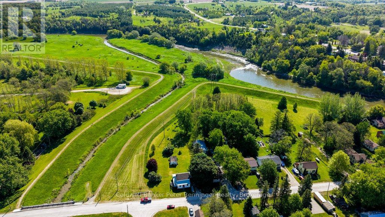
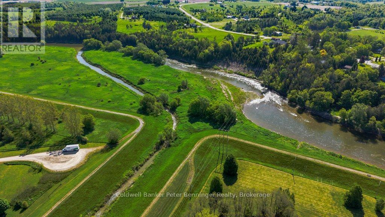
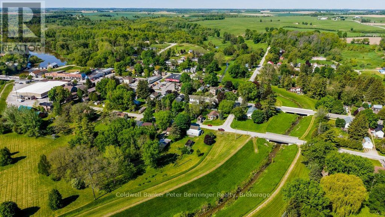
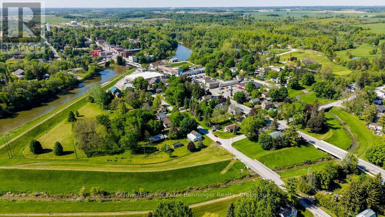
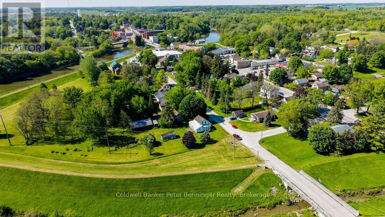
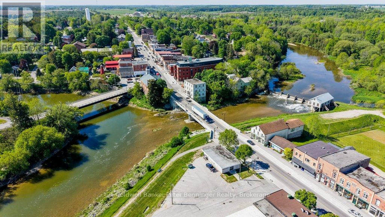
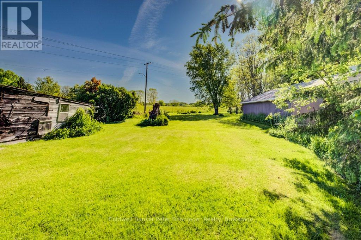
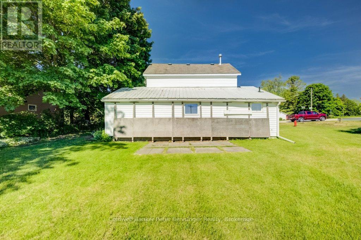
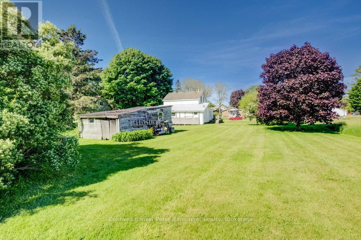
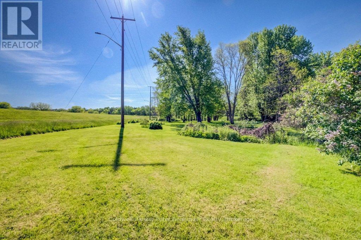
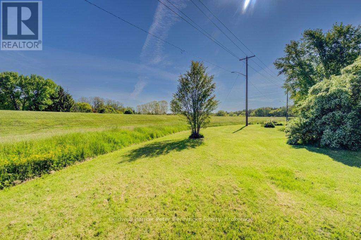
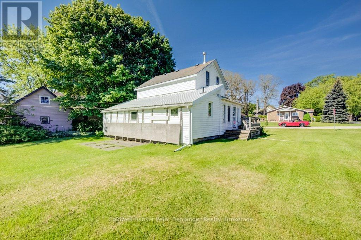
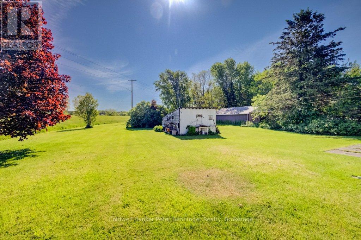
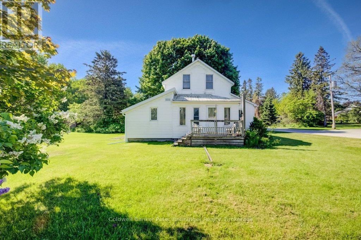
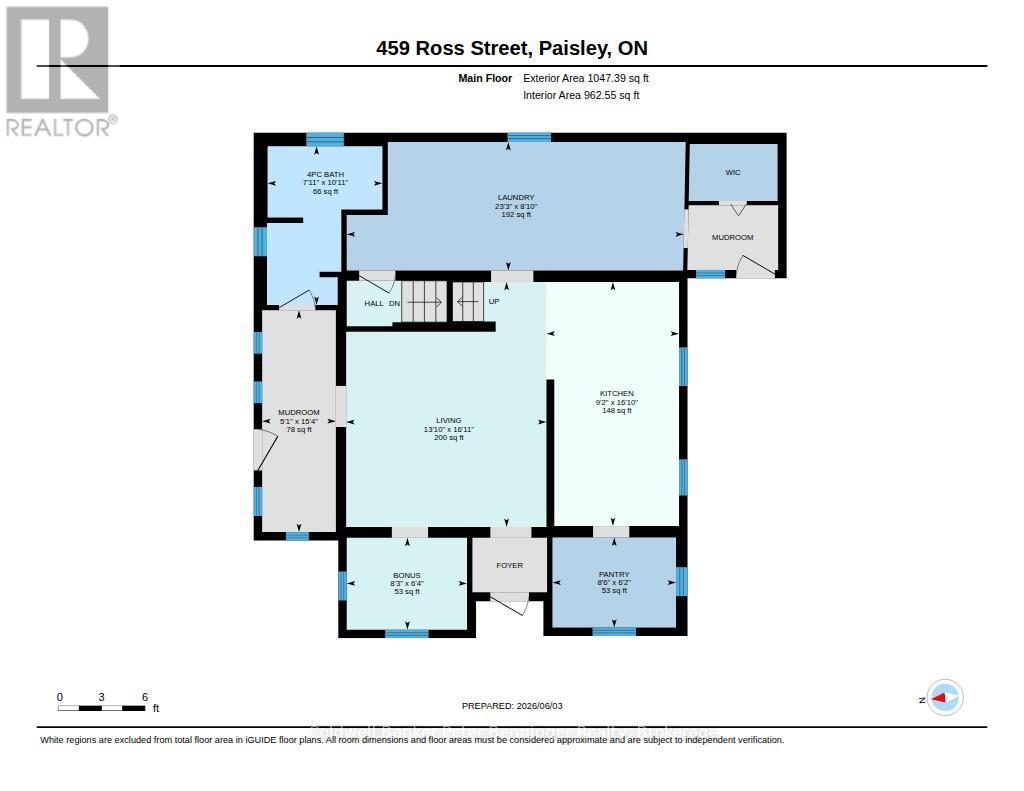
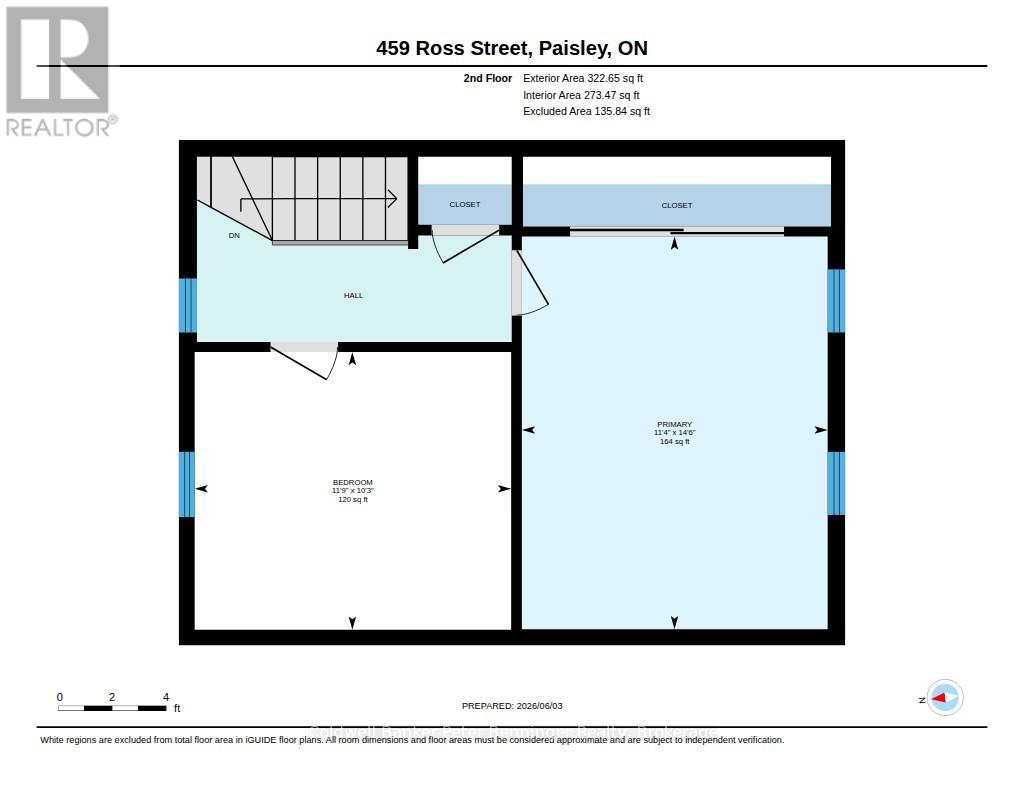
All the charm of the country and convenience of living in the beloved Village of Paisley, this property has it all! Bordering on a network of walking trails along Willow Creek, this property is a short walk to the Saugeen River. At the back and a little to the right is Mary Cummings Park, situated along the banks of the Saugeen River, it is renown for its friendly relaxed, toddler-friendly atmosphere, open play field, and the Painted Fish Wall. Nearby is the downtown core with all amenities, yet this home has a very private feel due to the large yard and location. For years the owners had a huge vegetable garden at the back by the garden shed which could be recreated again if you have a green thumb and want to grow your own food! Plenty of room for children and pets to play! Inside this house has a very practical design with good workable spaces including a walk-in Panty, large back Laundry area and a size Mudroom opening outside to a deck and clothesline. Off of the Living Room, the Den (Bonus Room) was used as a convenient 3rd Bedroom. Upstairs are the other two large bedrooms with great views! Loved and lived in for many decades, will you be the next to make memories? Call your Realtor and arrange a showing today! (id:43681)
房源概要
| MLS® Number | X13417194 |
| 房源类型 | 民宅 |
| 社区名字 | Arran-Elderslie |
| 附近的便利设施 | 公园, 学校 |
| 社区特征 | Fishing, 社区活动中心 |
| 设备类型 | 没有 |
| 特征 | Backs On Greenbelt, Conservation/green Belt |
| 总车位 | 2 |
| 租赁设备类型 | 没有 |
| 结构 | Deck, Porch, 棚 |
详 情
| 浴室 | 1 |
| 地上卧房 | 2 |
| 总卧房 | 2 |
| Age | 100+ Years |
| 公寓设施 | Fireplace(s), Separate Heating Controls |
| 家电类 | Water Heater, Water Meter, 烘干机, 炉子, 洗衣机, 窗帘, 冰箱 |
| 地下室功能 | Walk-up |
| 地下室类型 | N/a, Partial |
| 施工种类 | 独立屋 |
| 空调 | 没有 |
| 外墙 | 乙烯基壁板, 木头 |
| 壁炉 | 有 |
| Fireplace Total | 1 |
| 地基类型 | 石 |
| 供暖方式 | 电, Natural Gas |
| 供暖类型 | Baseboard Heaters, Other |
| 储存空间 | 2 |
| 内部尺寸 | 1100 - 1500 Sqft |
| 类型 | 独立屋 |
| 设备间 | 市政供水 |
车 位
| 没有车库 |
土地
| 英亩数 | 无 |
| 土地便利设施 | 公园, 学校 |
| 污水道 | Sanitary Sewer |
| 土地深度 | 165 Ft |
| 土地宽度 | 90 Ft ,8 In |
| 不规则大小 | 90.7 X 165 Ft |
| 地表水 | River/stream |
| 规划描述 | R1 And Ep |
房 间
| 楼 层 | 类 型 | 长 度 | 宽 度 | 面 积 |
|---|---|---|---|---|
| 二楼 | 卧室 | 3.57 m | 3.13 m | 3.57 m x 3.13 m |
| 二楼 | 主卧 | 3.45 m | 4.43 m | 3.45 m x 4.43 m |
| 一楼 | 浴室 | 2.4 m | 3.3 m | 2.4 m x 3.3 m |
| 一楼 | 衣帽间 | 2.53 m | 1.93 m | 2.53 m x 1.93 m |
| 一楼 | 厨房 | 2.79 m | 5.13 m | 2.79 m x 5.13 m |
| 一楼 | 洗衣房 | 7.09 m | 2.7 m | 7.09 m x 2.7 m |
| 一楼 | 客厅 | 4.21 m | 5.15 m | 4.21 m x 5.15 m |
| 一楼 | Mud Room | 1.55 m | 4.66 m | 1.55 m x 4.66 m |
| 一楼 | Pantry | 2.6 m | 1.8 m | 2.6 m x 1.8 m |
设备间
| 有线电视 | 可用 |
| 配电箱 | 已安装 |
| 污水道 | 已安装 |
https://www.realtor.ca/real-estate/29872825/459-ross-street-arran-elderslie-arran-elderslie

The trademarks REALTOR®, REALTORS®, and the REALTOR® logo are controlled by The Canadian Real Estate Association (CREA) and identify real estate professionals who are members of CREA. The trademarks MLS®, Multiple Listing Service® and the associated logos are owned by The Canadian Real Estate Association (CREA) and identify the quality of services provided by real estate professionals who are members of CREA. The trademark DDF® is owned by The Canadian Real Estate Association (CREA) and identifies CREA's Data Distribution Facility (DDF®)
Muskoka Haliburton Orillia – The Lakelands Association of REALTORS®
Coldwell Banker Peter Benninger Realty
June 08 2026 09:33:54
