
4580 Cherry Avenue Beamsville, Ontario L3J 1A3


$3,500,000
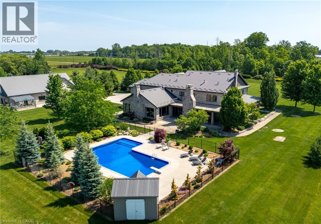
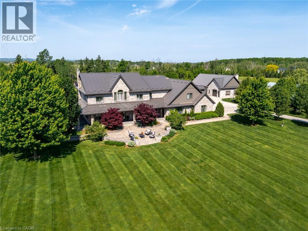
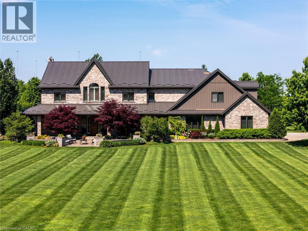
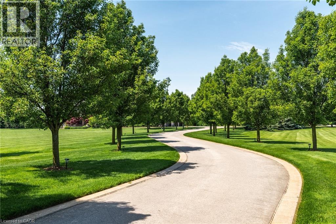
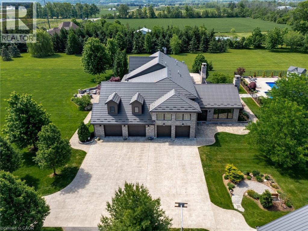
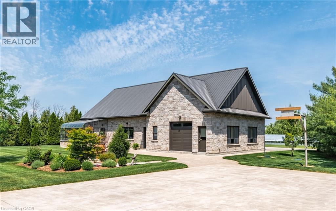
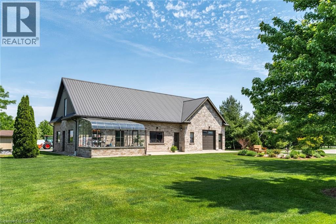
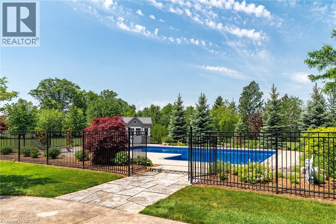
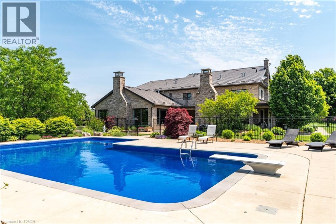
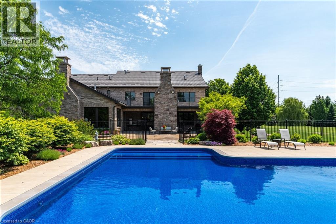
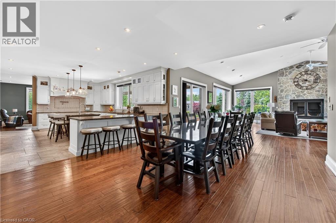
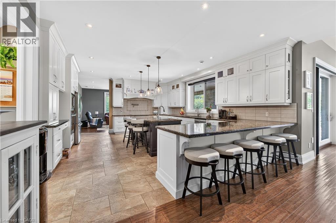
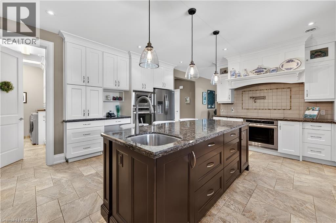
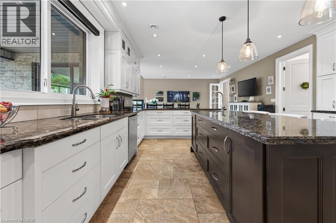
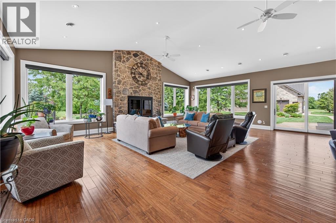
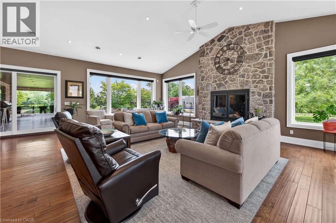
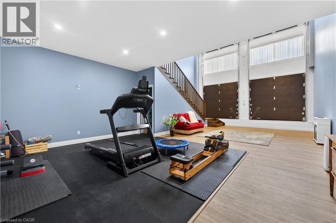
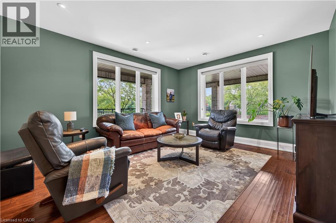
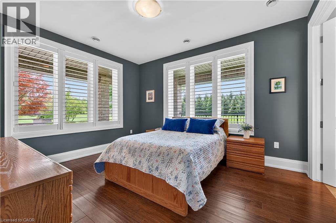
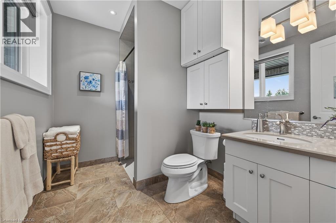
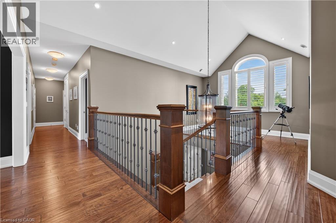
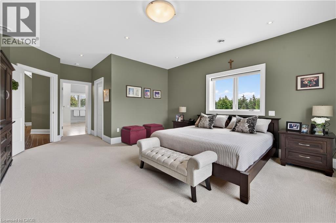
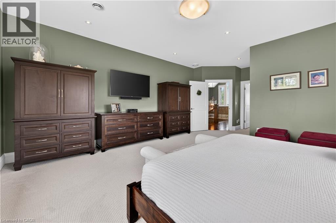
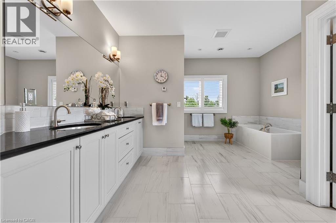
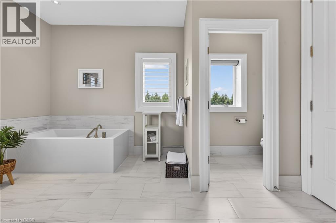
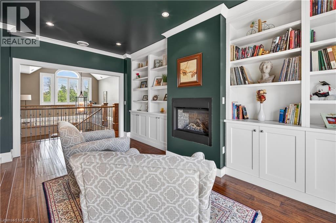
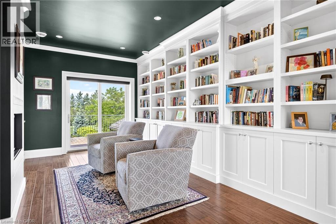
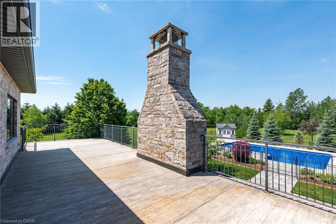
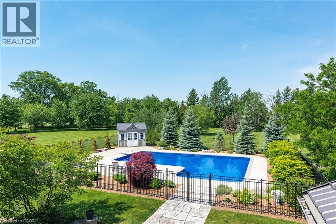
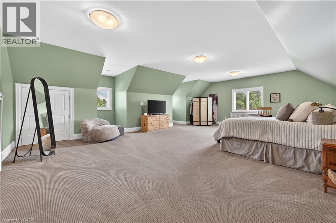
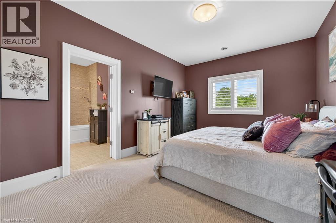
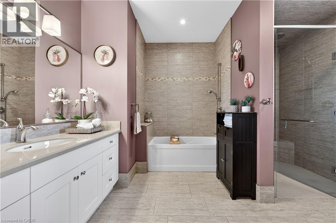
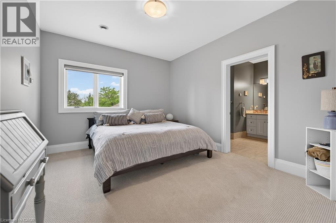
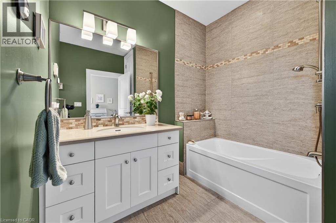
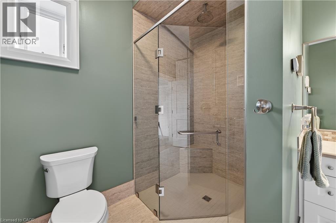
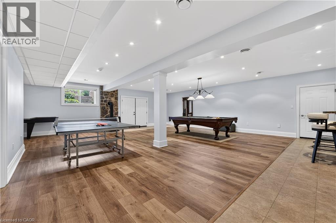
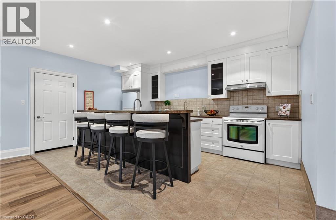
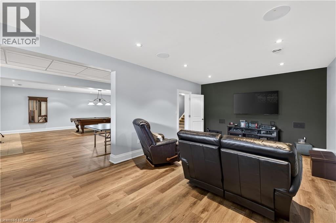
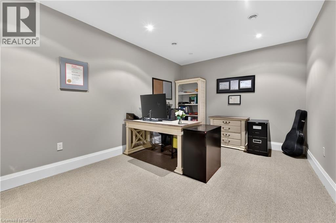
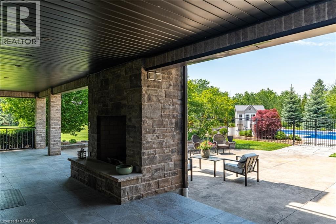
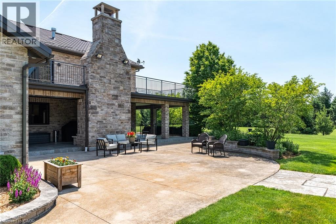
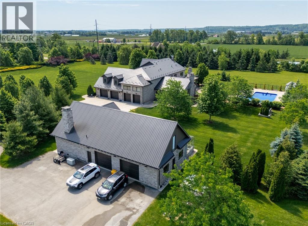
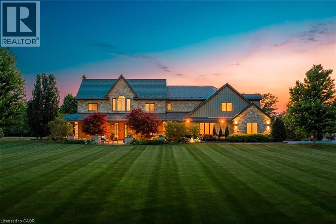
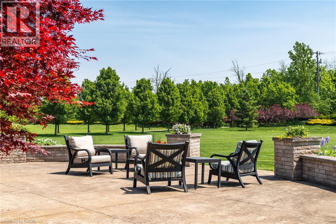
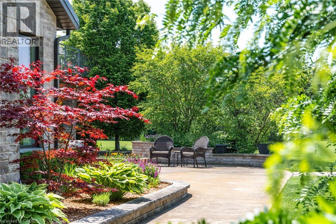
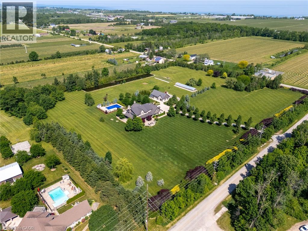
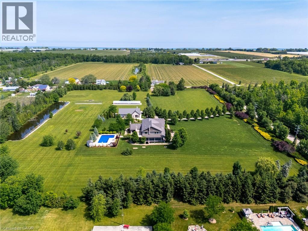
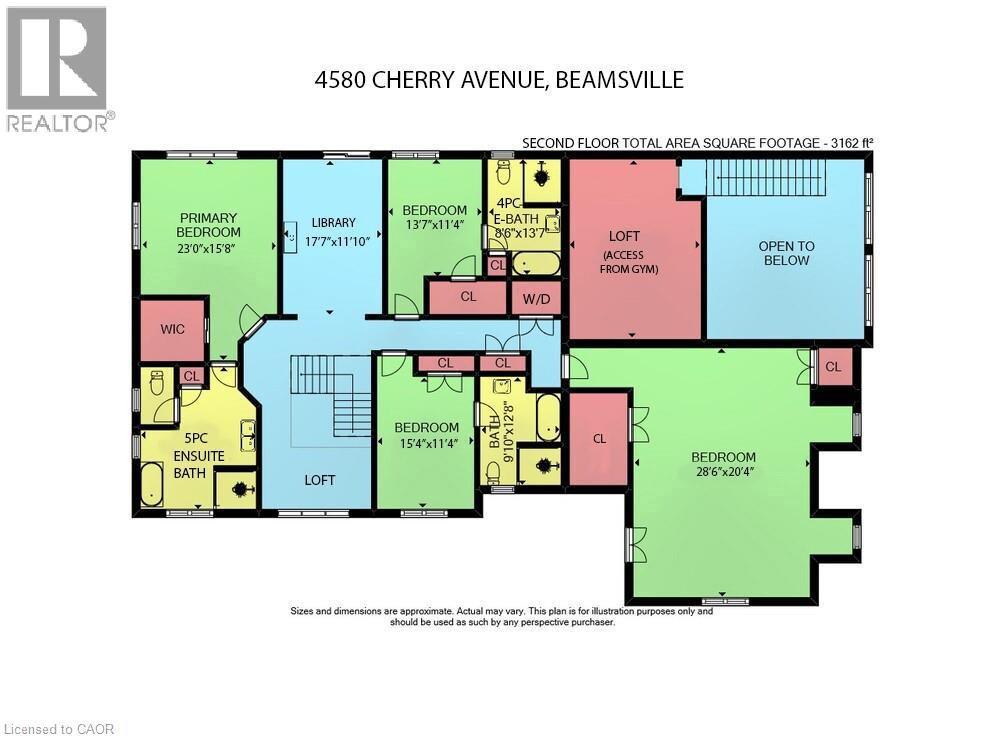
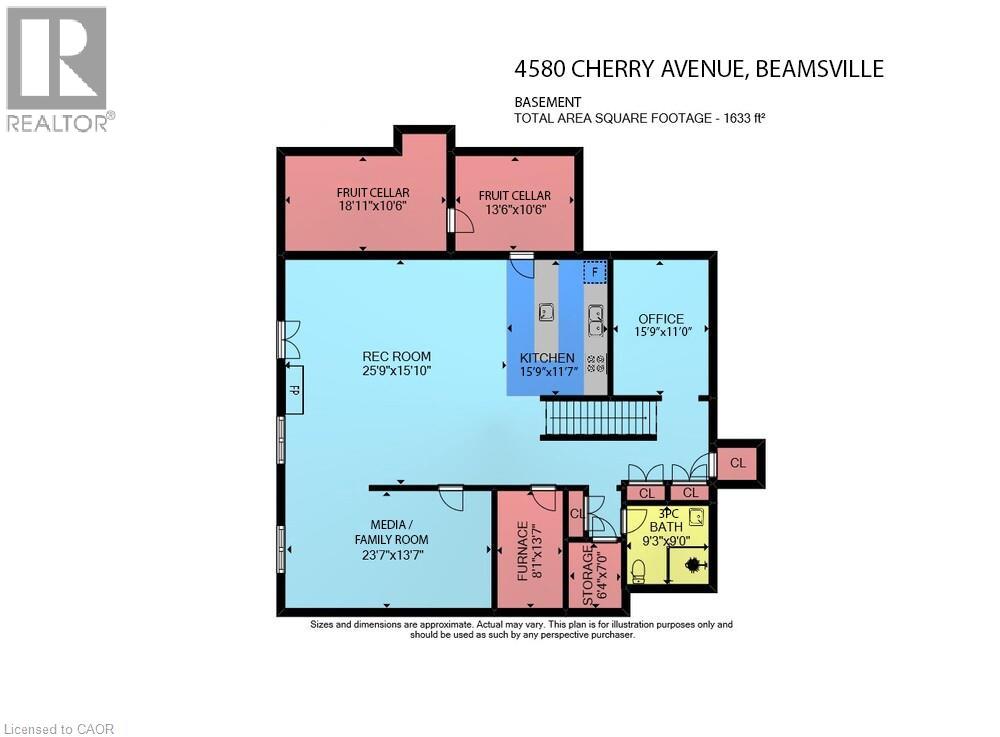
MAGNIFICENT CUSTOM-BUILT ESTATE HOME OF OVER 6700SQFT, 5 BRS & 8 BATHS ON 11.8 ACRES OF MANICURED GROUNDS WITH LARGE POND & 2000SQFT STONE & BRICK OUTBUILDING WITH INFLOOR HEATING. Winding, tree-lined, paved driveway brings you to this fabulous stone & brick estate home. Featuring open concept design. Large great room with oversized windows to take in the picturesque views, cathedral ceiling, floor to ceiling stone wood-burning fireplace & second gas fireplace for easy warmth. Luxury gourmet Elmwood kitchen off great room with expansive island, abundant cabinetry, Cambria quartz counters, built-in appliances, crown mouldings & large walk-in pantry. Stately dining room, main floor & second floor laundry. Bright & spacious main floor family room. Bedroom on main level with full ensuite bath. 2-Storey room on main floor used for home gym or future squash court with double roll-up doors; additional staircase to over-sized loft. Dramatic staircase to upper-level leads to four bright & spacious bedrooms. Over-sized primary bedroom with walk-in closet & spa-like ensuite bath. Two additional bedrooms have full ensuite baths. Library features wall-to-wall bookcases, gas fireplace & glass doors leading to large terrace overlooking the grounds & pool. Open staircase to lower level with recroom, games area, second full kitchen, additional bath, office, media/family room & double doors leading to the outdoors. Two oversized fruit cellars for the wine connoisseur. The 100’ wrap-around covered porch leads to massive stone fireplace & expansive concrete patio overlooking the inground, heated pool & pool house. In-floor heating throughout. Steel roofs on house and outbuilding. This home is well-suited for multi-generational living. Located in the heart of Niagara’s fruit belt among wineries, fine-dining, golf courses & easy hwy access. This secluded oasis was built for the most discriminating buyer & is truly a magical place! (id:43681)
房源概要
| MLS® Number | 40839121 |
| 房源类型 | 民宅 |
| 设备类型 | 没有 |
| 特征 | Corner Site, Country Residential, 自动车库门, Private Yard |
| 总车位 | 25 |
| 泳池类型 | Inground Pool |
| 租赁设备类型 | 没有 |
| 结构 | Workshop, Greenhouse, 棚, Porch |
详 情
| 浴室 | 7 |
| 地上卧房 | 5 |
| 总卧房 | 5 |
| 家电类 | Central Vacuum, 洗碗机, 烘干机, 冰箱, 炉子, 嵌入式微波炉, Hood 电扇, 窗帘, Garage Door Opener |
| 地下室进展 | 已装修 |
| 地下室类型 | 全完工 |
| 施工日期 | 2013 |
| 施工种类 | 独立屋 |
| 空调 | 中央空调 |
| 外墙 | 砖 Veneer, 石 |
| 壁炉燃料 | 木头 |
| 壁炉 | 有 |
| Fireplace Total | 4 |
| 壁炉类型 | 其他-见备注 |
| 地基类型 | 混凝土浇筑 |
| 客人卫生间(不包含洗浴) | 1 |
| 供暖方式 | 天然气 |
| 供暖类型 | 地暖 |
| 储存空间 | 2 |
| 内部尺寸 | 7918 Sqft |
| 类型 | 独立屋 |
| 设备间 | Cistern |
车 位
| 附加车库 | |
| Detached Garage |
土地
| 入口类型 | Highway Access |
| 英亩数 | 有 |
| Landscape Features | Landscaped |
| 污水道 | Septic System |
| 土地深度 | 683 Ft |
| 土地宽度 | 754 Ft |
| 不规则大小 | 11.85 |
| Size Total | 11.85 Ac|10 - 24.99 Acres |
| 规划描述 | A |
房 间
| 楼 层 | 类 型 | 长 度 | 宽 度 | 面 积 |
|---|---|---|---|---|
| 二楼 | 洗衣房 | Measurements not available | ||
| 二楼 | 四件套浴室 | Measurements not available | ||
| 二楼 | 卧室 | 13'7'' x 11'4'' | ||
| 二楼 | 四件套浴室 | Measurements not available | ||
| 二楼 | 卧室 | 15'4'' x 11'4'' | ||
| 二楼 | 卧室 | 28'6'' x 20'4'' | ||
| 二楼 | Library | 17'7'' x 11'10'' | ||
| 二楼 | 5pc Ensuite Bath | Measurements not available | ||
| 二楼 | 主卧 | 23'0'' x 15'8'' | ||
| 地下室 | Storage | 7'0'' x 6'4'' | ||
| 地下室 | 设备间 | 13'7'' x 8'1'' | ||
| 地下室 | Cold Room | 13'6'' x 10'6'' | ||
| 地下室 | Cold Room | 18'11'' x 10'6'' | ||
| 地下室 | 三件套卫生间 | Measurements not available | ||
| 地下室 | Office | 15'9'' x 11'0'' | ||
| 地下室 | 厨房 | 15'9'' x 11'7'' | ||
| 地下室 | 家庭房 | 23'7'' x 13'7'' | ||
| 地下室 | 娱乐室 | 25'9'' x 15'10'' | ||
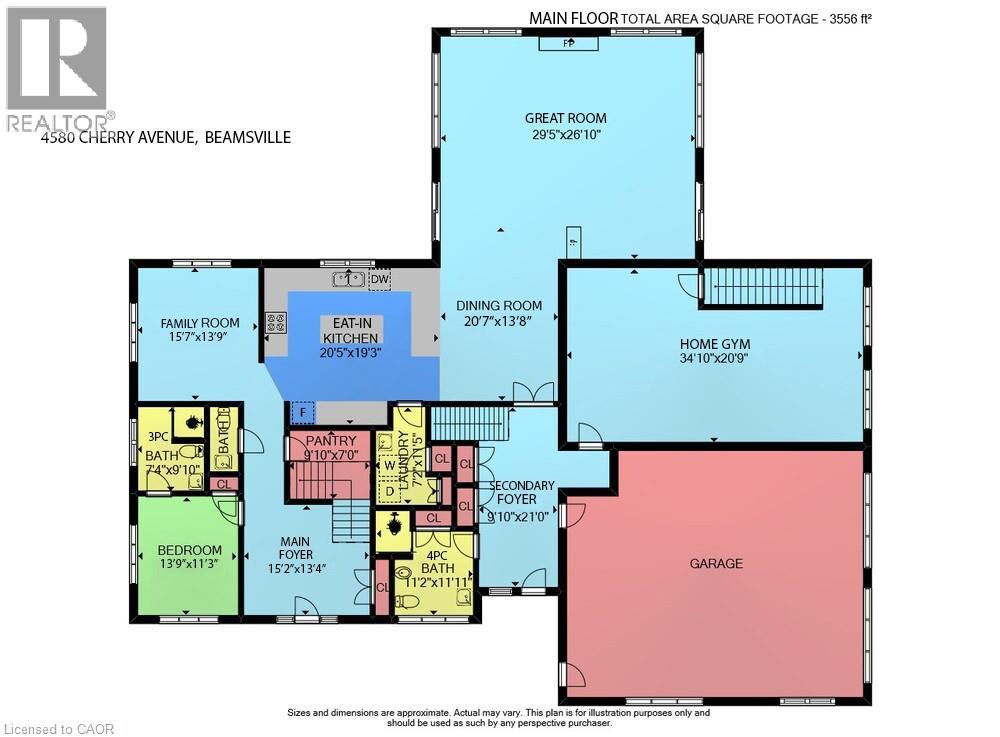
| 一楼 | 洗衣房 | 11'5'' x 7'2'' | ||
| 一楼 | 四件套浴室 | Measurements not available | ||
| 一楼 | 两件套卫生间 | Measurements not available | ||
| 一楼 | 三件套卫生间 | Measurements not available | ||
| 一楼 | 卧室 | 13'9'' x 11'3'' | ||
| 一楼 | Gym | 34'10'' x 20'9'' | ||
| 一楼 | 门厅 | 21'0'' x 9'10'' | ||
| 一楼 | 家庭房 | 15'7'' x 13'9'' | ||
| 一楼 | 餐厅 | 20'7'' x 13'8'' | ||
| 一楼 | Pantry | 9'10'' x 7'0'' | ||
| 一楼 | 在厨房吃 | 20'5'' x 19'3'' | ||
| 一楼 | 大型活动室 | 29'5'' x 26'10'' | ||
| 一楼 | 门厅 | 15'2'' x 13'4'' |
https://www.realtor.ca/real-estate/29906496/4580-cherry-avenue-beamsville

The trademarks REALTOR®, REALTORS®, and the REALTOR® logo are controlled by The Canadian Real Estate Association (CREA) and identify real estate professionals who are members of CREA. The trademarks MLS®, Multiple Listing Service® and the associated logos are owned by The Canadian Real Estate Association (CREA) and identify the quality of services provided by real estate professionals who are members of CREA. The trademark DDF® is owned by The Canadian Real Estate Association (CREA) and identifies CREA's Data Distribution Facility (DDF®)
REALTORS® Association of Hamilton-Burlington
RE/MAX Garden City Realty Inc.
September 01 2026 12:39:41
