
457 Three Valleys Crescent London, Ontario N5Z 3E9


$550,000
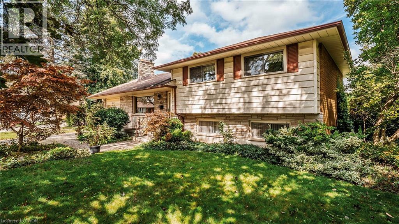
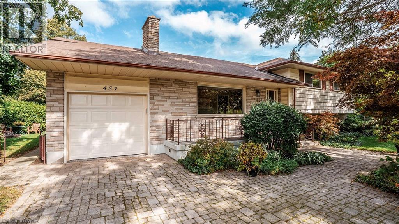
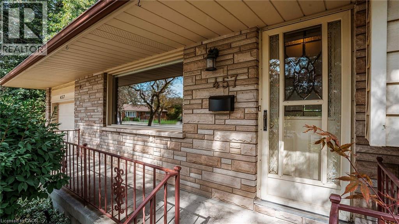
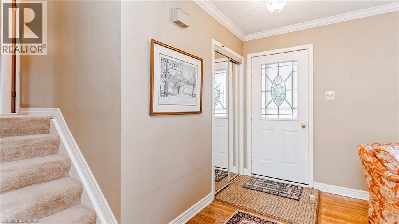
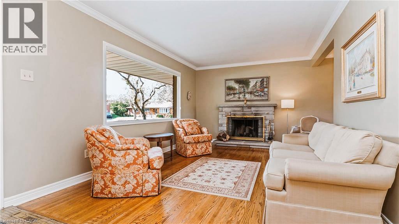
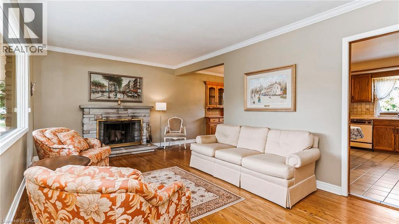
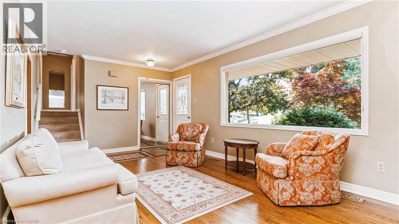
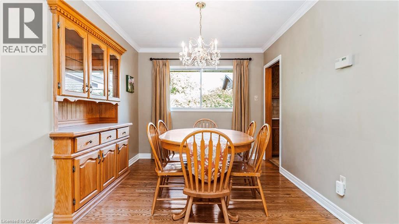
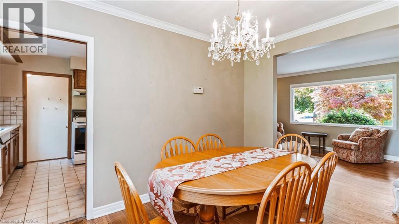
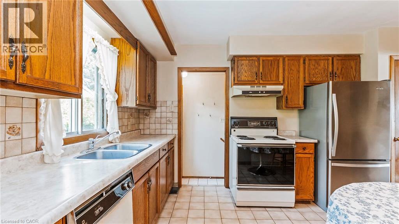
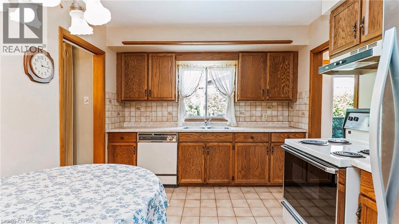
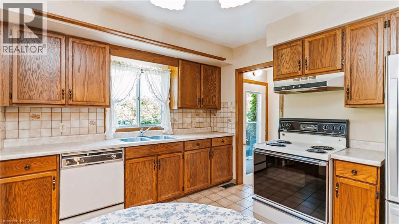
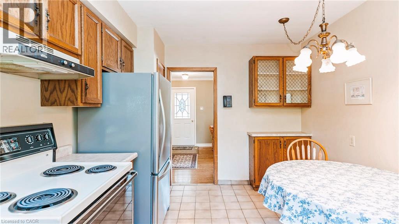
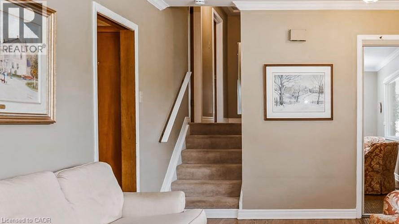
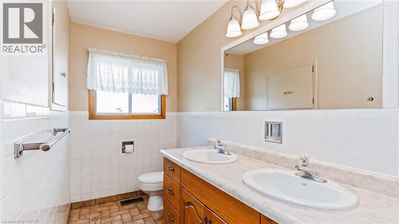
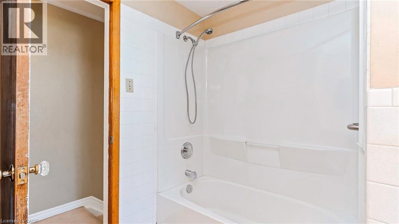
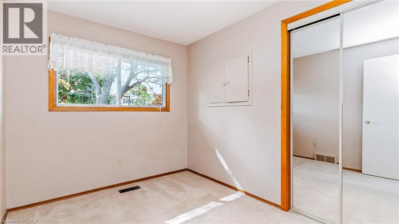
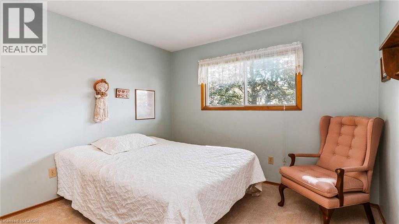
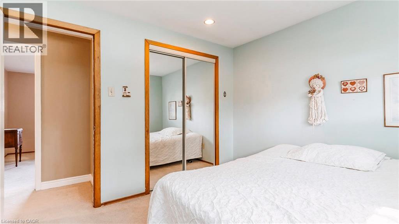
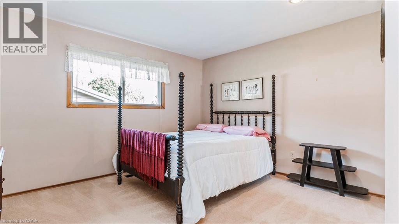
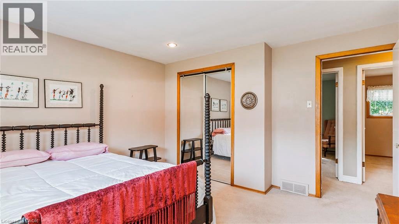
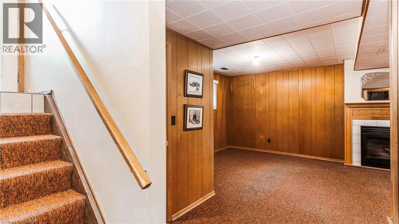
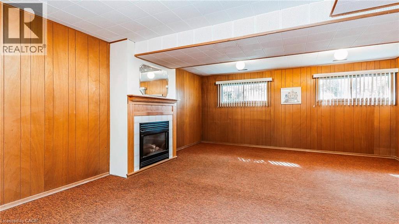
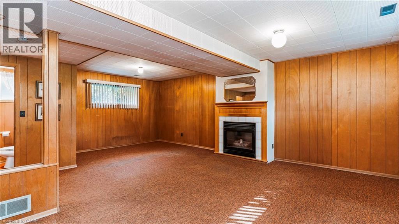
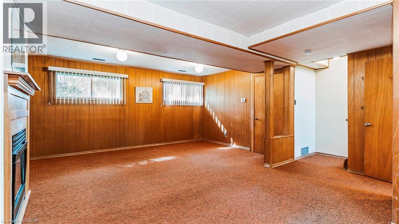
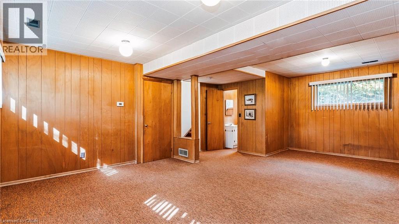
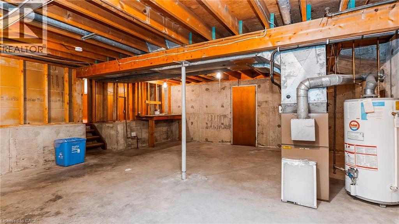
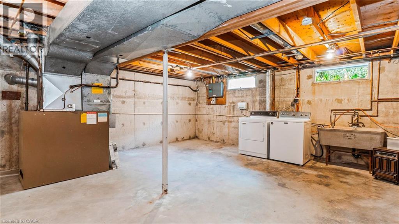
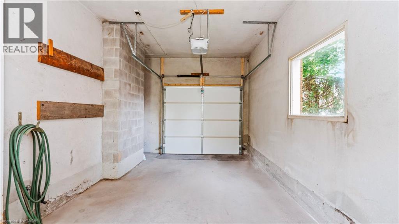
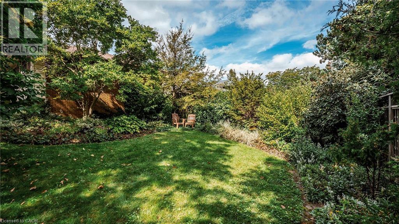
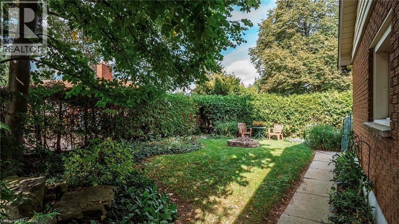
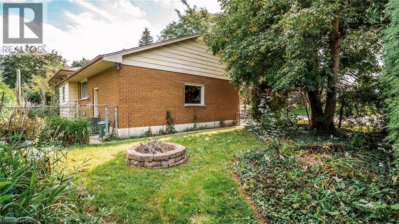
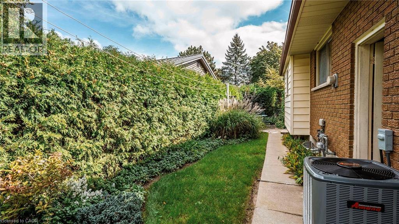
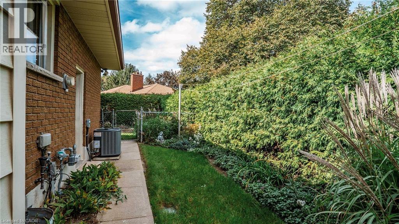
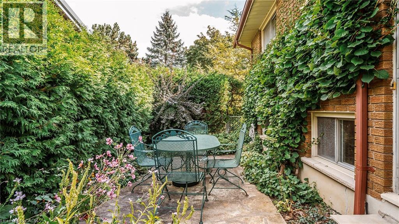
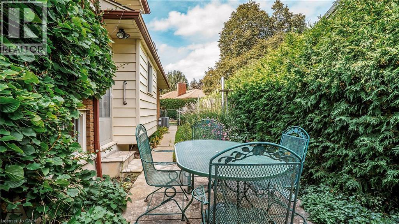
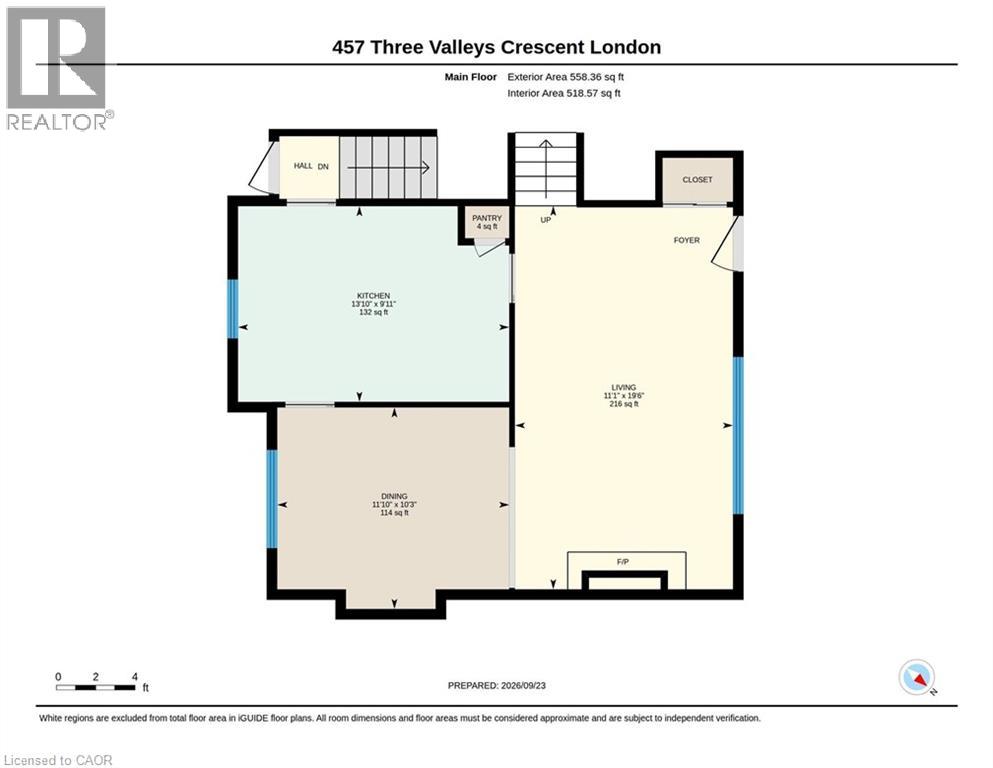
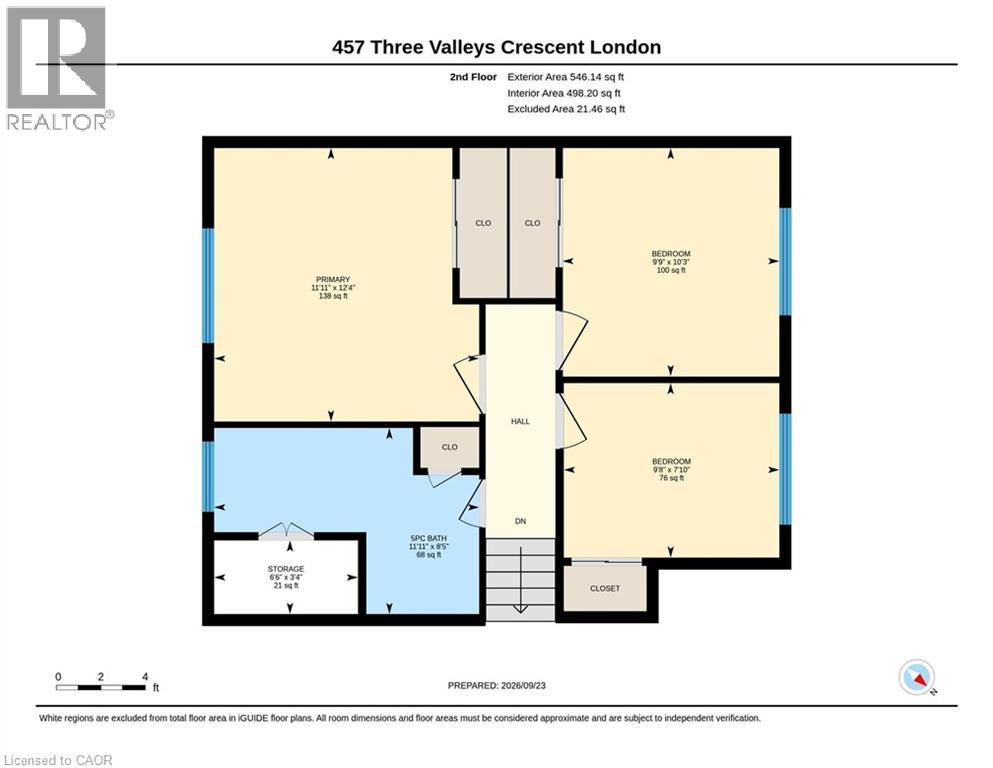
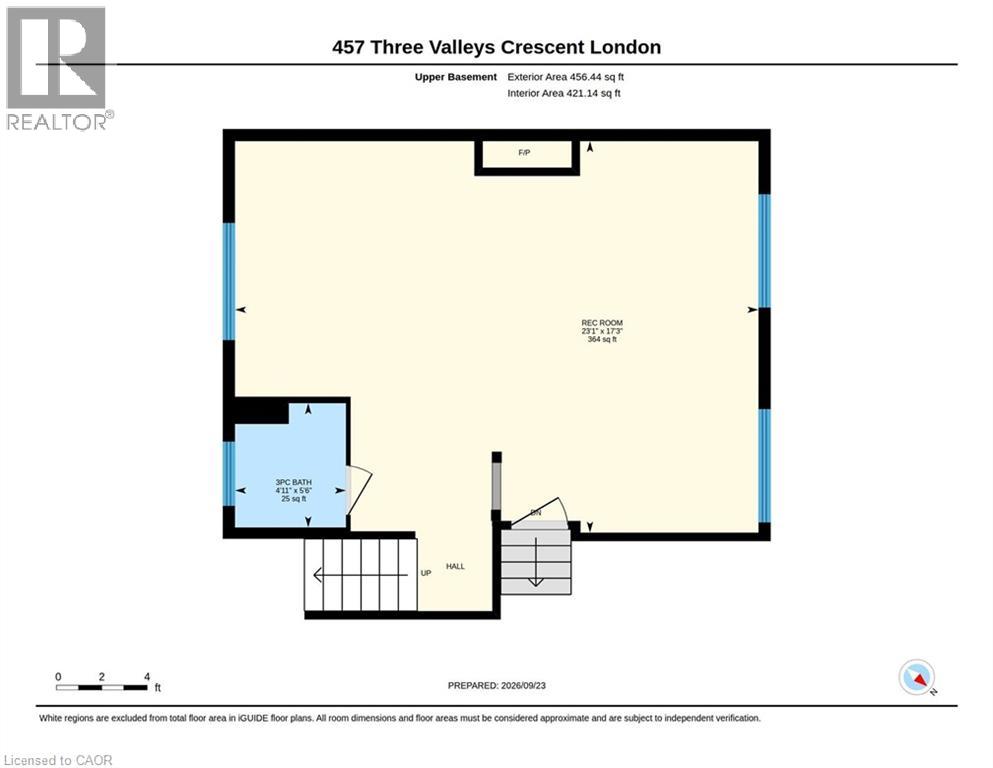
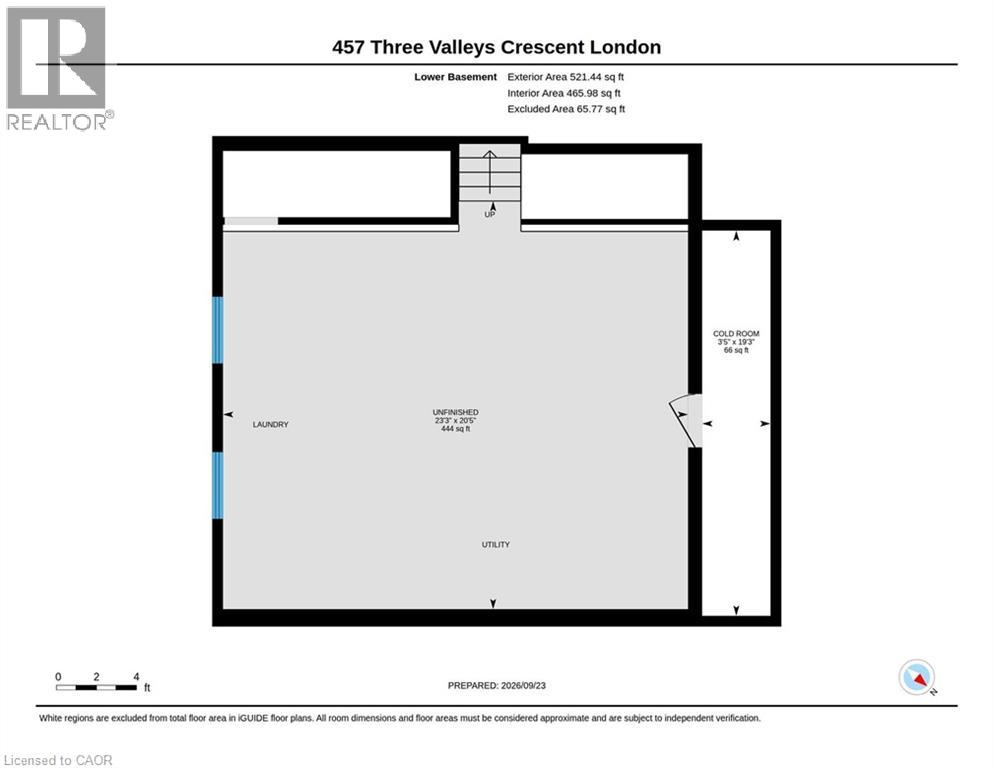
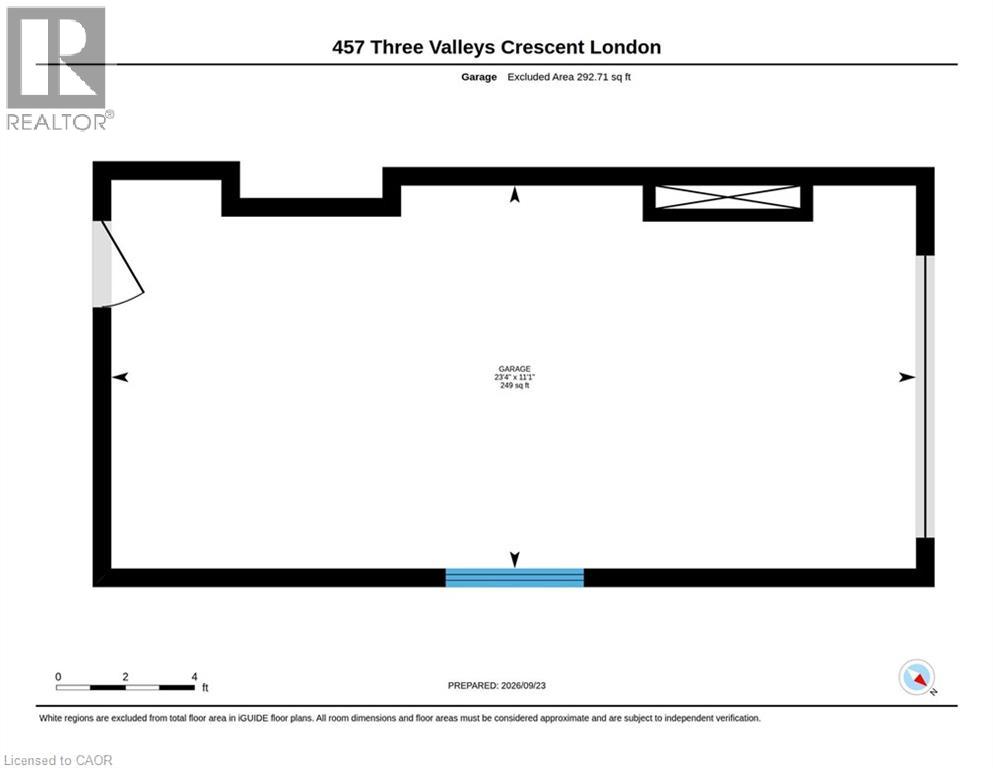
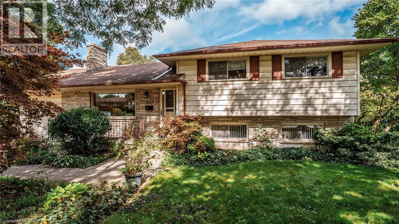
This one's been standing quietly on its corner lot since the 60s. Now it's ready for its next chapter. Corner lot. Sidesplit. Glen Cairn, tucked into southeast London, the kind of neighbourhood where the trees are grown in, and the gardens have history. Minutes to Westminster Ponds Conservation Area, White Oaks Mall, Highway 401 and Veterans Memorial Parkway. Schools, parks, shopping, restaurants, and public transit are all close by. Curb appeal isn't an afterthought here. Gardens, flowers, and trees lead you to a wide interlocking stone driveway, plus an almost 250 sq ft single-car garage for that 'one vehicle' or for storing the bikes, the mower, and everything else that lives outside. Inside, hardwood floors and a big front window bring light into the living room. A separate dining room handles the meals that need their own space. The eat-in kitchen handles the rest, with a back door out to the patio for the mornings that call for coffee outside. This home's been living, not posing. It's been well maintained over the years, but it's ready for someone willing to roll up their sleeves and make it their own. Fresh paint, maybe a kitchen with a bit more personality, and some updating throughout. A few steps up, the upper level holds three generous bedrooms and a 4-piece bathroom. The lower level does double duty. A spacious family/rec room with a gas fireplace, a 3-piece bathroom, and access to the back door. That could be your future in-law suite, or mortgage helper, whatever you need it to be. But you may need to change the original carpet to something that fits your style. The basement handles laundry and offers lots of unfinished space. Extra bathroom, second rec room, home gym, or a workshop, your call. Outside, two patio spaces and yard on every side of the house, front included. Room to garden, room to play, room to just be outside. Well-maintained, full of potential, and waiting for someone ready to put their own stamp on it. (id:43681)
Open House
现在这个房屋大家可以去Open House参观了!
2:00 pm
结束于:4:00 pm
2:00 pm
结束于:4:00 pm
房源概要
| MLS® Number | 40852005 |
| 房源类型 | 民宅 |
| 附近的便利设施 | 医院, 公园, 礼拜场所, 游乐场, 学校, 购物 |
| Communication Type | High Speed Internet |
| 社区特征 | 安静的区域 |
| 设备类型 | 热水器 |
| 特征 | Cul-de-sac, Southern Exposure, Corner Site, 自动车库门, Private Yard |
| 总车位 | 3 |
| 租赁设备类型 | 热水器 |
| 结构 | Porch |
详 情
| 浴室 | 2 |
| 地上卧房 | 3 |
| 总卧房 | 3 |
| 家电类 | 洗碗机, 烘干机, 冰箱, 炉子, Hood 电扇, 窗帘, Garage Door Opener |
| 建筑风格 | Other |
| 地下室进展 | 已完成 |
| 地下室类型 | Full (unfinished) |
| 施工日期 | 1967 |
| 施工种类 | 独立屋 |
| 空调 | 中央空调 |
| 外墙 | 铝壁板, 砖 |
| 壁炉燃料 | 木头 |
| 壁炉 | 有 |
| Fireplace Total | 2 |
| 壁炉类型 | 其他-见备注 |
| 地基类型 | 混凝土浇筑 |
| 供暖类型 | 压力热风 |
| 储存空间 | 2 |
| 内部尺寸 | 1114 Sqft |
| 类型 | 独立屋 |
| 设备间 | 市政供水 |
车 位
| 附加车库 |
土地
| 英亩数 | 无 |
| 土地便利设施 | 医院, 公园, 宗教场所, 游乐场, 学校, 购物 |
| Landscape Features | Lawn Sprinkler, Landscaped |
| 污水道 | 城市污水处理系统 |
| 土地宽度 | 70 Ft |
| 不规则大小 | 0.185 |
| Size Total | 0.185 Ac|under 1/2 Acre |
| 规划描述 | R1-7 |
房 间
| 楼 层 | 类 型 | 长 度 | 宽 度 | 面 积 |
|---|---|---|---|---|
| 二楼 | 卧室 | 9'8'' x 7'10'' | ||
| 二楼 | 卧室 | 9'9'' x 10'3'' | ||
| 二楼 | 卧室 | 11'11'' x 12'4'' | ||
| 二楼 | 5pc Bathroom | 11'11'' x 8'5'' | ||
| 地下室 | Cold Room | 3'5'' x 19'3'' | ||
| 地下室 | 设备间 | 23'3'' x 20'5'' | ||
| Lower Level | 娱乐室 | 23'1'' x 17'3'' | ||
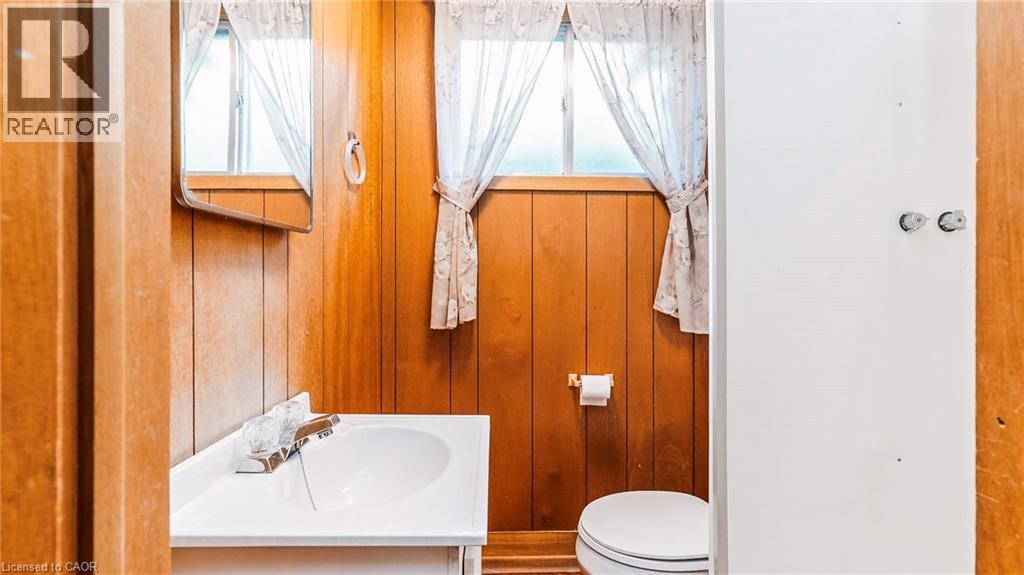
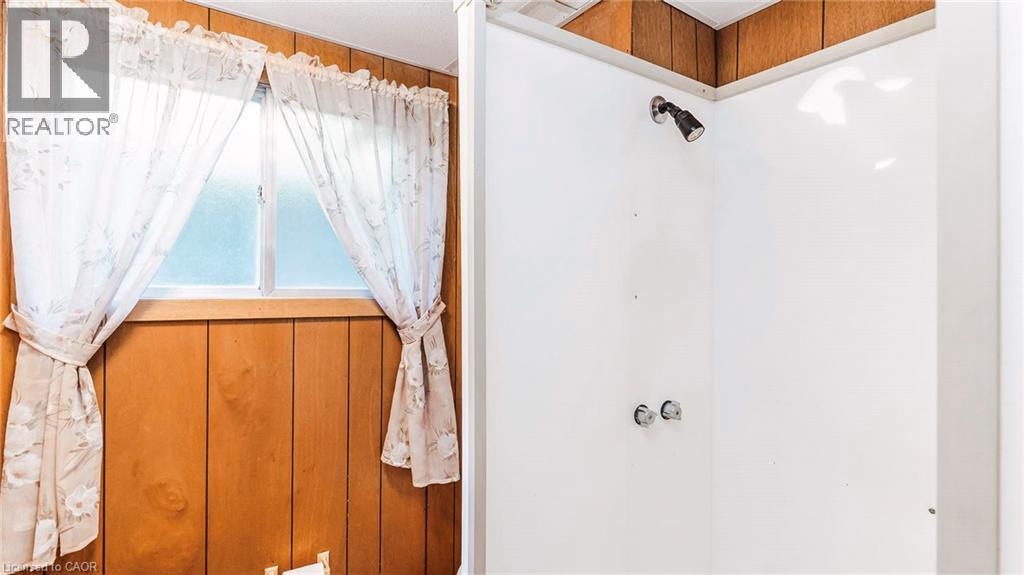
| Lower Level | 三件套卫生间 | 4'11'' x 5'6'' | ||
| 一楼 | 厨房 | 13'10'' x 9'11'' | ||
| 一楼 | 餐厅 | 11'10'' x 10'3'' | ||
| 一楼 | 客厅 | 11'1'' x 19'6'' |
设备间
| 有线电视 | 可用 |
| 配电箱 | 可用 |
| 天然气 | 可用 |
| Telephone | 可用 |
https://www.realtor.ca/real-estate/30317767/457-three-valleys-crescent-london

The trademarks REALTOR®, REALTORS®, and the REALTOR® logo are controlled by The Canadian Real Estate Association (CREA) and identify real estate professionals who are members of CREA. The trademarks MLS®, Multiple Listing Service® and the associated logos are owned by The Canadian Real Estate Association (CREA) and identify the quality of services provided by real estate professionals who are members of CREA. The trademark DDF® is owned by The Canadian Real Estate Association (CREA) and identifies CREA's Data Distribution Facility (DDF®)
REALTORS® Association of Hamilton-Burlington
Flux Realty
September 23 2026 07:01:15
