
457 Northport Drive Saugeen Shores, Ontario N0H 2C8


$874,900
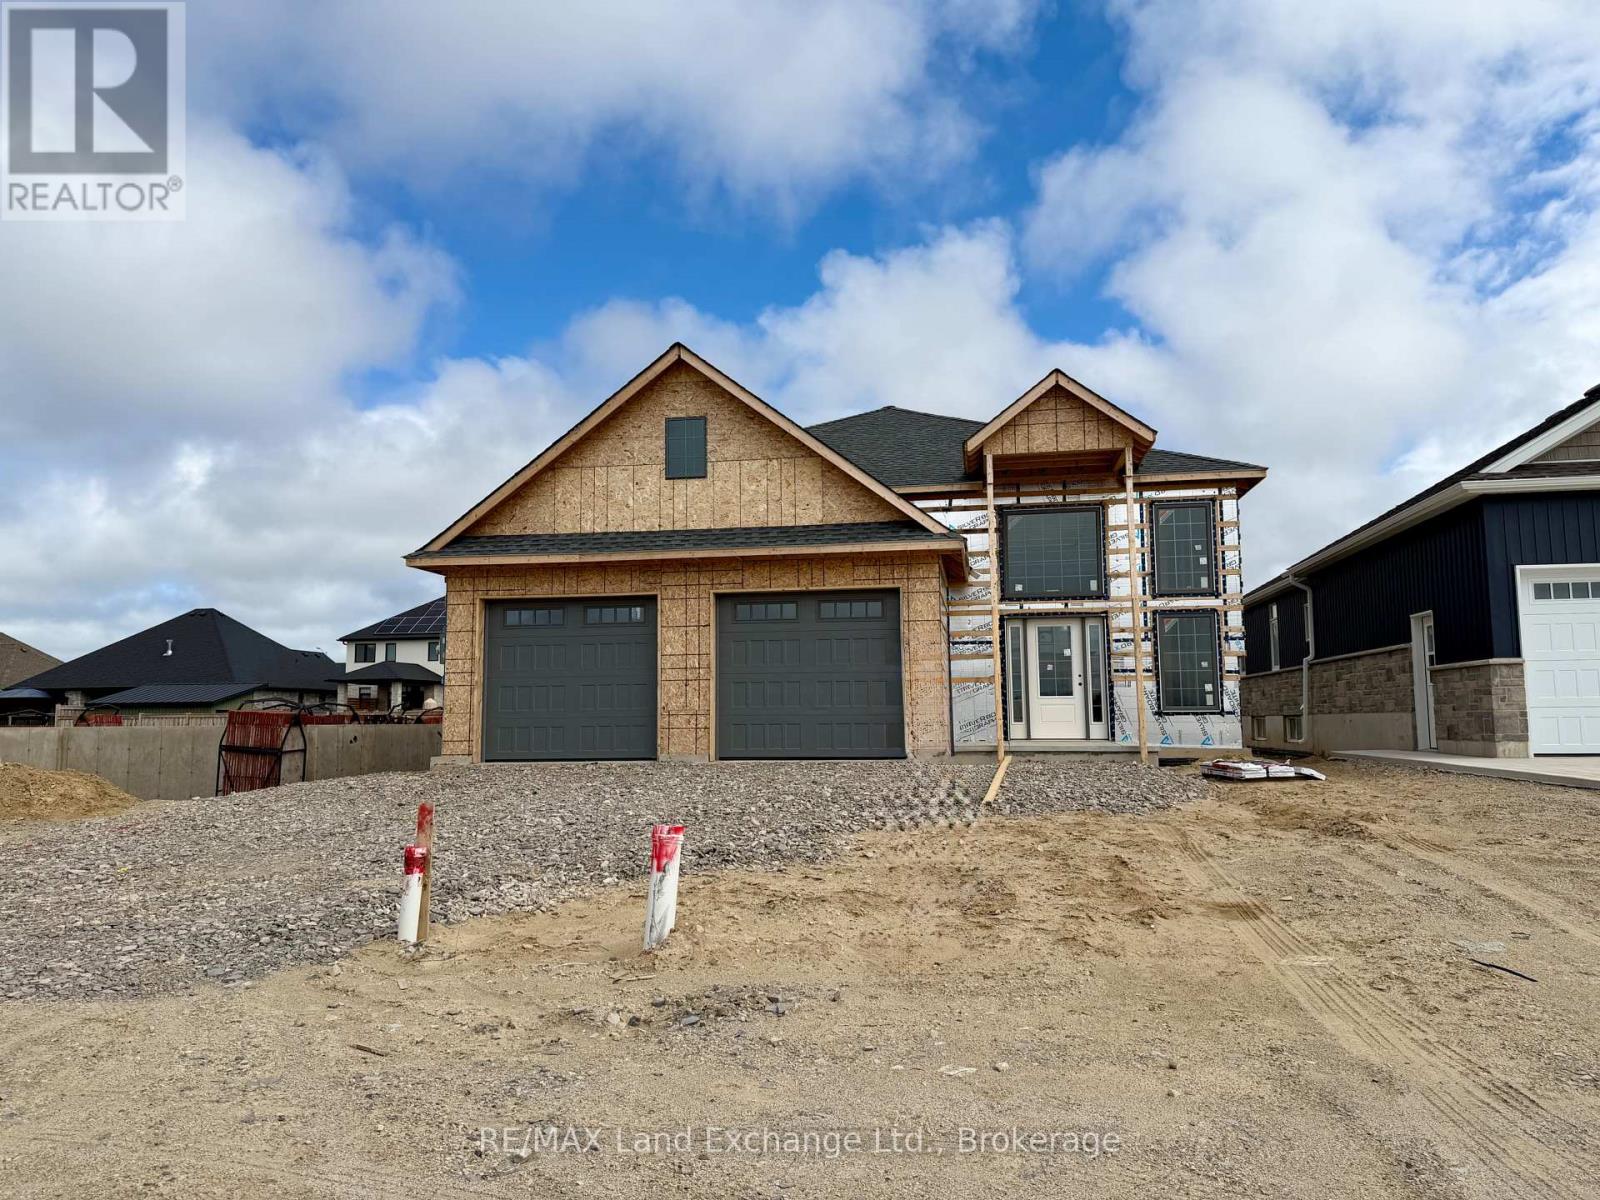
The "New Haven" model is up and framed at 457 Northport Drive in Port Elgin. The stunning entrance way will be admired by all that enter your new home. The open concept living room, dining room and kitchen are the perfect size for hosting your friends and family. With 3 + 2 bedrooms and 3 full baths; there's room for everyone. Standard finishes in this model at this location include hardwood and ceramic throughout the main floor, gas fireplace in the finished family room, Quartz counters in the kitchen, 9ft ceiling on the main floor, concrete driveway, sodded yard, 12 x 20'7 partially covered deck and more. HST is in addition to the asking price. The Builder will co operate with the Buyers to secure the HST rebate provided it is approved by the Government and the Buyer is entitled to it. Prices subject to change without notice. (id:43681)
房源概要
| MLS® Number | X13097062 |
| 房源类型 | 民宅 |
| 社区名字 | Saugeen Shores |
| 设备类型 | 热水器 - Tankless, 热水器 |
| 特征 | Flat Site, Sump Pump |
| 总车位 | 4 |
| 租赁设备类型 | 热水器 - Tankless, 热水器 |
| 结构 | Deck |
详 情
| 浴室 | 3 |
| 地上卧房 | 3 |
| 地下卧室 | 2 |
| 总卧房 | 5 |
| 公寓设施 | Fireplace(s) |
| 家电类 | Garage Door Opener Remote(s), Water Heater - Tankless, Garage Door Opener |
| 建筑风格 | Raised Bungalow |
| 地下室进展 | 已装修 |
| 地下室功能 | Walk-up |
| 地下室类型 | N/a (finished), N/a |
| 施工种类 | 独立屋 |
| 空调 | Central Air Conditioning, 换气机 |
| 外墙 | 石, 乙烯基壁板 |
| 壁炉 | 有 |
| Flooring Type | Tile, Hardwood |
| 地基类型 | 混凝土浇筑 |
| 供暖方式 | 天然气 |
| 供暖类型 | 压力热风 |
| 储存空间 | 1 |
| 内部尺寸 | 1100 - 1500 Sqft |
| 类型 | 独立屋 |
| 设备间 | 市政供水 |
车 位
| 附加车库 | |
| Garage |
土地
| 英亩数 | 无 |
| 污水道 | Sanitary Sewer |
| 土地深度 | 132 Ft |
| 土地宽度 | 48 Ft ,8 In |
| 不规则大小 | 48.7 X 132 Ft |
房 间
| 楼 层 | 类 型 | 长 度 | 宽 度 | 面 积 |
|---|---|---|---|---|
| Lower Level | 洗衣房 | 3 m | 3.48 m | 3 m x 3.48 m |
| Lower Level | 家庭房 | 6.58 m | 5.38 m | 6.58 m x 5.38 m |
| Lower Level | Bedroom 4 | 4.7 m | 3.05 m | 4.7 m x 3.05 m |
| Lower Level | Bedroom 5 | 4.45 m | 3.05 m | 4.45 m x 3.05 m |
| 一楼 | 门厅 | 4.57 m | 1.52 m | 4.57 m x 1.52 m |
| 一楼 | 客厅 | 4.22 m | 5.23 m | 4.22 m x 5.23 m |
| 一楼 | 餐厅 | 3.71 m | 3.2 m | 3.71 m x 3.2 m |
| 一楼 | 厨房 | 3.71 m | 3.63 m | 3.71 m x 3.63 m |
| 一楼 | 主卧 | 3.35 m | 4.42 m | 3.35 m x 4.42 m |
| 一楼 | 第二卧房 | 3.25 m | 3.05 m | 3.25 m x 3.05 m |
| 一楼 | 第三卧房 | 3.96 m | 2.91 m | 3.96 m x 2.91 m |
设备间
| 有线电视 | 可用 |
| 配电箱 | 已安装 |
| 污水道 | 已安装 |
https://www.realtor.ca/real-estate/29716402/457-northport-drive-saugeen-shores-saugeen-shores

The trademarks REALTOR®, REALTORS®, and the REALTOR® logo are controlled by The Canadian Real Estate Association (CREA) and identify real estate professionals who are members of CREA. The trademarks MLS®, Multiple Listing Service® and the associated logos are owned by The Canadian Real Estate Association (CREA) and identify the quality of services provided by real estate professionals who are members of CREA. The trademark DDF® is owned by The Canadian Real Estate Association (CREA) and identifies CREA's Data Distribution Facility (DDF®)
Muskoka Haliburton Orillia – The Lakelands Association of REALTORS®
RE/MAX Land Exchange Ltd.
August 12 2026 08:28:44
