
457 Annapolis Court Waterloo, Ontario N2K 4E7


$589,000
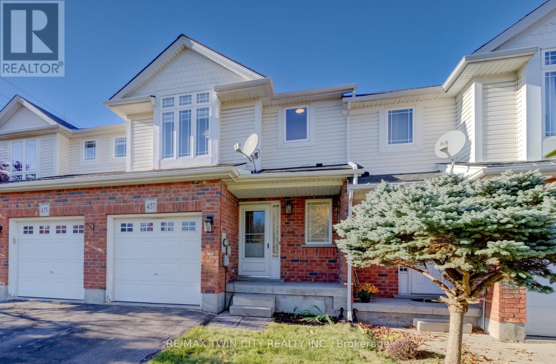
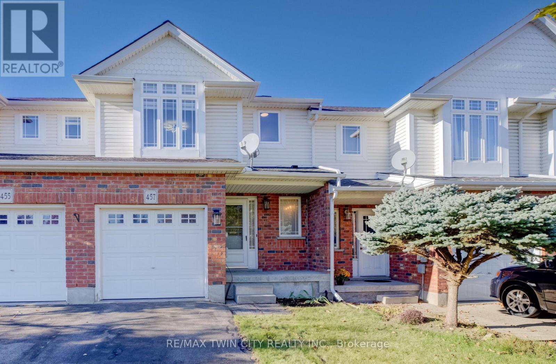
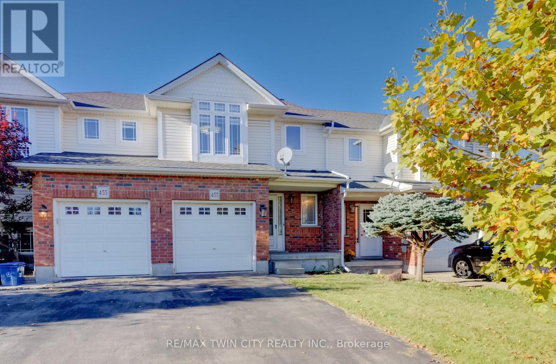
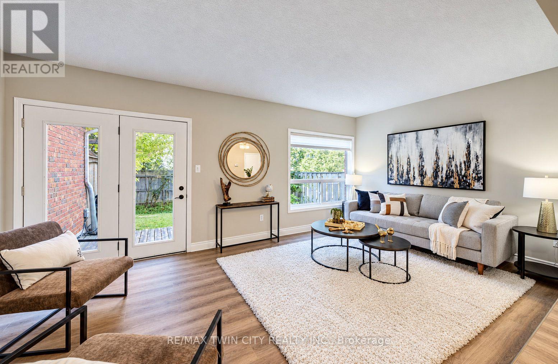
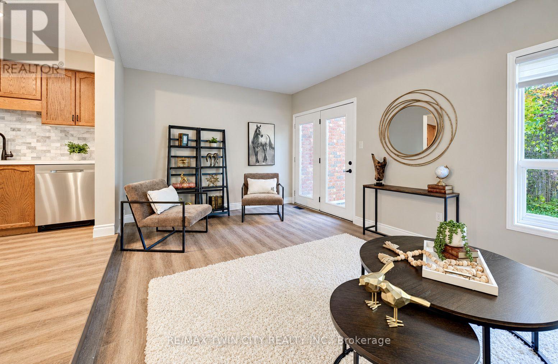
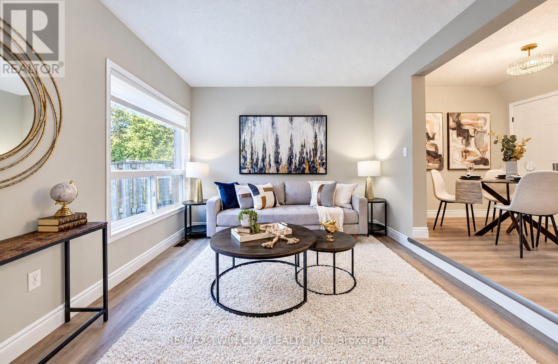
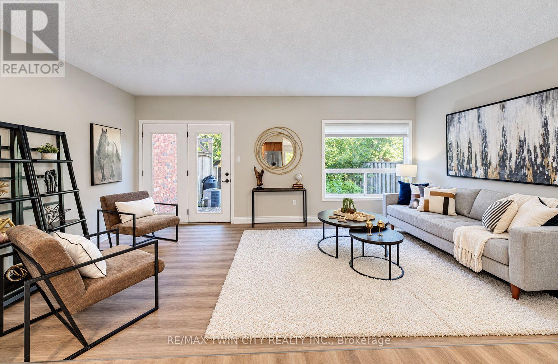
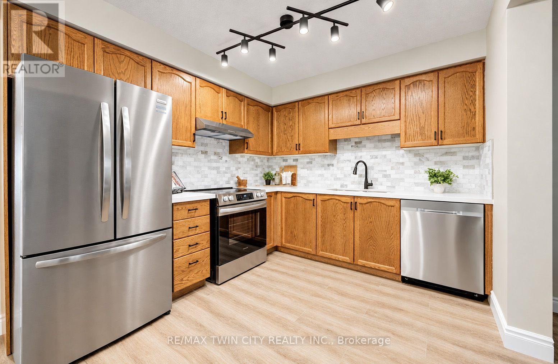
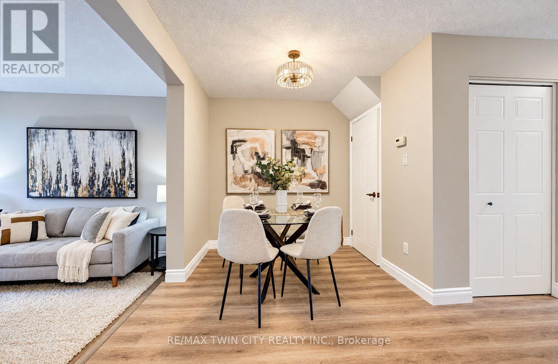
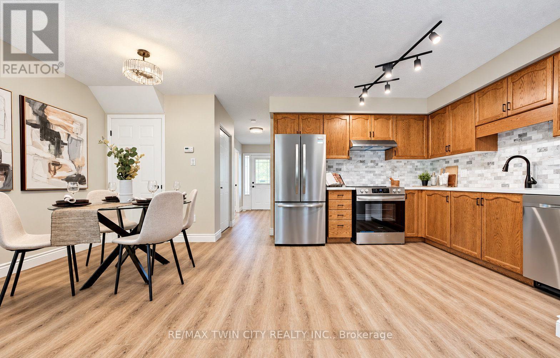
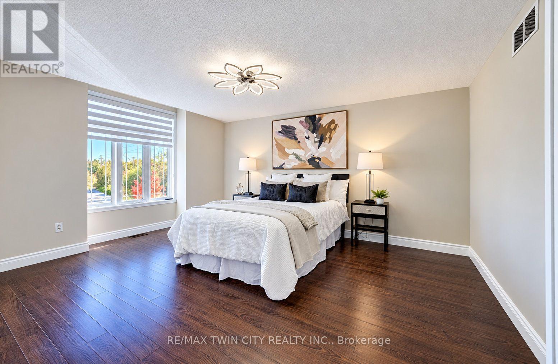
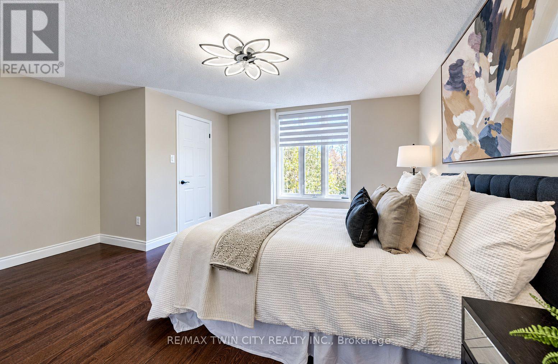
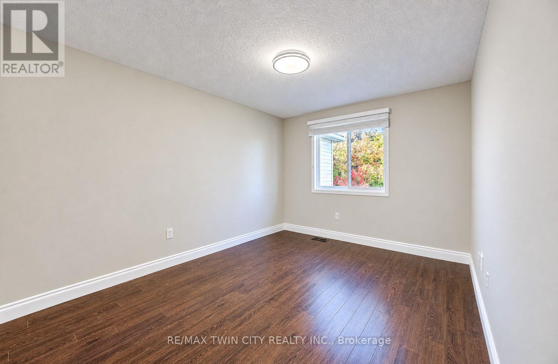
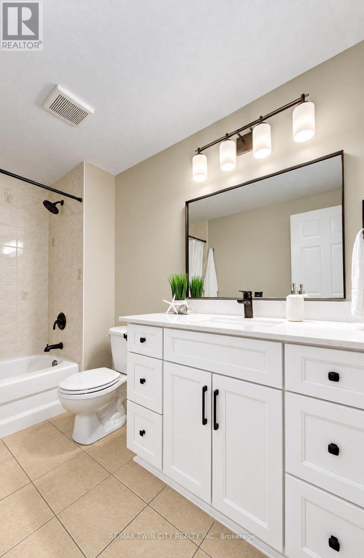
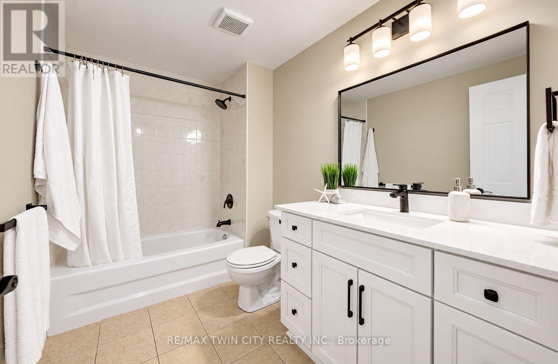
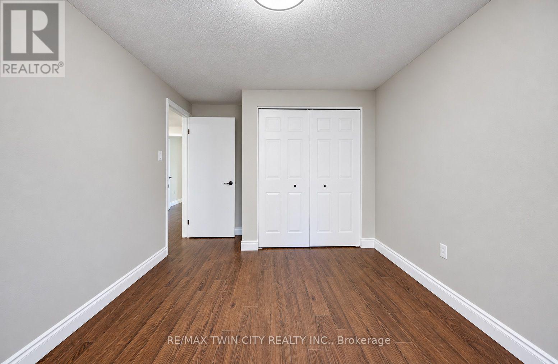
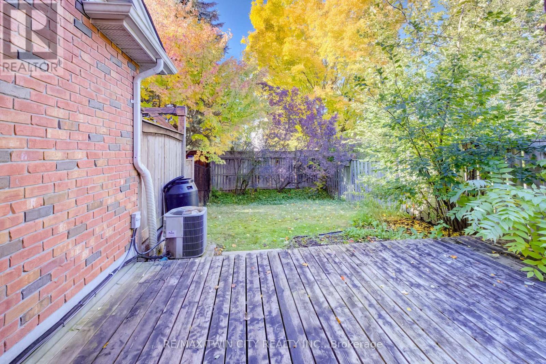
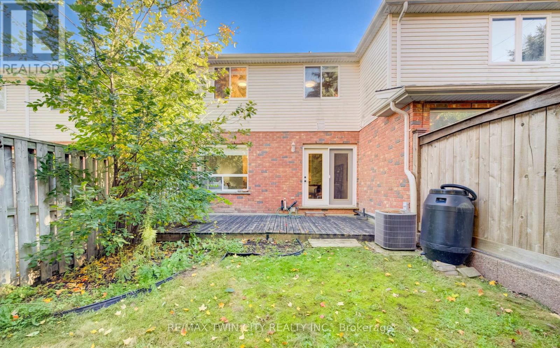
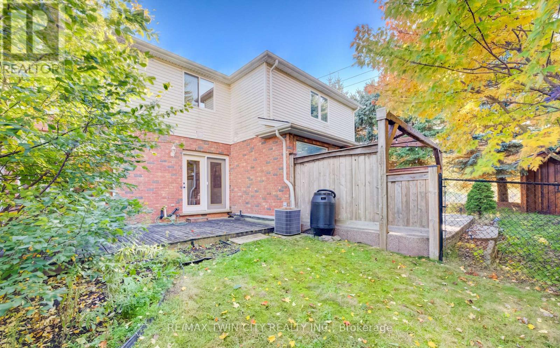
** PUBLIC OPEN HOUSE: SAT & SUN OCT 24 & 25, 2:00-4:00 PM ** Prime Eastbridge Location & Just Steps from Schools, Parks, and Amenities! Nestled in the highly sought-after Eastbridge community, this freehold townhome offers not just a home, but a lifestyle of convenience and connection. Recently updated kitchen with new counters, new backsplash, new stainless steel appliances, new flooring and freshly painted throughout with some new windows as well, this home is move in ready and just waiting for its new owners! Families will love being just a short walk to top-rated public and separate schools, including Lester B. Pearson Public School, featuring its French Immersion program and recognized Fraser Institute ranking. Kids and adults alike can enjoy nearby Eastbridge Green Splash Pad, scenic walking trails, and RIM Park, offering endless options for recreation and fresh air. Shopping and everyday conveniences are just minutes away at Conestoga Mall, while quick access to Hwy 7/8 makes commuting or exploring the region effortless. Public transit is nearby, making this location ideal for all lifestyles. This Eastbridge gem combines a peaceful setting with unbeatable accessibility, providing the perfect backdrop for your family's next chapter. (id:43681)
Open House
现在这个房屋大家可以去Open House参观了!
2:00 pm
结束于:4:00 pm
房源概要
| MLS® Number | X14093294 |
| 房源类型 | 民宅 |
| 附近的便利设施 | 公园, 礼拜场所, 公共交通, 学校 |
| 设备类型 | 热水器 |
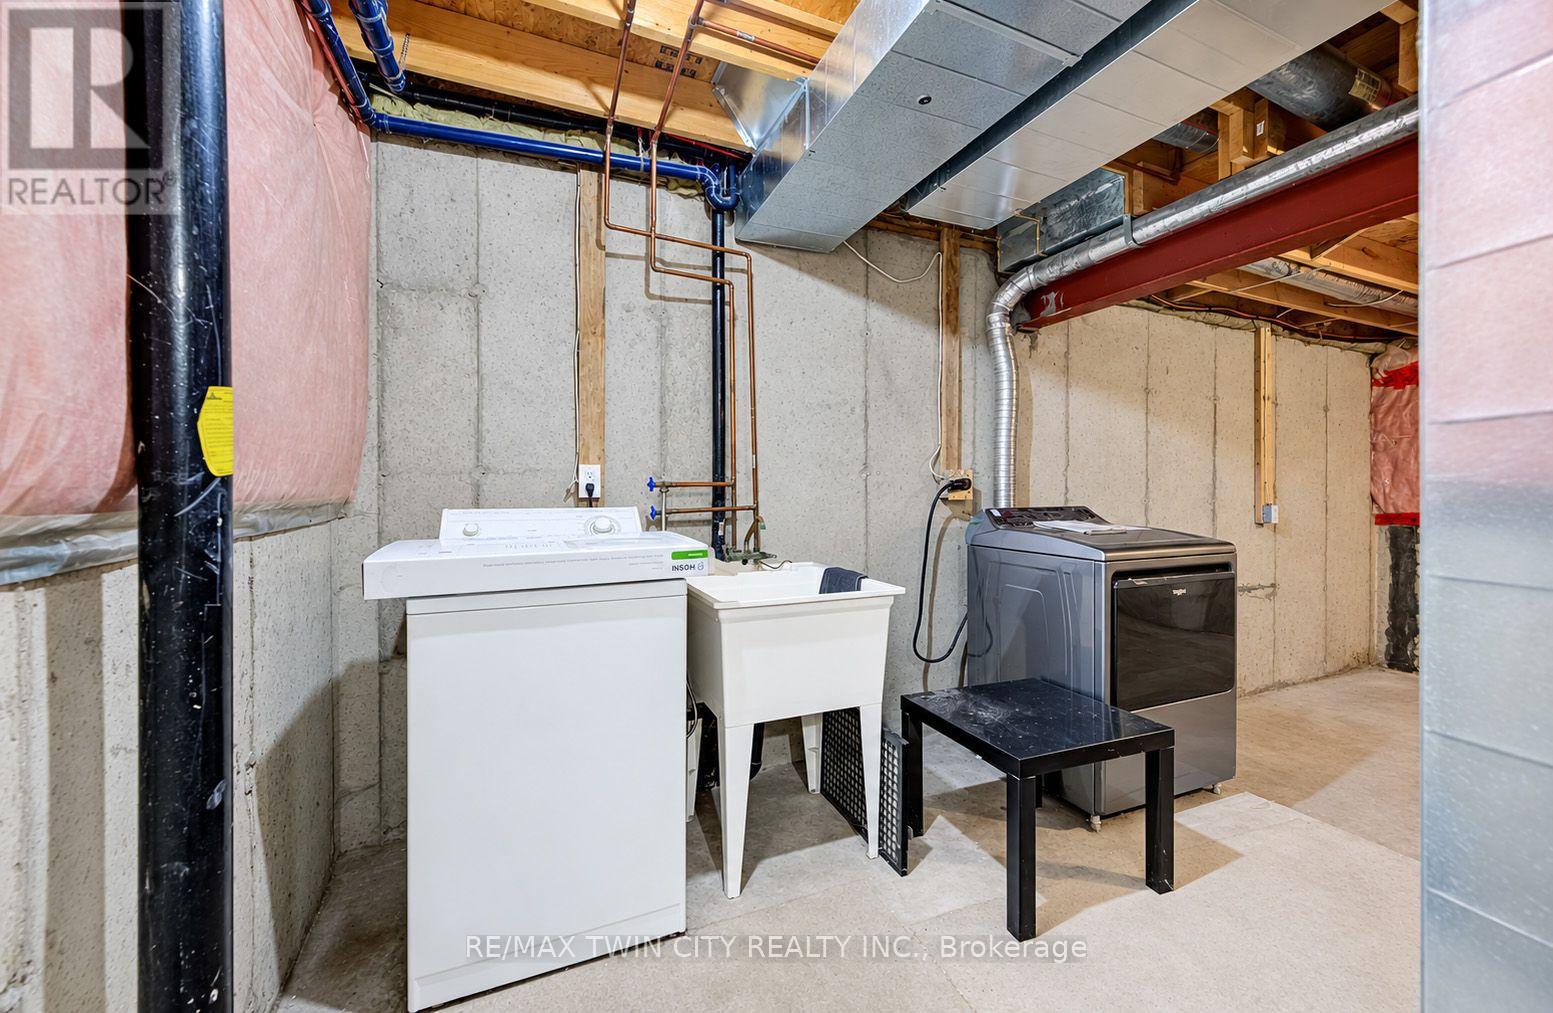
| 特征 | Sump Pump |
| 总车位 | 3 |
| 租赁设备类型 | 热水器 |
详 情
| 浴室 | 2 |
| 地上卧房 | 3 |
| 总卧房 | 3 |
| 公寓设施 | Fireplace(s) |
| 家电类 | Water Heater, 洗碗机, 烘干机, 炉子, 洗衣机, 窗帘, 冰箱 |
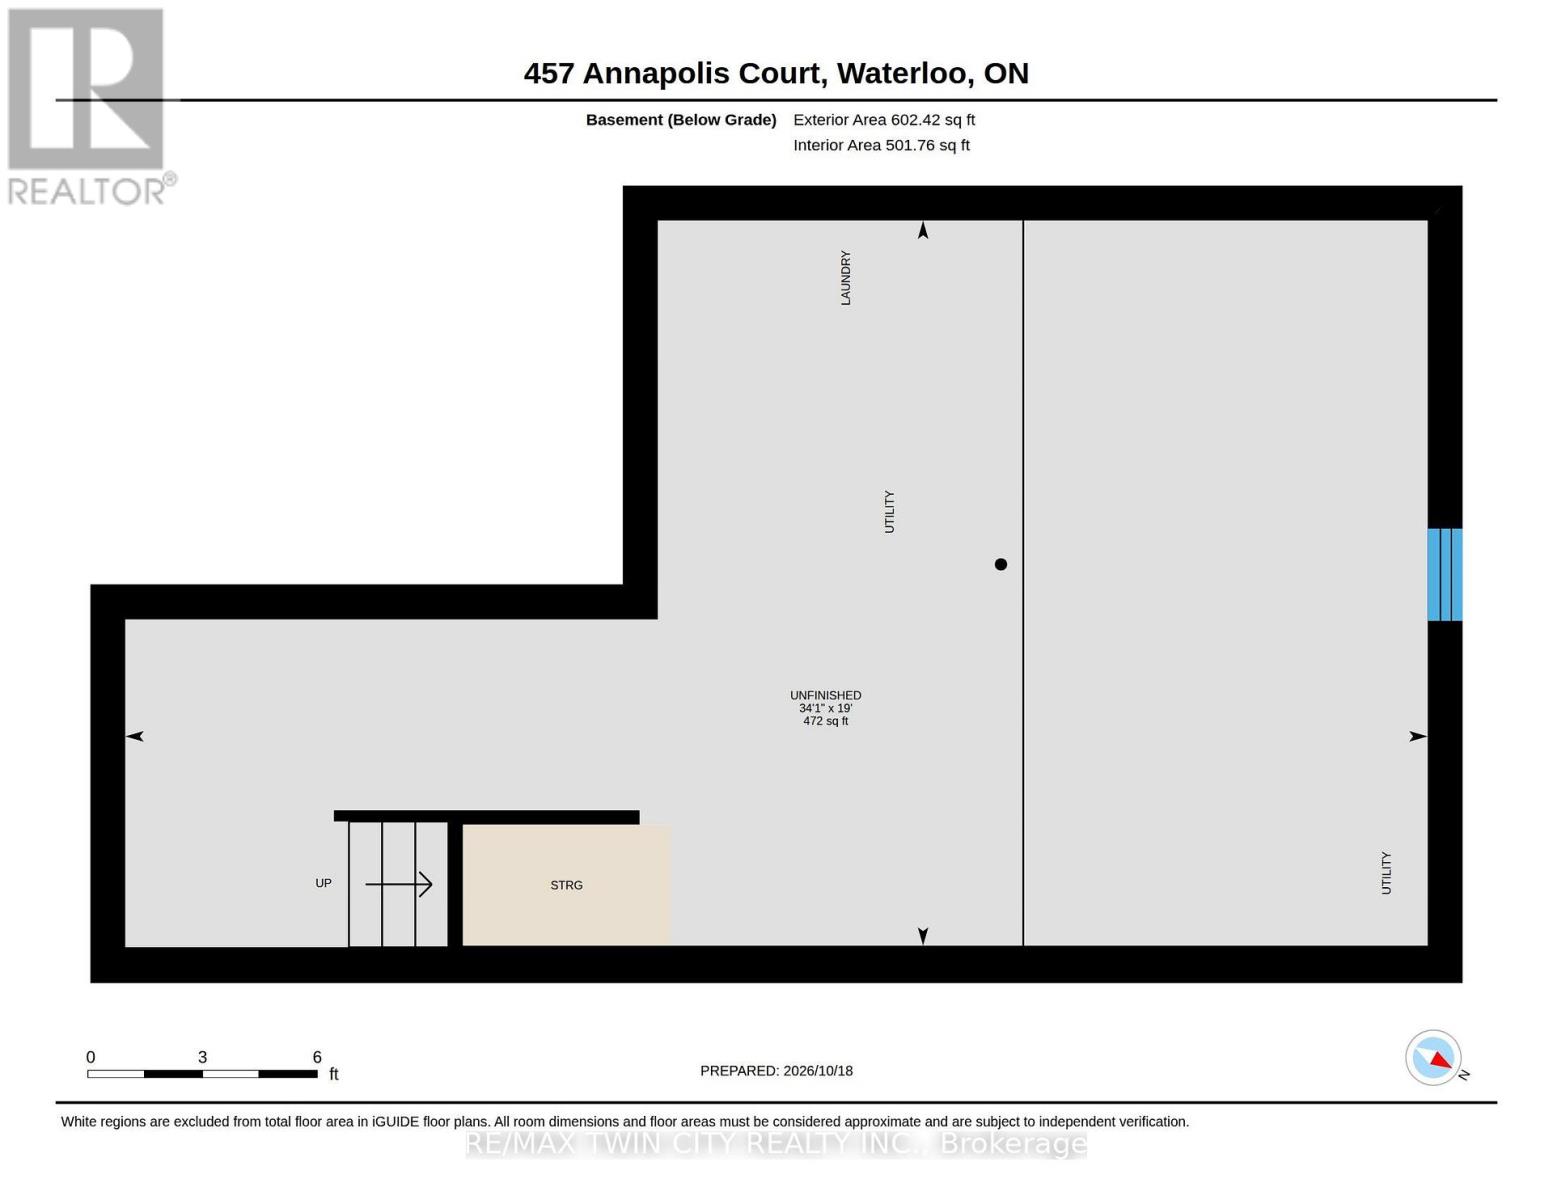
| 地下室进展 | 已完成 |
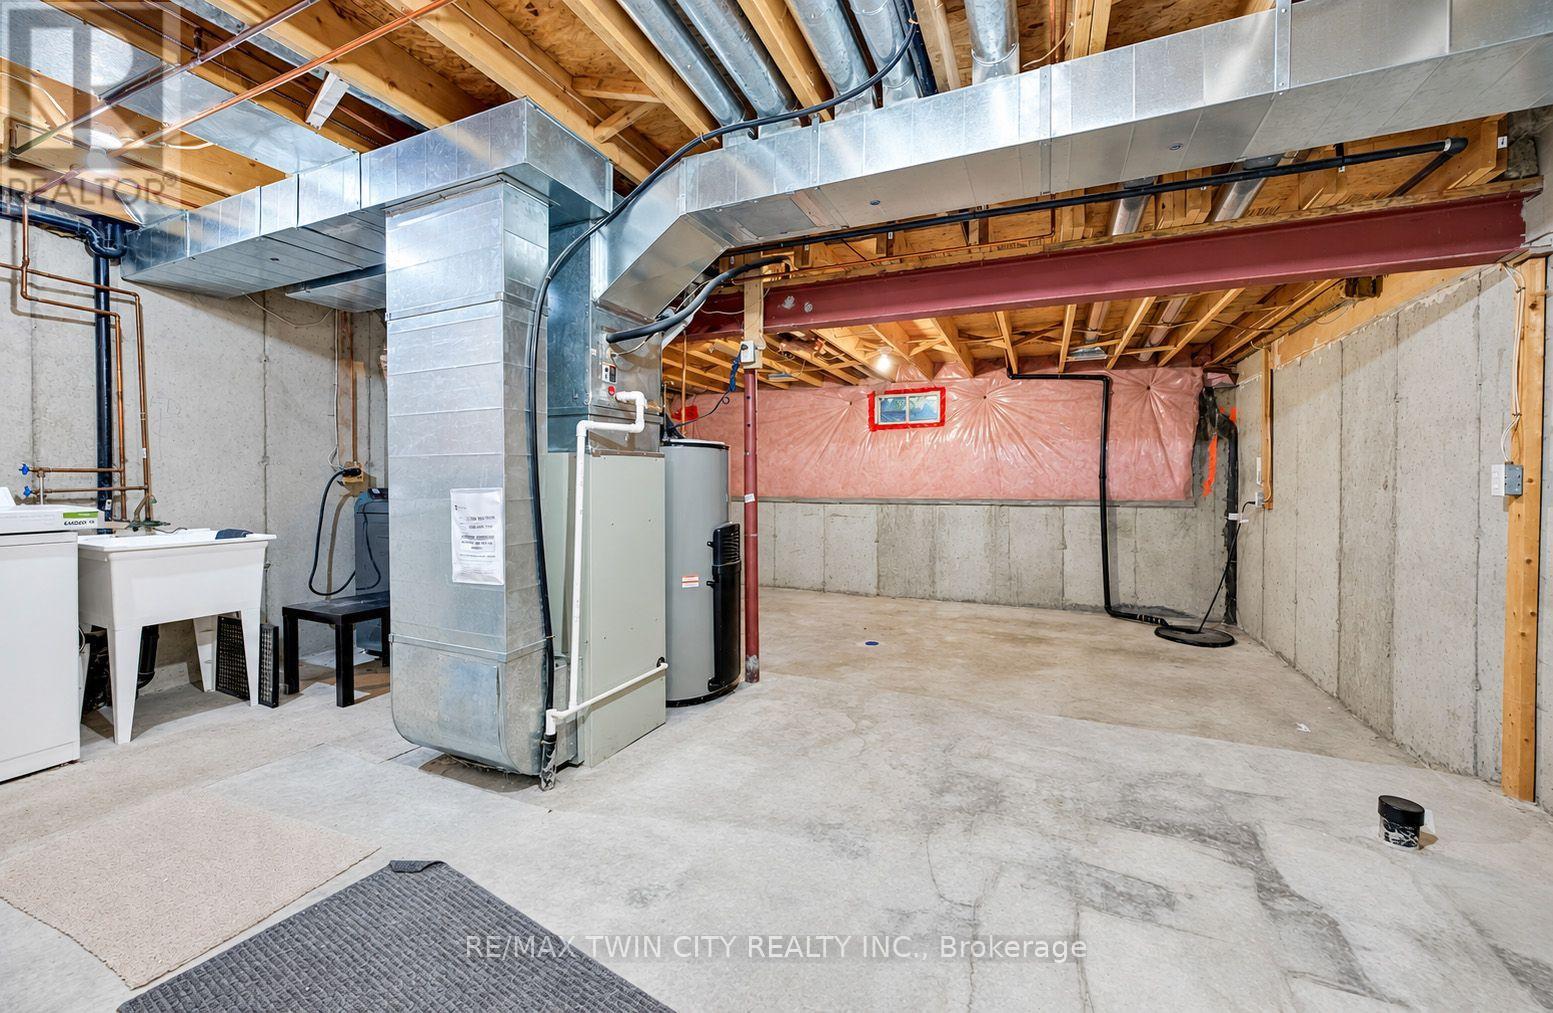
| 地下室类型 | N/a (unfinished) |
| 施工种类 | 附加的 |
| 空调 | 中央空调 |
| 外墙 | 砖, 乙烯基壁板 |
| 壁炉 | 有 |
| Fireplace Total | 1 |
| 地基类型 | 混凝土浇筑 |
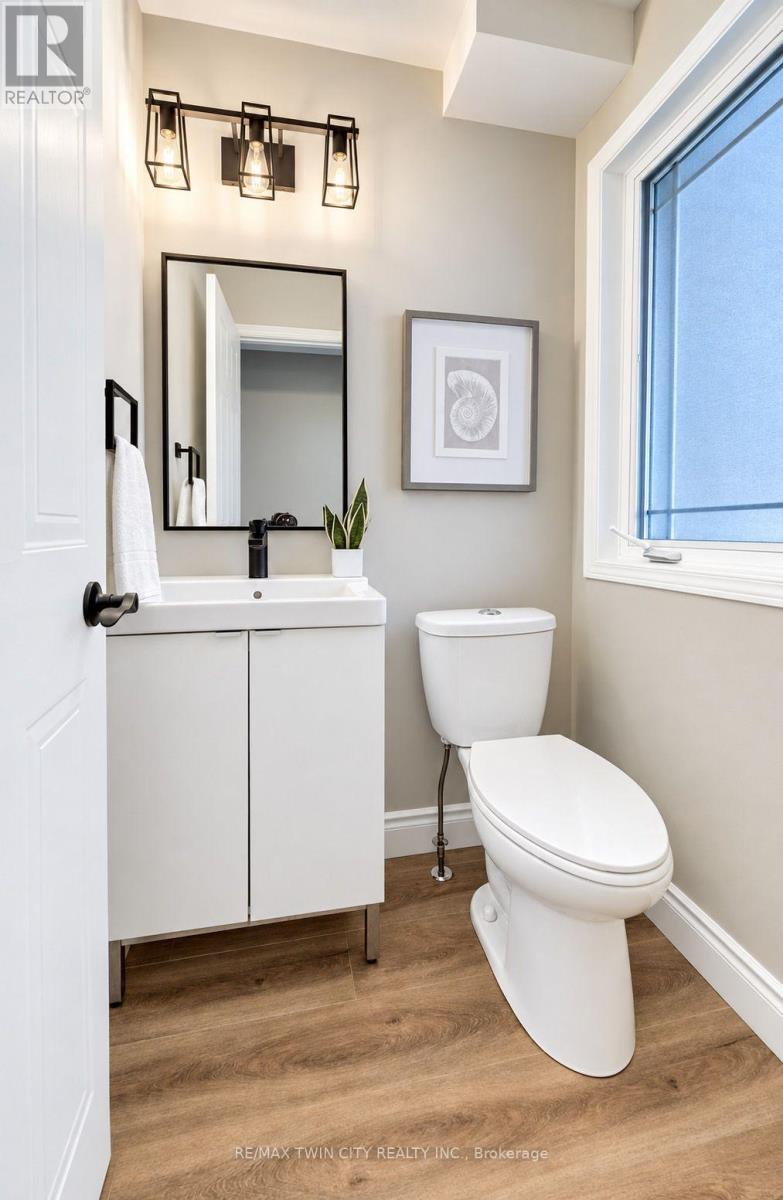
| 客人卫生间(不包含洗浴) | 1 |
| 供暖方式 | 天然气 |
| 供暖类型 | 压力热风 |
| 储存空间 | 2 |
| 内部尺寸 | 1100 - 1500 Sqft |
| 类型 | 联排别墅 |
| 设备间 | 市政供水 |
车 位
| 附加车库 | |
| Garage |
土地
| 英亩数 | 无 |
| 土地便利设施 | 公园, 宗教场所, 公共交通, 学校 |
| 污水道 | Sanitary Sewer |
| 土地深度 | 107 Ft ,1 In |
| 土地宽度 | 19 Ft ,9 In |
| 不规则大小 | 19.8 X 107.1 Ft |
| 规划描述 | Md3 |
房 间
| 楼 层 | 类 型 | 长 度 | 宽 度 | 面 积 |
|---|---|---|---|---|
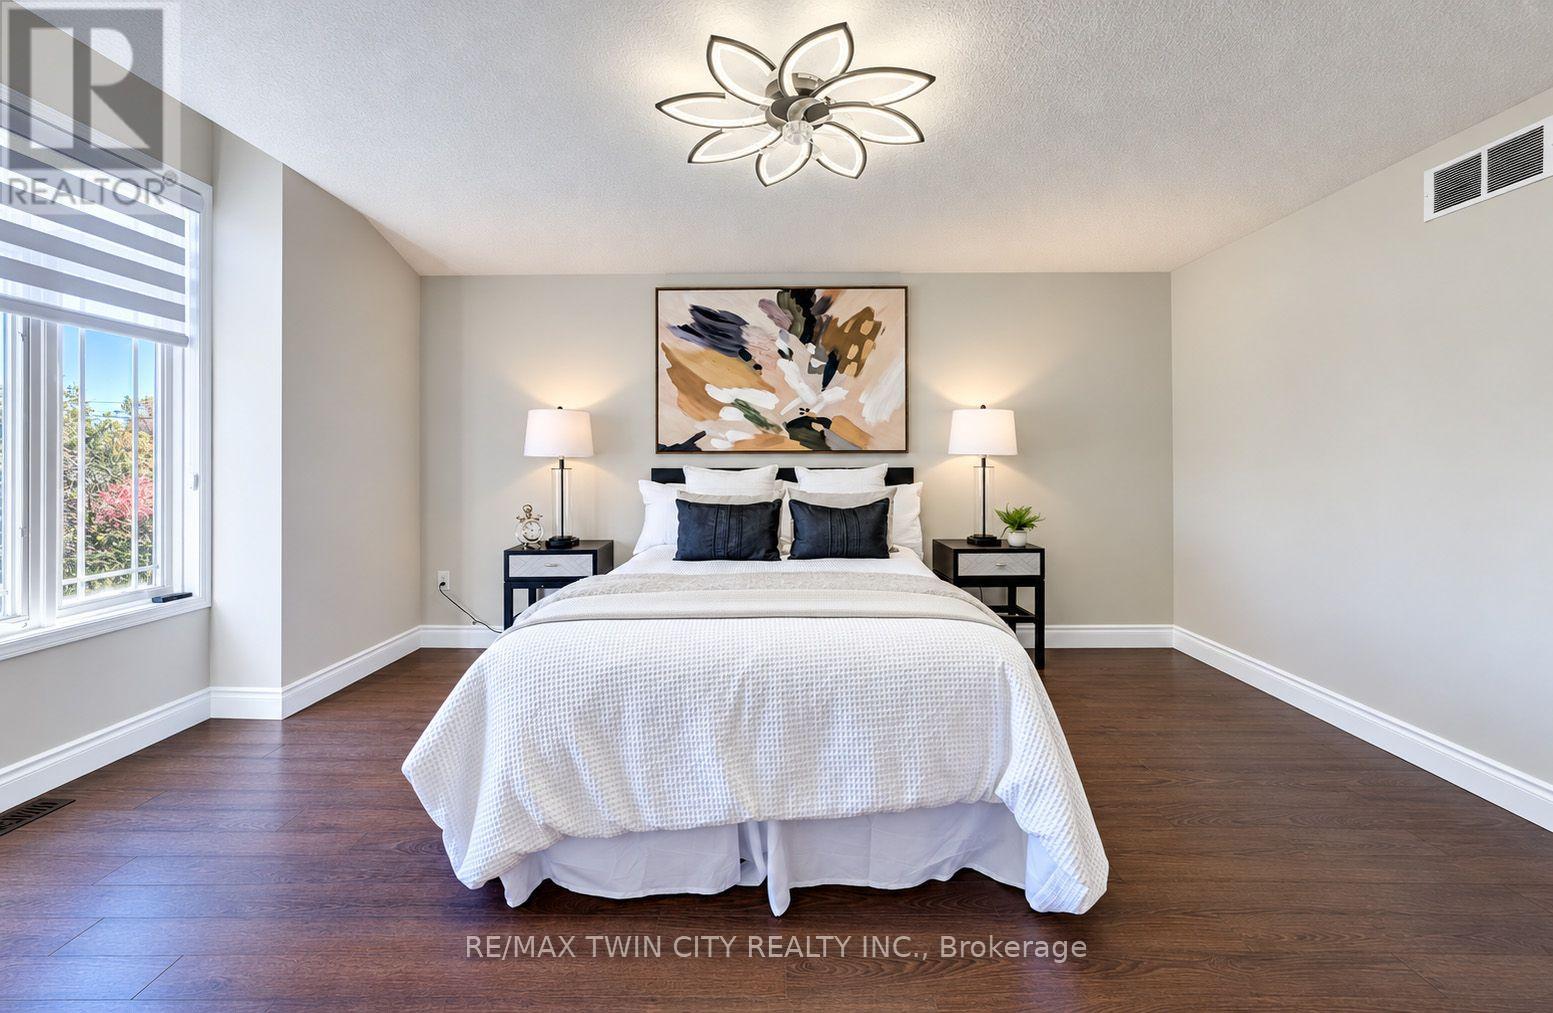
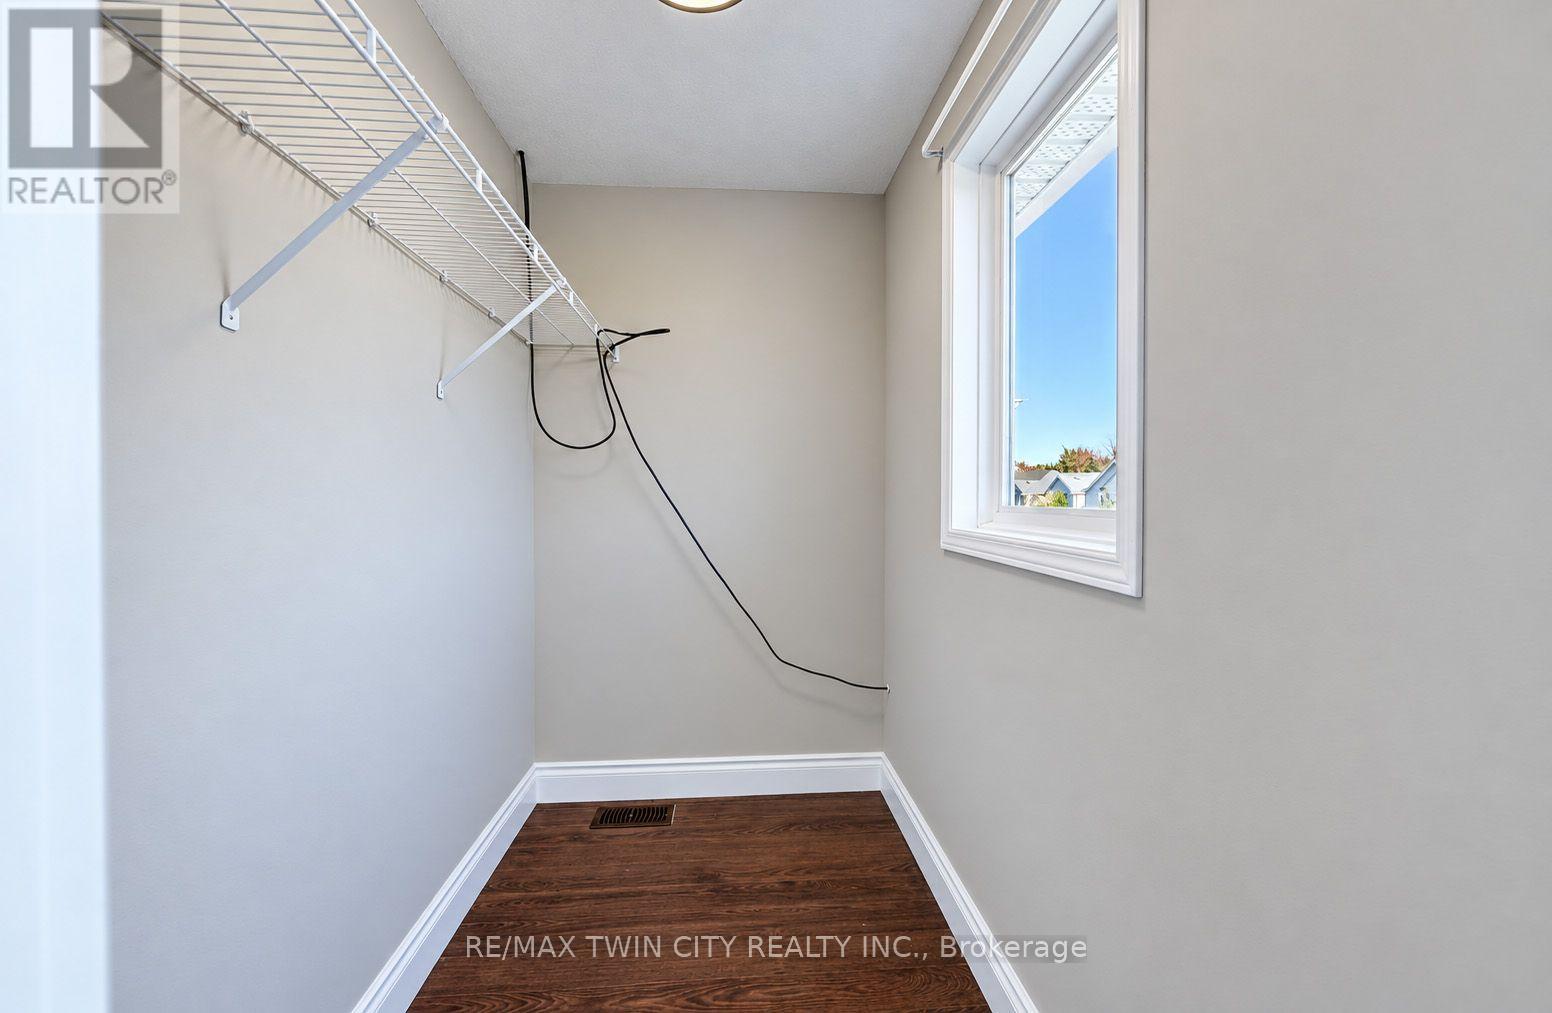
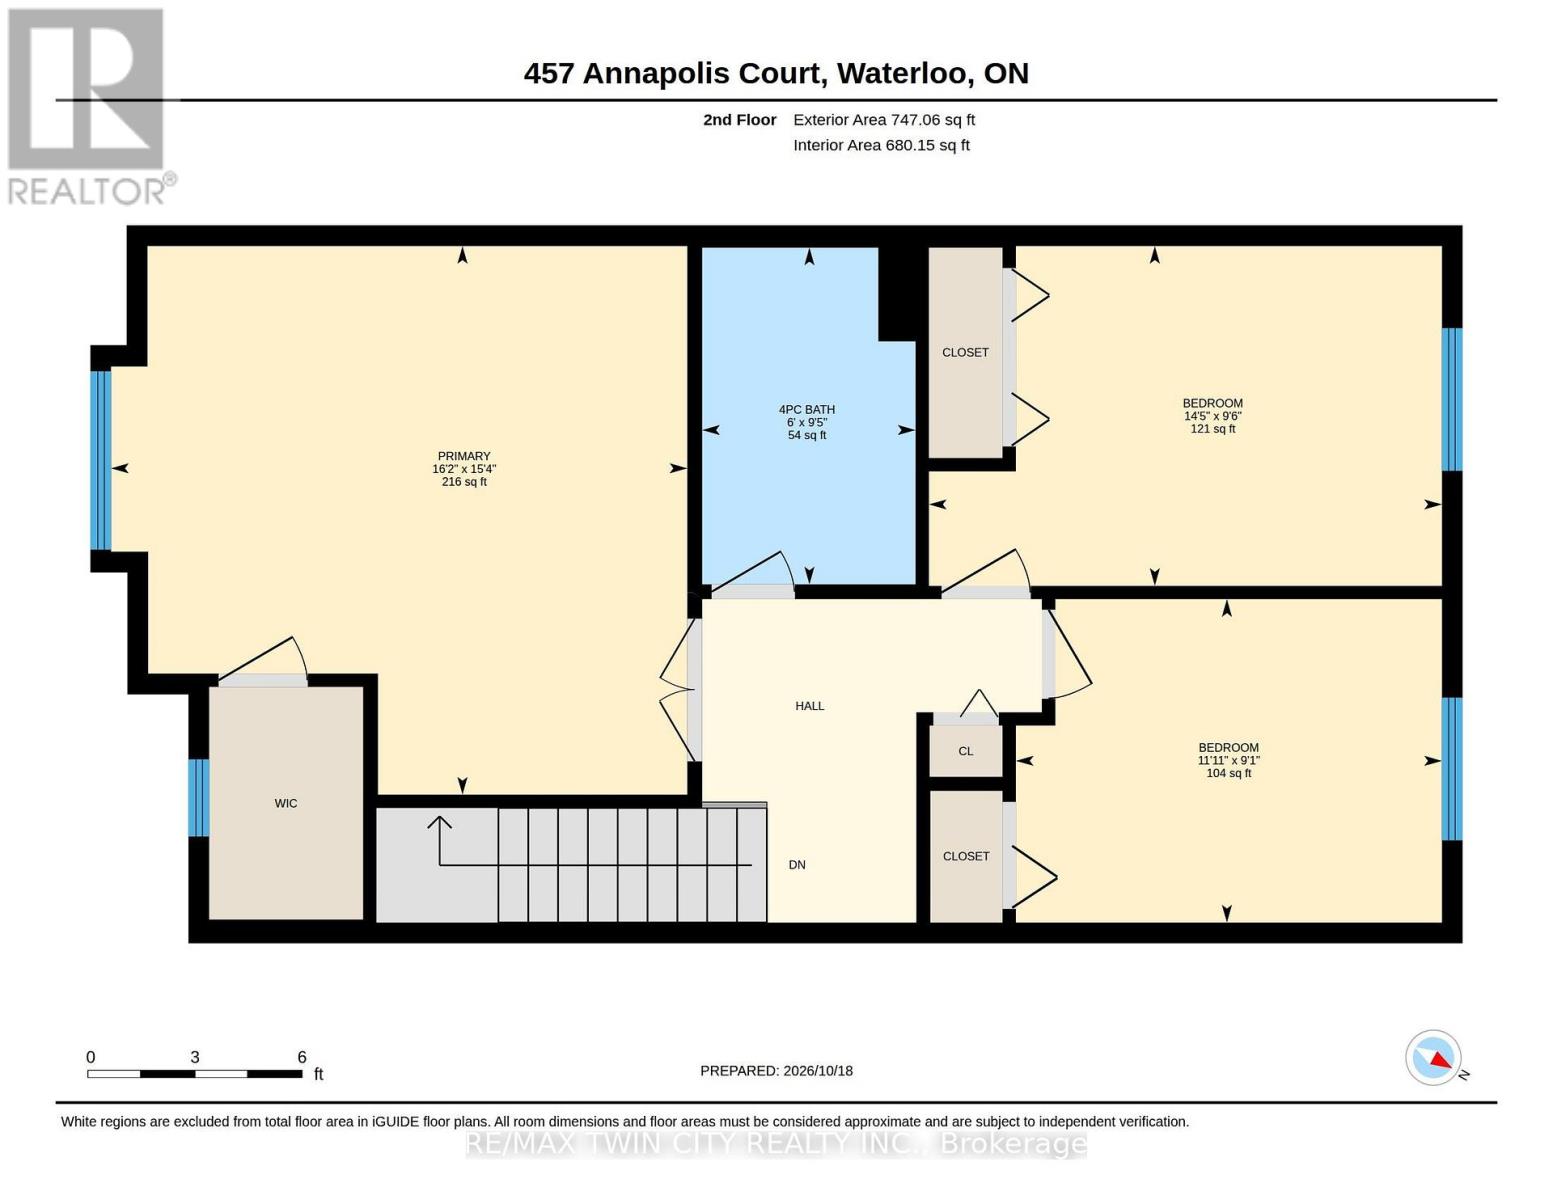
| 二楼 | 主卧 | 4.69 m | 4.92 m | 4.69 m x 4.92 m |
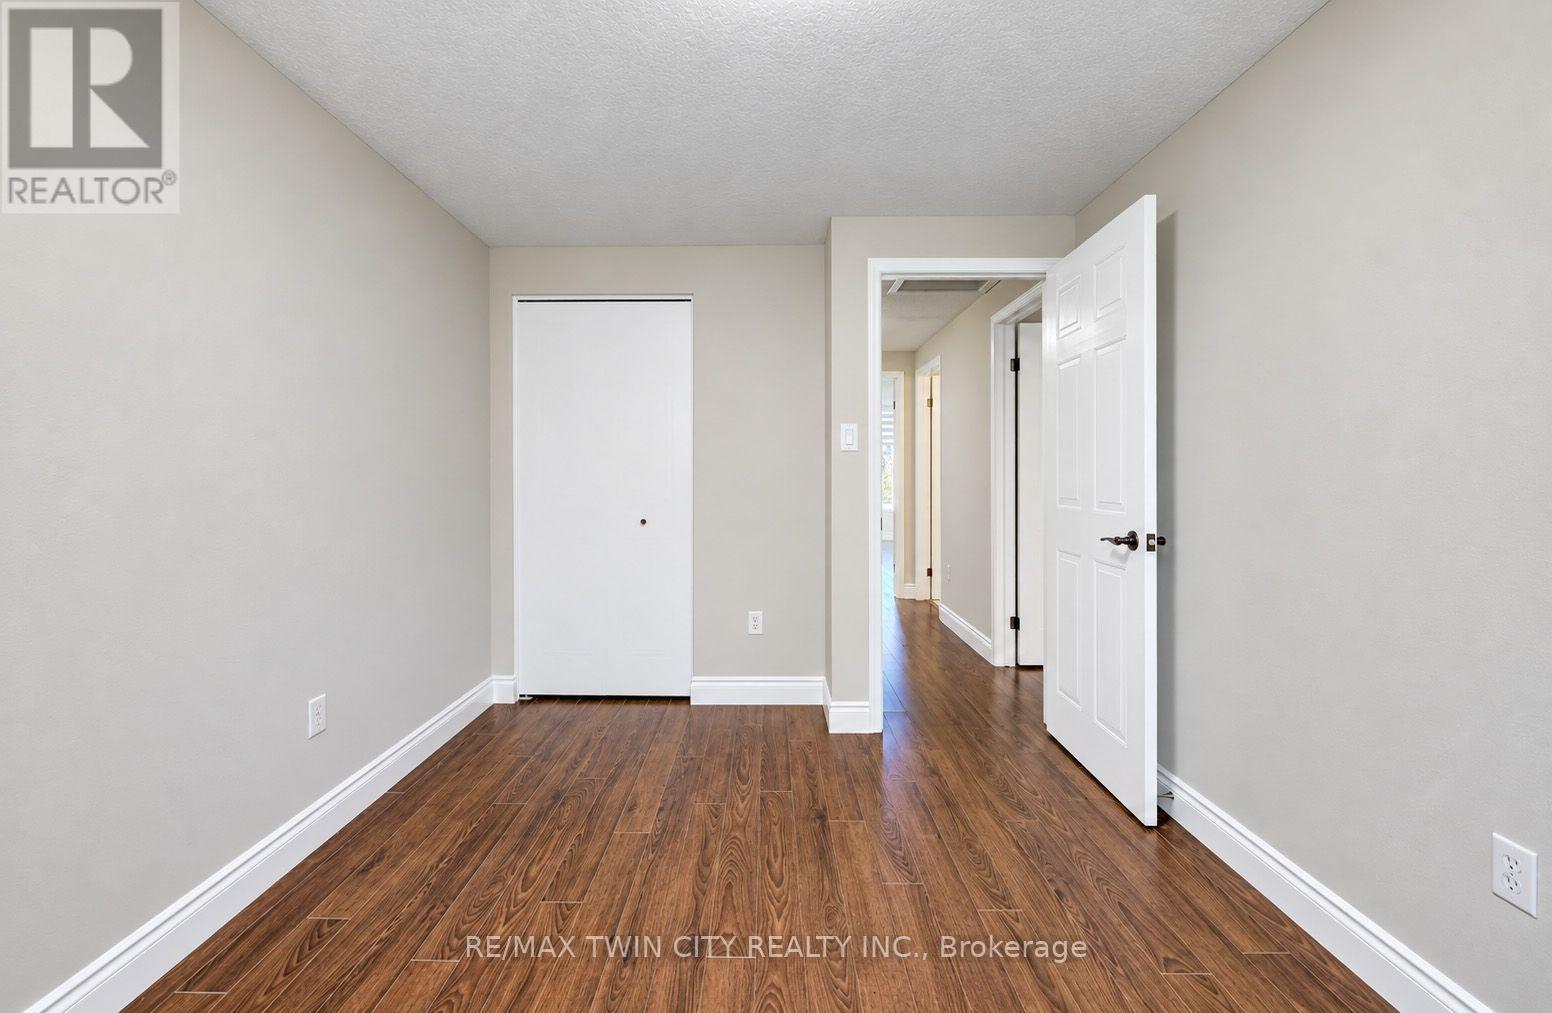
| 二楼 | 卧室 | 2.9 m | 4.37 m | 2.9 m x 4.37 m |
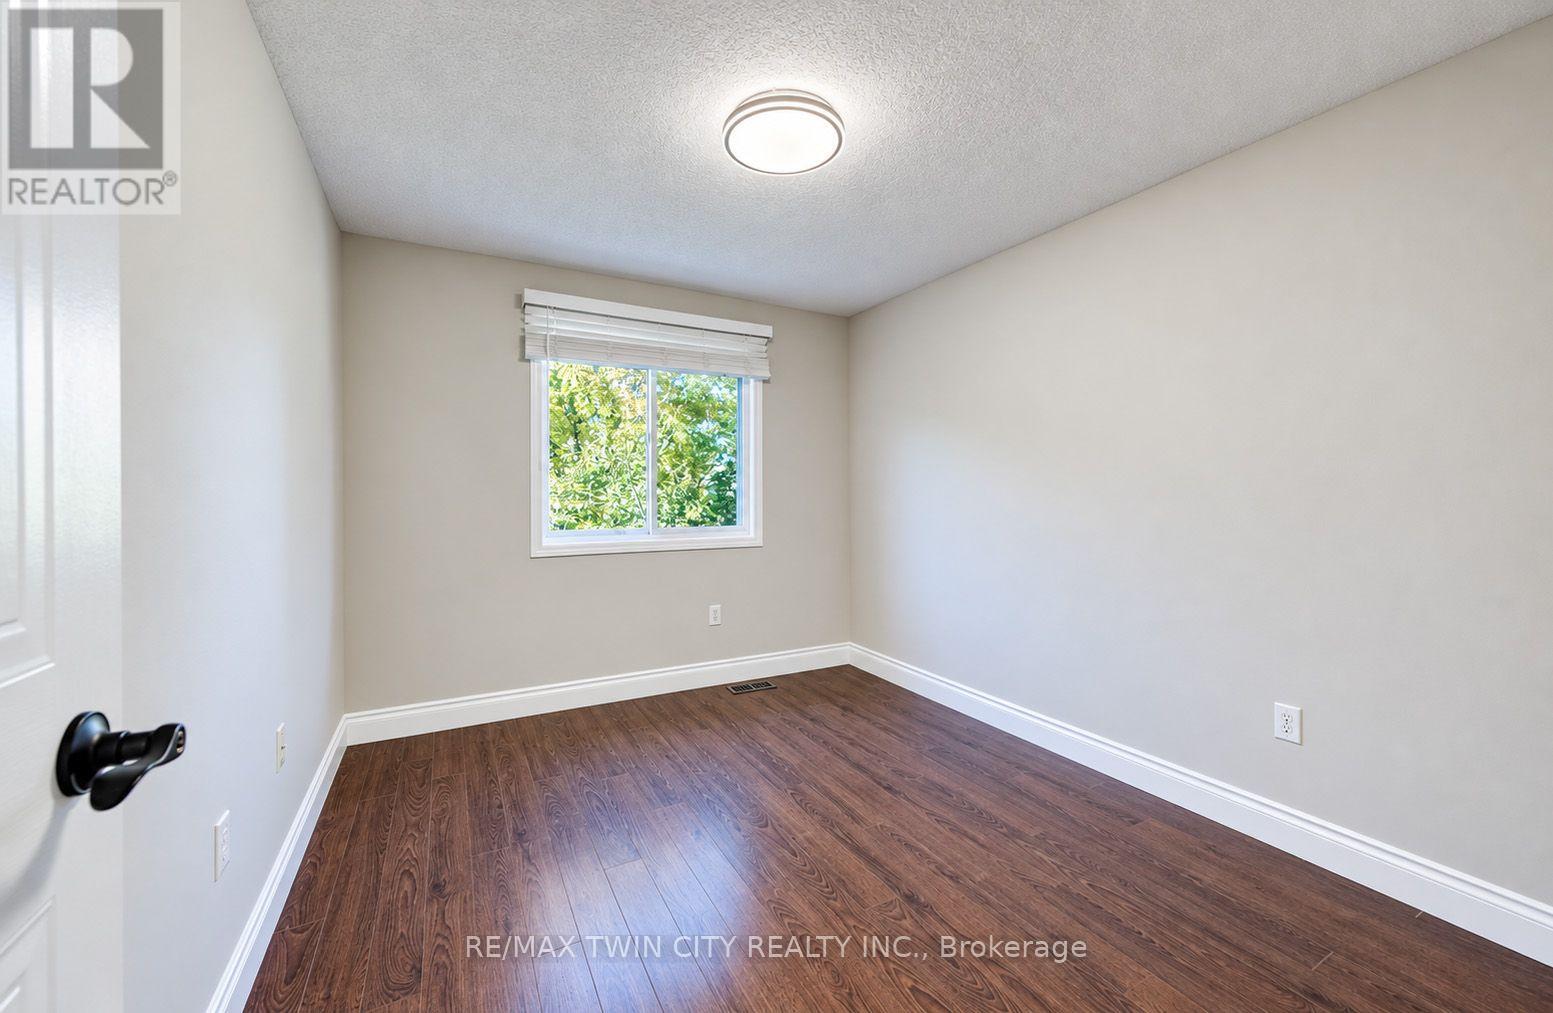
| 二楼 | 卧室 | 2.76 m | 3.64 m | 2.76 m x 3.64 m |
| 二楼 | 浴室 | 2.88 m | 1.82 m | 2.88 m x 1.82 m |
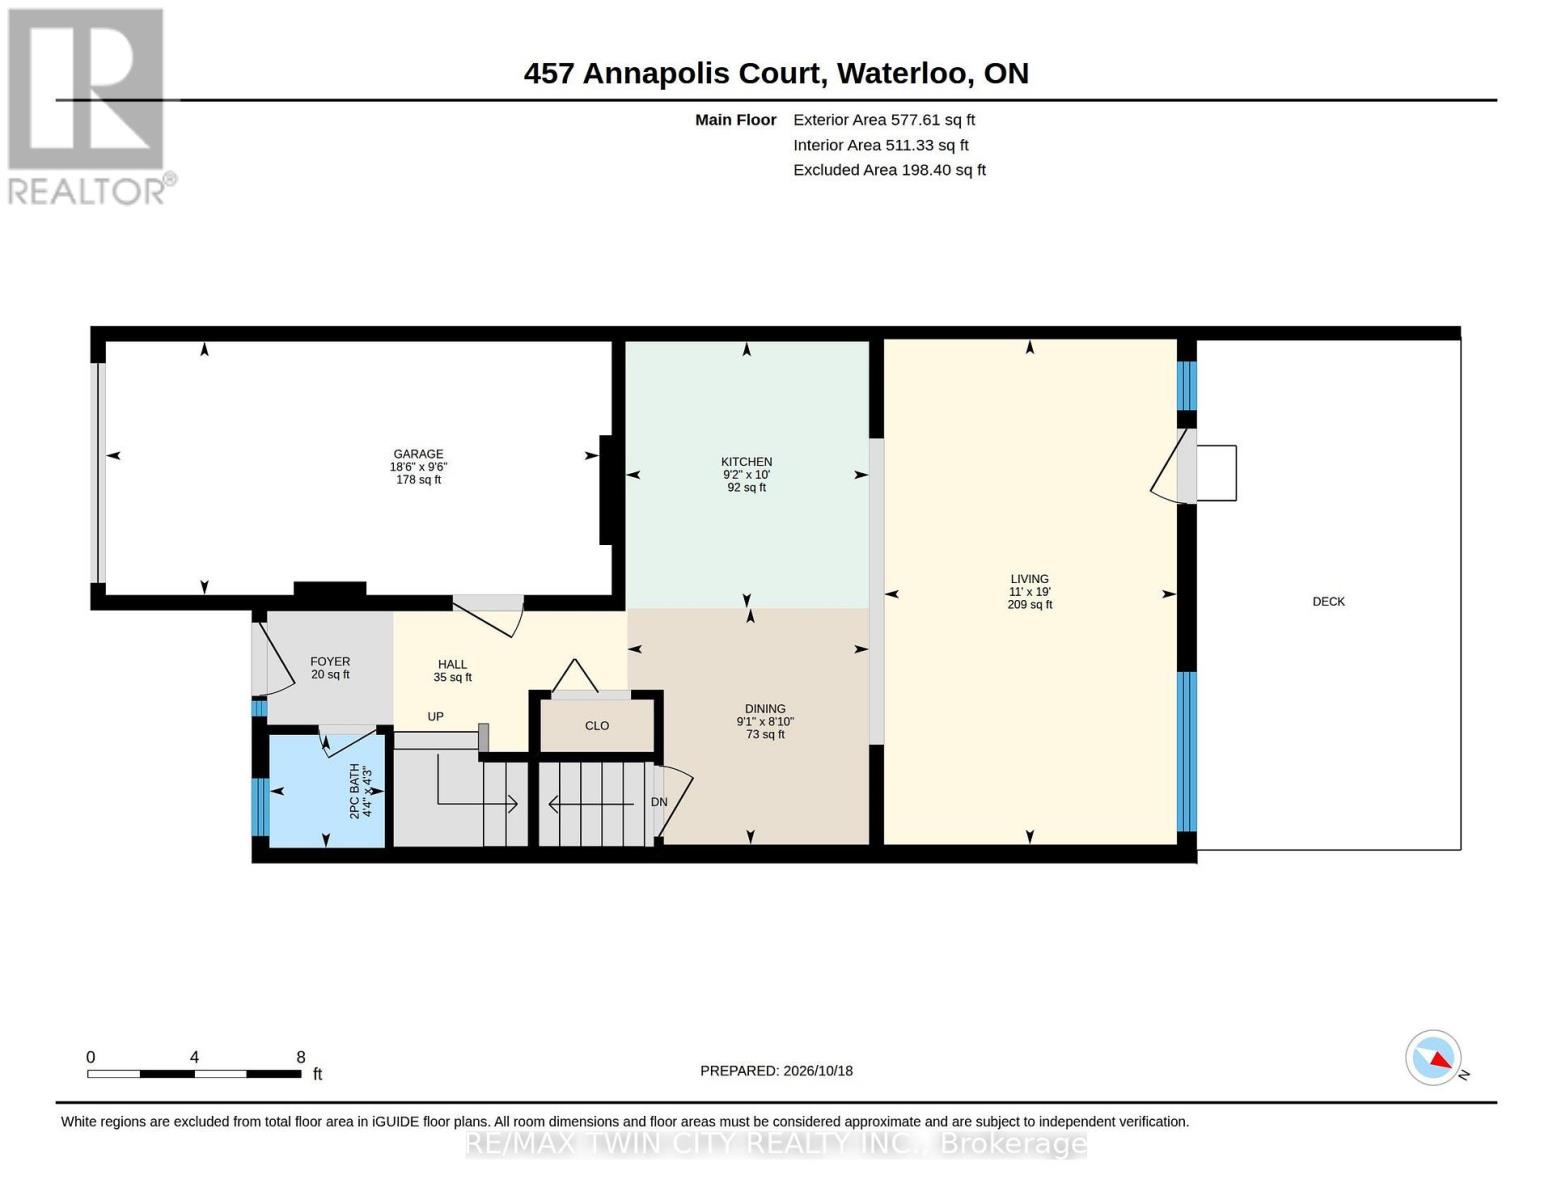
| 一楼 | Partial Bathroom | 1.3 m | 1.32 m | 1.3 m x 1.32 m |
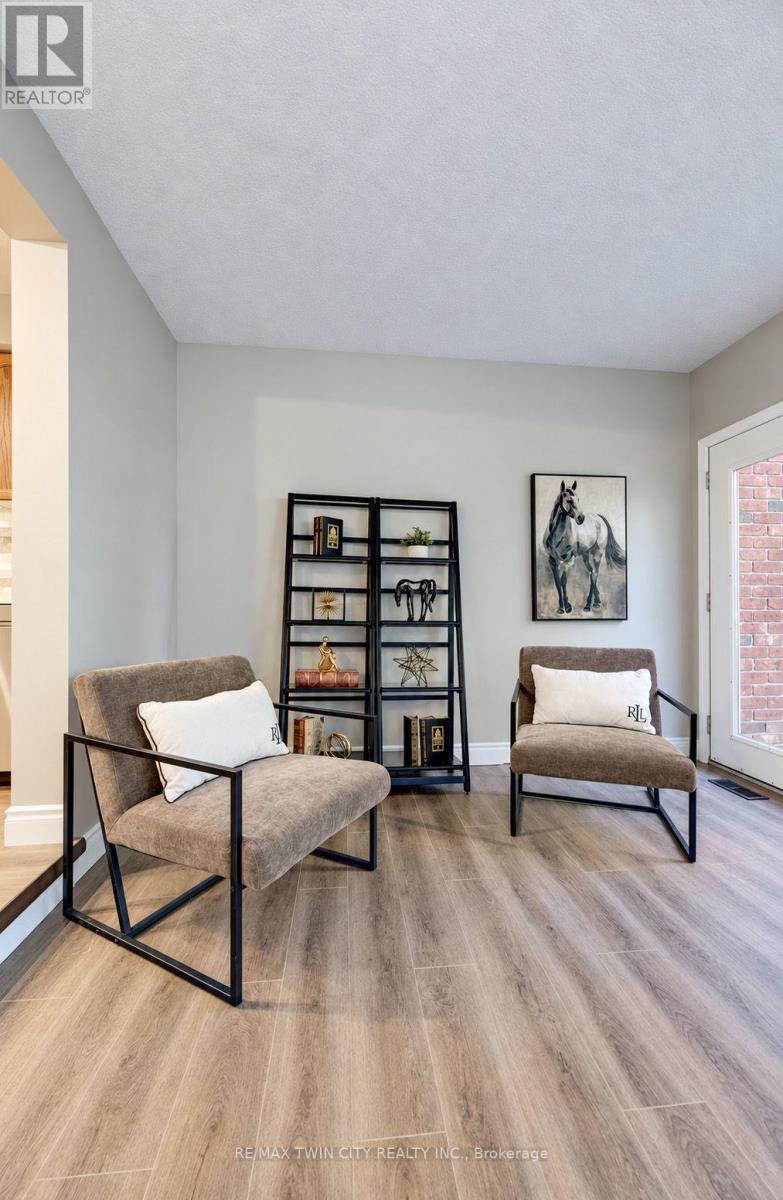
| 一楼 | 客厅 | 5.79 m | 3.35 m | 5.79 m x 3.35 m |
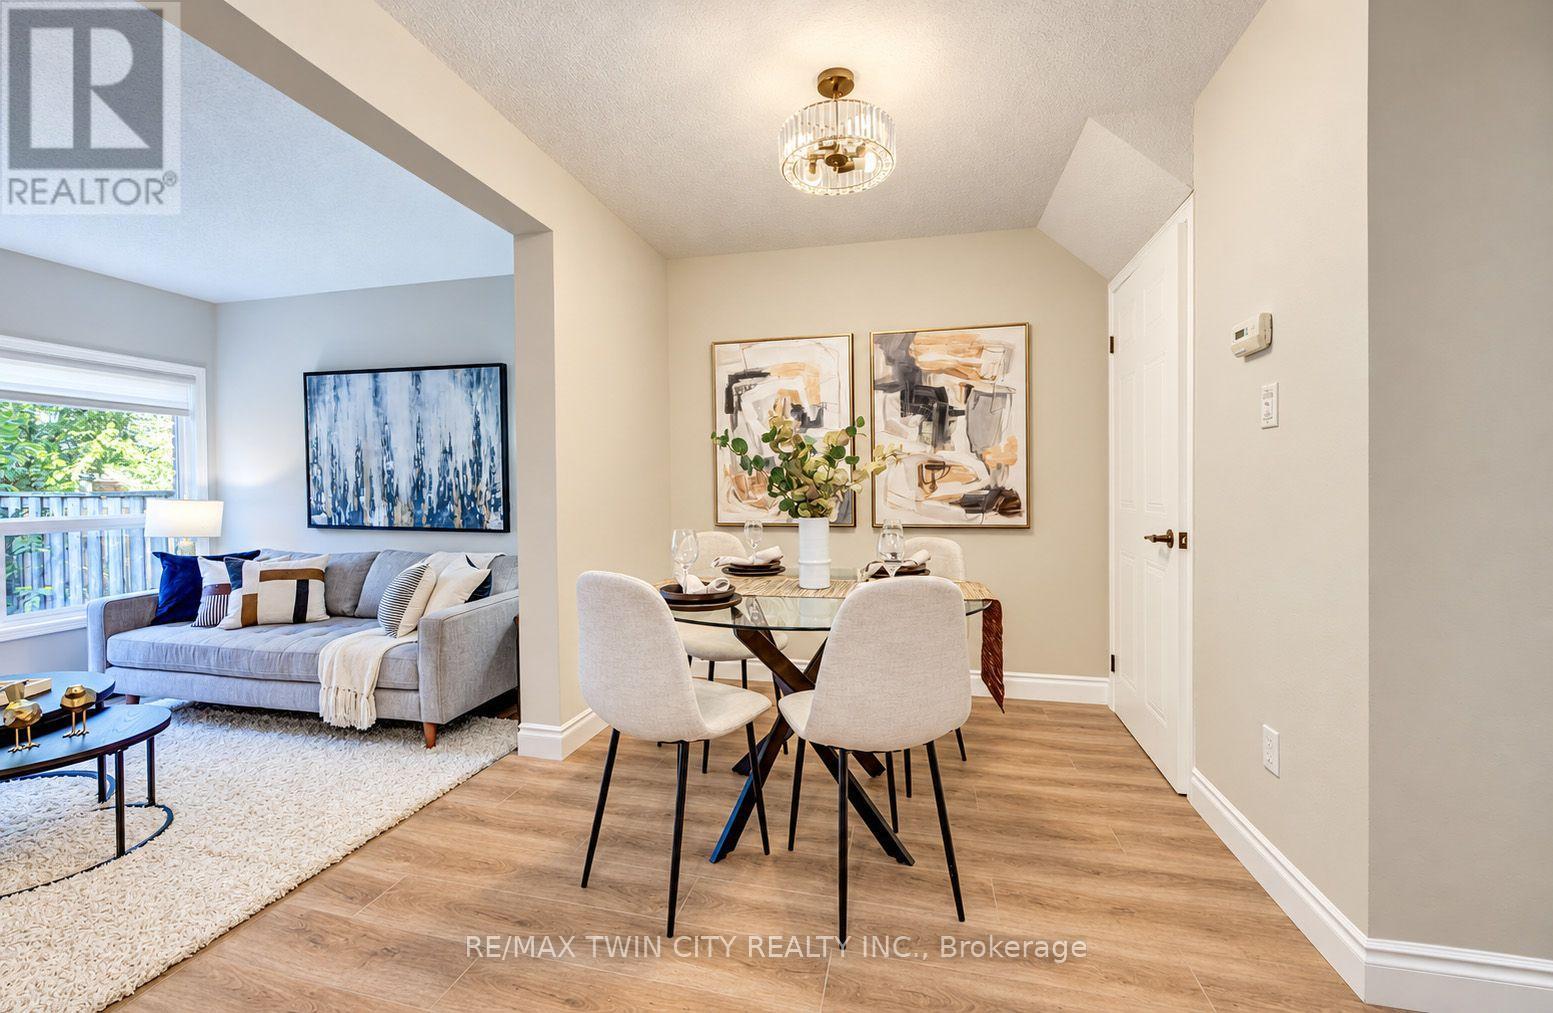
| 一楼 | 餐厅 | 2.71 m | 2.77 m | 2.71 m x 2.77 m |
| 一楼 | 厨房 | 3.05 m | 2.79 m | 3.05 m x 2.79 m |
https://www.realtor.ca/real-estate/30417925/457-annapolis-court-waterloo

The trademarks REALTOR®, REALTORS®, and the REALTOR® logo are controlled by The Canadian Real Estate Association (CREA) and identify real estate professionals who are members of CREA. The trademarks MLS®, Multiple Listing Service® and the associated logos are owned by The Canadian Real Estate Association (CREA) and identify the quality of services provided by real estate professionals who are members of CREA. The trademark DDF® is owned by The Canadian Real Estate Association (CREA) and identifies CREA's Data Distribution Facility (DDF®)
Toronto Real Estate Board
RE/MAX Twin City Realty Inc.
October 25 2026 04:43:43
