
456 Kelso Drive Waterloo, Ontario N2V 2S2


$1,174,900
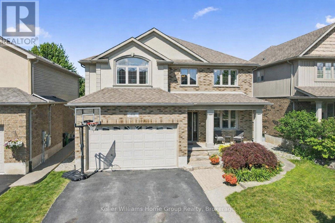
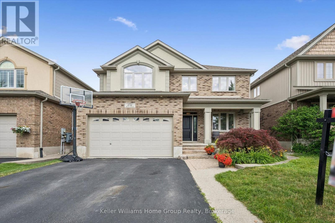
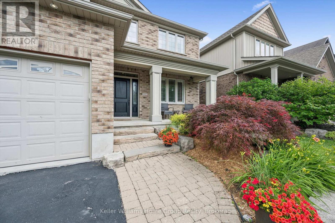
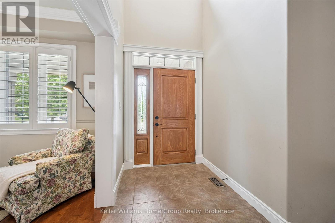
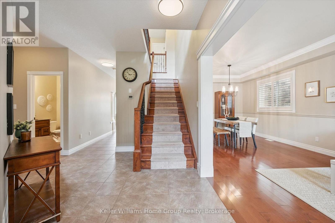
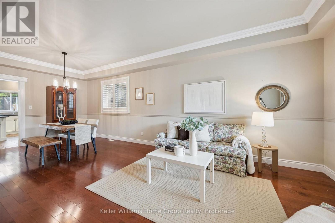
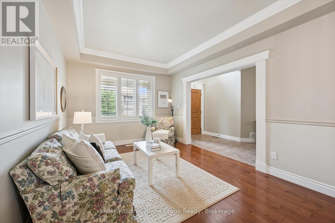
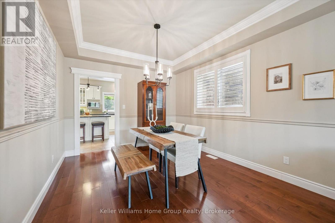
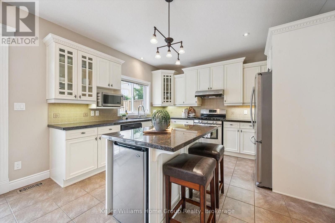
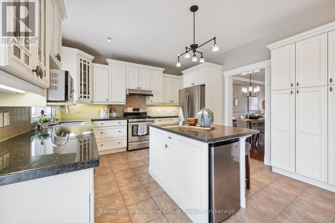
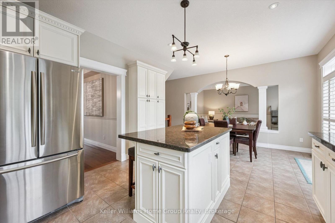
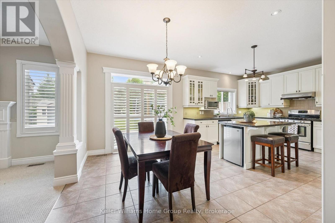
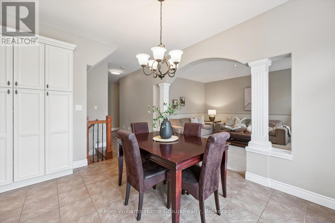
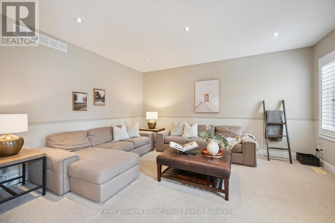
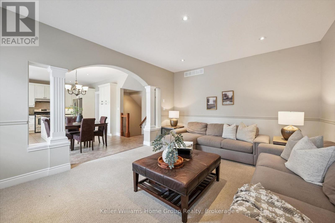
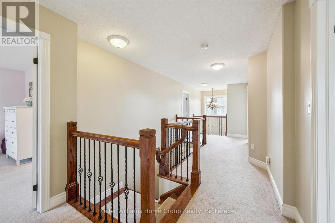
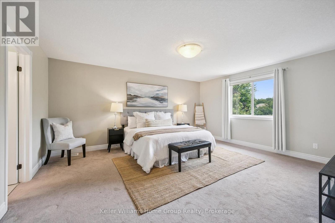
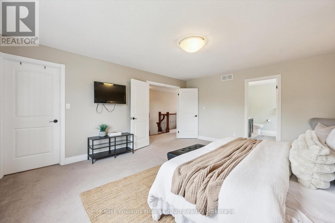
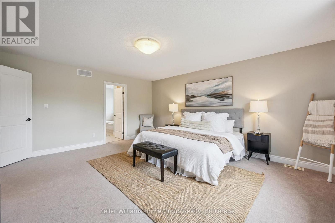
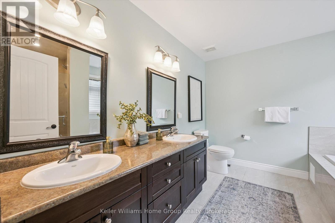
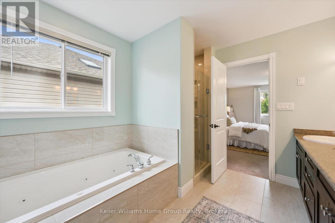
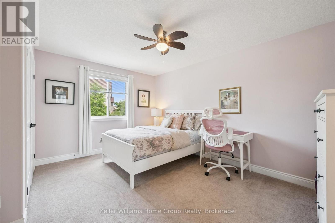
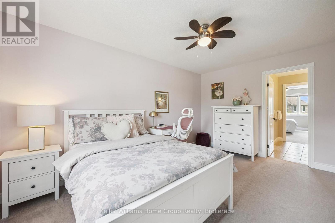
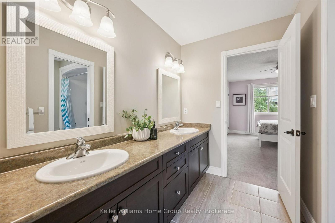
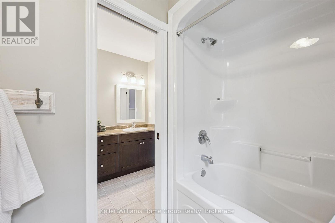
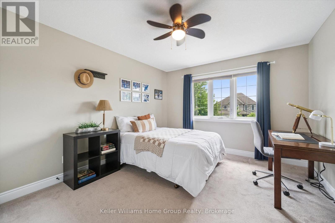
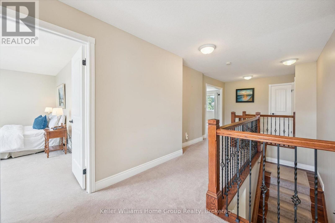
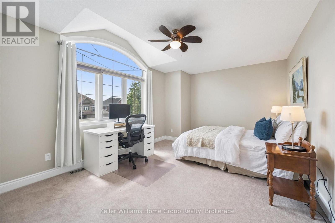
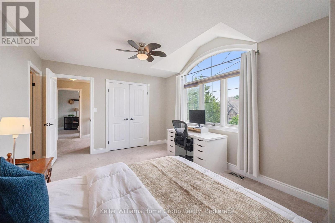
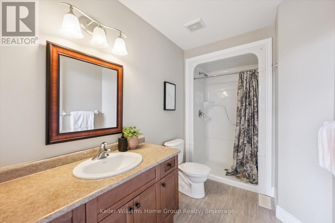
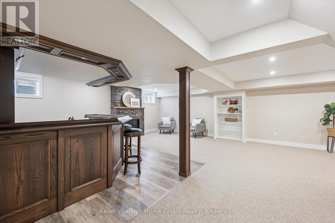
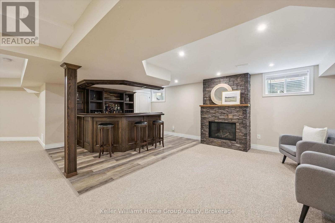
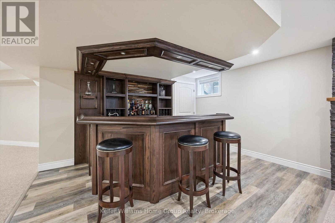
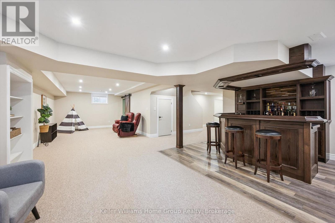
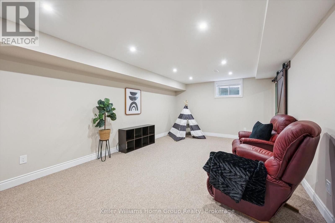
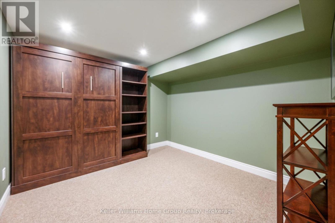
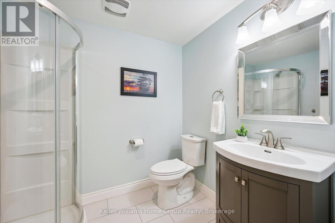
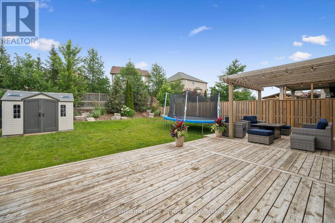
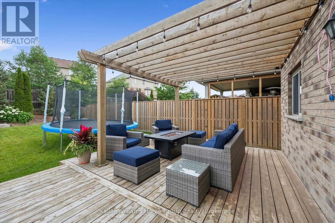
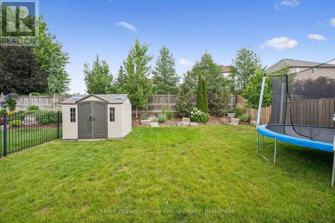
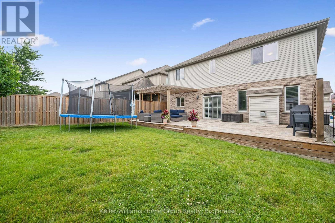
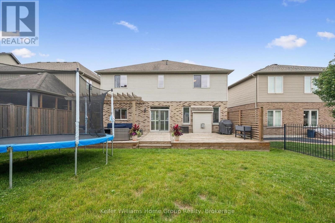
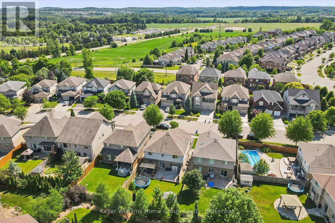
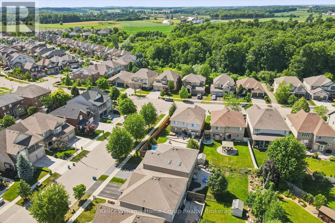
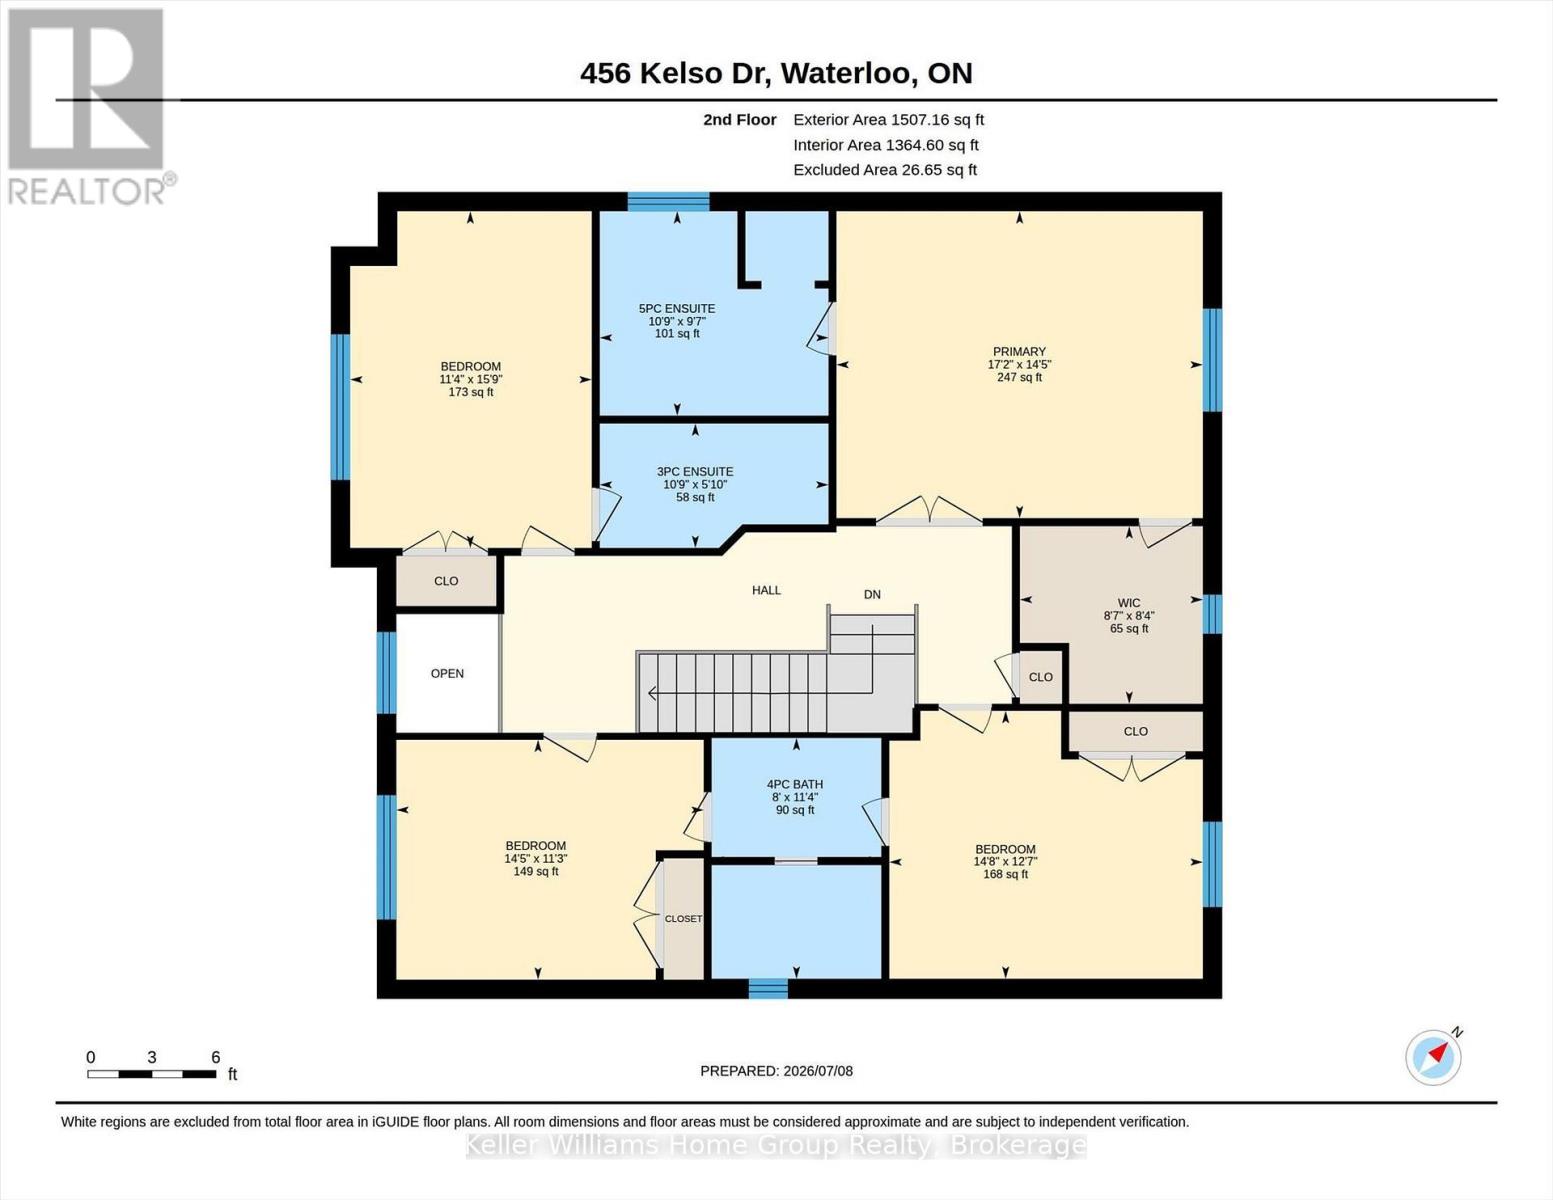
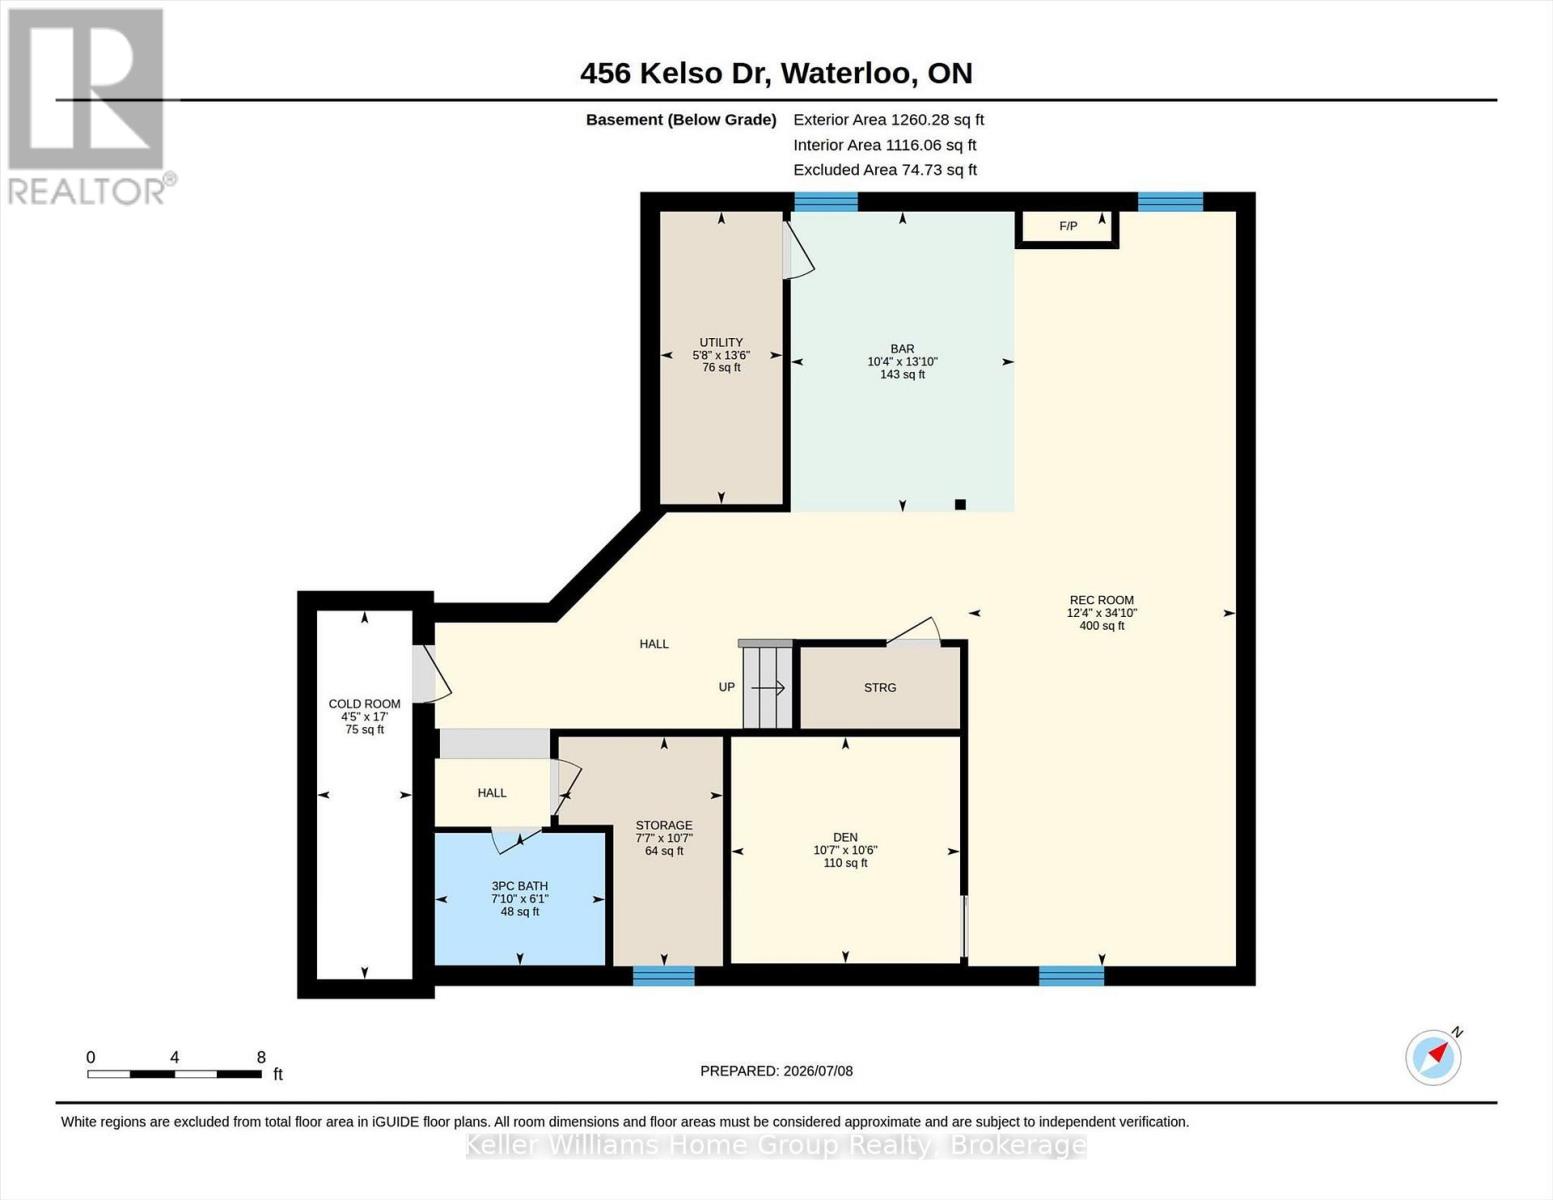
Welcome home to 456 Kelso Drive - a beautifully finished, carefully tended to, and thoughtfully updated over the years - set in one of Waterloo's most desirable neighbourhoods, just moments from the trails and natural beauty of Laurel Creek Conservation Area. From the moment you step inside, the sense of space is unmistakable. With over 4,000 sq. ft. of finished living area, this two-storey home unfolds gracefully from room to room, offering a floor plan designed for both connection and comfort. The kitchen sits at the heart of it all - warm, inviting, and impressively functional, with ample cabinetry and generous counter space that make everyday cooking and family gatherings feel effortless. Upstairs, four spacious bedrooms provide room for families of all shapes and sizes. The primary suite feels like a private retreat, complete with a walk-in closet and a beautifully renovated ensuite (2020) featuring double sinks, a soothing soaker tub, and a walk-in shower. The lower level tells its own story - one of celebration, laughter, and evenings spent with friends. Renovated in 2018, the finished basement features a stunning custom bar and a cozy fireplace, creating the perfect backdrop for game nights, movie marathons, or hosting holidays. Step outside and you'll find a backyard designed for enjoyment. The manicured landscaping and new deck (2020) set the stage for summer barbecues, outdoor entertaining, or even the future pool you've been dreaming about. It's a space that invites you to slow down, unwind, and make memories. With a 2-car garage, a quiet street setting, and close proximity to the amenities of Waterloo's west end, this home offers a rare blend of location, lifestyle, and meticulous care. Opportunities like this don't come often. This one is ready to be lived in-and loved. (id:43681)
房源概要
| MLS® Number | X13541106 |
| 房源类型 | 民宅 |
| 附近的便利设施 | 公园 |
| 社区特征 | 社区活动中心 |
| 设备类型 | 热水器 |
| 总车位 | 4 |
| 租赁设备类型 | 热水器 |
| 结构 | Deck, 棚 |
详 情
| 浴室 | 5 |
| 地上卧房 | 4 |
| 总卧房 | 4 |
| Age | 16 To 30 Years |
| 公寓设施 | Fireplace(s) |
| 家电类 | Water Heater, Water Softener, Water Treatment, All, Freezer, 窗帘 |
| 地下室进展 | 已装修 |
| 地下室类型 | N/a (finished) |
| 施工种类 | 独立屋 |
| 空调 | 中央空调 |
| 外墙 | 砖 Veneer, 乙烯基壁板 |
| 壁炉 | 有 |
| 地基类型 | 混凝土浇筑 |
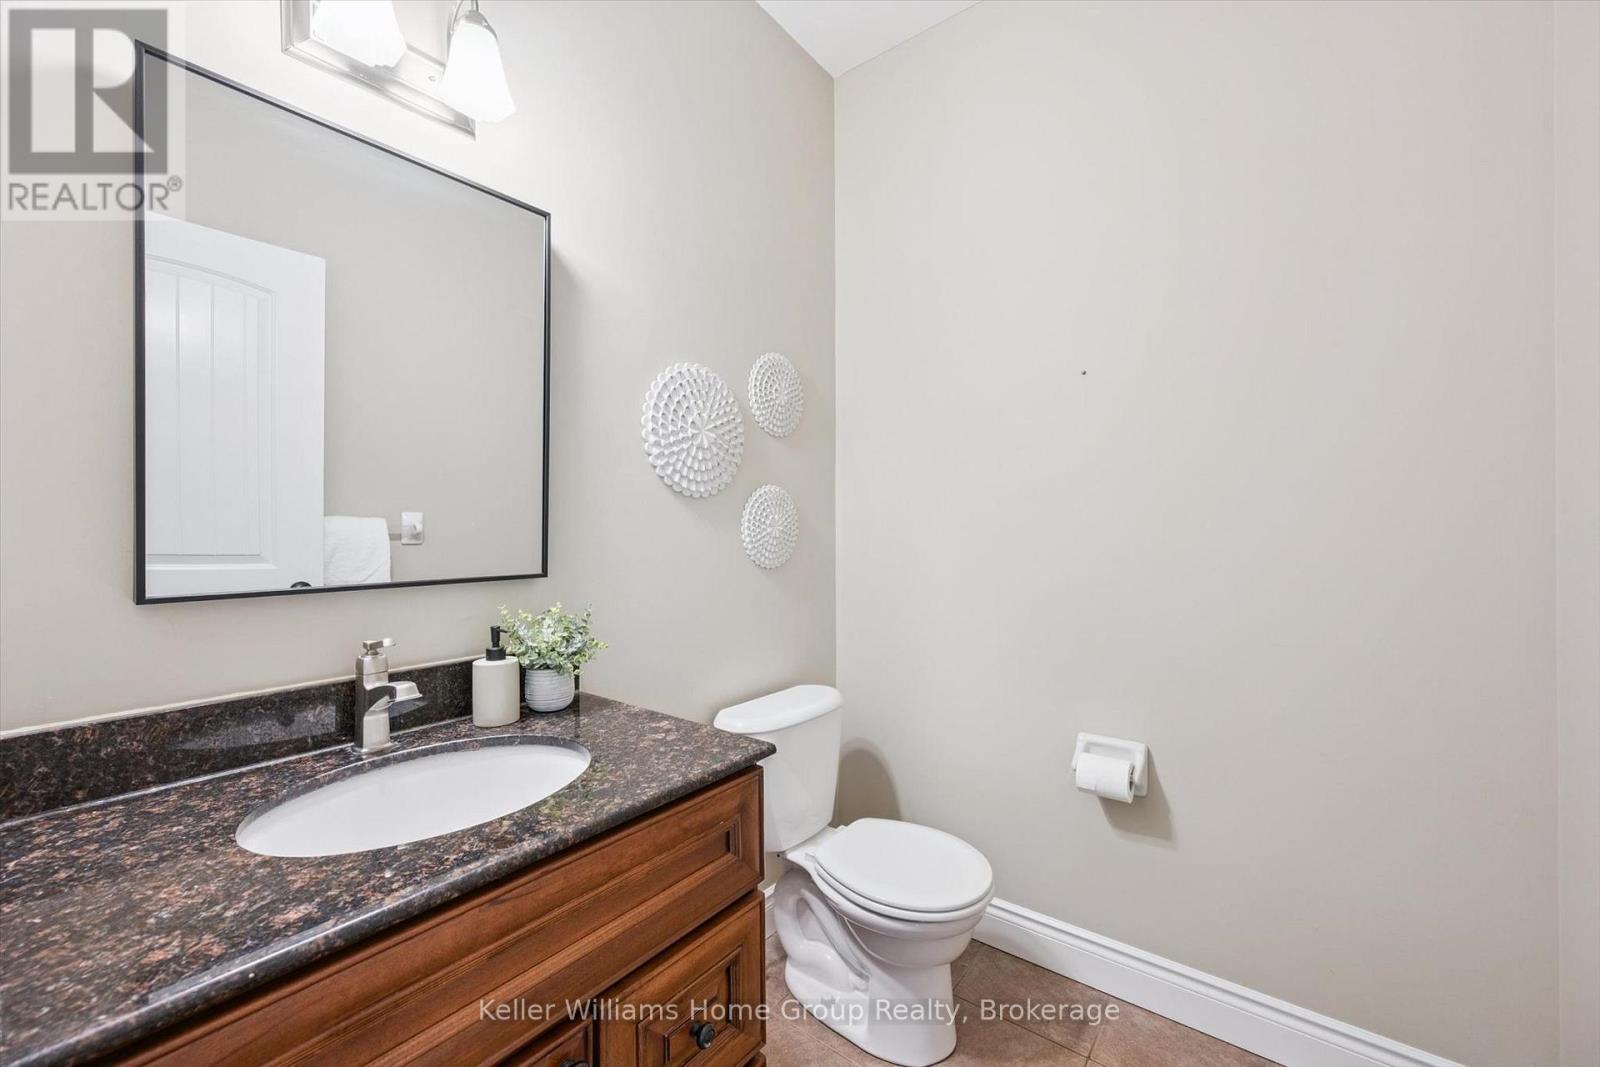
| 客人卫生间(不包含洗浴) | 1 |
| 供暖方式 | 天然气 |
| 供暖类型 | 压力热风 |
| 储存空间 | 2 |
| 内部尺寸 | 2500 - 3000 Sqft |
| 类型 | 独立屋 |
| 设备间 | 市政供水 |
车 位
| 附加车库 | |
| Garage |
土地
| 英亩数 | 无 |
| 土地便利设施 | 公园 |
| Landscape Features | Landscaped |
| 污水道 | Sanitary Sewer |
| 土地深度 | 131 Ft ,4 In |
| 土地宽度 | 44 Ft ,9 In |
| 不规则大小 | 44.8 X 131.4 Ft |
| 地表水 | 湖泊/池塘 |
房 间
| 楼 层 | 类 型 | 长 度 | 宽 度 | 面 积 |
|---|---|---|---|---|
| 二楼 | 主卧 | 4.39 m | 5.24 m | 4.39 m x 5.24 m |
| 二楼 | 第二卧房 | 3.83 m | 4.48 m | 3.83 m x 4.48 m |
| 二楼 | 第三卧房 | 4.81 m | 3.45 m | 4.81 m x 3.45 m |
| 二楼 | Bedroom 4 | 3.43 m | 4.39 m | 3.43 m x 4.39 m |
| 地下室 | 其它 | 4.23 m | 3.15 m | 4.23 m x 3.15 m |
| 地下室 | 衣帽间 | 3.19 m | 3.22 m | 3.19 m x 3.22 m |
| 地下室 | 娱乐,游戏房 | 10.61 m | 3.77 m | 10.61 m x 3.77 m |
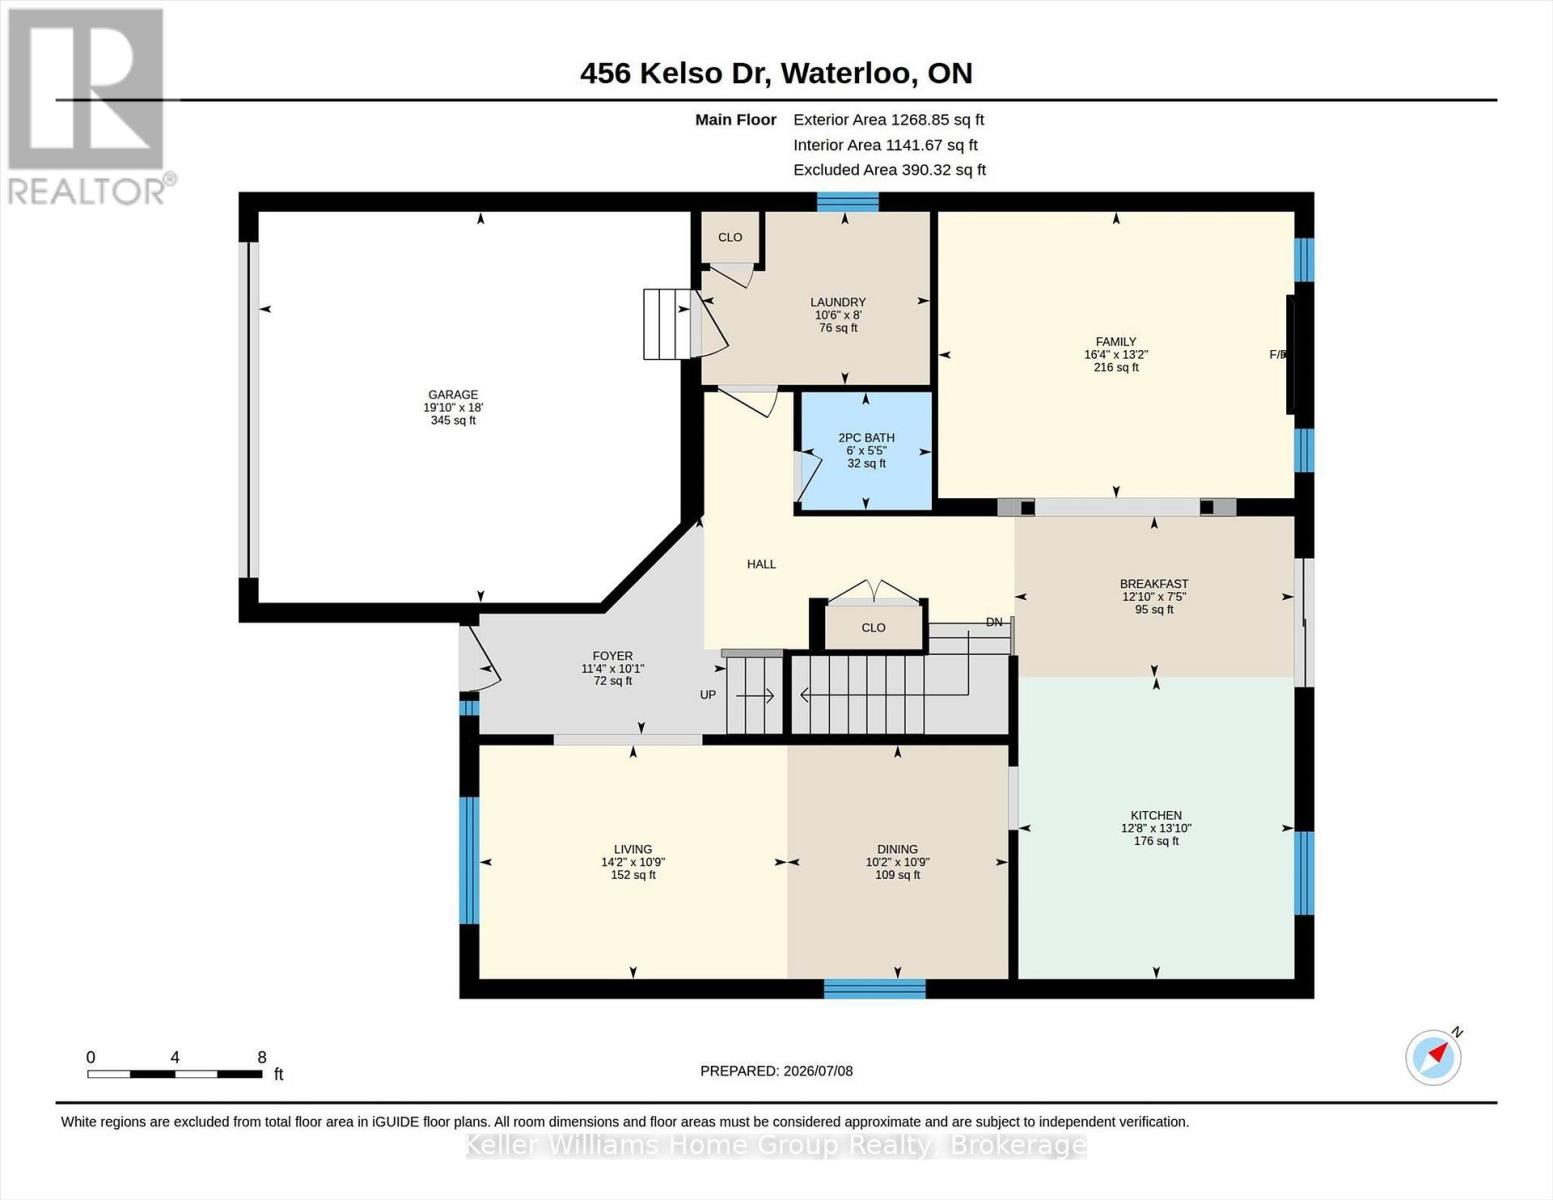
| 一楼 | Eating Area | 2.25 m | 3.92 m | 2.25 m x 3.92 m |
| 一楼 | 餐厅 | 3.28 m | 3.1 m | 3.28 m x 3.1 m |
| 一楼 | 家庭房 | 4.01 m | 4.99 m | 4.01 m x 4.99 m |
| 一楼 | 门厅 | 3.07 m | 3.47 m | 3.07 m x 3.47 m |
| 一楼 | 厨房 | 4.23 m | 3.87 m | 4.23 m x 3.87 m |
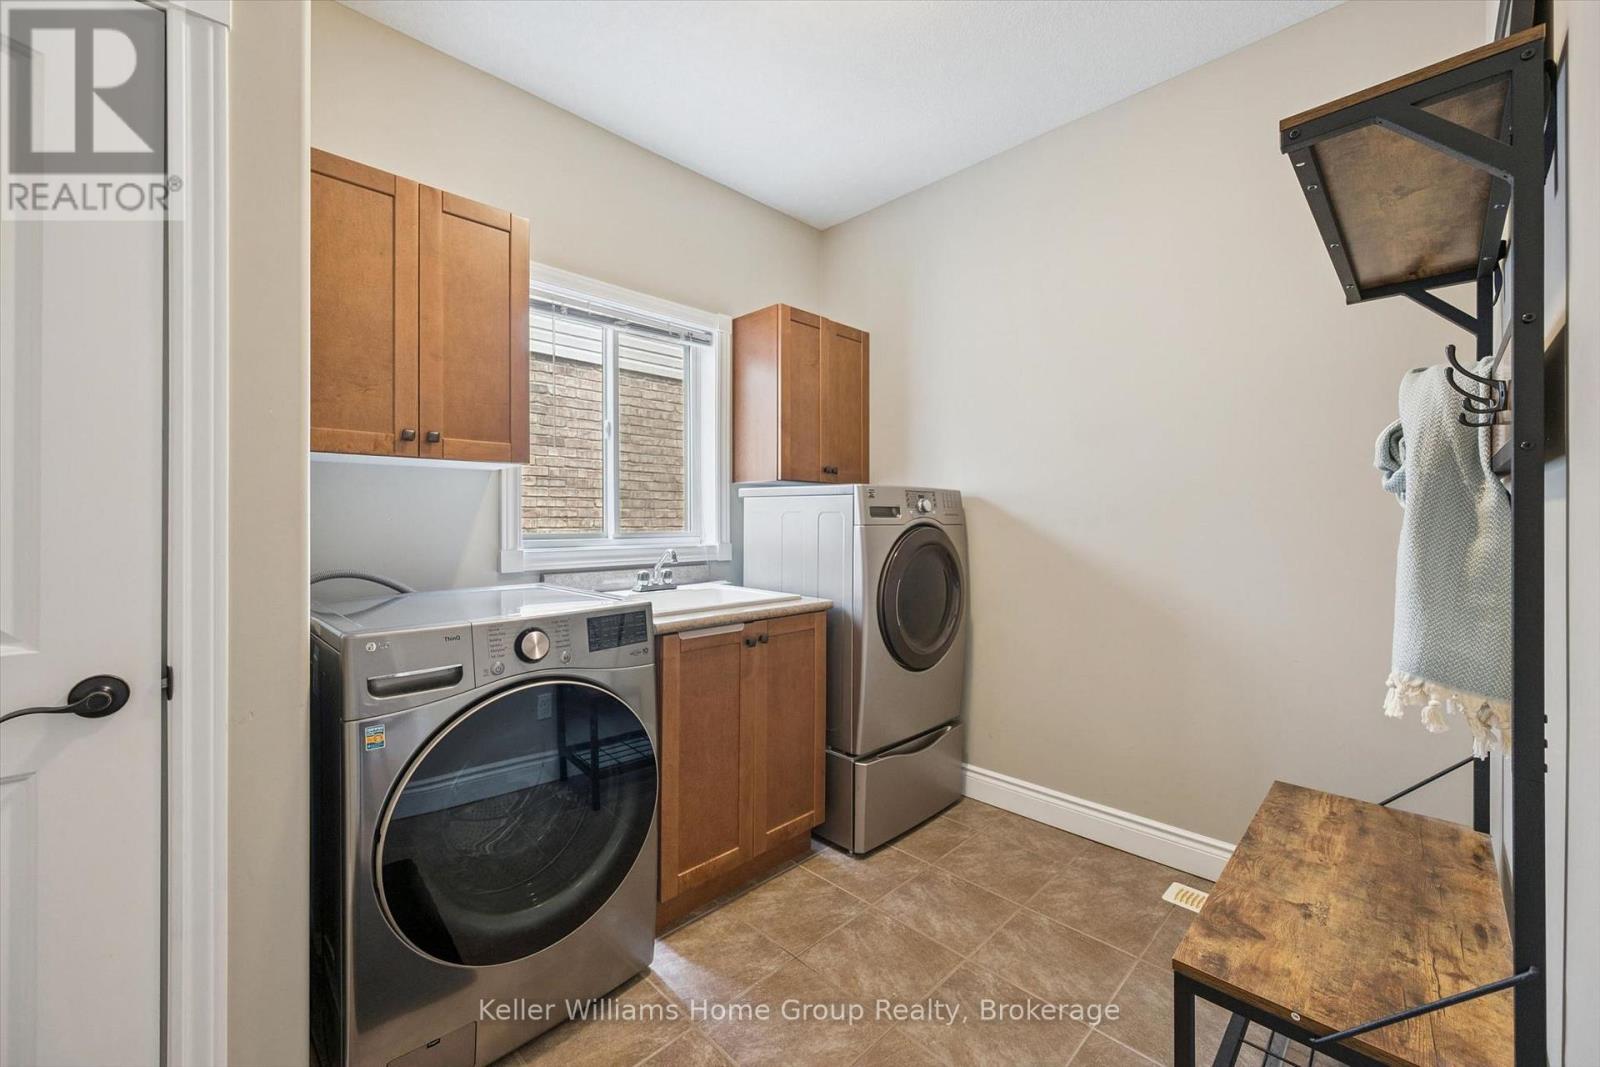
| 一楼 | 洗衣房 | 2.43 m | 3.2 m | 2.43 m x 3.2 m |
| 一楼 | 客厅 | 3.28 m | 4.31 m | 3.28 m x 4.31 m |
https://www.realtor.ca/real-estate/30009098/456-kelso-drive-waterloo

The trademarks REALTOR®, REALTORS®, and the REALTOR® logo are controlled by The Canadian Real Estate Association (CREA) and identify real estate professionals who are members of CREA. The trademarks MLS®, Multiple Listing Service® and the associated logos are owned by The Canadian Real Estate Association (CREA) and identify the quality of services provided by real estate professionals who are members of CREA. The trademark DDF® is owned by The Canadian Real Estate Association (CREA) and identifies CREA's Data Distribution Facility (DDF®)
Muskoka Haliburton Orillia – The Lakelands Association of REALTORS®
Keller Williams Home Group Realty
July 09 2026 01:44:00
