
456 East 42nd Street Hamilton (Hampton Heights), Ontario L8T 3B3


$599,900
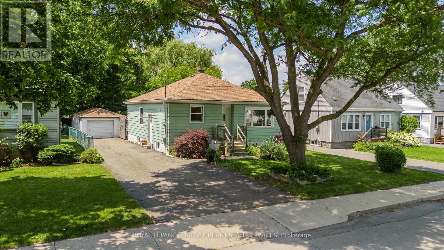
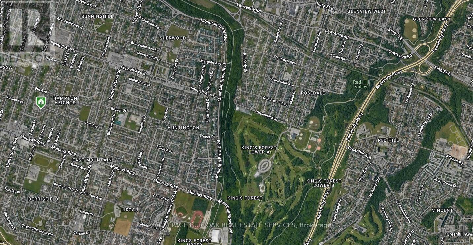
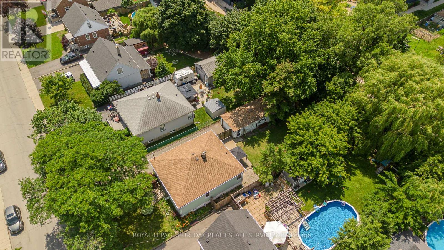
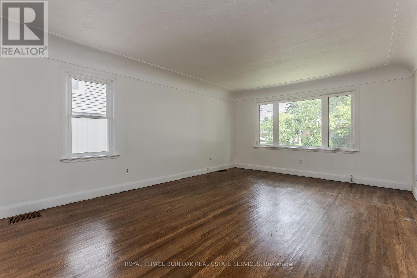
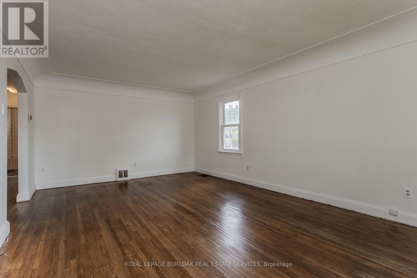
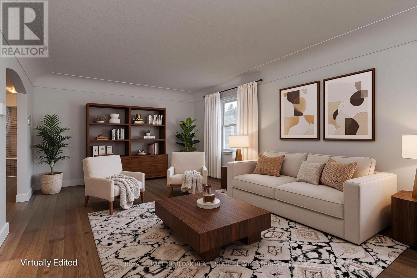
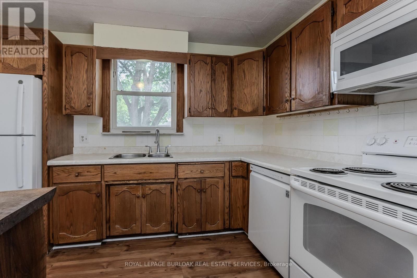
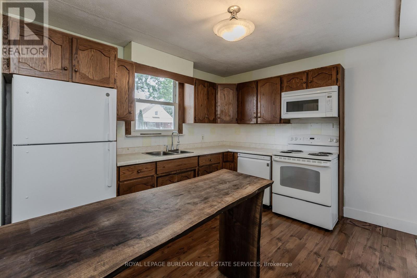
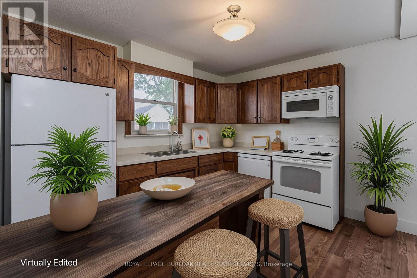
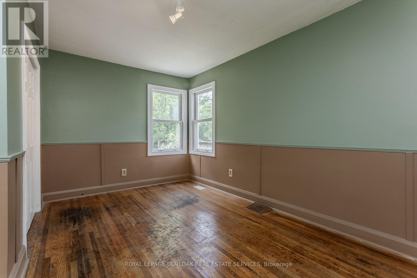
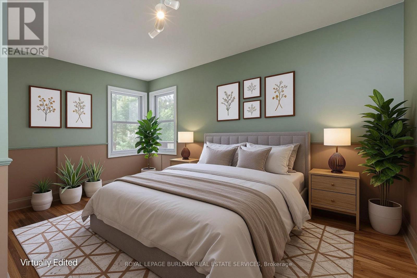
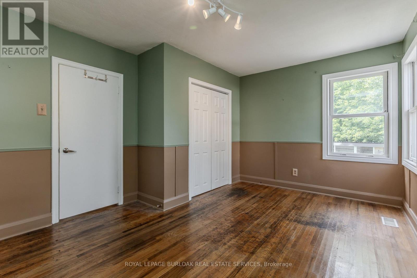
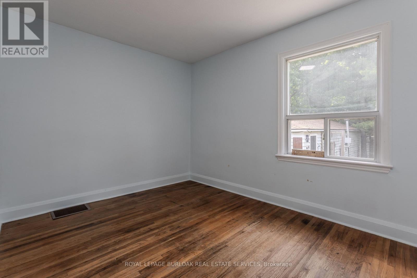
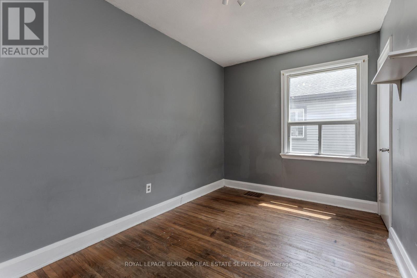
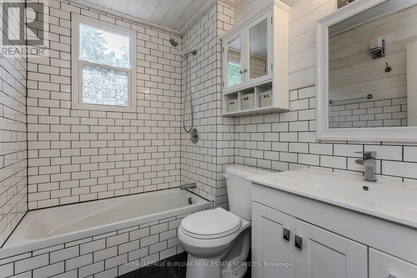
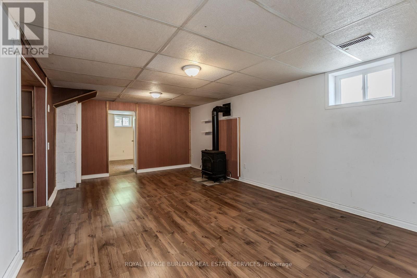
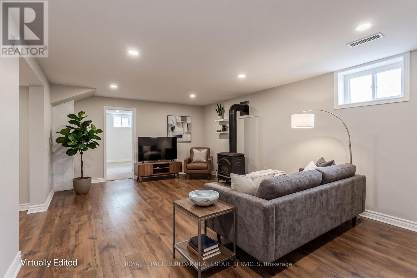
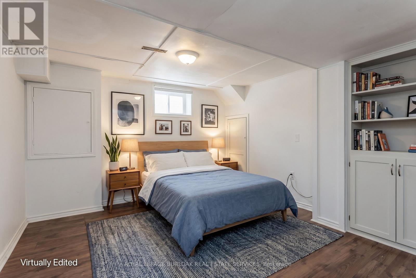
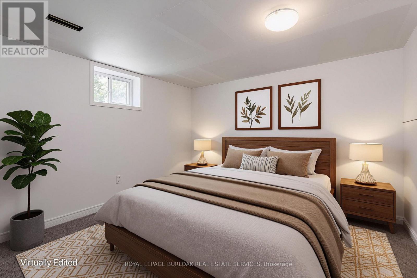
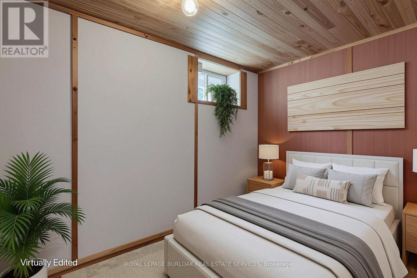
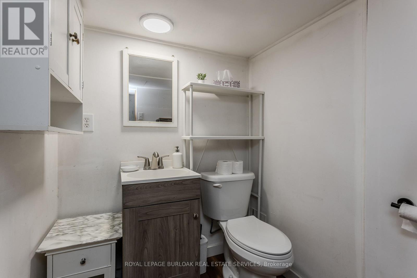
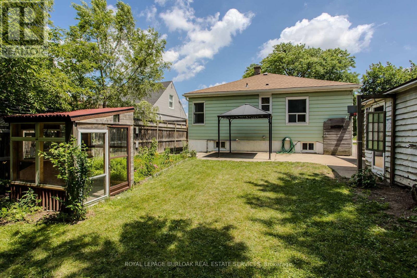
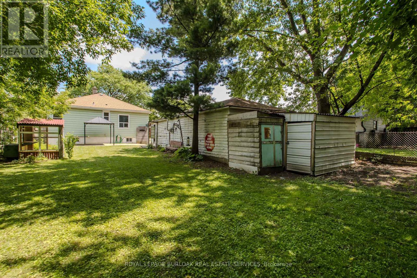
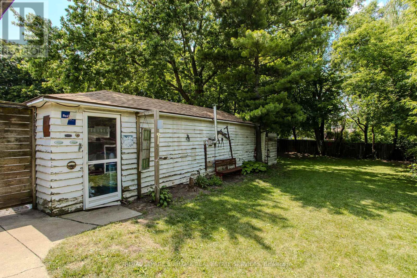
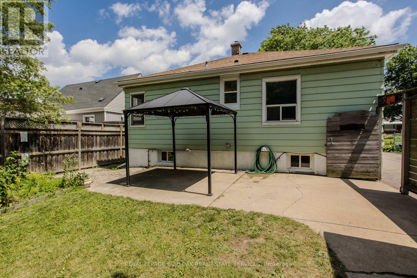
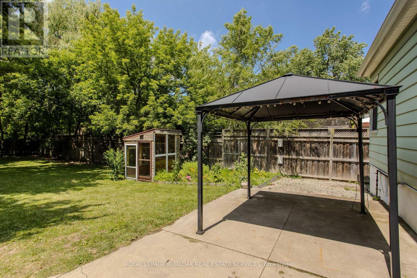
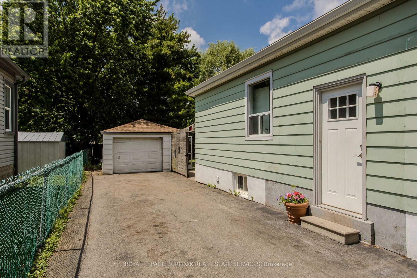
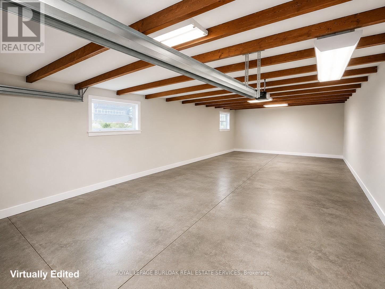
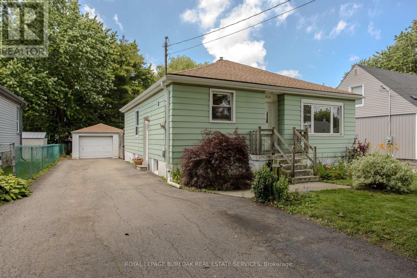
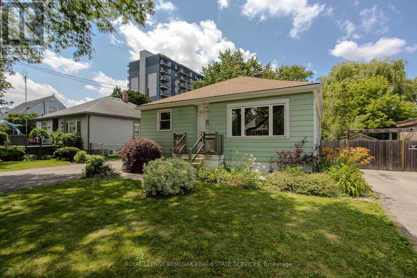
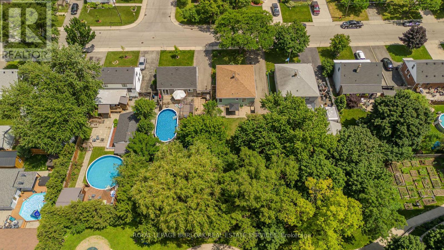
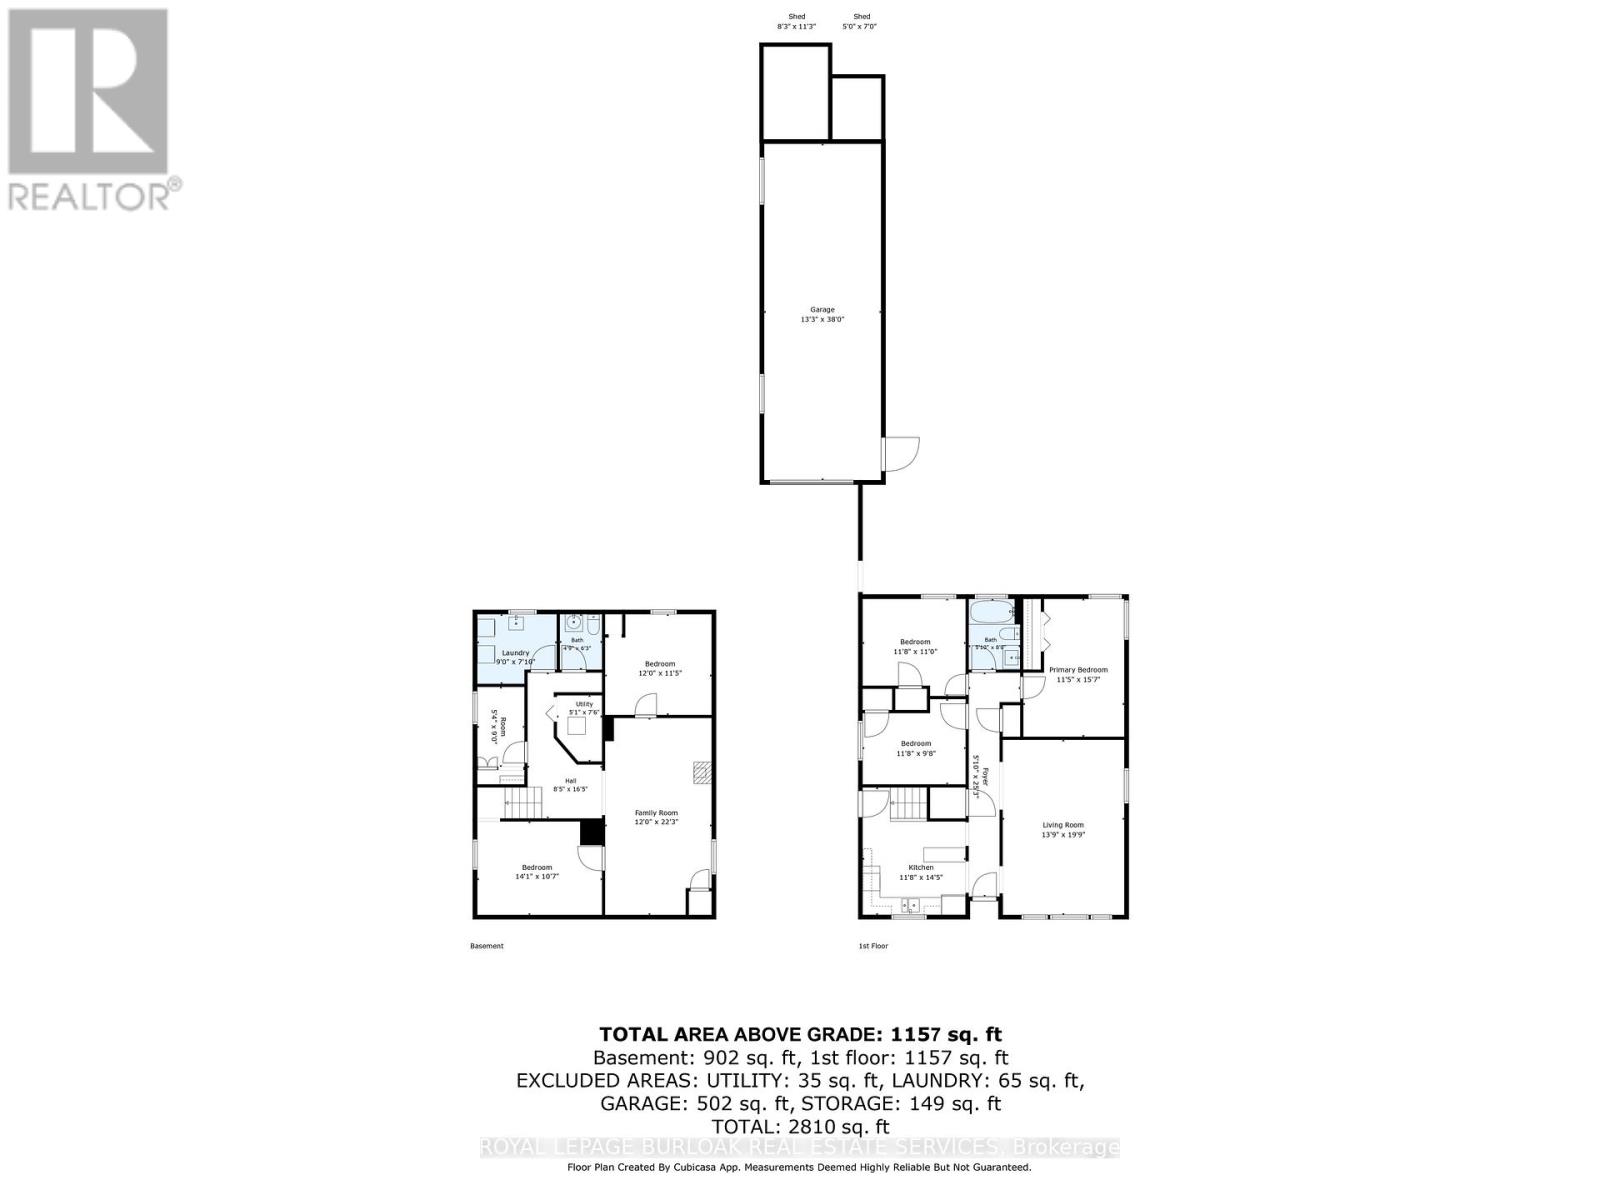
Welcome to 456 East 42nd Street, a bungalow offering 4 bedrooms, 2 bathrooms, and 2059 sf of finished living space on Hamilton Mountain. Situated on an approx. impressive 50 x 150 ft lot, this property features a long private driveway with parking for multiple vehicles and a heated tandem detached garage measuring 13'3" x 38'0", ideal for vehicles, a workshop, hobbies, or additional storage. Backing onto mature trees with no direct rear neighbours, the home enjoys a private setting close to parks, schools, shopping, transit, and the Lincoln M. Alexander Parkway. The main level features a bright, functional layout designed for everyday living. The living room is filled with natural light and flows seamlessly into the adjoining dining area, creating an inviting space for family gatherings. The kitchen offers ample cabinetry, generous counter space, and a practical layout with convenient access to the backyard. Three well-appointed bedrooms and a 4pc bathroom complete the main level. The fully finished lower level extends the living space with a generous family room centered around a gas fireplace/stove, creating a warm and inviting retreat. A fourth bedroom, 3pc bathroom, laundry area, and abundant storage provide exceptional flexibility for extended family, guests, or a home office. Step outside to enjoy the expansive backyard, where the impressive lot depth provides endless opportunities for entertaining, gardening, or future enjoyment. Mature trees along the rear of the property create a peaceful backdrop and enhance the sense of privacy. Combining a functional bungalow layout, an exceptional lot, a heated tandem garage, and parking for multiple vehicles, this Hamilton Mountain home offers outstanding versatility in a convenient family-friendly location. (id:43681)
房源概要
| MLS® Number | X13519910 |
| 房源类型 | 民宅 |
| 社区名字 | Hampton Heights |
| 附近的便利设施 | 公园, 礼拜场所, 学校 |
| 社区特征 | 社区活动中心 |
| 设备类型 | 热水器 |
| 特征 | Gazebo |
| 总车位 | 4 |
| 租赁设备类型 | 热水器 |
| 结构 | 棚 |
详 情
| 浴室 | 2 |
| 地上卧房 | 3 |
| 地下卧室 | 2 |
| 总卧房 | 5 |
| 公寓设施 | Fireplace(s) |
| 家电类 | Water Heater, 洗碗机, 烘干机, 微波炉, 炉子, 洗衣机, 窗帘, 冰箱 |
| 建筑风格 | 平房 |
| 地下室类型 | Full |
| 施工种类 | 独立屋 |
| 空调 | 中央空调 |
| 外墙 | 铝壁板, 乙烯基壁板 |
| 壁炉 | 有 |
| Fireplace Total | 1 |
| 地基类型 | Unknown |
| 客人卫生间(不包含洗浴) | 1 |
| 供暖方式 | 天然气 |
| 供暖类型 | 压力热风 |
| 储存空间 | 1 |
| 内部尺寸 | 1100 - 1500 Sqft |
| 类型 | 独立屋 |
| 设备间 | 市政供水 |
车 位
| Detached Garage | |
| Garage |
土地
| 英亩数 | 无 |
| 围栏类型 | 部分围栏 |
| 土地便利设施 | 公园, 宗教场所, 学校 |
| 污水道 | Sanitary Sewer |
| 土地深度 | 149 Ft ,3 In |
| 土地宽度 | 50 Ft |
| 不规则大小 | 50 X 149.3 Ft |
房 间
| 楼 层 | 类 型 | 长 度 | 宽 度 | 面 积 |
|---|---|---|---|---|
| 地下室 | Bedroom 5 | 3.66 m | 3.48 m | 3.66 m x 3.48 m |
| 地下室 | 洗衣房 | 2.74 m | 2.39 m | 2.74 m x 2.39 m |
| 地下室 | 家庭房 | 3.66 m | 6.78 m | 3.66 m x 6.78 m |
| 地下室 | Bedroom 4 | 4.29 m | 3.23 m | 4.29 m x 3.23 m |
| 地下室 | 其它 | 1.63 m | 2.74 m | 1.63 m x 2.74 m |
| 地下室 | 其它 | 1.55 m | 2.29 m | 1.55 m x 2.29 m |
| 一楼 | 客厅 | 4.19 m | 6.02 m | 4.19 m x 6.02 m |
| 一楼 | 厨房 | 3.56 m | 4.39 m | 3.56 m x 4.39 m |
| 一楼 | 门厅 | 1.78 m | 7.7 m | 1.78 m x 7.7 m |
| 一楼 | 第二卧房 | 3.56 m | 2.95 m | 3.56 m x 2.95 m |
| 一楼 | 主卧 | 3.48 m | 4.75 m | 3.48 m x 4.75 m |
| 一楼 | 第三卧房 | 3.56 m | 3.35 m | 3.56 m x 3.35 m |

The trademarks REALTOR®, REALTORS®, and the REALTOR® logo are controlled by The Canadian Real Estate Association (CREA) and identify real estate professionals who are members of CREA. The trademarks MLS®, Multiple Listing Service® and the associated logos are owned by The Canadian Real Estate Association (CREA) and identify the quality of services provided by real estate professionals who are members of CREA. The trademark DDF® is owned by The Canadian Real Estate Association (CREA) and identifies CREA's Data Distribution Facility (DDF®)
Toronto Real Estate Board
Royal LePage Burloak Real Estate Services
July 03 2026 06:41:49
