
455504 Concession 3b Chatsworth, Ontario N0H 1R0


$950,000
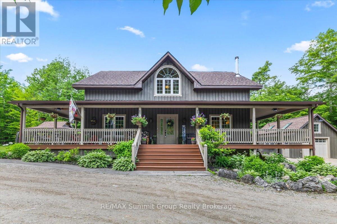
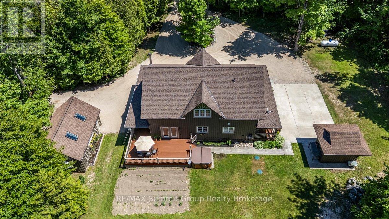
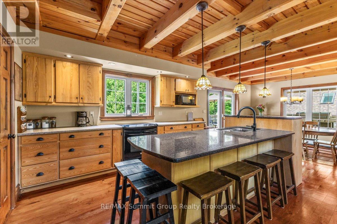
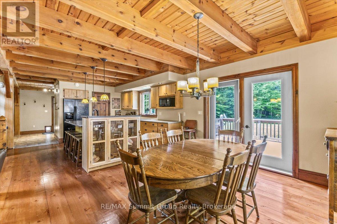
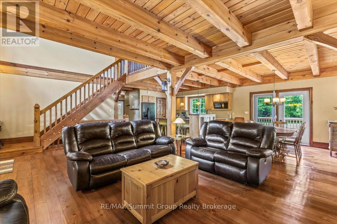
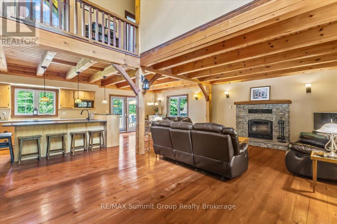
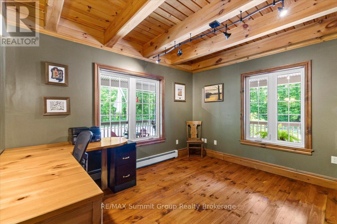
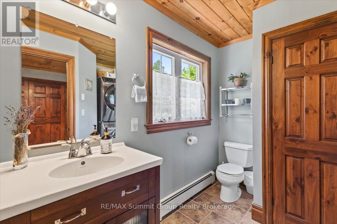
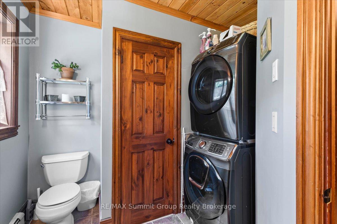
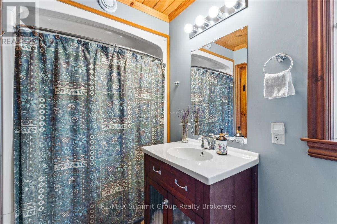
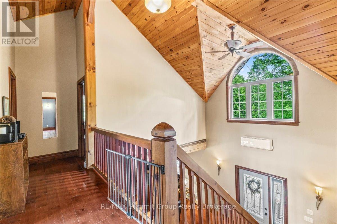
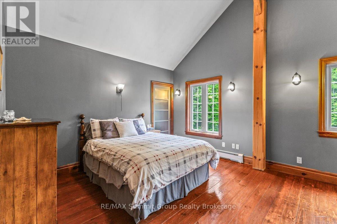
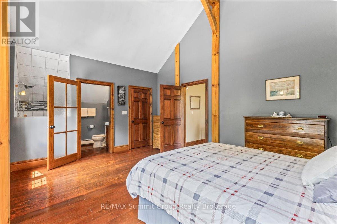
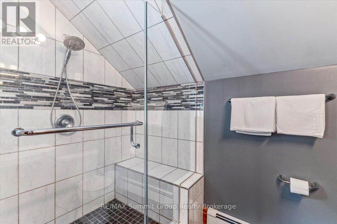
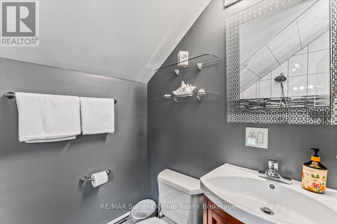
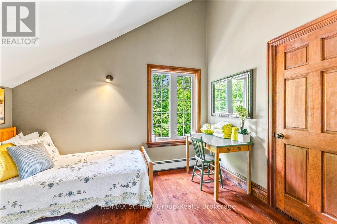
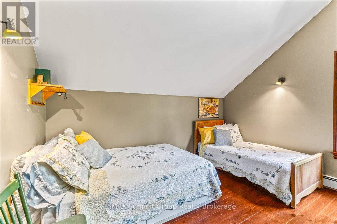
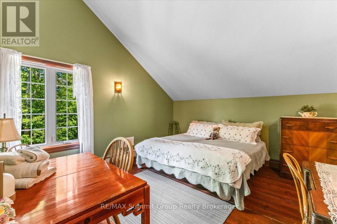
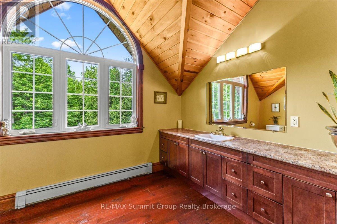
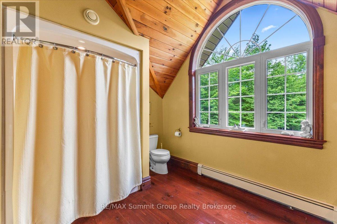
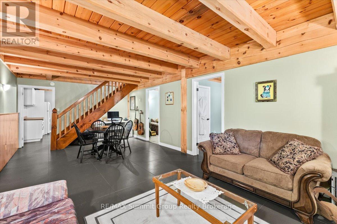
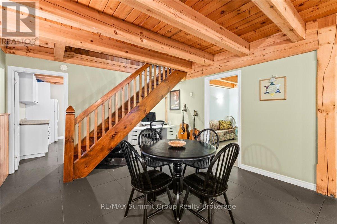
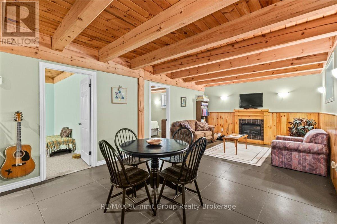
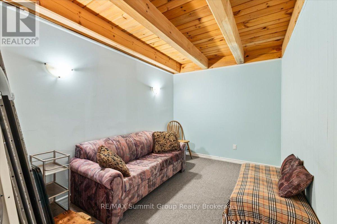
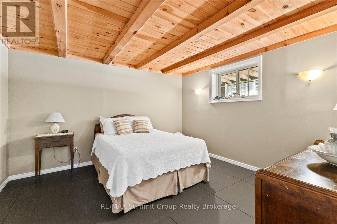
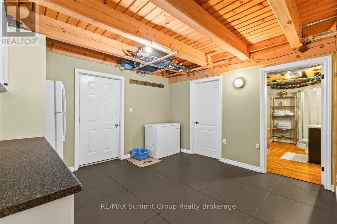
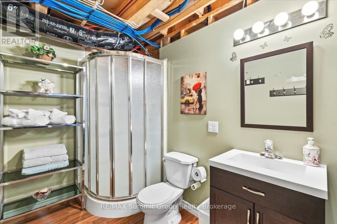
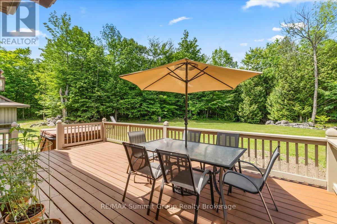
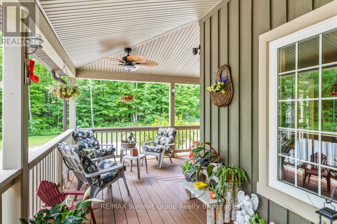
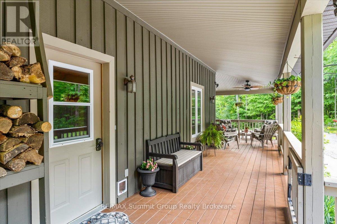
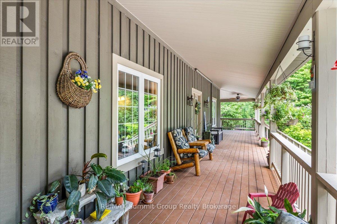
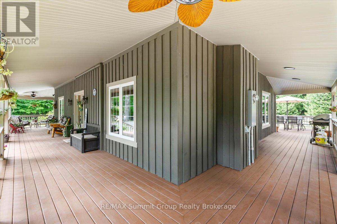
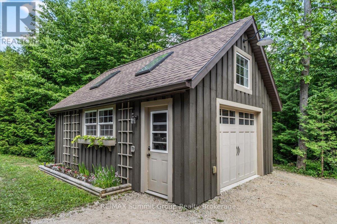
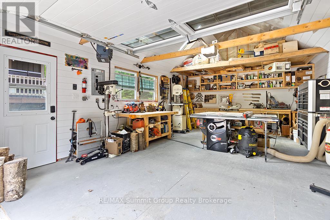
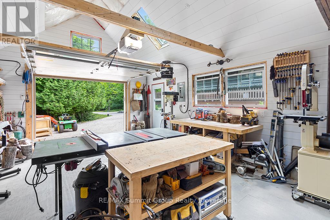
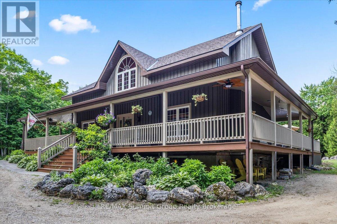
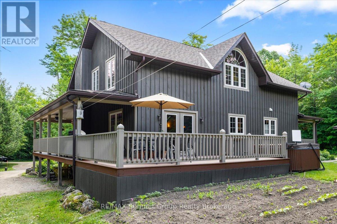
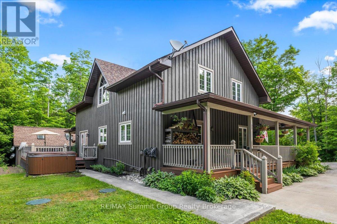
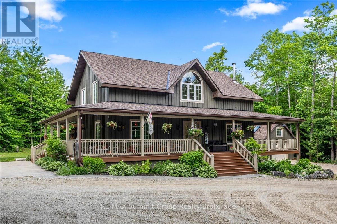
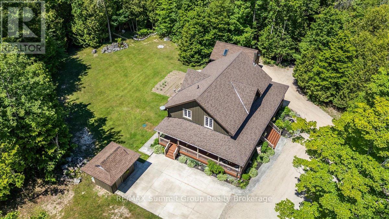
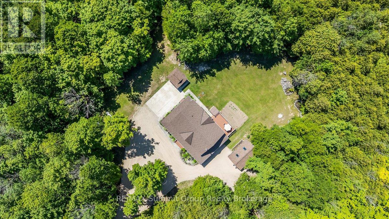
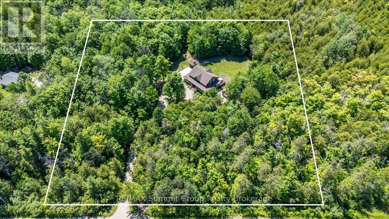
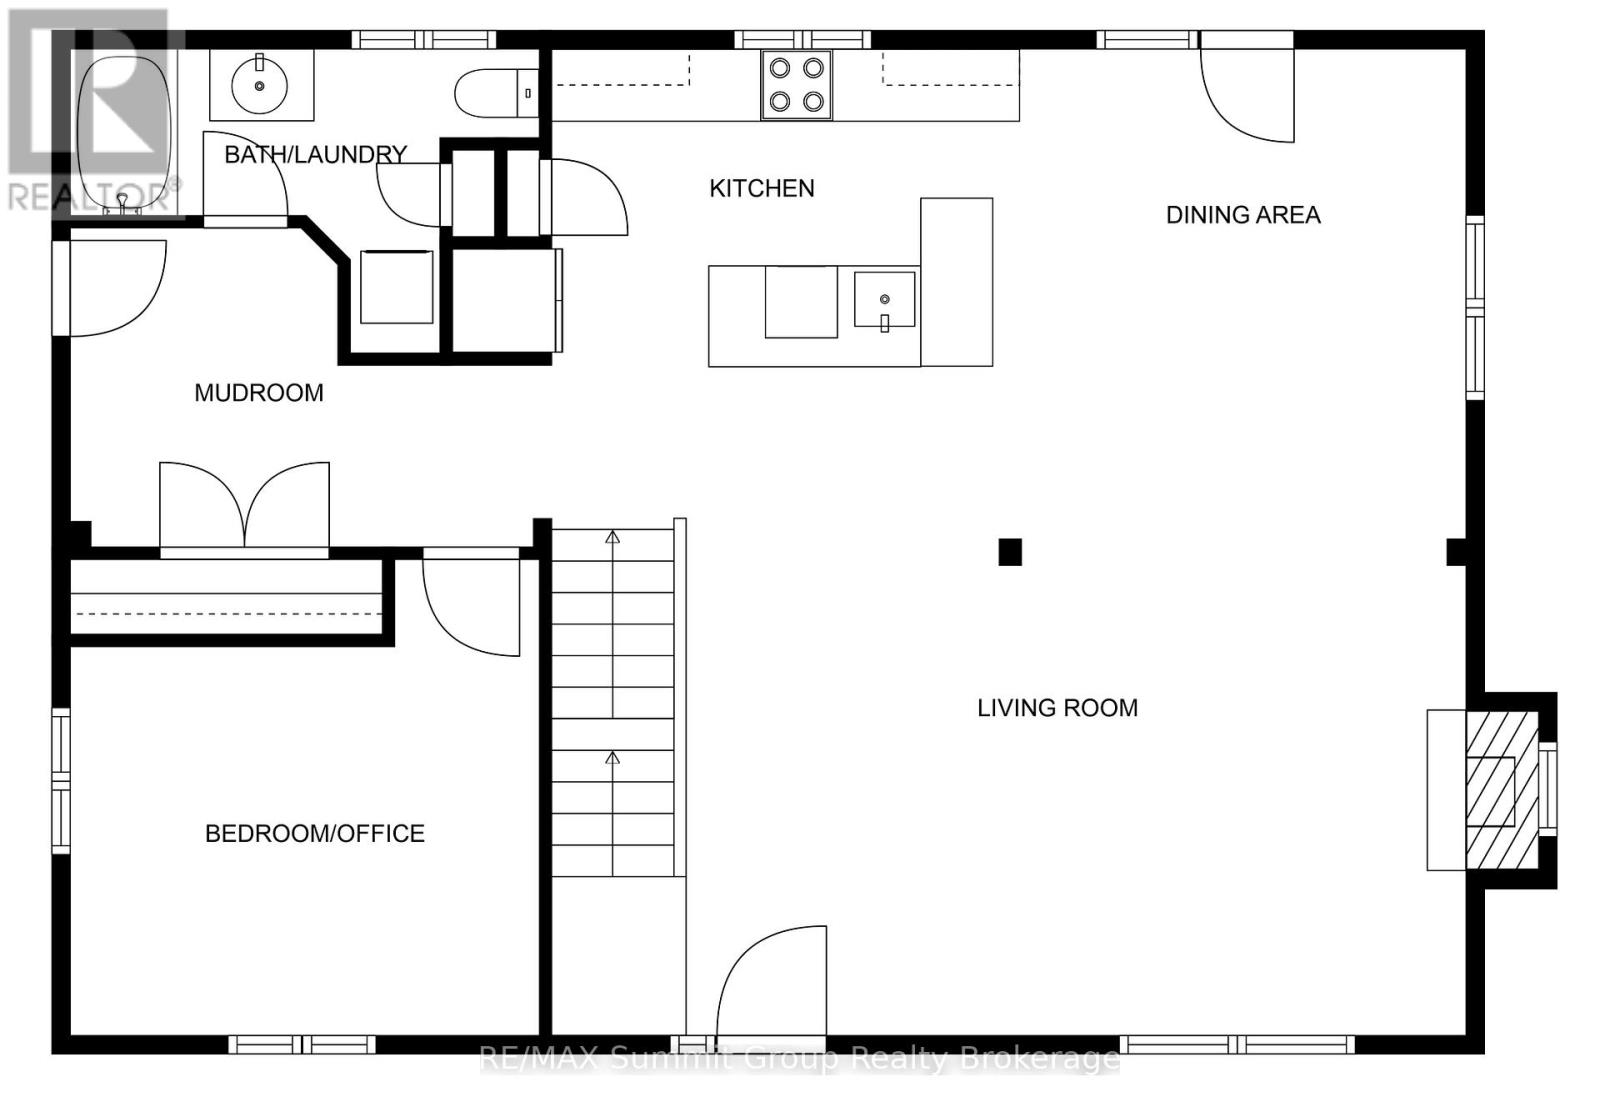
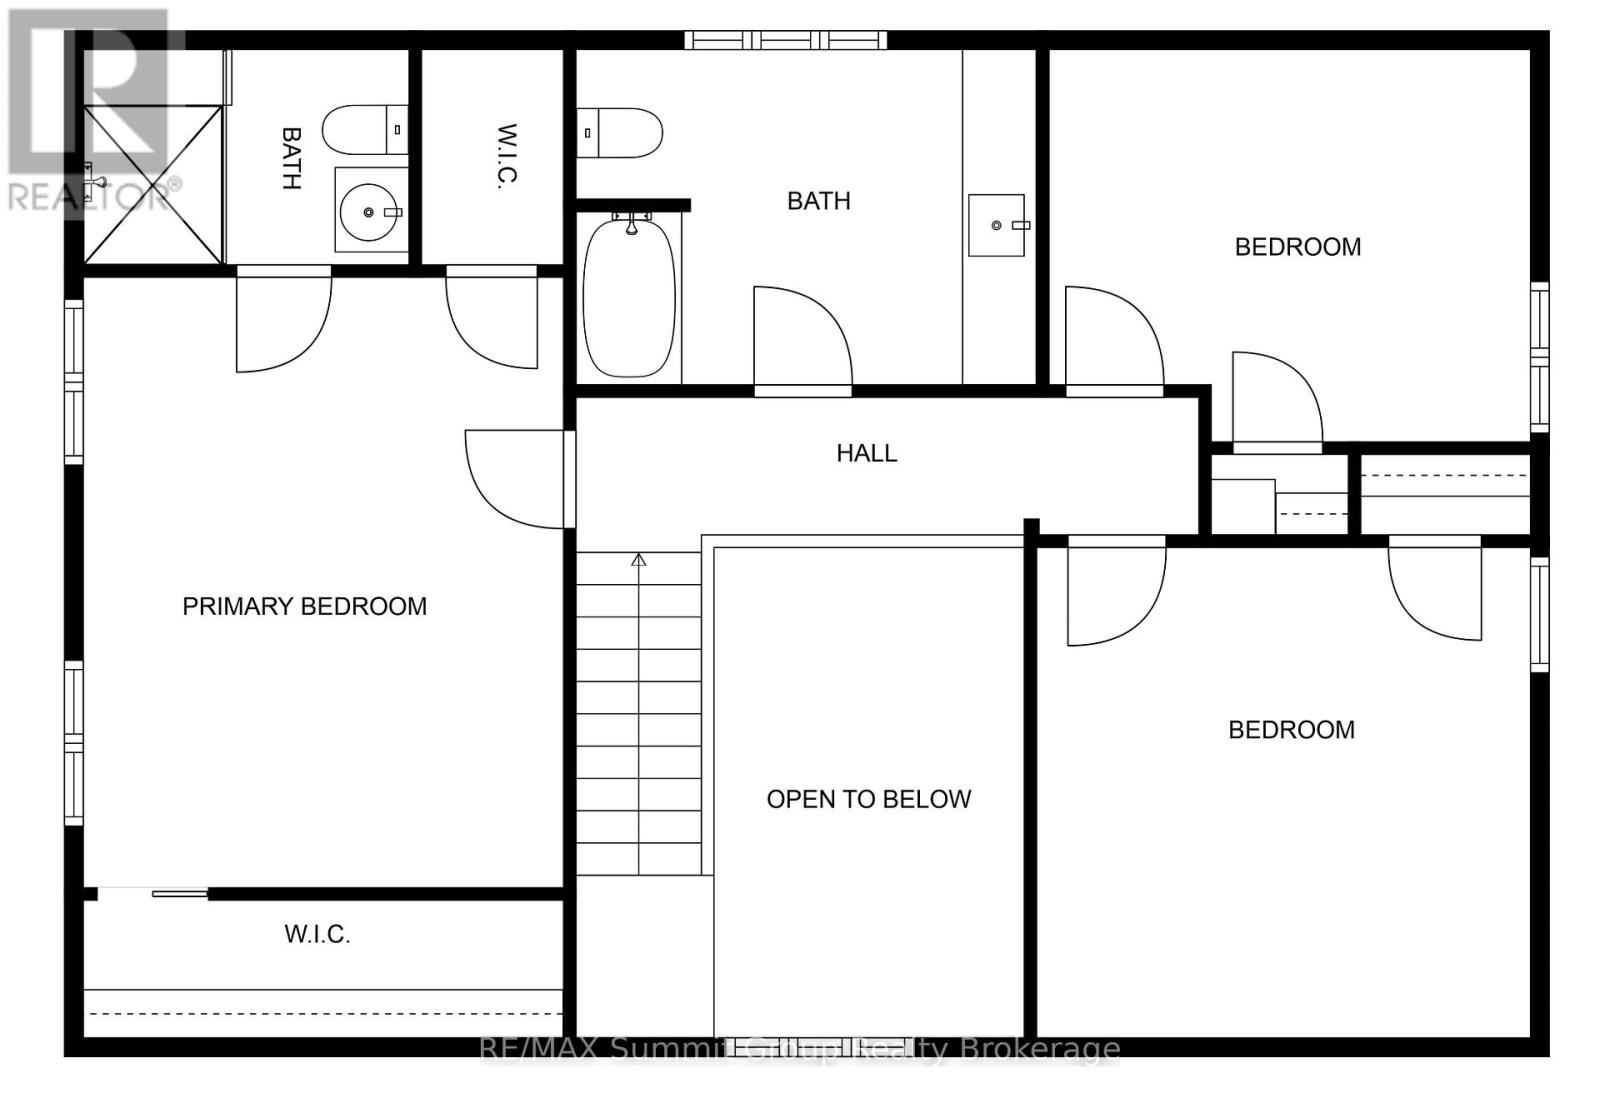
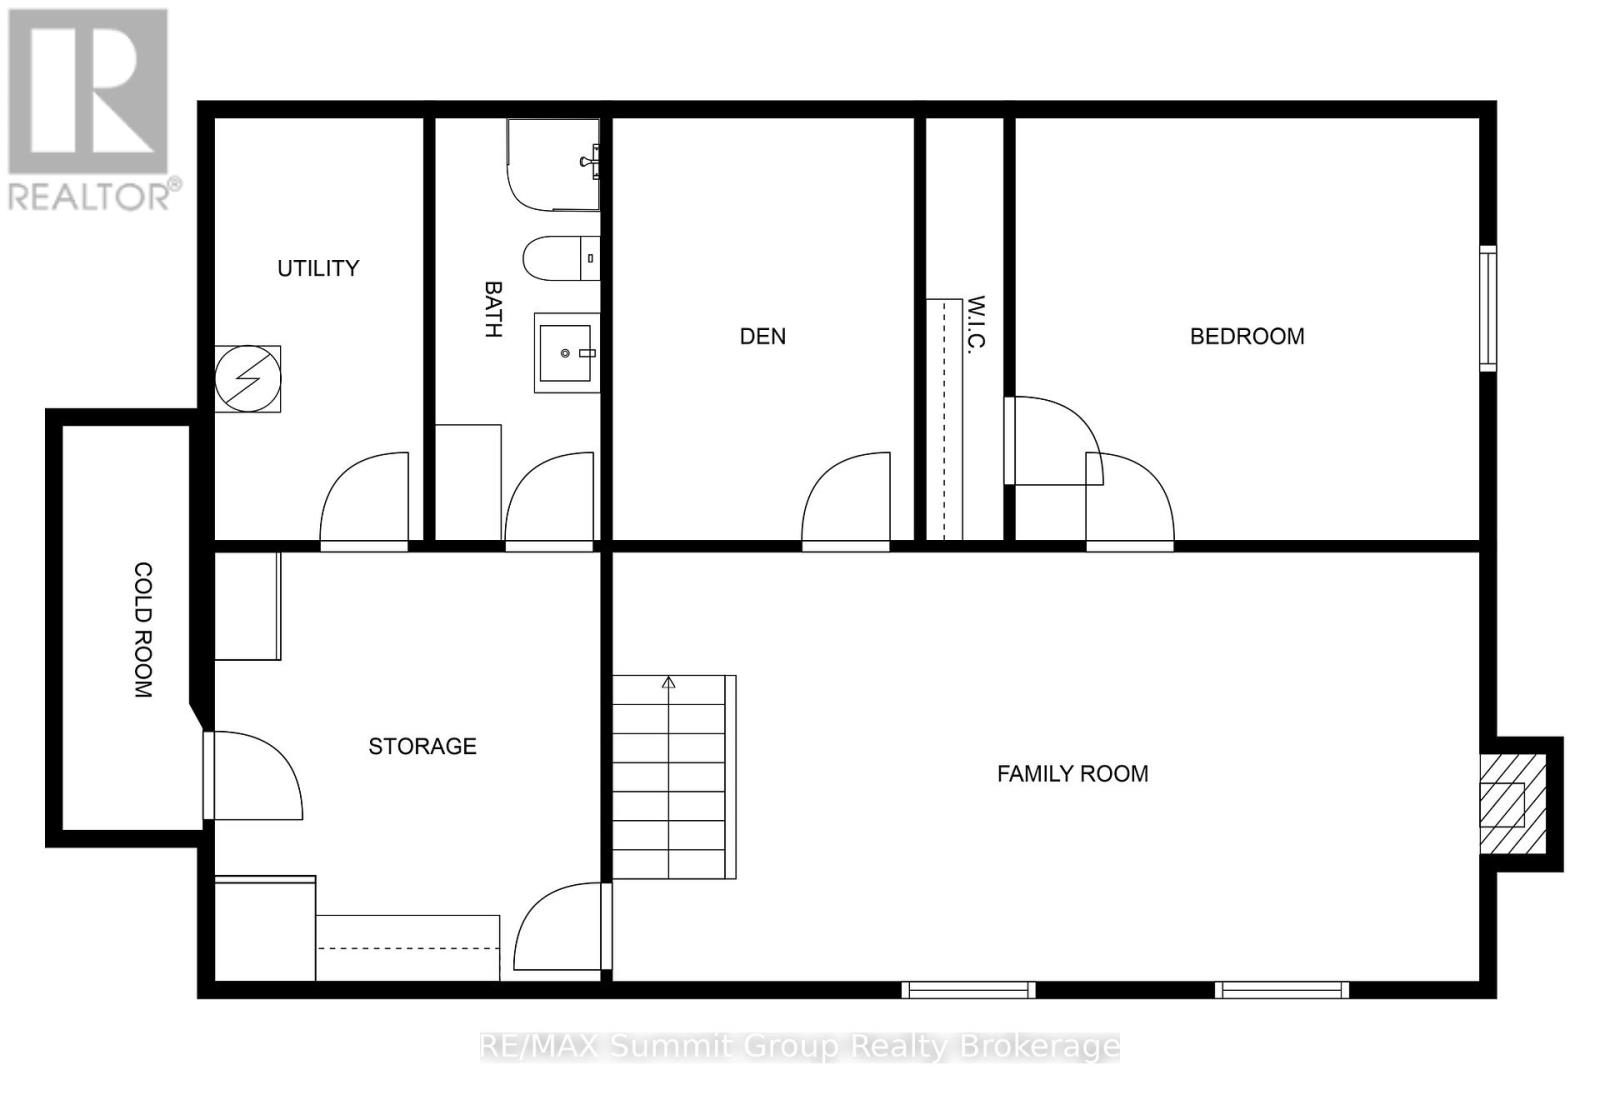
Set on 3 private acres surrounded by mature trees, this custom-built home was designed to capture the character of a timber frame retreat while offering the space & functionality needed for everyday living. With 4+1 bedrooms & 4 full bathrooms, there's room for family, guests, hobbies, or working from home. The main floor features a versatile bedroom currently used as an office, a full bathroom, main-floor laundry, & an open-concept kitchen, dining, & living area centred around a wood-burning fireplace. Wood floors & timber frame-inspired accents add warmth & character throughout the home. Upstairs are three bedrooms, including the primary suite with its own ensuite bathroom, plus an additional full bathroom serving the remaining bedrooms. The finished lower level provides even more flexibility with a fifth bedroom, full bathroom, kitchenette, cold room storage, & a separate den or playroom. Whether you're accommodating guests, creating space for kids & teenagers, or simply looking for room to spread out, the layout adapts easily to changing needs. Outside, the wrap-around porch serves as a true extension of the living space. Recently enhanced with a finished ceiling, it's the perfect place to enjoy a morning coffee, gather with friends, or simply take in the peaceful surroundings. Trails winding through the trees invite you to explore the property in every season, from summer walks to winter snowshoe adventures. After a day outdoors, unwind in the hot tub & enjoy the privacy that makes this property feel removed from the pace of everyday life. A detached workshop 16'x24' provides excellent space for projects, hobbies, or storage. Recent updates include 50-year warranty fibreglass shingles (2025), a new boiler & hot water Navien on-demand system (2025), new rear decking (2025), installed porch ceiling (2025), exterior paint & stain on the home, workshop & shed (2025), new dishwasher (2026). This is the kind of property people move to the country for. (id:43681)
房源概要
| MLS® Number | X13483340 |
| 房源类型 | 民宅 |
| 社区名字 | Chatsworth |
| 附近的便利设施 | 医院 |
| 设备类型 | Propane Tank |
| 特征 | 树木繁茂的地区 |
| 总车位 | 11 |
| 租赁设备类型 | Propane Tank |
| 结构 | Deck, 棚 |
详 情
| 浴室 | 4 |
| 地上卧房 | 4 |
| 地下卧室 | 1 |
| 总卧房 | 5 |
| Age | 6 To 15 Years |
| 公寓设施 | Fireplace(s) |
| 家电类 | Hot Tub, Water Heater - Tankless, Water Softener, Water Heater, 洗碗机, 烘干机, Freezer, 炉子, 洗衣机, 冰箱 |
| 地下室进展 | 已装修 |
| 地下室类型 | 全完工 |
| 施工种类 | 独立屋 |
| 空调 | Wall Unit |
| 外墙 | 木头 |
| 壁炉 | 有 |
| Fireplace Total | 2 |
| 地基类型 | 混凝土浇筑 |
| 供暖方式 | Propane, 木头 |
| 供暖类型 | Heat Pump |
| 储存空间 | 2 |
| 内部尺寸 | 2000 - 2500 Sqft |
| 类型 | 独立屋 |
| 设备间 | Drilled Well |
车 位
| Detached Garage | |
| Garage |
土地
| 入口类型 | Year-round Access |
| 英亩数 | 有 |
| 土地便利设施 | 医院 |
| 污水道 | Septic System |
| 不规则大小 | 330 X 398 Acre |
| 规划描述 | A1 |
房 间
| 楼 层 | 类 型 | 长 度 | 宽 度 | 面 积 |
|---|---|---|---|---|
| 二楼 | 主卧 | 5.13 m | 3.89 m | 5.13 m x 3.89 m |
| 二楼 | 第三卧房 | 4.14 m | 3.89 m | 4.14 m x 3.89 m |
| 二楼 | Bedroom 4 | 3.86 m | 3.45 m | 3.86 m x 3.45 m |
| Lower Level | 家庭房 | 6.5 m | 3.89 m | 6.5 m x 3.89 m |
| Lower Level | Bedroom 5 | 3.99 m | 3.89 m | 3.99 m x 3.89 m |
| Lower Level | 衣帽间 | 3.89 m | 2.62 m | 3.89 m x 2.62 m |
| Lower Level | 其它 | 3.89 m | 3.71 m | 3.89 m x 3.71 m |
| Lower Level | Cold Room | 3.66 m | 1.27 m | 3.66 m x 1.27 m |
| Lower Level | 设备间 | 3.94 m | 1.85 m | 3.94 m x 1.85 m |
| 一楼 | 厨房 | 4.09 m | 3.94 m | 4.09 m x 3.94 m |
| 一楼 | 餐厅 | 4.09 m | 3.89 m | 4.09 m x 3.89 m |
| 一楼 | 客厅 | 4.32 m | 4.09 m | 4.32 m x 4.09 m |
| 一楼 | 第二卧房 | 3.89 m | 3.28 m | 3.89 m x 3.28 m |
| 一楼 | 洗衣房 | 1.93 m | 1.24 m | 1.93 m x 1.24 m |
| 一楼 | Mud Room | 2.62 m | 2.26 m | 2.62 m x 2.26 m |
| 一楼 | 门厅 | 4.09 m | 2.13 m | 4.09 m x 2.13 m |
https://www.realtor.ca/real-estate/29946707/455504-concession-3b-chatsworth-chatsworth

The trademarks REALTOR®, REALTORS®, and the REALTOR® logo are controlled by The Canadian Real Estate Association (CREA) and identify real estate professionals who are members of CREA. The trademarks MLS®, Multiple Listing Service® and the associated logos are owned by The Canadian Real Estate Association (CREA) and identify the quality of services provided by real estate professionals who are members of CREA. The trademark DDF® is owned by The Canadian Real Estate Association (CREA) and identifies CREA's Data Distribution Facility (DDF®)
Muskoka Haliburton Orillia – The Lakelands Association of REALTORS®
RE/MAX Summit Group Realty Brokerage
June 25 2026 06:34:43
