
4555 Perth Line 20 Road Perth South (Downie), Ontario N0K 1V0


$799,900
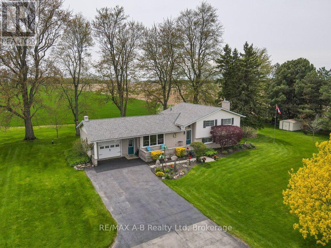
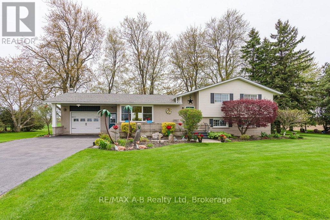
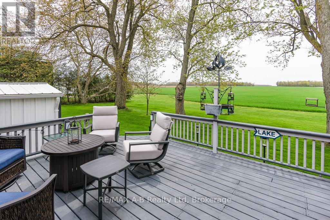
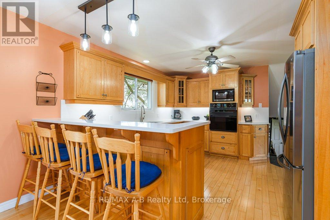
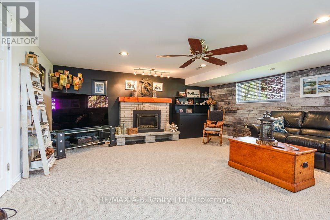
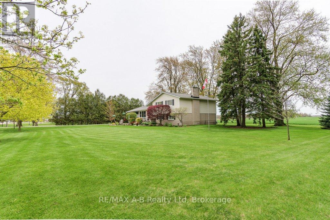
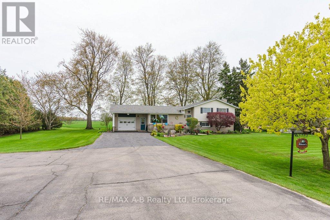
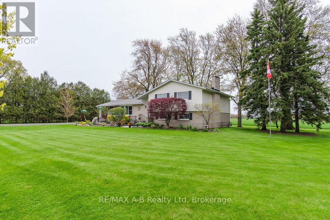
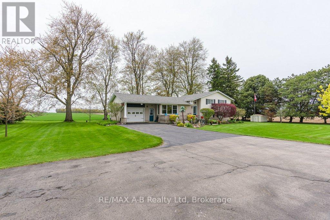
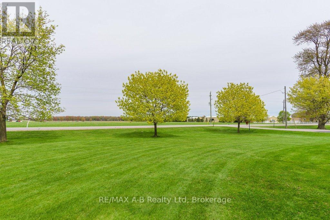
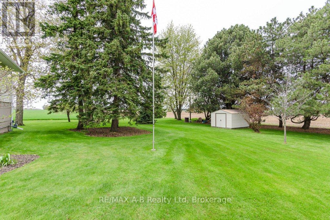
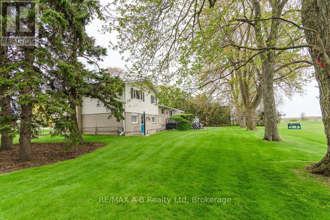
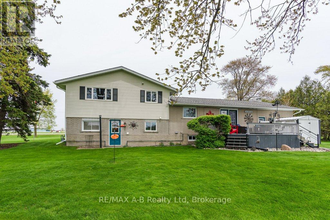
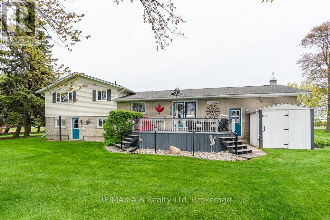
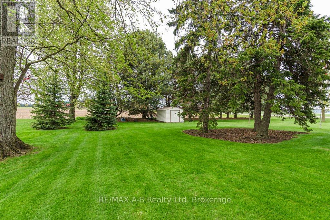
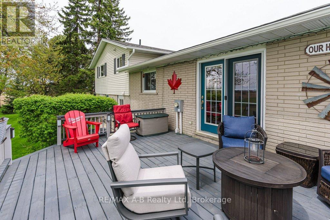
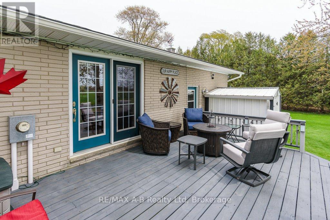
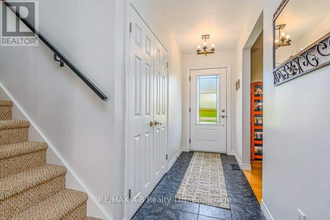
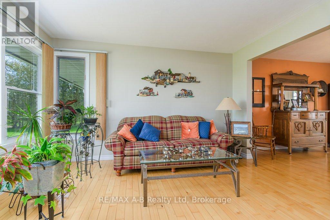
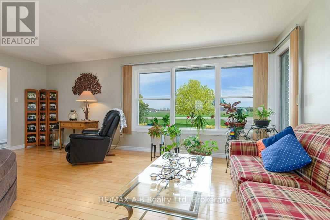
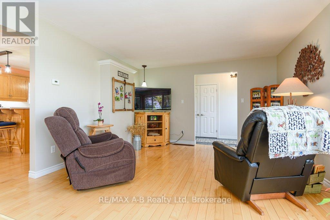
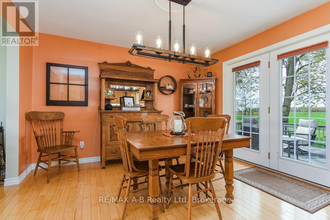
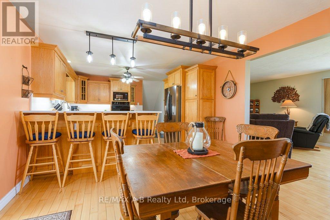
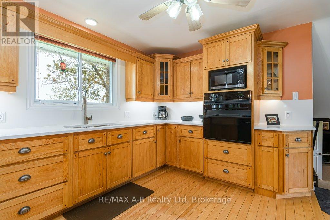
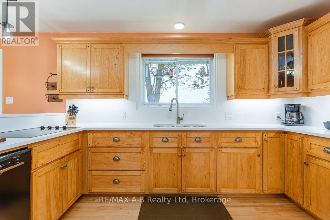
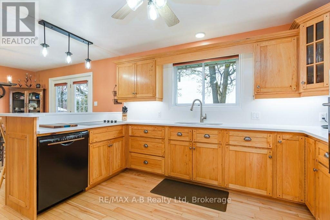
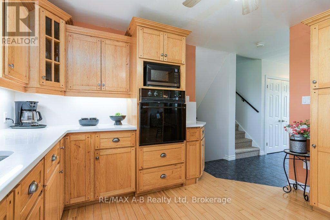
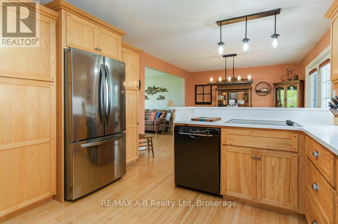
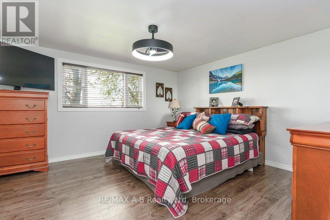
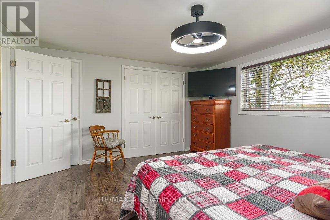
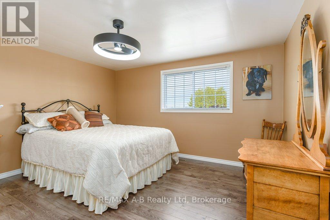
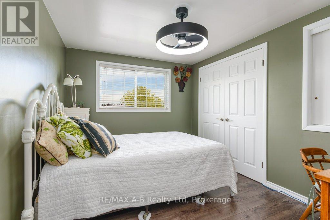
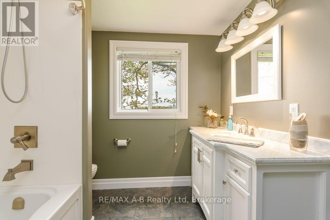
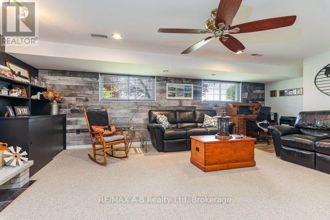
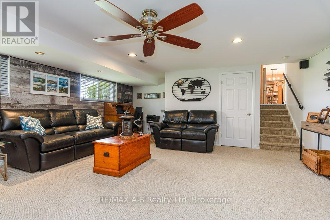
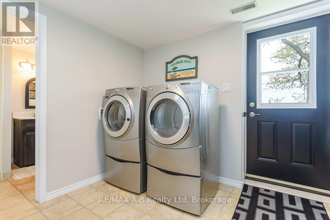
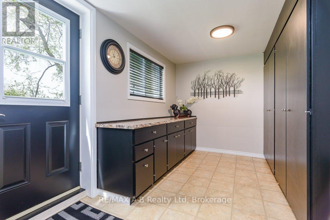
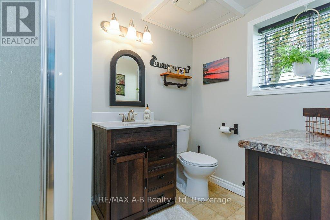
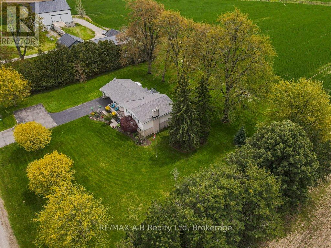
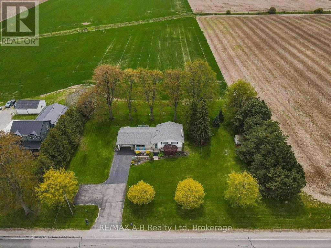
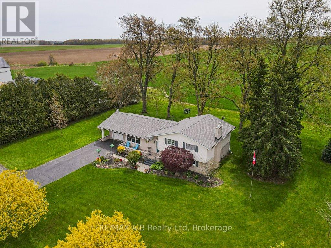
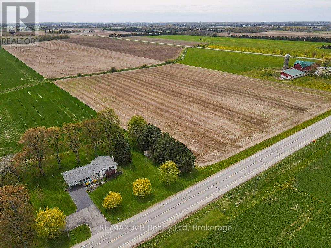
Welcome to the country property that gives you the space, privacy, and setting you've been looking for! Nestled on a beautiful 0.75-acre mature lot with sweeping views of open fields, this exceptionally well-maintained side-split offers over 2,400 sq. ft. of finished living space and plenty of room for the whole family. The main level offers a bright and inviting atmosphere with large windows, a spacious living room, a dedicated dining area overlooking the countryside, and a charming country-style kitchen featuring quartz countertops updated in 2025. Upstairs, you'll find three generous bedrooms and a beautifully updated 4-piece bathroom. The lower level is where this home really shines, featuring an impressive family room with a cozy gas fireplace that creates the perfect gathering space for family nights or entertaining friends. A large laundry room offers plenty of counter space and storage, along with a convenient 3-piece bathroom. The basement adds even more flexibility with additional finished space that could easily serve as a kids' playroom, home gym, hobby space, or storage area. You'll appreciate the peace and privacy of country living without giving up everyday convenience. Recent updates include the roof (2020), furnace (2022), eavestroughs and leaf filters (2024), and central air conditioning (2025).With a beautiful mature setting, generous living space, thoughtful updates, and stunning countryside views, this is a property where you can truly enjoy everything country living has to offer. (id:43681)
Open House
现在这个房屋大家可以去Open House参观了!
2:00 pm
结束于:4:00 pm
房源概要
| MLS® Number | X13817318 |
| 房源类型 | 民宅 |
| 社区名字 | Downie |
| 特征 | 树木繁茂的地区, Backs On Greenbelt, Flat Site, Conservation/green Belt, Lane, Sump Pump |
| 总车位 | 10 |
| 结构 | Deck, 棚 |
| View Type | View |
详 情
| 浴室 | 2 |
| 地上卧房 | 3 |
| 总卧房 | 3 |
| Age | 51 To 99 Years |
| 公寓设施 | Fireplace(s) |
| 家电类 | Water Heater, Cooktop, 洗碗机, 烘干机, Freezer, 炉子, 洗衣机, 窗帘, 冰箱 |
| 地下室进展 | 部分完成 |
| 地下室类型 | 全部完成 |
| 施工种类 | 独立屋 |
| Construction Style Split Level | Sidesplit |
| 空调 | 中央空调 |
| 外墙 | 乙烯基壁板, Shingles |
| 壁炉 | 有 |
| Fireplace Total | 1 |
| 地基类型 | 混凝土浇筑 |
| 供暖方式 | 天然气 |
| 供暖类型 | 压力热风 |
| 内部尺寸 | 1100 - 1500 Sqft |
| 类型 | 独立屋 |
| 设备间 | Drilled Well |
车 位
| 附加车库 | |
| Garage |
土地
| 英亩数 | 无 |
| Landscape Features | Landscaped |
| 污水道 | Septic System |
| 土地深度 | 150 Ft |
| 土地宽度 | 214 Ft |
| 不规则大小 | 214 X 150 Ft |
房 间
| 楼 层 | 类 型 | 长 度 | 宽 度 | 面 积 |
|---|---|---|---|---|
| 二楼 | 卧室 | 3.72 m | 2.79 m | 3.72 m x 2.79 m |
| 二楼 | 第二卧房 | 3.74 m | 3.94 m | 3.74 m x 3.94 m |
| 二楼 | 主卧 | 3.96 m | 4.28 m | 3.96 m x 4.28 m |
| 二楼 | 浴室 | 3.96 m | 2.4 m | 3.96 m x 2.4 m |
| 地下室 | 衣帽间 | 4.07 m | 5.77 m | 4.07 m x 5.77 m |
| Lower Level | 家庭房 | 5.49 m | 7.02 m | 5.49 m x 7.02 m |
| Lower Level | 洗衣房 | 2.58 m | 5.34 m | 2.58 m x 5.34 m |
| Lower Level | 浴室 | 2.51 m | 1.85 m | 2.51 m x 1.85 m |
| 一楼 | 厨房 | 4.79 m | 4.03 m | 4.79 m x 4.03 m |
| 一楼 | 餐厅 | 3.65 m | 3.79 m | 3.65 m x 3.79 m |
| 一楼 | 客厅 | 3.95 m | 6.15 m | 3.95 m x 6.15 m |
https://www.realtor.ca/real-estate/30315500/4555-perth-line-20-road-perth-south-downie-downie

The trademarks REALTOR®, REALTORS®, and the REALTOR® logo are controlled by The Canadian Real Estate Association (CREA) and identify real estate professionals who are members of CREA. The trademarks MLS®, Multiple Listing Service® and the associated logos are owned by The Canadian Real Estate Association (CREA) and identify the quality of services provided by real estate professionals who are members of CREA. The trademark DDF® is owned by The Canadian Real Estate Association (CREA) and identifies CREA's Data Distribution Facility (DDF®)
Muskoka Haliburton Orillia – The Lakelands Association of REALTORS®
RE/MAX A-B Realty Ltd
September 23 2026 12:29:20
