
455 Samford Place Oakville (Wo West), Ontario L6L 4E7


$2,695,000
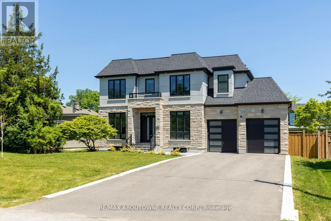
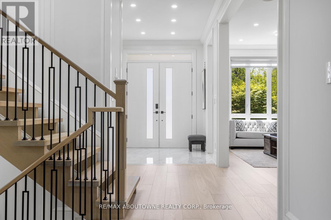
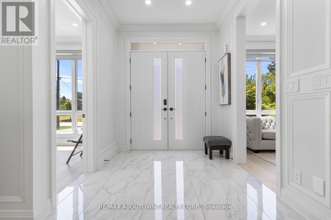
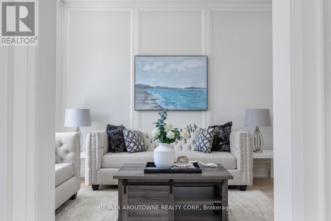
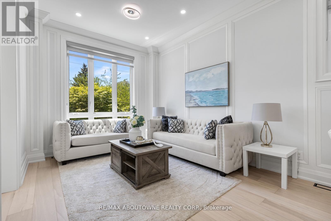
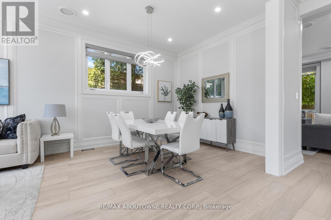
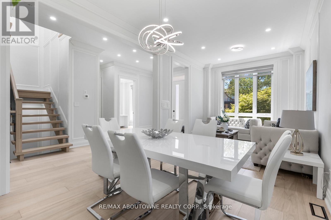
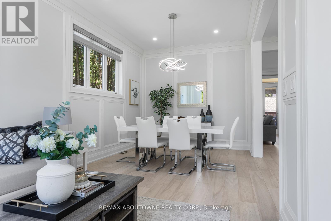
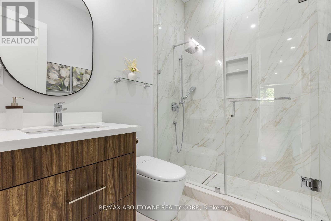
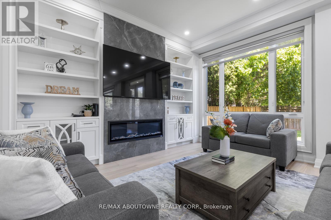
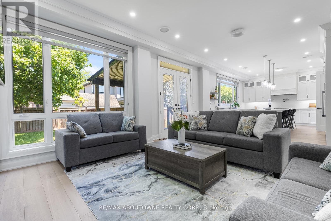
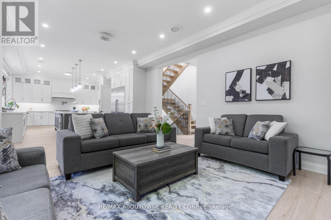
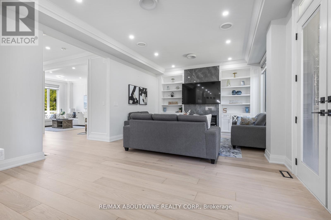
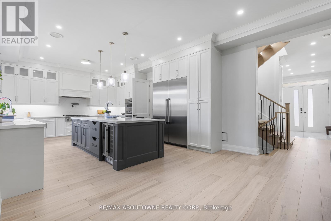
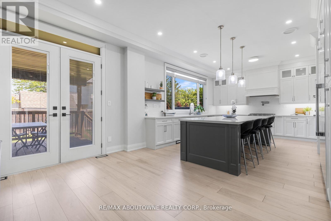
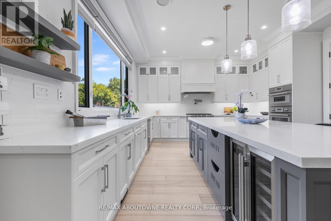
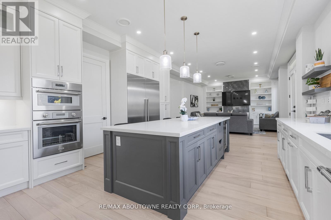
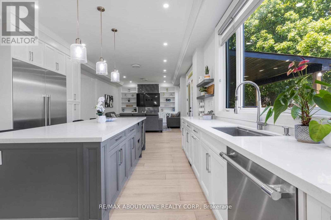
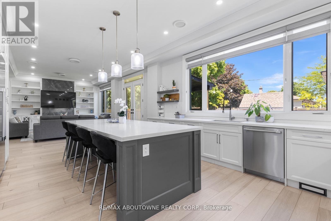
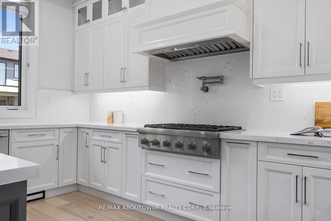
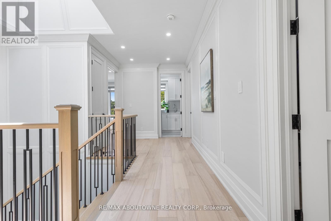
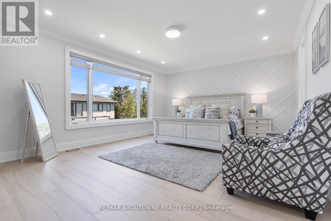
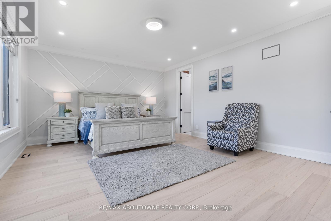
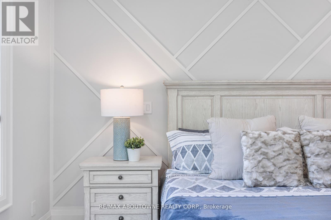
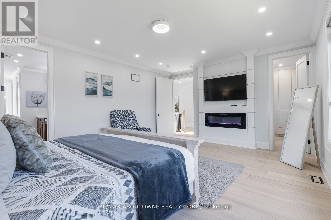
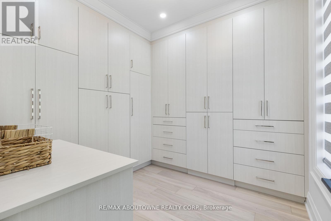
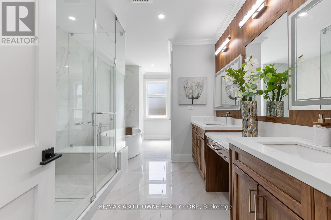
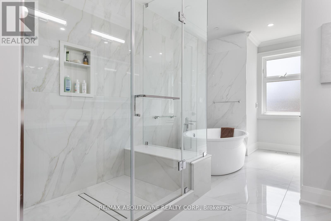
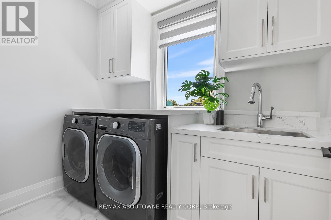
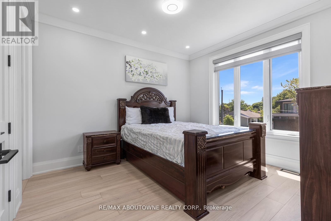
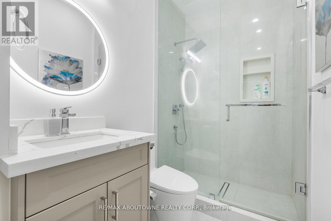
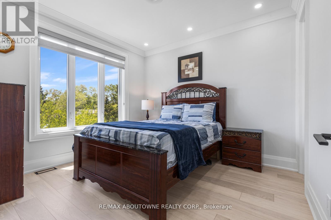
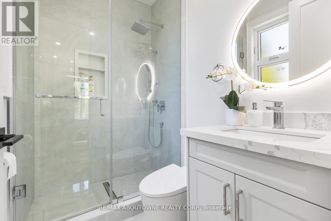
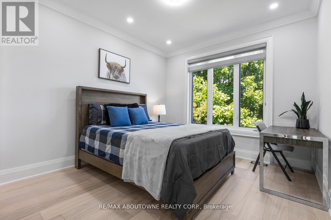
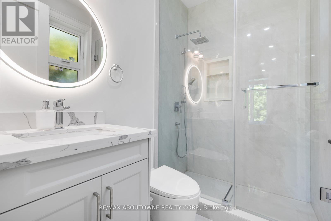
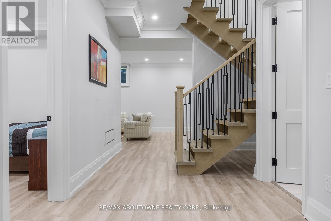
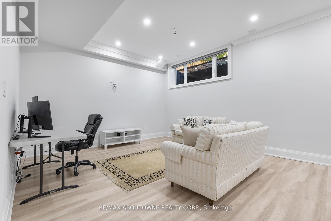
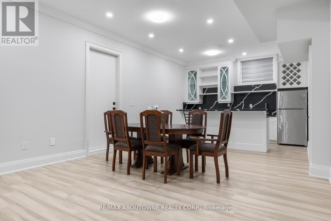
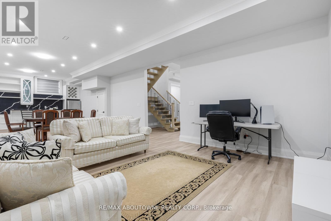
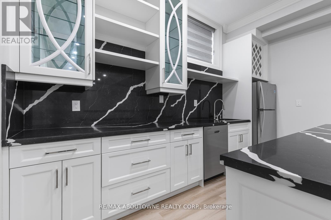
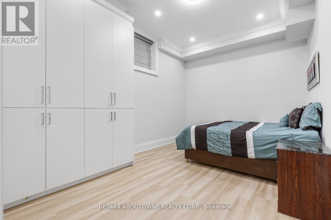
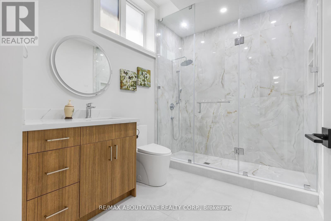
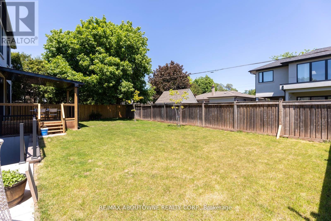
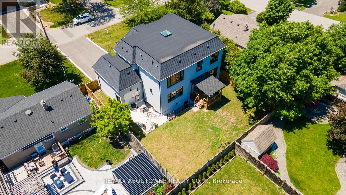
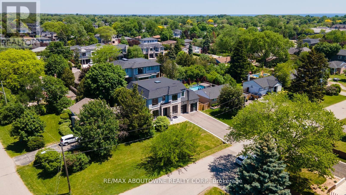
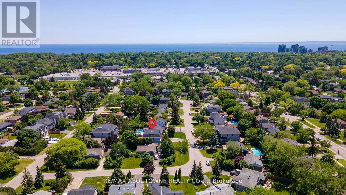
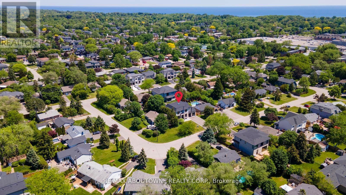
Welcome to 455 Samford Place, a remarkable custom-built luxury home in one of Southwest Oakville's most sought-after neighbourhoods.Seton a premium 65' x 115' lot, this stunning residence blends sophisticated design, exceptional craftsmanship, and modern family living. Itslimestone and stucco exterior, expansive driveway, double-car garage, and rare rear-access garage door create an impressive first impression.Step inside to bright, open-concept living with 10-foot ceilings, oversized windows, and elegant custom millwork throughout. Designed foreveryday living and entertaining, the chef's kitchen features a large quartz island, designer lighting, premium Thermador appliances, and aconvenient spice kitchen. The family room is a true gathering space, highlighted by a dramatic floor-to-ceiling porcelain fireplace feature wall andFrench doors opening to the private backyard for seamless indoor-outdoor living. A grand wood staircase with skylight and custom panelingleads to the upper level, where four spacious bedrooms each offer an ensuite and walk-in or built-in closet. The primary suite is a private retreatwith a beautiful feature wall and spa-inspired ensuite showcasing double walnut vanities and luxurious porcelain finishes. The professionallyfinished lower level offers endless flexibility for entertaining, recreation, or multi-generational living, featuring a spacious rec room, secondlaundry area, stylish wet bar with sink, dishwasher, fridge, wine storage, and space for a beverage cooler. A separate walk-up to the backyardadds exceptional convenience and versatility. With refined finishes, premium upgrades, and an unbeatable Oakville location close to schools,parks, shopping, and the lake, this exceptional home offers the perfect blend of luxury, comfort, and timeless elegance. (id:43681)
房源概要
| MLS® Number | W13568018 |
| 房源类型 | 民宅 |
| 社区名字 | 1020 - WO West |
| 附近的便利设施 | 公园, 学校, 公共交通 |
| 设备类型 | 热水器 |
| 特征 | 无地毯 |
| 总车位 | 8 |
| 租赁设备类型 | 热水器 |
详 情
| 浴室 | 6 |
| 地上卧房 | 4 |
| 地下卧室 | 1 |
| 总卧房 | 5 |
| Age | 0 To 5 Years |
| 公寓设施 | Fireplace(s) |
| 家电类 | Garage Door Opener Remote(s), 洗碗机, 烘干机, Garage Door Opener, 微波炉, 烤箱, 炉子, 洗衣机, 窗帘, Wine Fridge, 冰箱 |
| 地下室进展 | 已装修 |
| 地下室功能 | Separate Entrance |
| 地下室类型 | N/a (finished), N/a |
| 施工种类 | 独立屋 |
| 空调 | 中央空调 |
| 外墙 | 石, 灰泥 |
| Fire Protection | Smoke Detectors |
| 壁炉 | 有 |
| Fireplace Total | 2 |
| 地基类型 | 混凝土 |
| 供暖方式 | 天然气 |
| 供暖类型 | 压力热风 |
| 储存空间 | 2 |
| 内部尺寸 | 3000 - 3500 Sqft |
| 类型 | 独立屋 |
| 设备间 | 市政供水 |
车 位
| 附加车库 | |
| Garage |
土地
| 英亩数 | 无 |
| 土地便利设施 | 公园, 学校, 公共交通 |
| 污水道 | Sanitary Sewer |
| 土地深度 | 115 Ft |
| 土地宽度 | 65 Ft |
| 不规则大小 | 65 X 115 Ft ; 115.19ft X 65.09ft X 115.19ft X 65.09ft |
| 规划描述 | Rl3-0 |
房 间
| 楼 层 | 类 型 | 长 度 | 宽 度 | 面 积 |
|---|---|---|---|---|
| 二楼 | Bedroom 4 | 3.15 m | 3.07 m | 3.15 m x 3.07 m |
| 二楼 | 主卧 | 5.9 m | 4.15 m | 5.9 m x 4.15 m |
| 二楼 | 第三卧房 | 3.15 m | 3.18 m | 3.15 m x 3.18 m |
| 二楼 | 洗衣房 | 2.34 m | 1.82 m | 2.34 m x 1.82 m |
| 二楼 | 第二卧房 | 3.39 m | 3.4 m | 3.39 m x 3.4 m |
| 地下室 | 洗衣房 | 3.34 m | 1.15 m | 3.34 m x 1.15 m |
| 地下室 | 娱乐,游戏房 | 8.8 m | 4.15 m | 8.8 m x 4.15 m |
| 地下室 | Bedroom 5 | 3.1 m | 4.64 m | 3.1 m x 4.64 m |
| 地下室 | Exercise Room | 3.34 m | 3.15 m | 3.34 m x 3.15 m |
| 一楼 | Eating Area | 2.84 m | 4.15 m | 2.84 m x 4.15 m |
| 一楼 | 餐厅 | 3.1 m | 3.8 m | 3.1 m x 3.8 m |
| 一楼 | 家庭房 | 3.79 m | 4.15 m | 3.79 m x 4.15 m |
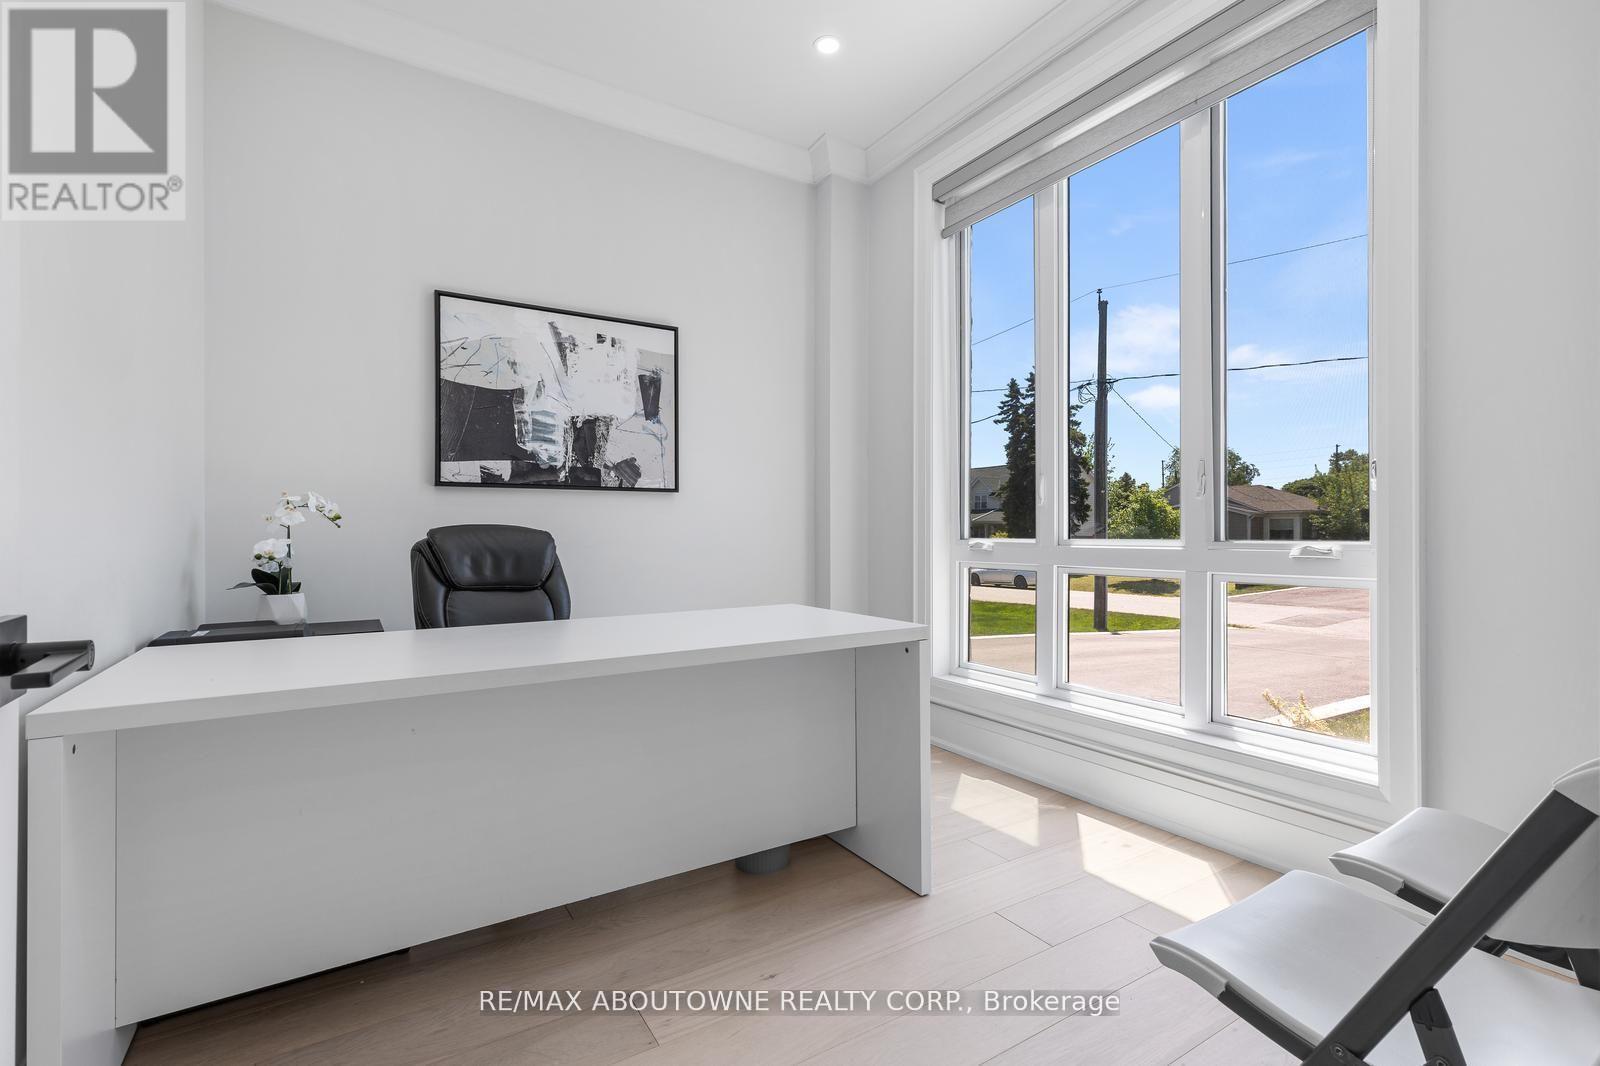
| 一楼 | Office | 3.34 m | 2.67 m | 3.34 m x 2.67 m |
| 一楼 | 厨房 | 5.05 m | 4.15 m | 5.05 m x 4.15 m |
| 一楼 | 客厅 | 3.1 m | 2.98 m | 3.1 m x 2.98 m |
https://www.realtor.ca/real-estate/30037989/455-samford-place-oakville-wo-west-1020-wo-west

The trademarks REALTOR®, REALTORS®, and the REALTOR® logo are controlled by The Canadian Real Estate Association (CREA) and identify real estate professionals who are members of CREA. The trademarks MLS®, Multiple Listing Service® and the associated logos are owned by The Canadian Real Estate Association (CREA) and identify the quality of services provided by real estate professionals who are members of CREA. The trademark DDF® is owned by The Canadian Real Estate Association (CREA) and identifies CREA's Data Distribution Facility (DDF®)
Toronto Real Estate Board
RE/MAX Aboutowne Realty Corp.
July 15 2026 07:36:44
