
455 Minnie Avenue Tweed (Tweed (Village)), Ontario K0K 3J0


$509,000
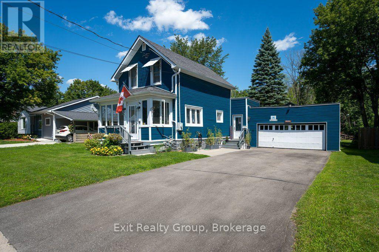
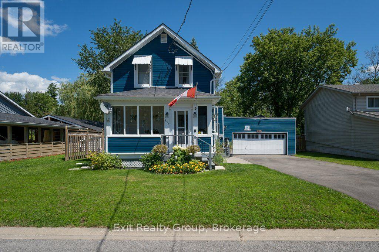
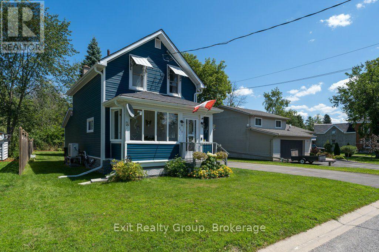
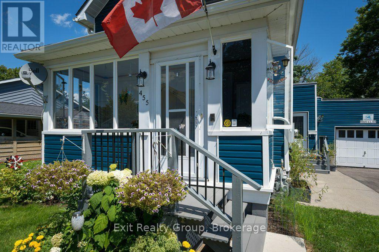
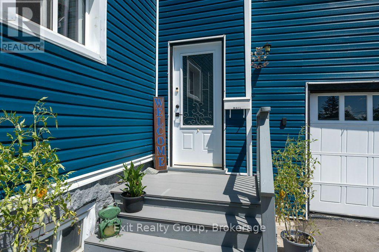
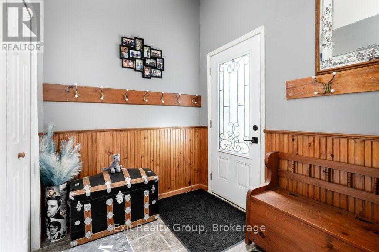
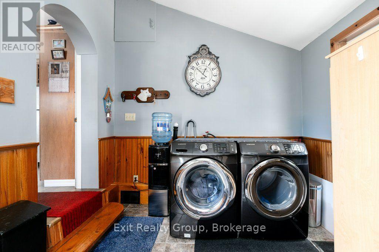
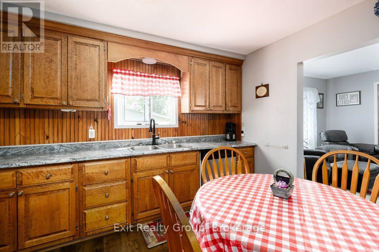
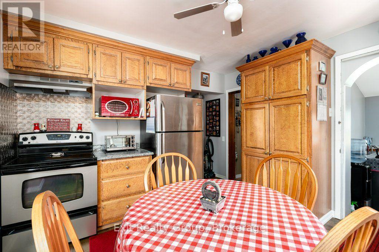
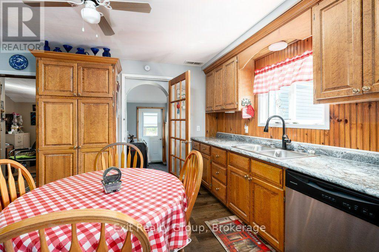
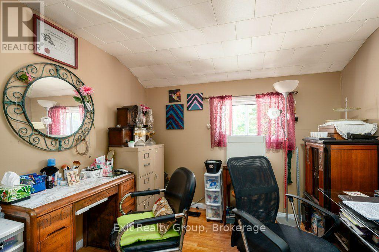
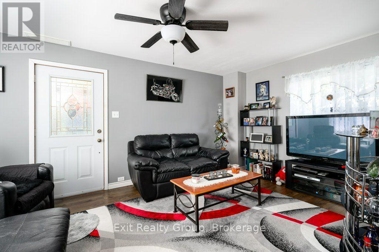
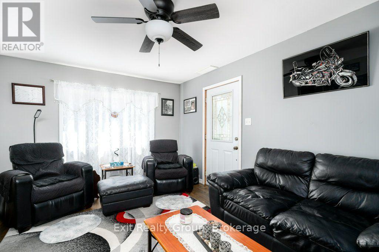
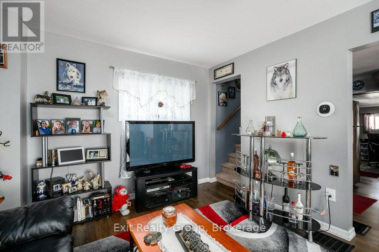
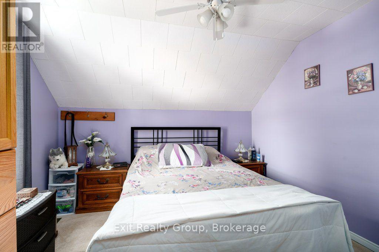
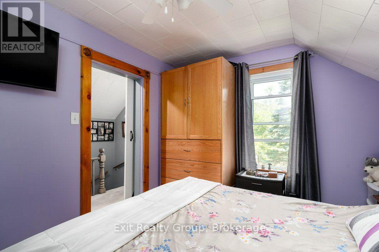
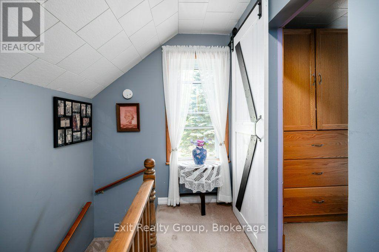
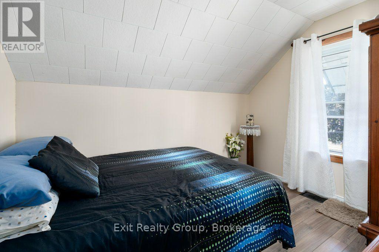
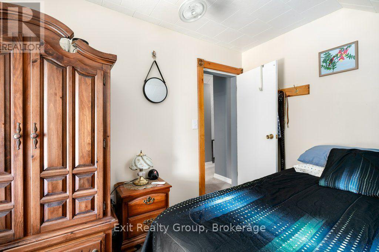
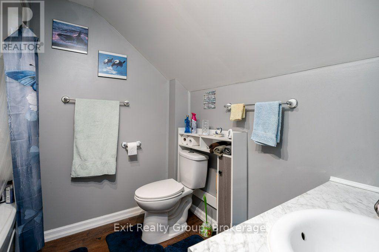
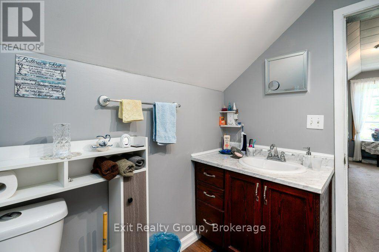
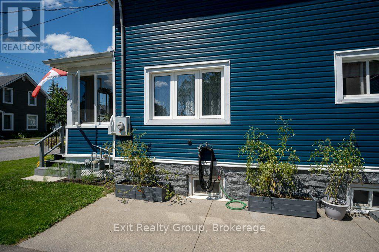
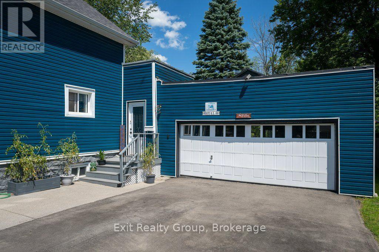
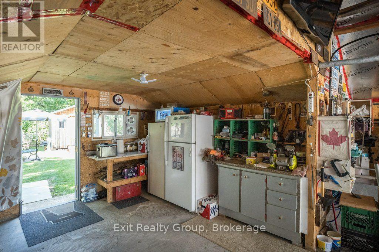
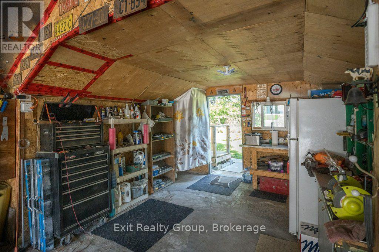
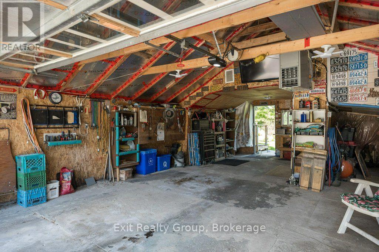
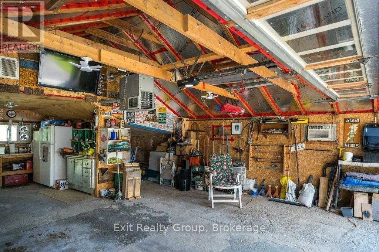
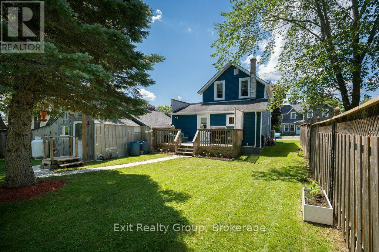
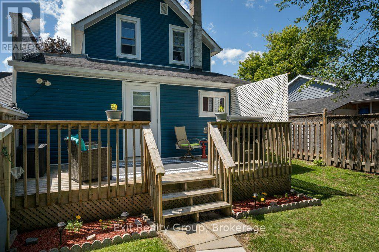
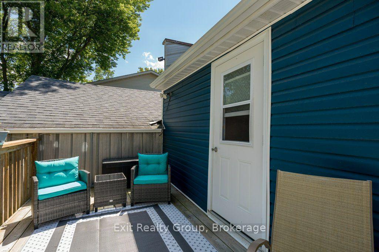
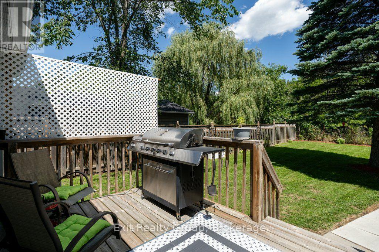
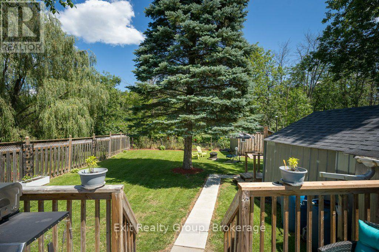
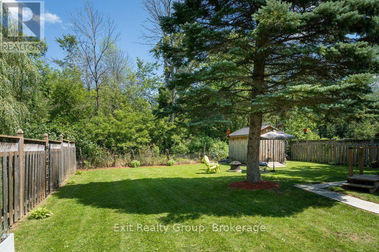
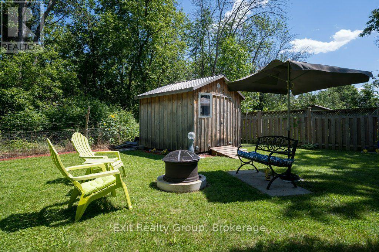
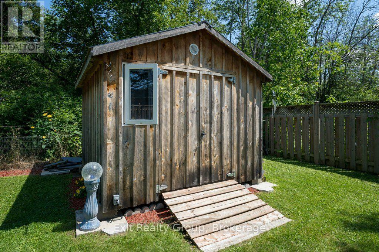
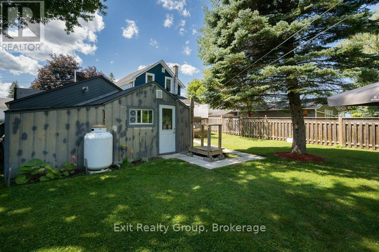
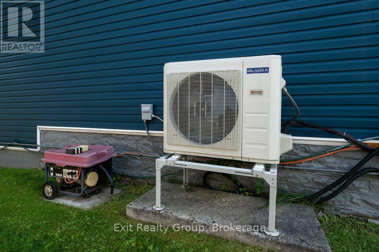
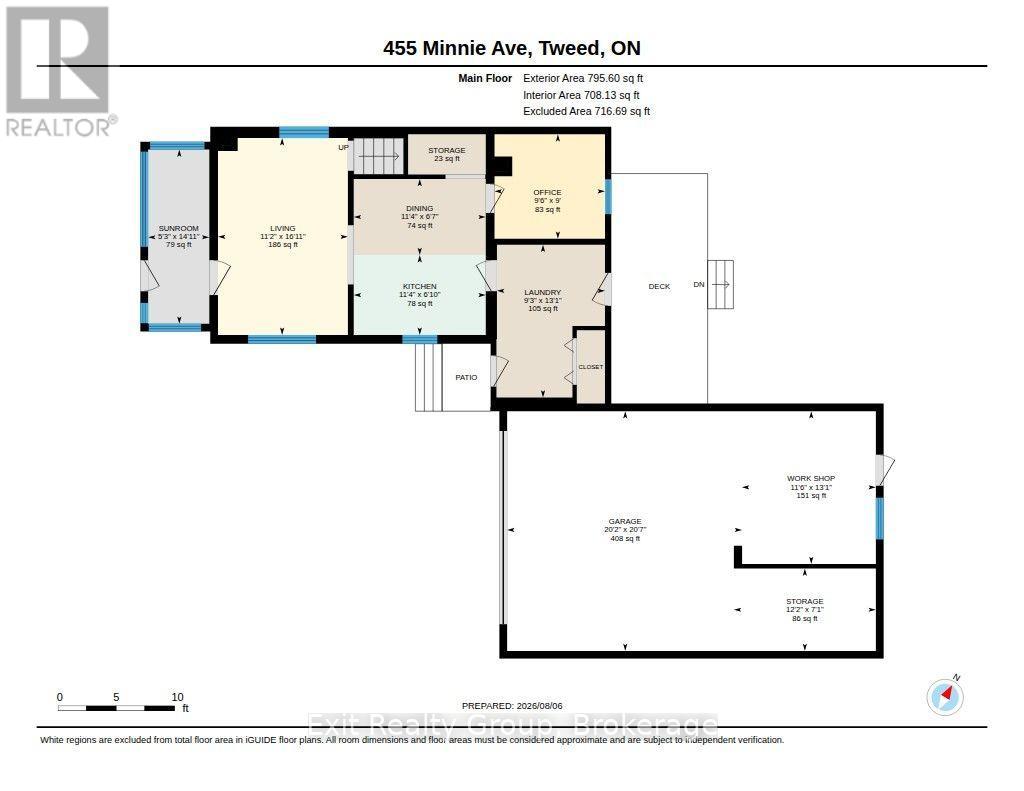
Welcome to this well-maintained 3-bedroom, 1-bath home in the heart of Tweed, offering comfort, convenience, and move-in-ready appeal. The property features a spacious, heated 2-car attached garage with room for a small boat and 4-wheeler as well as vehicles, a large private backyard perfect for relaxing or entertaining, great storage area in the basement with a 6 ft ceiling, and a charming 3-season sun porch to enjoy from spring through fall. The private fenced backyard features a 10 x 10 shed with electricity, and a fire pit for entertaining. Ideally located just minutes from shopping, Tweed Memorial Park, and beautiful Stoco Lake, this home combines a peaceful setting with everyday convenience. Recent updates include an efficient heat pump, a natural gas furnace, new siding, and new eavestroughs, and Leaf Shield gutter guards providing peace of mind for years to come. Meticulously cared for and thoughtfully updated, this home is ready for its next owners to move in and enjoy. This house is being sold full furnished. (id:43681)
房源概要
| MLS® Number | X13649508 |
| 房源类型 | 民宅 |
| 社区名字 | Tweed (Village) |
| 附近的便利设施 | Beach, 礼拜场所, 学校 |
| 社区特征 | School Bus |
| 设备类型 | None, Propane Tank |
| 特征 | Irregular Lot Size |
| 总车位 | 6 |
| 租赁设备类型 | None, Propane Tank |
| 结构 | Deck |
| View Type | City View |
详 情
| 浴室 | 1 |
| 地上卧房 | 3 |
| 总卧房 | 3 |
| Age | 100+ Years |
| 家电类 | Water Heater, Water Softener, 洗碗机, 烘干机, 炉子, 洗衣机, 冰箱 |
| 地下室类型 | Crawl Space |
| 施工种类 | 独立屋 |
| 空调 | 中央空调 |
| 外墙 | 乙烯基壁板 |
| 地基类型 | 石 |
| 供暖方式 | 天然气 |
| 供暖类型 | Heat Pump |
| 储存空间 | 2 |
| 内部尺寸 | 700 - 1100 Sqft |
| 类型 | 独立屋 |
| 设备间 | 市政供水 |
车 位
| 附加车库 | |
| Garage |
土地
| 英亩数 | 无 |
| 土地便利设施 | Beach, 宗教场所, 学校 |
| 污水道 | Sanitary Sewer |
| 土地深度 | 132 Ft ,7 In |
| 土地宽度 | 56 Ft ,4 In |
| 不规则大小 | 56.4 X 132.6 Ft ; 52.26 Ft X 132.58ft X 56.44ft X 132.99ft |
房 间
| 楼 层 | 类 型 | 长 度 | 宽 度 | 面 积 |
|---|---|---|---|---|
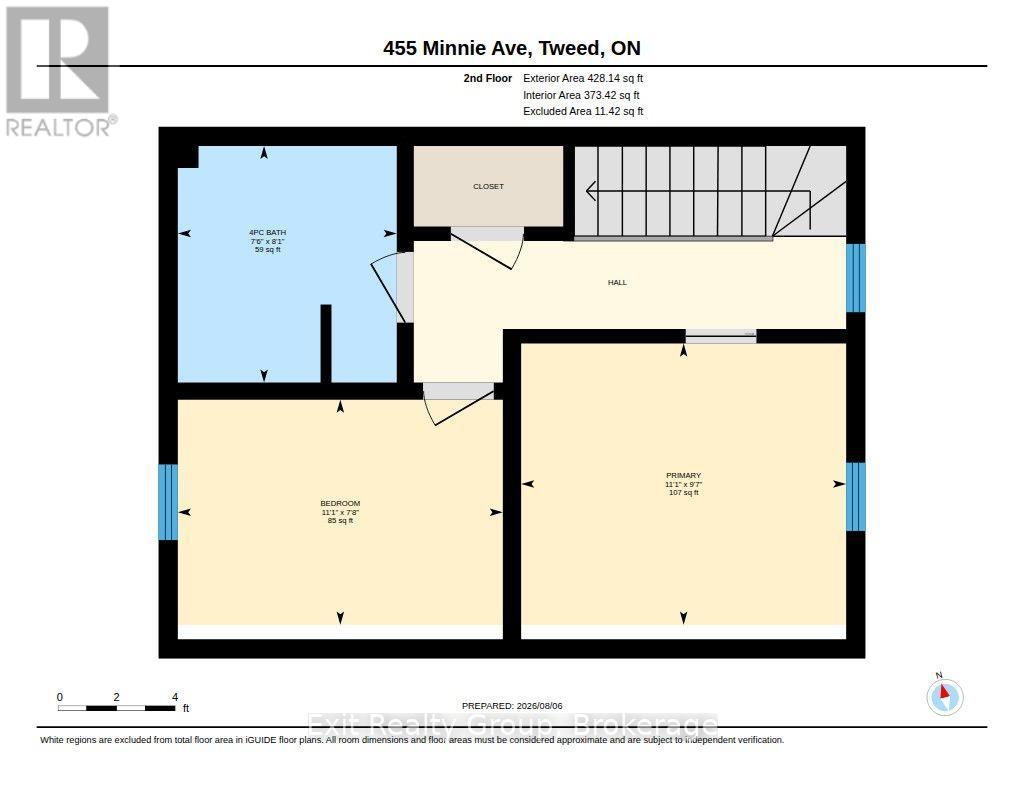
| 二楼 | 主卧 | 3.39 m | 2.93 m | 3.39 m x 2.93 m |
| 二楼 | 卧室 | 3.39 m | 2.34 m | 3.39 m x 2.34 m |
| 二楼 | 浴室 | 2.46 m | 2.28 m | 2.46 m x 2.28 m |
| 一楼 | Sunroom | 4.56 m | 1.6 m | 4.56 m x 1.6 m |
| 一楼 | 客厅 | 5.15 m | 3.4 m | 5.15 m x 3.4 m |
| 一楼 | 餐厅 | 3.45 m | 1.99 m | 3.45 m x 1.99 m |
| 一楼 | 厨房 | 3.45 m | 2.09 m | 3.45 m x 2.09 m |
| 一楼 | 卧室 | 2.89 m | 2.74 m | 2.89 m x 2.74 m |
| 一楼 | 洗衣房 | 4 m | 2.83 m | 4 m x 2.83 m |
| 一楼 | Workshop | 4 m | 3.5 m | 4 m x 3.5 m |
设备间
| 配电箱 | 已安装 |
| 污水道 | 已安装 |
https://www.realtor.ca/real-estate/30127583/455-minnie-avenue-tweed-tweed-village-tweed-village

The trademarks REALTOR®, REALTORS®, and the REALTOR® logo are controlled by The Canadian Real Estate Association (CREA) and identify real estate professionals who are members of CREA. The trademarks MLS®, Multiple Listing Service® and the associated logos are owned by The Canadian Real Estate Association (CREA) and identify the quality of services provided by real estate professionals who are members of CREA. The trademark DDF® is owned by The Canadian Real Estate Association (CREA) and identifies CREA's Data Distribution Facility (DDF®)
Durham Region Association of REALTORS®
Exit Realty Group
October 07 2026 07:20:04
