
455 Lakeshore Road Alnwick/haldimand (Grafton), Ontario K9A 4J8


$1,655,000
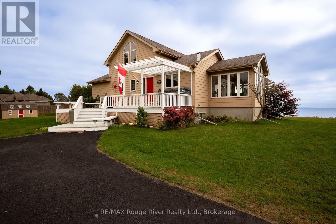
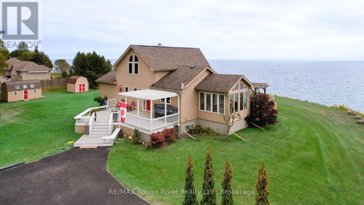
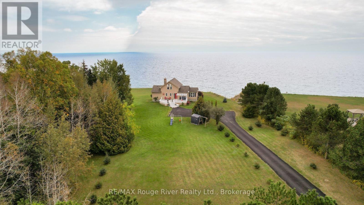
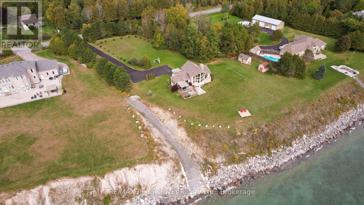
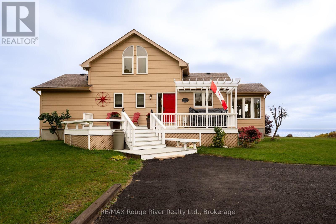
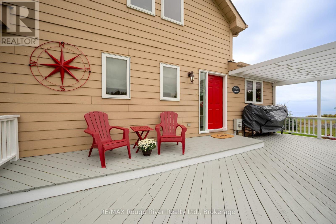
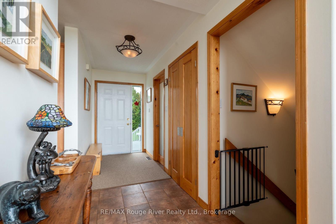
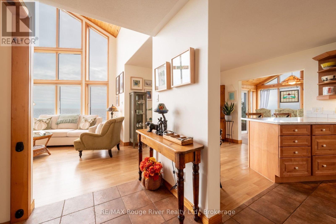
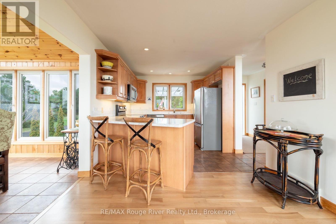
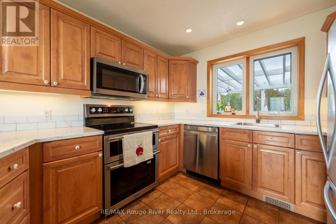
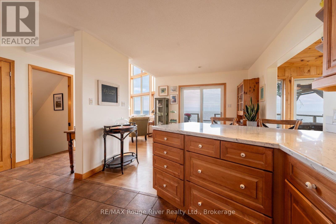
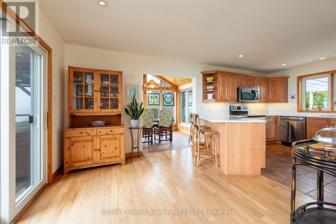
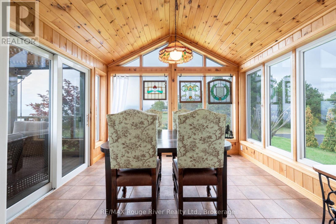
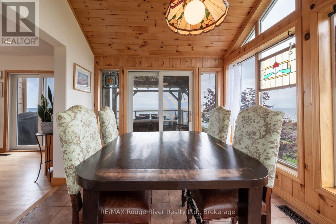
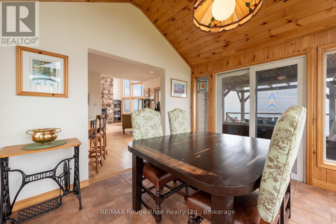
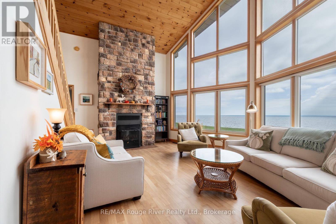
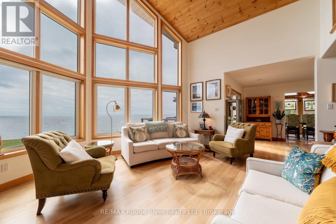
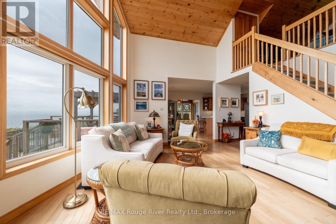
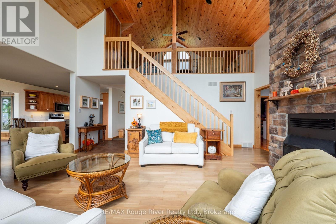
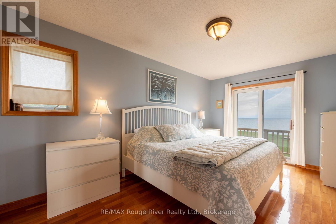
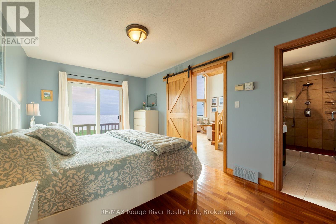
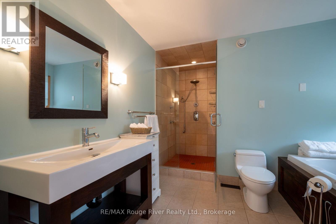
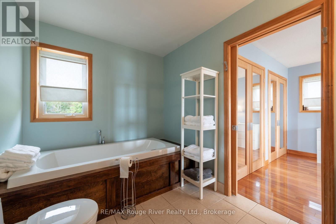
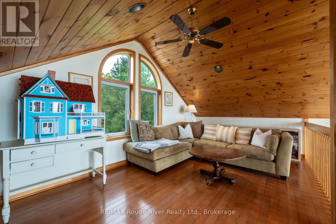
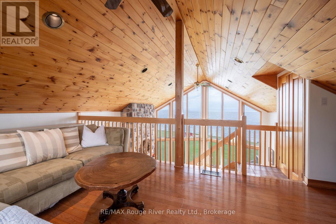
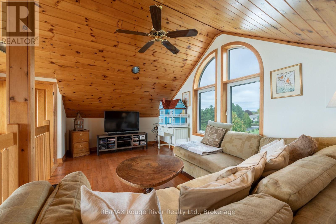
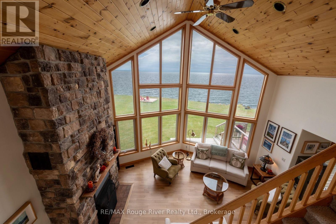
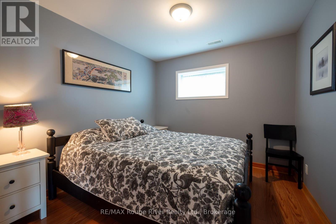
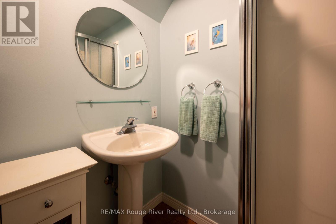
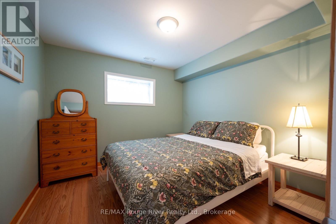
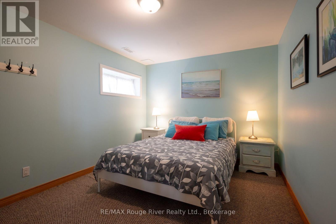
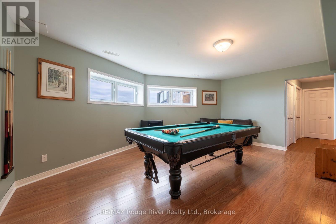
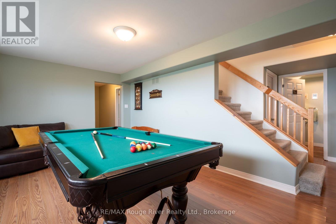
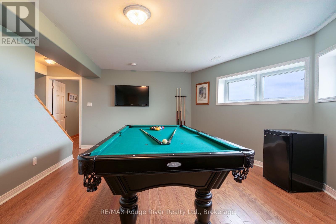
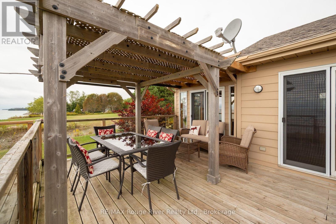
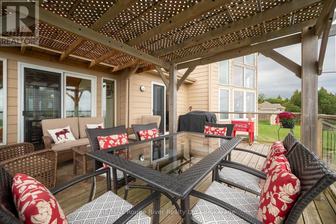
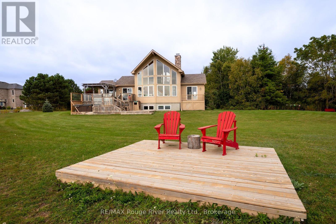
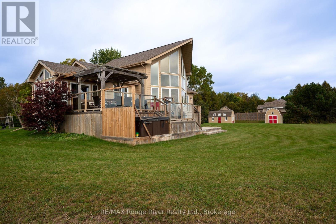
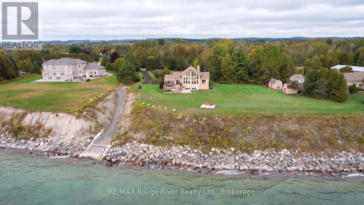
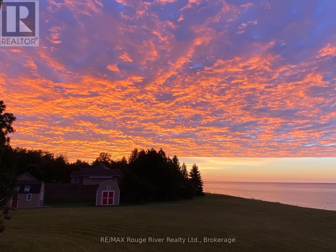
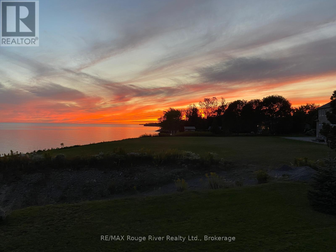
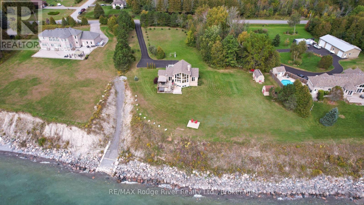
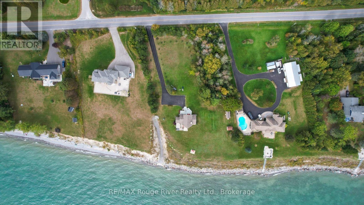
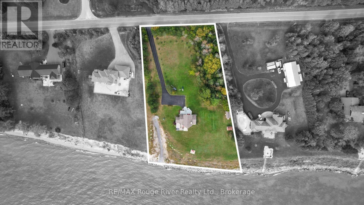
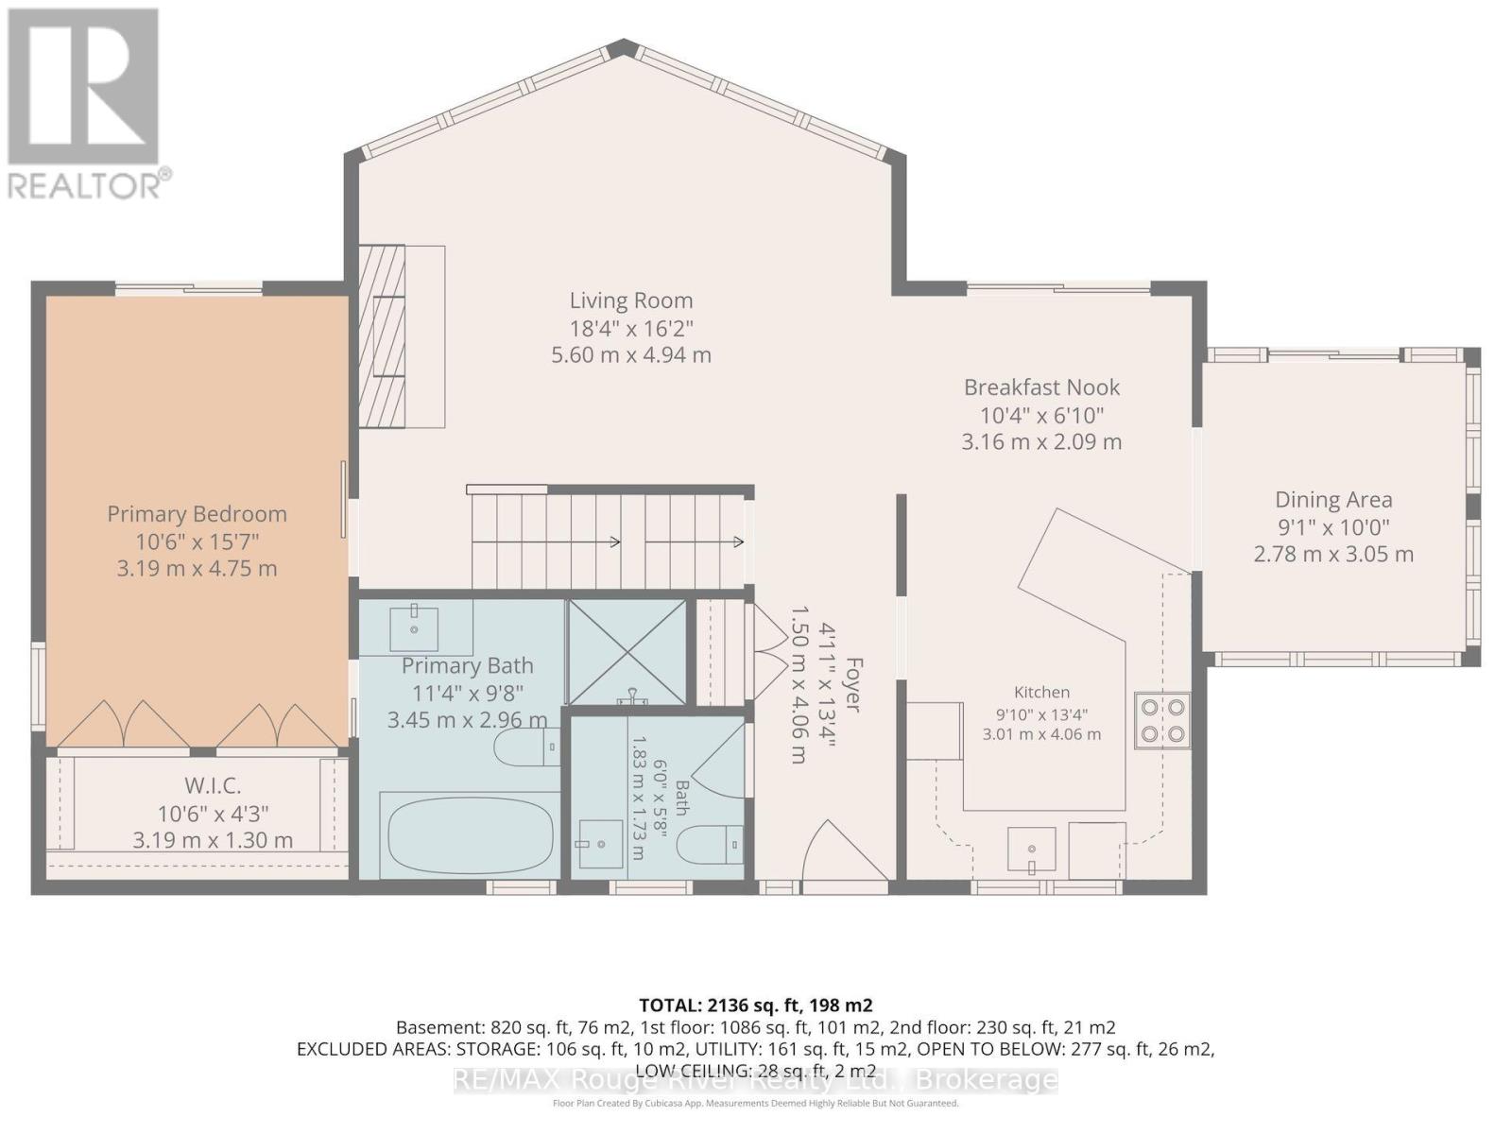
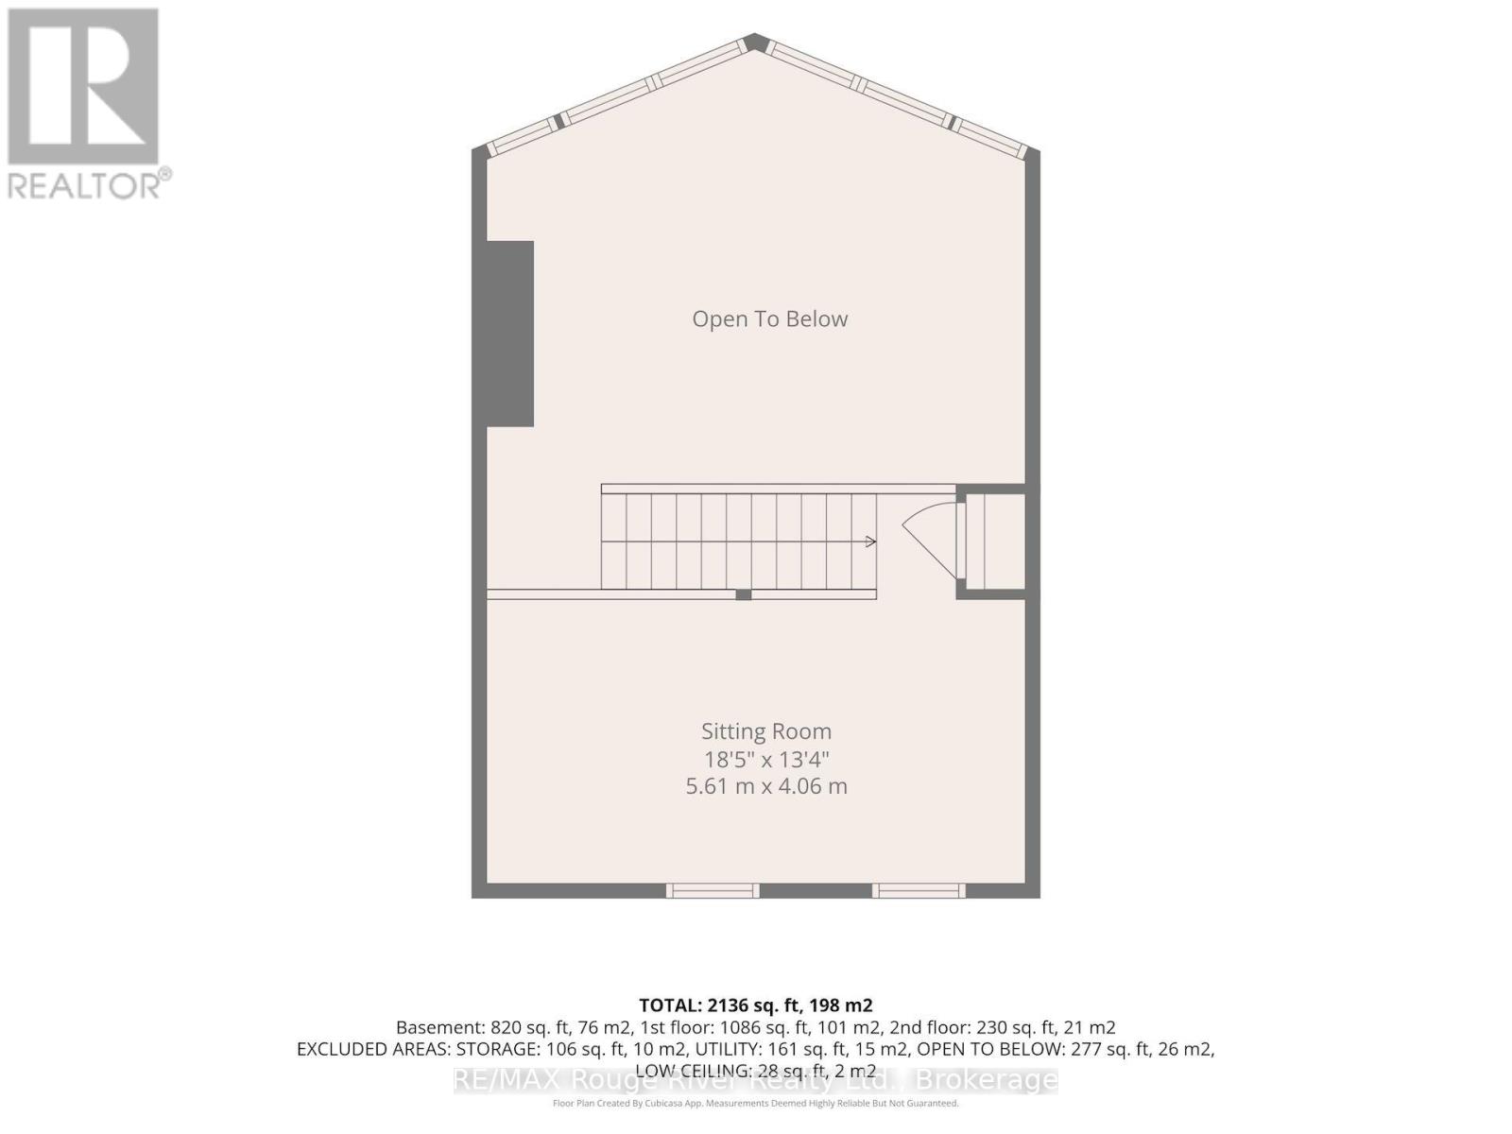
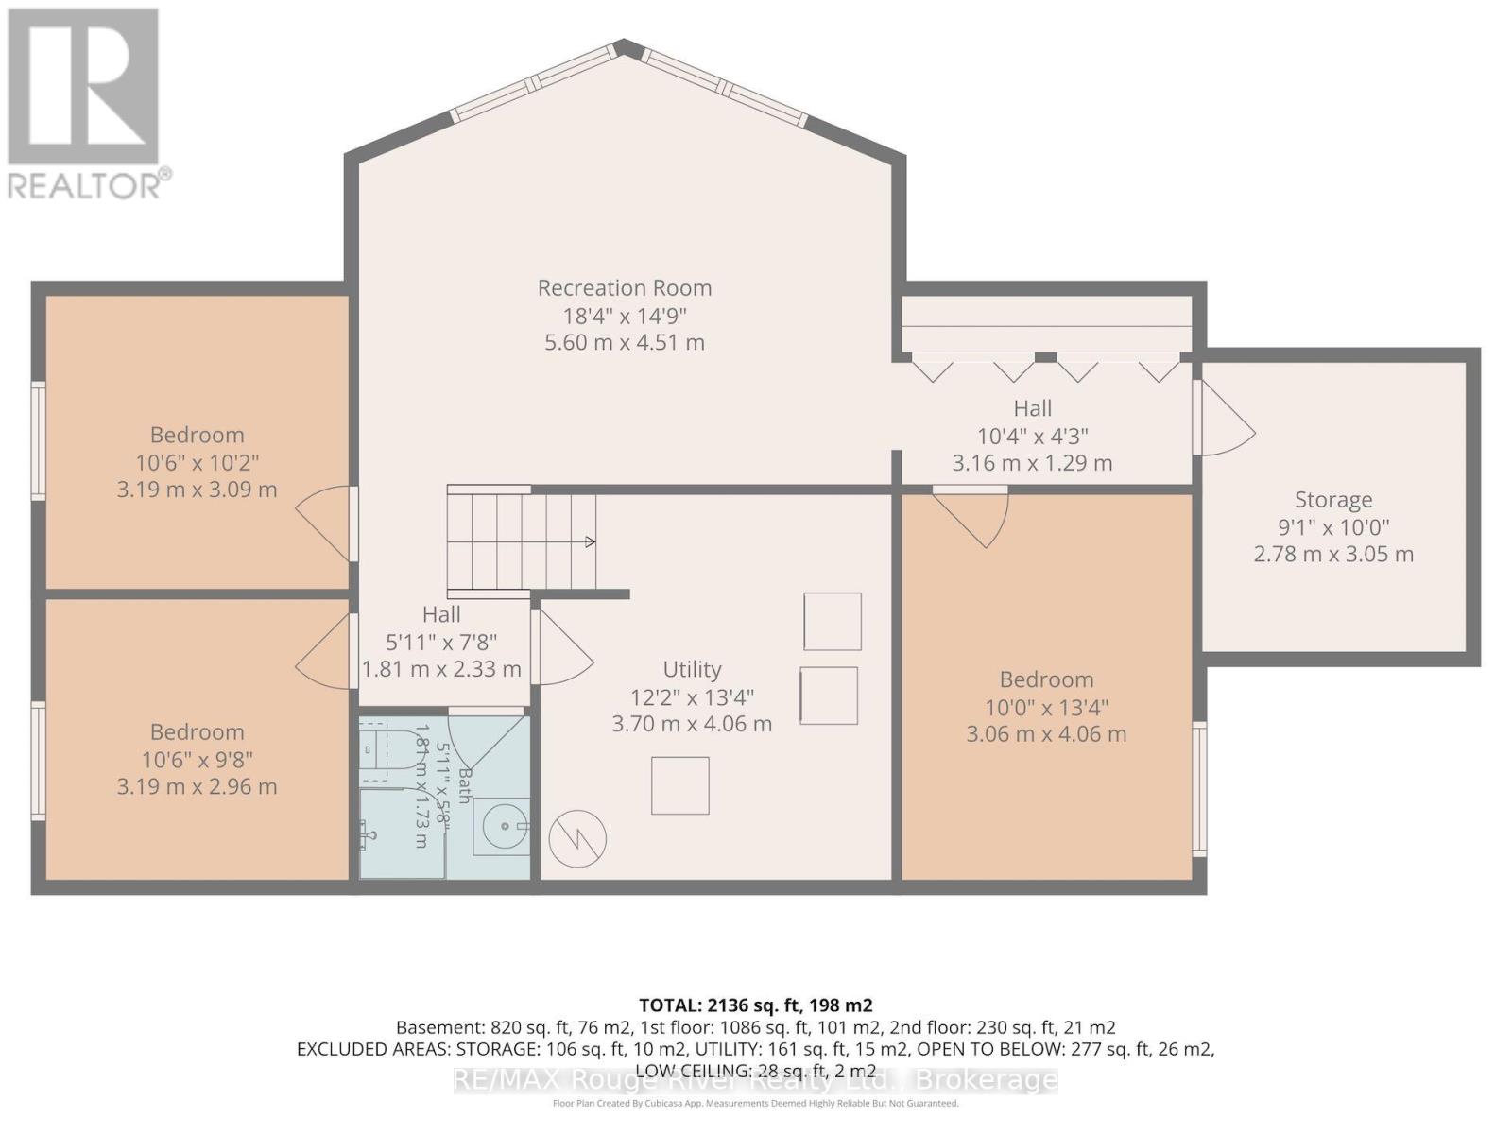
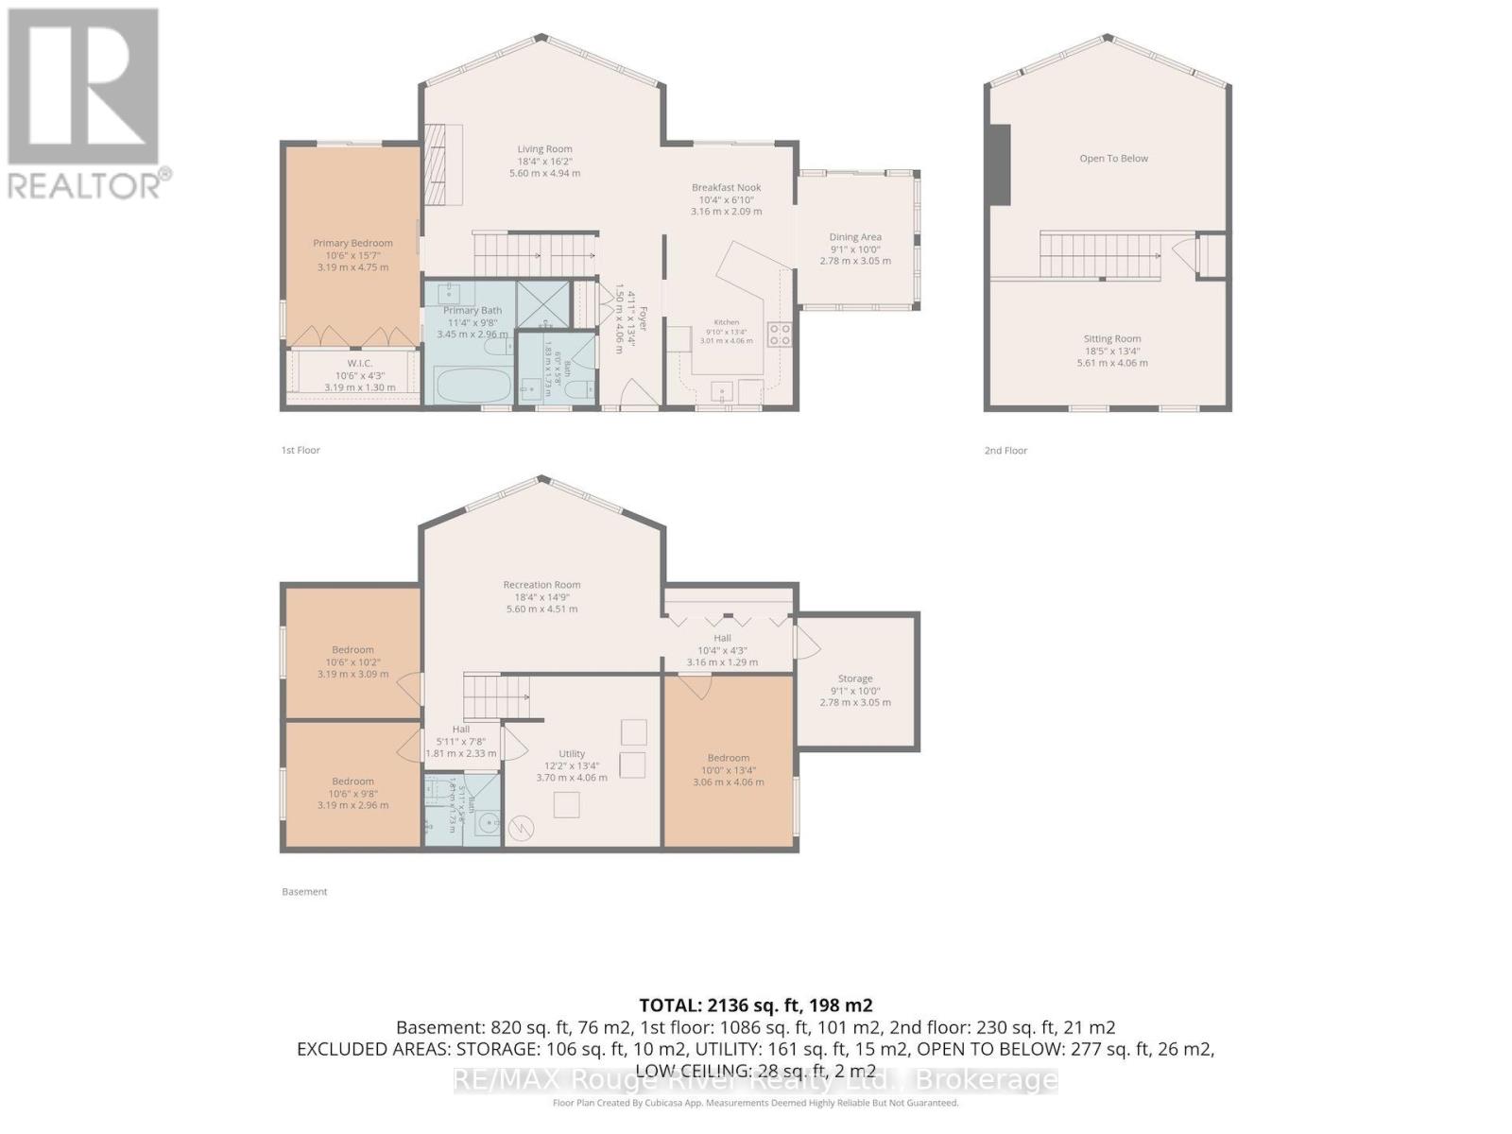
Embrace sustainable waterfront living in this striking 4-bedroom Viceroy home, privately nestled on 2 acres along Lake Ontario, just east of Cobourg. Designed in harmony with its natural surroundings, the home features high-efficiency geothermal heating and cooling, providing year-round comfort, low operating costs, and a reduced carbon footprint. With 213 feet of pristine, owned shoreline protected by an engineered retaining wall, this lakeside retreat offers easy access for swimming, kayaking, and canoeing, along with the rare convenience of a boat launch. Level, private grounds and two versatile outbuildings provide space for a workshop, studio, or recreational storage. Inside, dramatic vaulted ceilings, natural materials, and expansive floor-to-ceiling windows fill the home with light and capture panoramic lake views, sunrises, and sunsets. A welcoming front deck with pergola leads into an open-concept great room featuring a stone, airtight wood-burning fireplace. The adjoining kitchen offers maple cabinetry, stainless steel appliances, and a breakfast bar, while the glass-wrapped dining room, beneath a vaulted wood ceiling, opens to a lakeside pergola dining area. The main-floor primary suite is a peaceful retreat with a private lakeview balcony, walk-in closet, and 4-piece ensuite with soaker tub and separate shower. Upstairs, an airy loft overlooking the great room offers flexible space for an office, studio, or guests. The finished lower level features generous lake-facing windows, a spacious recreation room, three additional bedrooms, a full bath, and ample storage. A distinctive four-season waterfront home combining natural beauty, thoughtful design, and energy-efficient living, ideal for everyday enjoyment and welcoming family and friends. (id:43681)
房源概要
| MLS® Number | X14177436 |
| 房源类型 | 民宅 |
| 社区名字 | Grafton |
| 附近的便利设施 | Beach, 近高尔夫球场, 医院, 礼拜场所 |
| 社区特征 | Fishing, School Bus |
| Easement | Environment Protected |
| 特征 | 树木繁茂的地区, Open Space, Flat Site, 无地毯 |
| 总车位 | 12 |
| 结构 | Deck, Patio(s), 棚, Workshop |
| View Type | View, Lake View, Direct Water View, Unobstructed Water View |
| Water Front Name | Lake Ontario |
| 湖景类型 | Waterfront On Lake |
详 情
| 浴室 | 3 |
| 地上卧房 | 1 |
| 地下卧室 | 3 |
| 总卧房 | 4 |
| Age | 16 To 30 Years |
| 公寓设施 | Fireplace(s) |
| 家电类 | Water Heater, Water Softener, 洗碗机, 烘干机, 微波炉, 炉子, 洗衣机, 窗帘, 冰箱 |
| 地下室进展 | 已装修 |
| 地下室类型 | 全完工 |
| 施工种类 | 独立屋 |
| 空调 | Central Air Conditioning, 换气机 |
| 壁炉 | 有 |
| Fireplace Total | 1 |
| 地基类型 | 混凝土浇筑 |
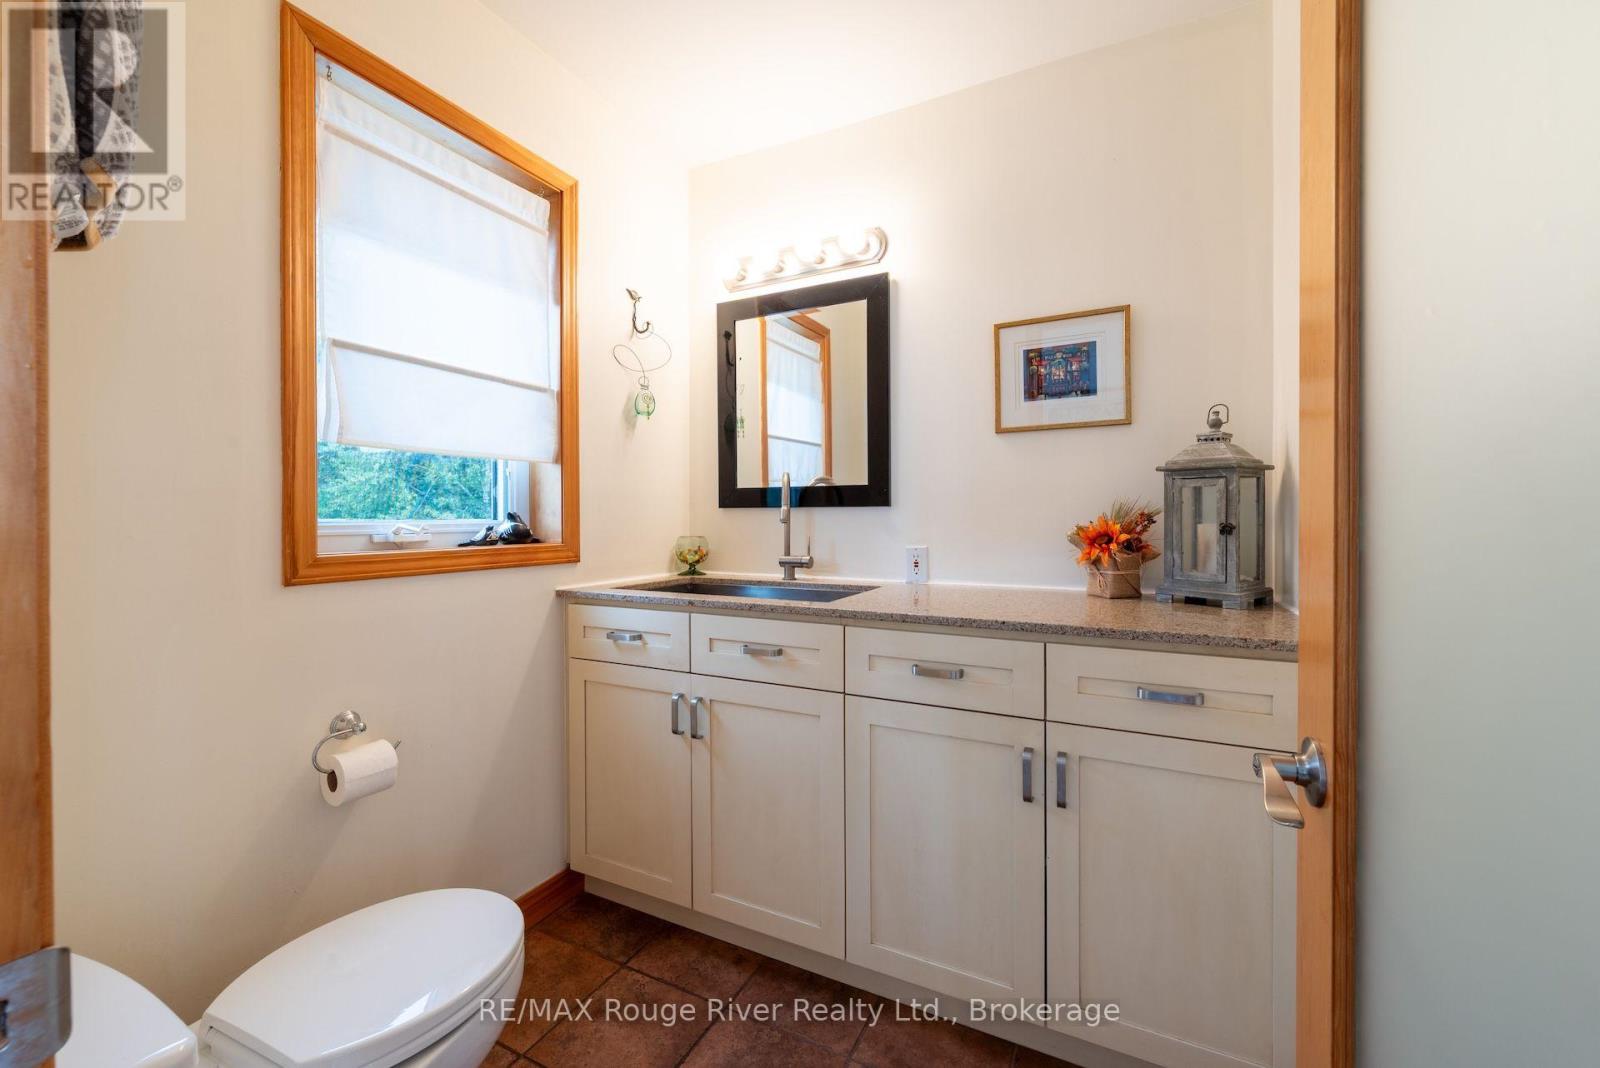
| 客人卫生间(不包含洗浴) | 1 |
| 供暖方式 | Geo Thermal |
| 供暖类型 | Other |
| 储存空间 | 2 |
| 内部尺寸 | 2000 - 2500 Sqft |
| 类型 | 独立屋 |
车 位
| 没有车库 |
土地
| 英亩数 | 无 |
| 土地便利设施 | Beach, 近高尔夫球场, 医院, 宗教场所 |
| Landscape Features | Landscaped |
| 污水道 | Septic System |
| 土地深度 | 380 Ft |
| 土地宽度 | 212 Ft ,10 In |
| 不规则大小 | 212.9 X 380 Ft |
房 间
| 楼 层 | 类 型 | 长 度 | 宽 度 | 面 积 |
|---|---|---|---|---|
| Lower Level | 第三卧房 | 3.2 m | 2.94 m | 3.2 m x 2.94 m |
| Lower Level | Bedroom 4 | 4.06 m | 3.04 m | 4.06 m x 3.04 m |
| Lower Level | 娱乐,游戏房 | 5.58 m | 4.49 m | 5.58 m x 4.49 m |
| Lower Level | 浴室 | 1.8 m | 1.72 m | 1.8 m x 1.72 m |
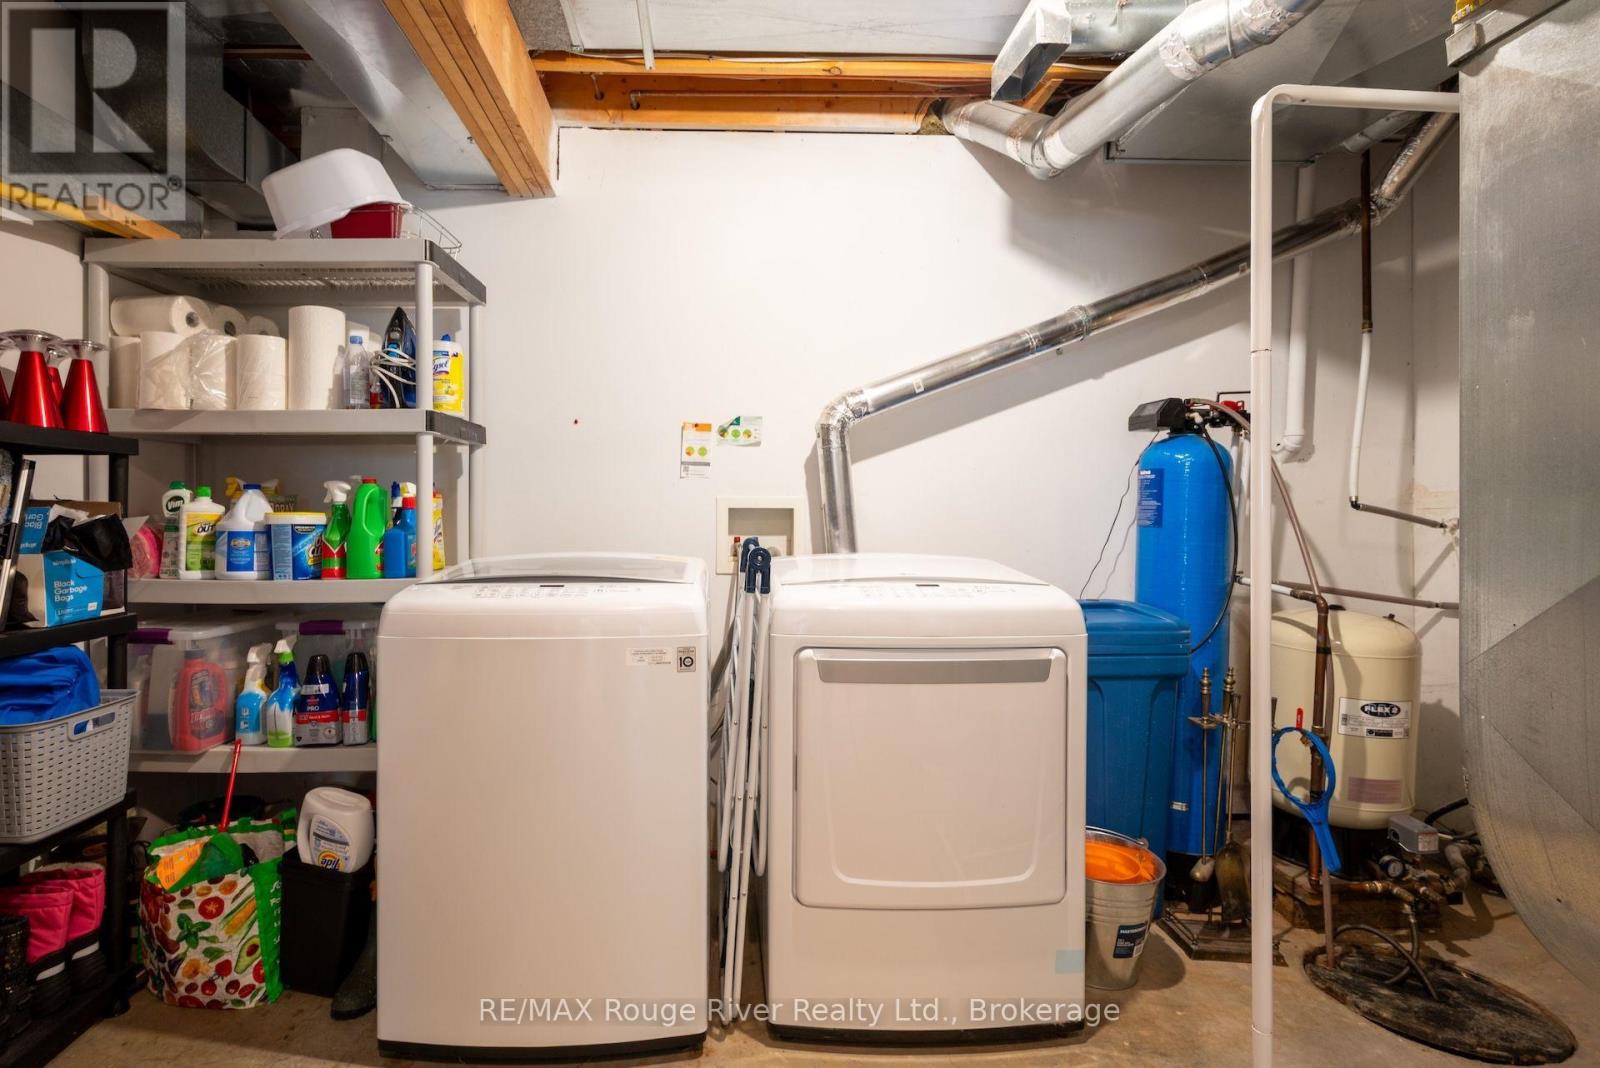
| Lower Level | 设备间 | 3.04 m | 2.76 m | 3.04 m x 2.76 m |
| Lower Level | 第二卧房 | 3.2 m | 3.09 m | 3.2 m x 3.09 m |
| 一楼 | 客厅 | 5.61 m | 4.92 m | 5.61 m x 4.92 m |
| 一楼 | 厨房 | 4.08 m | 2.77 m | 4.08 m x 2.77 m |
| 一楼 | Eating Area | 3.17 m | 2.08 m | 3.17 m x 2.08 m |
| 一楼 | 餐厅 | 3.04 m | 2.76 m | 3.04 m x 2.76 m |
| 一楼 | 门厅 | 4.06 m | 1.49 m | 4.06 m x 1.49 m |
| 一楼 | 主卧 | 4.75 m | 3.2 m | 4.75 m x 3.2 m |
| 一楼 | 浴室 | 3.45 m | 2.94 m | 3.45 m x 2.94 m |
| 一楼 | 浴室 | 1.82 m | 1.72 m | 1.82 m x 1.72 m |
| Upper Level | Loft | 5.61 m | 4.06 m | 5.61 m x 4.06 m |
https://www.realtor.ca/real-estate/30509870/455-lakeshore-road-alnwickhaldimand-grafton-grafton

The trademarks REALTOR®, REALTORS®, and the REALTOR® logo are controlled by The Canadian Real Estate Association (CREA) and identify real estate professionals who are members of CREA. The trademarks MLS®, Multiple Listing Service® and the associated logos are owned by The Canadian Real Estate Association (CREA) and identify the quality of services provided by real estate professionals who are members of CREA. The trademark DDF® is owned by The Canadian Real Estate Association (CREA) and identifies CREA's Data Distribution Facility (DDF®)
Durham Region Association of REALTORS®
RE/MAX Rouge River Realty Ltd.
November 13 2026 03:29:52
