
455 Bell Road Binbrook, Ontario L0R 1C0


$1,949,000
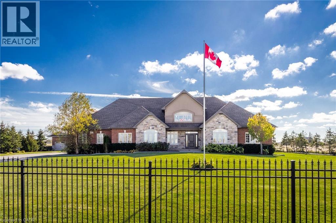
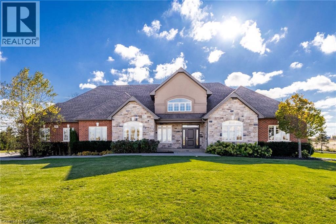
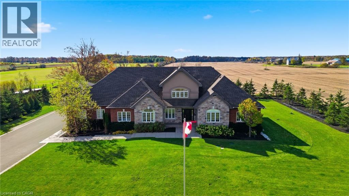
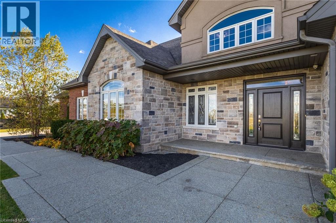
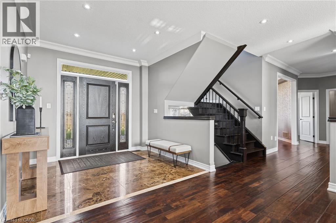
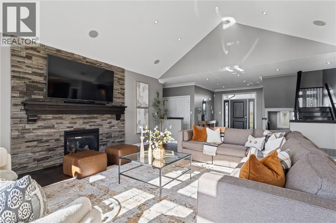
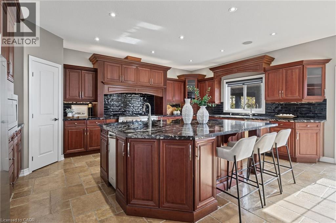
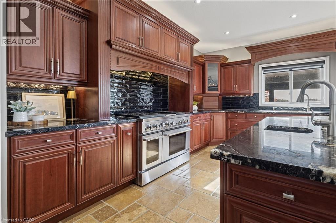
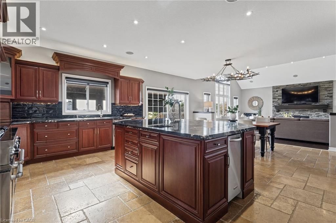
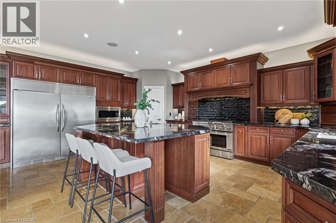
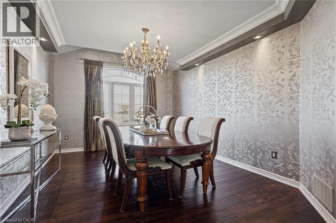
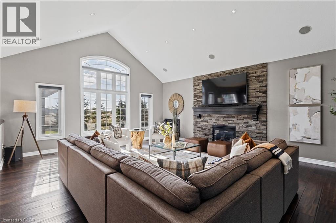
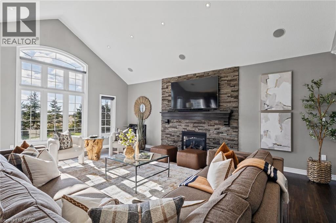
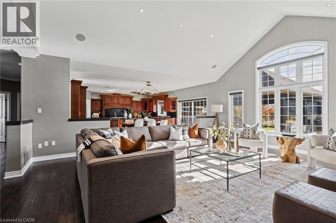
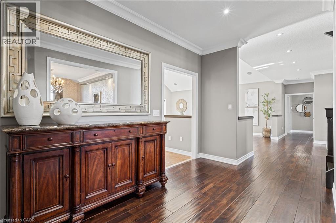
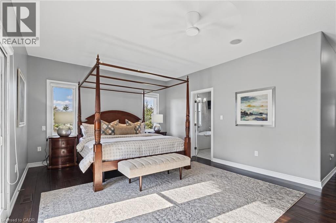
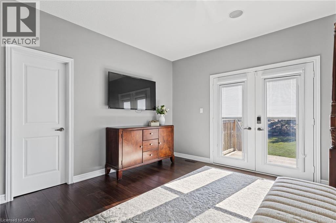
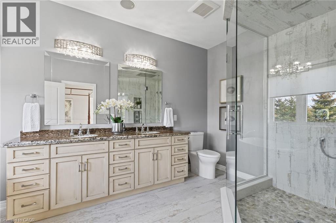
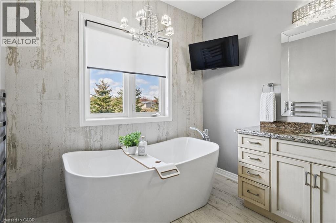
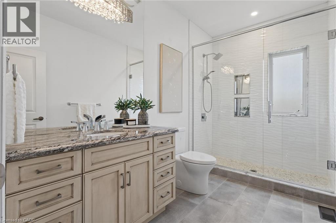
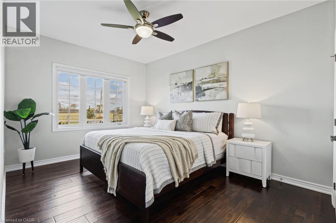
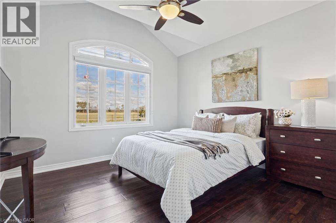
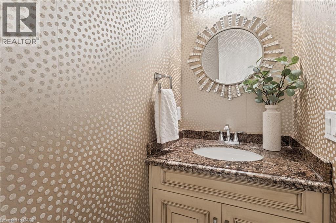
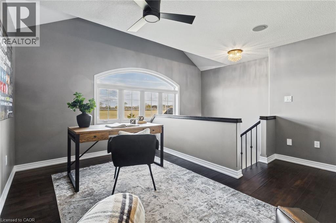
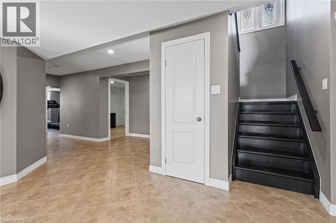
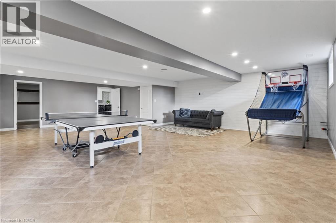
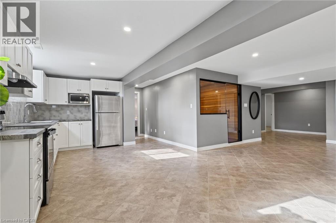
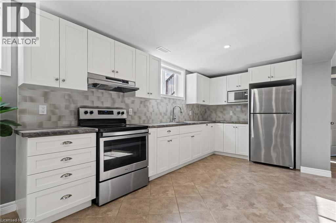
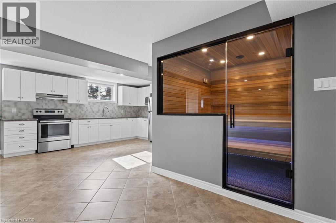
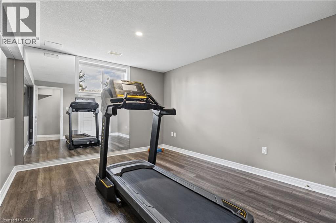
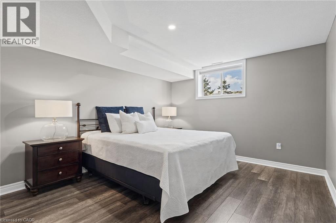
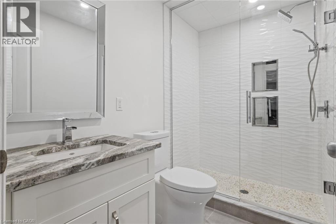
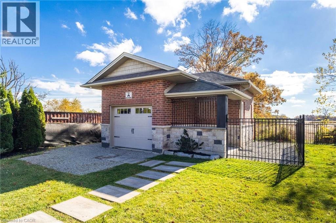
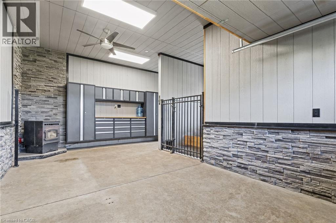
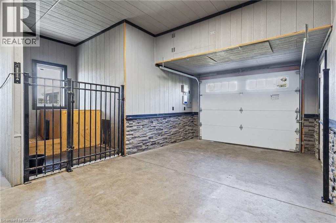
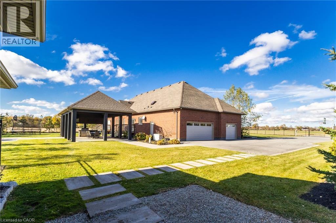
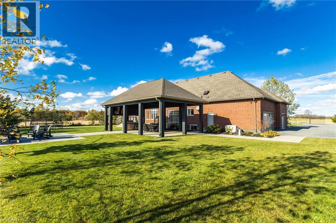
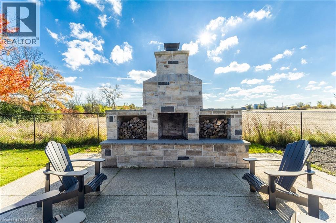
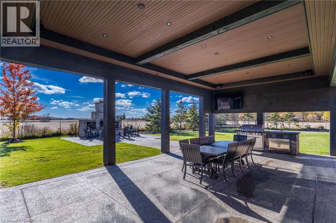
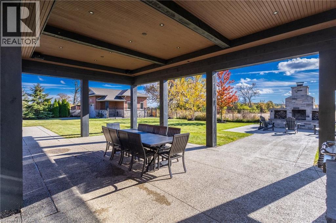
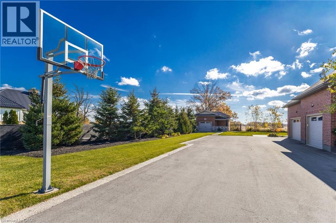
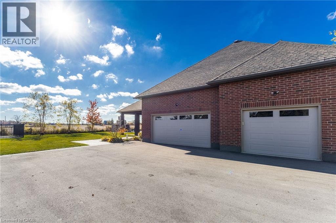
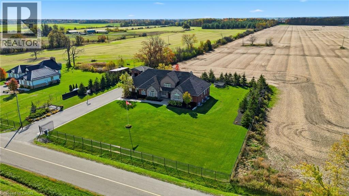
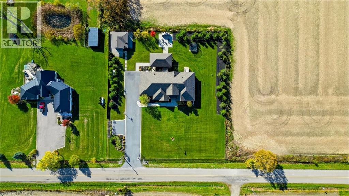
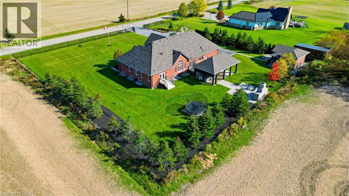
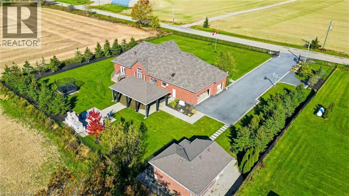
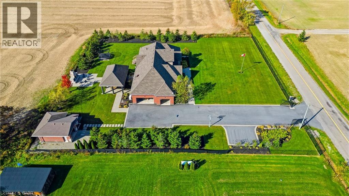
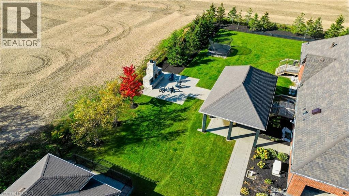
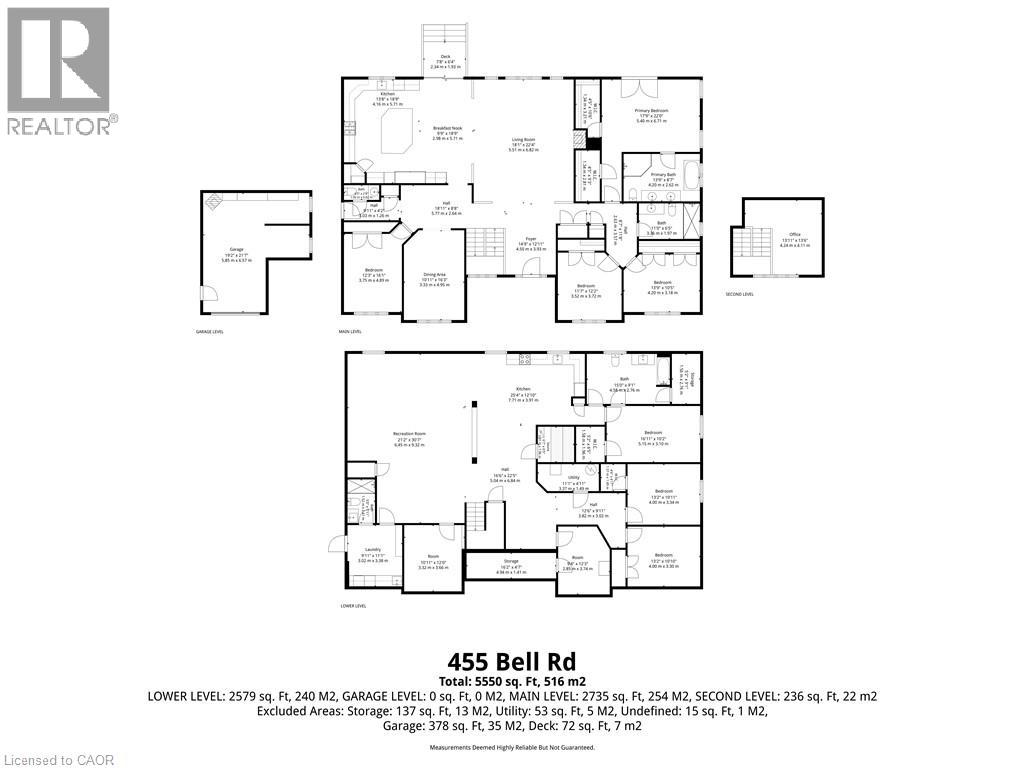
Welcome to this spectacular estate offering over 5,500 square feet of impeccably finished living space, including a magnificent 2,900-square-foot main level. Designed with an open-concept flow, the main floor features soaring vaulted ceilings in the living room, a cozy gas fireplace, and a seamless blend of hardwood and marble flooring. The chef’s eat-in kitchen is a masterpiece, boasting premium granite countertops, a massive center island, abundant storage, and a direct walk-out to the private grounds. Host elegant gatherings in the formal dining room, or retreat to one of four main-floor bedrooms—including a primary sanctuary complete with double walk-in closets and its own private backyard access and 5-piece ensuite. A bonus upper-level loft overlooks the serene country landscape, serving as the ultimate bright home office. The fully finished lower level is an absolute game-changer for multi-generational living or income potential. Featuring a separate entrance directly from the garage, this massive footprint includes three additional bedrooms, a fully equipped second kitchen, a 4-piece bathroom, a 2-piece bathroom, a private sauna, and exhaustive storage. Step outside into your own private resort. The breathtaking, fully fenced, and gated 1-acre lot centers around a massive 40' x 20' covered entertainment pavilion, complete with a fully equipped outdoor kitchen with BBQ, running water and a rustic wood-burning stone fireplace. Animal lovers will marvel at the ultimate custom dog house, fully loaded with indoor/outdoor runs, running water, hydro, dedicated storage, and its own wood fireplace. Complemented by professional landscaping, a triple-car garage, and parking for over 10 vehicles, this estate is situated just minutes from the town of Binbrook and local amenities. A true masterpiece that must be seen to be appreciated! (id:43681)
房源概要
| MLS® Number | 40873950 |
| 房源类型 | 民宅 |
| 设备类型 | Propane Tank, 热水器 |
| 特征 | Southern Exposure, 铺设车道, Country Residential, 自动车库门, 亲戚套间 |
| 总车位 | 13 |
| 租赁设备类型 | Propane Tank, 热水器 |
详 情
| 浴室 | 5 |
| 地上卧房 | 4 |
| 地下卧室 | 3 |
| 总卧房 | 7 |
| 家电类 | 洗碗机, 烘干机, 微波炉, 冰箱, Sauna, 洗衣机, Hood 电扇, Wine Fridge |
| 建筑风格 | 平房 |
| 地下室进展 | 已装修 |
| 地下室类型 | 全完工 |
| 施工日期 | 2007 |
| 施工种类 | 独立屋 |
| 空调 | 中央空调 |
| 外墙 | 砖, 石, 灰泥 |
| 壁炉燃料 | Propane,wood |
| 壁炉 | 有 |
| Fireplace Total | 2 |
| 壁炉类型 | 其他-见备注,other - See Remarks |
| 地基类型 | 混凝土浇筑 |
| 客人卫生间(不包含洗浴) | 2 |
| 供暖方式 | Propane |
| 供暖类型 | 压力热风 |
| 储存空间 | 1 |
| 内部尺寸 | 5550 Sqft |
| 类型 | 独立屋 |
| 设备间 | Well |
车 位
| 附加车库 |
土地
| 英亩数 | 无 |
| 污水道 | Septic System |
| 土地深度 | 218 Ft |
| 土地宽度 | 200 Ft |
| 规划描述 | A1 |
房 间
| 楼 层 | 类 型 | 长 度 | 宽 度 | 面 积 |
|---|---|---|---|---|
| 二楼 | Office | 13'11'' x 13'6'' | ||
| 地下室 | Sauna | Measurements not available | ||
| 地下室 | 设备间 | Measurements not available | ||
| 地下室 | Storage | Measurements not available | ||
| 地下室 | 两件套卫生间 | Measurements not available | ||
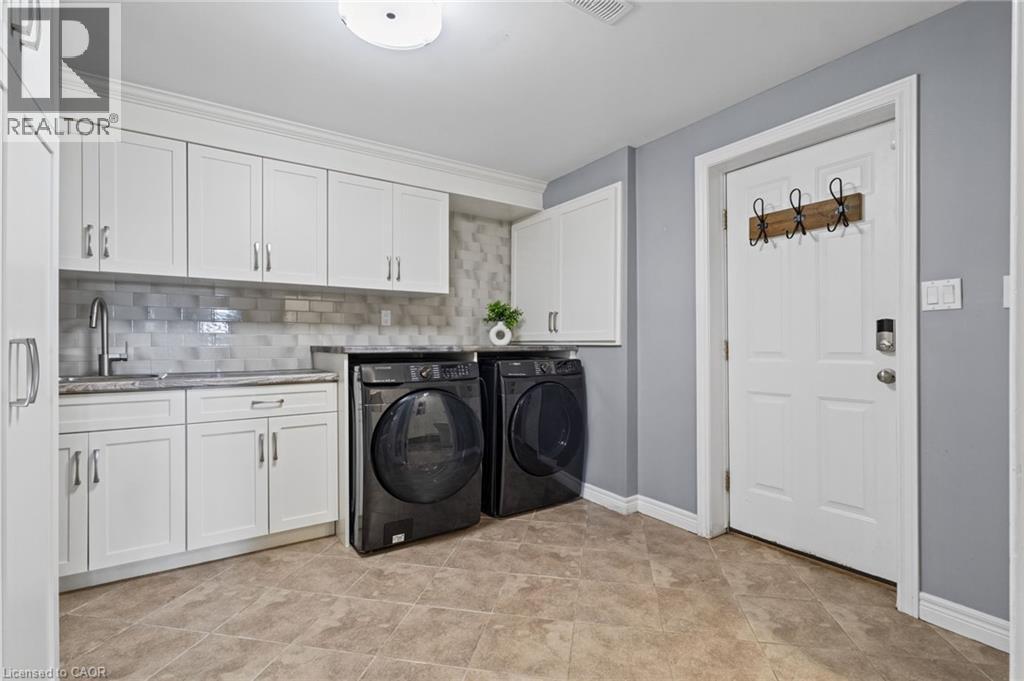
| 地下室 | 洗衣房 | 11'1'' x 9'11'' | ||
| 地下室 | 三件套卫生间 | Measurements not available | ||
| 地下室 | 卧室 | 13'2'' x 10'10'' | ||
| 地下室 | 卧室 | 13'2'' x 10'11'' | ||
| 地下室 | 卧室 | 16'11'' x 10'2'' | ||
| 地下室 | 厨房 | 25'4'' x 12'10'' | ||
| 地下室 | 娱乐室 | 30'7'' x 21'2'' | ||
| 一楼 | 三件套卫生间 | Measurements not available | ||
| 一楼 | 卧室 | 13'9'' x 10'5'' | ||
| 一楼 | 卧室 | 16'1'' x 12'3'' | ||
| 一楼 | 卧室 | 12'2'' x 11'7'' | ||
| 一楼 | 5pc Ensuite Bath | Measurements not available | ||
| 一楼 | 主卧 | 22'0'' x 17'9'' | ||
| 一楼 | 两件套卫生间 | Measurements not available | ||
| 一楼 | 餐厅 | 16'3'' x 10'11'' | ||
| 一楼 | 客厅 | 22'4'' x 18'1'' | ||
| 一楼 | 在厨房吃 | 23'7'' x 18'9'' |
https://www.realtor.ca/real-estate/30443944/455-bell-road-binbrook

The trademarks REALTOR®, REALTORS®, and the REALTOR® logo are controlled by The Canadian Real Estate Association (CREA) and identify real estate professionals who are members of CREA. The trademarks MLS®, Multiple Listing Service® and the associated logos are owned by The Canadian Real Estate Association (CREA) and identify the quality of services provided by real estate professionals who are members of CREA. The trademark DDF® is owned by The Canadian Real Estate Association (CREA) and identifies CREA's Data Distribution Facility (DDF®)
REALTORS® Association of Hamilton-Burlington
Coldwell Banker-Burnhill Realty
October 26 2026 07:00:38
