
4542 Avenue Road London, Ontario N6N 1E7


$899,990
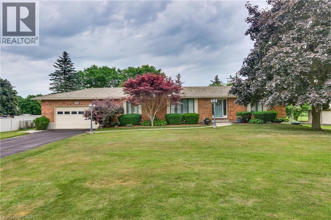
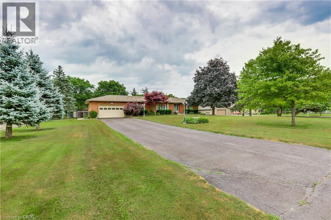
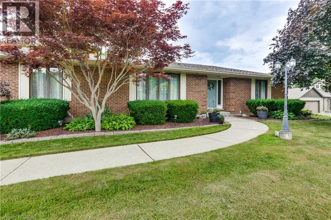
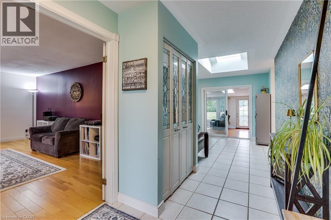
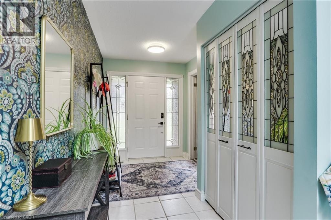
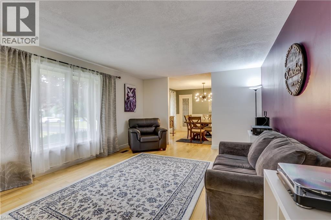
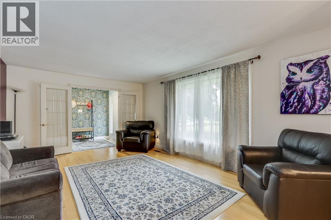
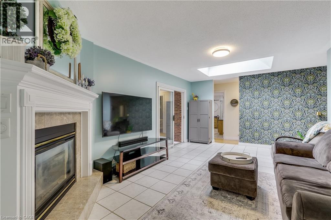
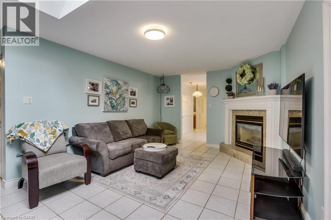
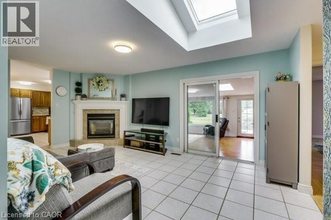
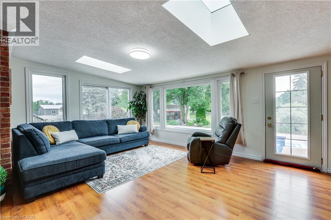
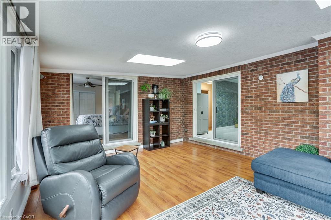
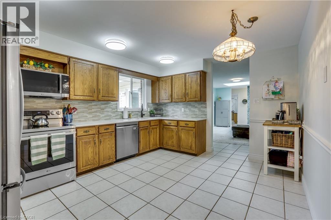
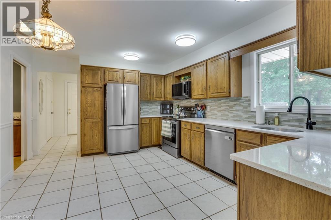
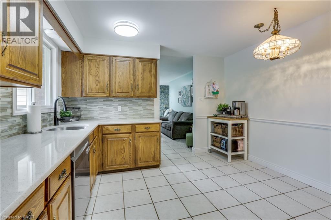
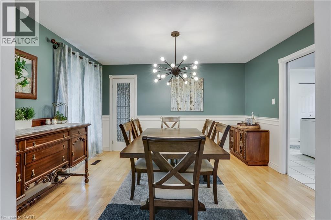
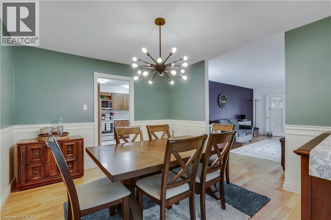
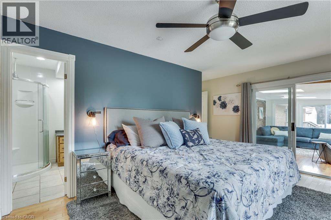
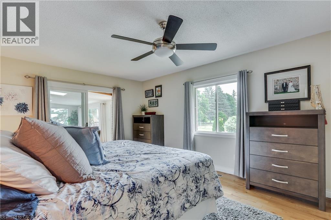
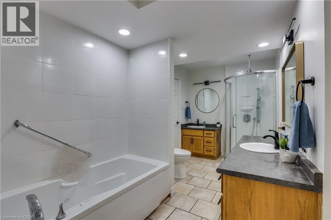
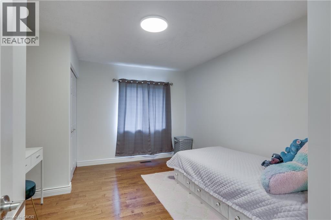
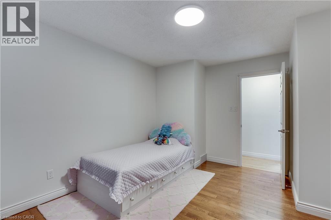
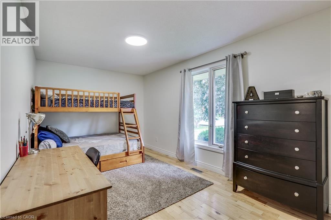
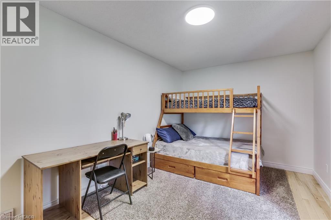
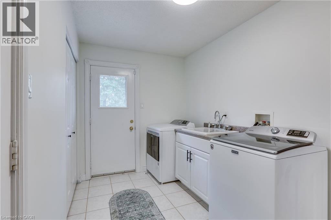
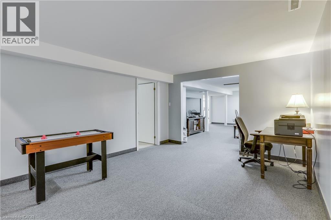
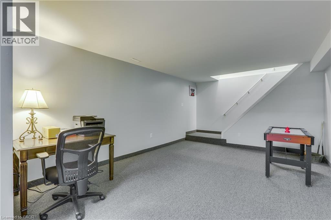
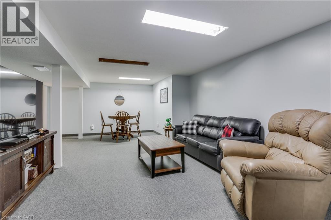
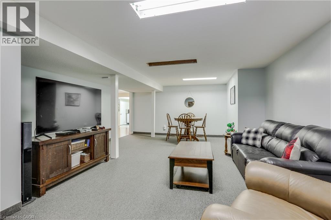
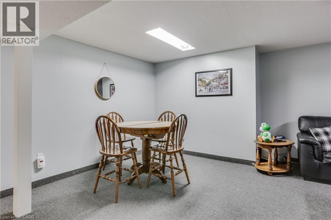
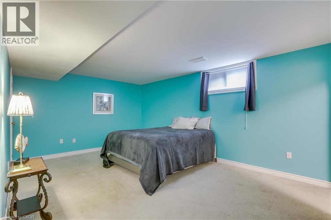
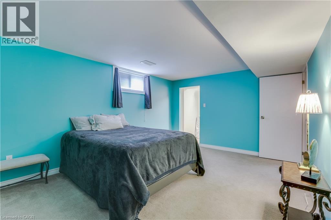
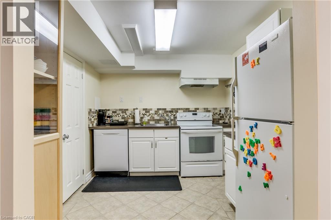
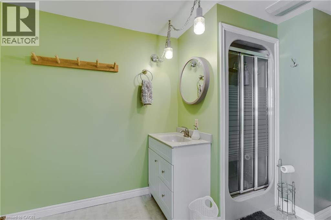
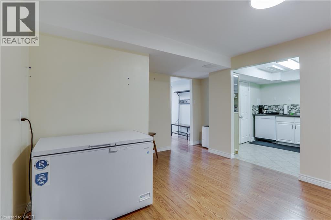
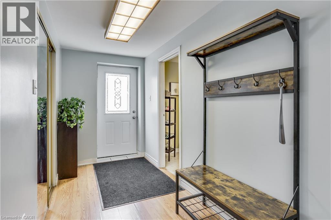
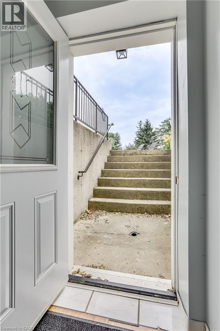
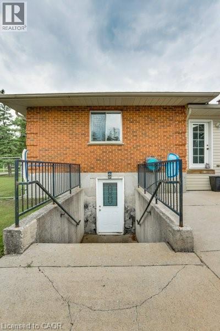
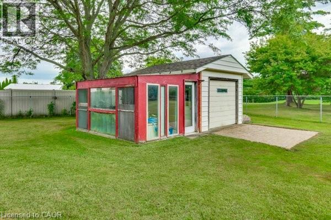
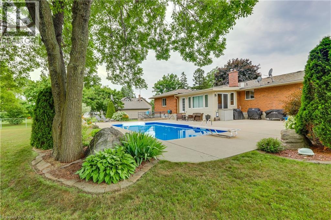
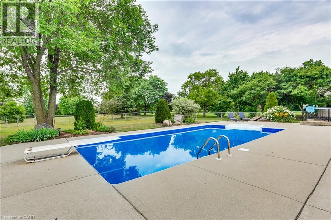
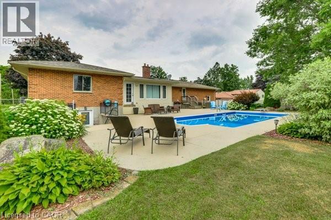
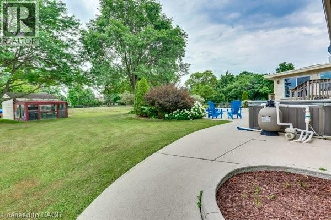
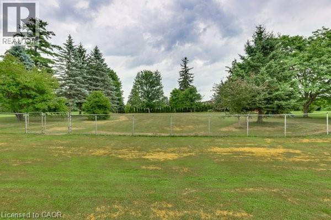
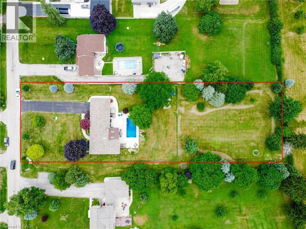
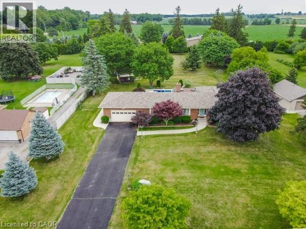
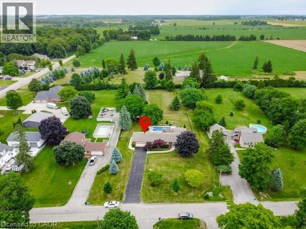
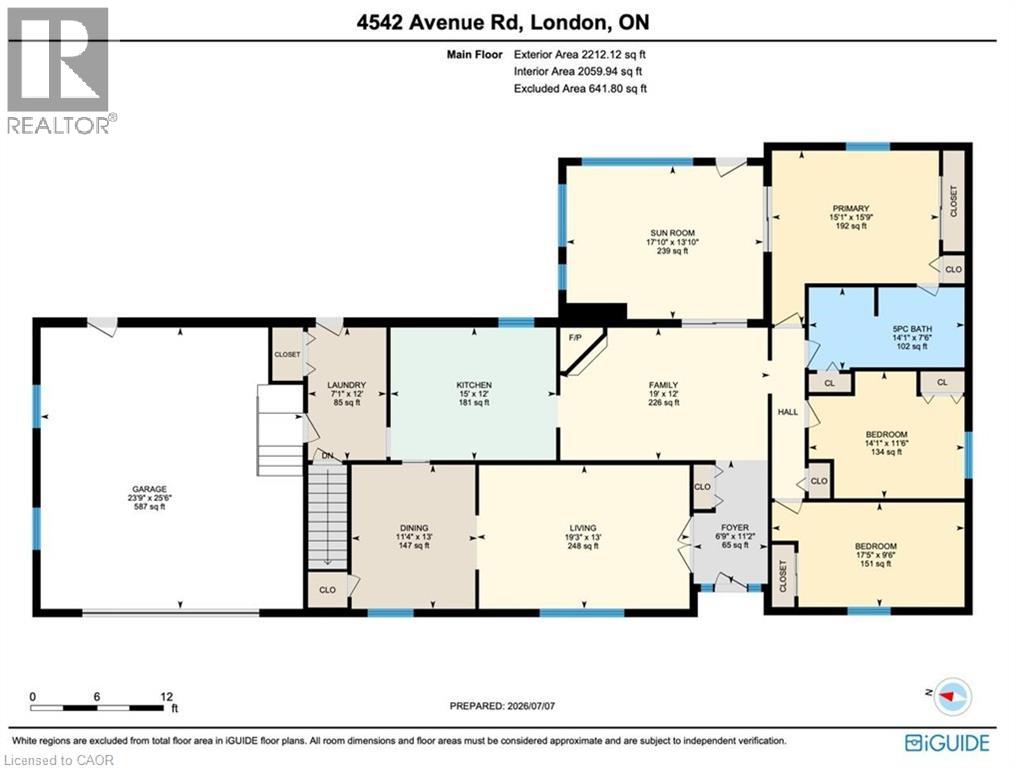
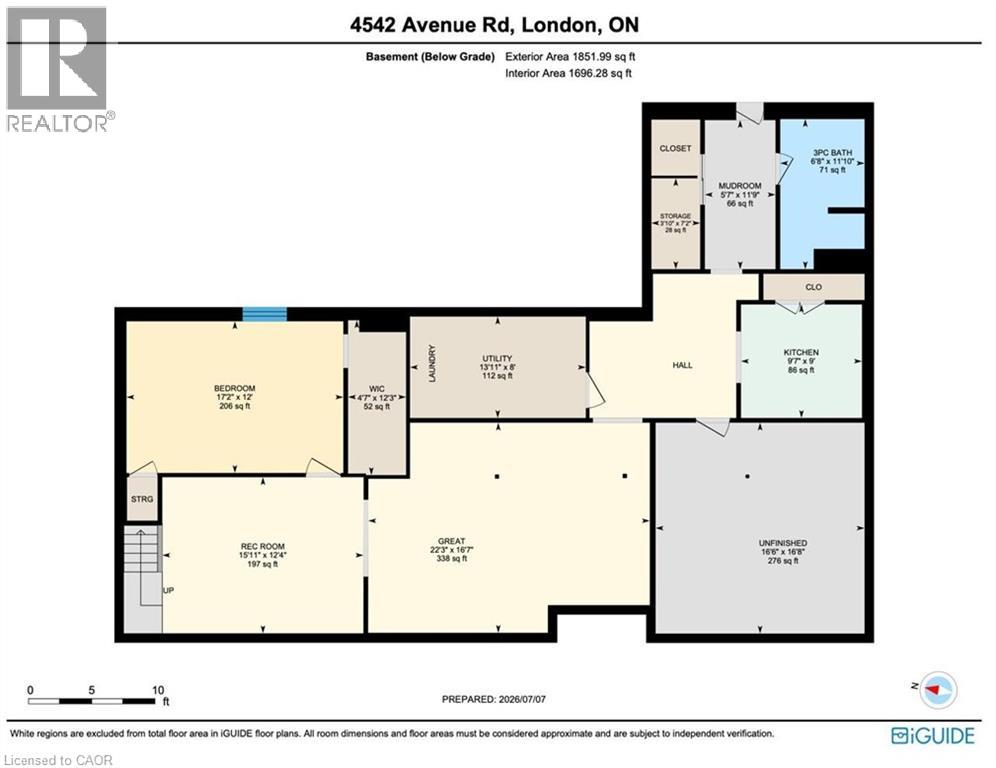
Set on a picturesque 1.45-acre lot, this spacious bungalow offers a rare combination of space, privacy, and convenience—just minutes from Highways 401 and 402. With over 2,000 sq ft on the main floor plus a fully finished lower level, the home provides a versatile layout suited for a variety of lifestyles. The main level features generous principal rooms, a bright family room with skylights, and a well-appointed kitchen overlooking the expansive backyard. All bedrooms are well-sized, complemented by a convenient cheater ensuite. The main kitchen is equipped with brand new appliances (2026), enhancing both functionality and everyday living. Main floor laundry adds to the ease of day-to-day living. Step outside to enjoy your private outdoor setting featuring a saltwater inground pool with recent updates, including liner and pump (2024), surrounded by open space ideal for relaxing or entertaining. The fully finished lower level offers excellent flexibility with a separate walk-up entrance, kitchen, bedroom, bathroom, and living space—well suited for extended family or potential income. A separate laundry area in the basement provides added convenience and independence between levels. Additional updates include furnace (2022), A/C (2024), roof with skylights (2020), upgraded water filtration system (2026), new sump pump with battery backup (2026), and a 200-amp electrical panel. The property also features a heated double garage and ample driveway parking. A unique opportunity to enjoy country-style living on a generous lot while remaining close to major routes and everyday amenities. (id:43681)
房源概要
| MLS® Number | 40845938 |
| 房源类型 | 民宅 |
| 附近的便利设施 | 医院, 礼拜场所, 学校 |
| 社区特征 | School Bus |
| 总车位 | 10 |
| 泳池类型 | Inground Pool |
| 结构 | Workshop |
详 情
| 浴室 | 2 |
| 地上卧房 | 3 |
| 地下卧室 | 1 |
| 总卧房 | 4 |
| 家电类 | Water Softener |
| 地下室进展 | 部分完成 |
| 地下室类型 | 全部完成 |
| 施工日期 | 1982 |
| 施工种类 | 独立屋 |
| 空调 | 中央空调 |
| 外墙 | 砖 |
| 供暖方式 | 天然气 |
| 供暖类型 | 压力热风 |
| 储存空间 | 1 |
| 内部尺寸 | 4064 Sqft |
| 类型 | 独立屋 |
| 设备间 | Well |
车 位
| 附加车库 |
土地
| 入口类型 | Highway Nearby |
| 英亩数 | 无 |
| 土地便利设施 | 医院, 宗教场所, 学校 |
| 污水道 | Septic System |
| 土地宽度 | 152 Ft |
| 规划描述 | R1-16 |
房 间
| 楼 层 | 类 型 | 长 度 | 宽 度 | 面 积 |
|---|---|---|---|---|
| 地下室 | Mud Room | 5'7'' x 11'9'' | ||
| 地下室 | 三件套卫生间 | Measurements not available | ||
| 地下室 | 厨房 | 9'7'' x 9'0'' | ||
| 地下室 | 其它 | 16'6'' x 16'8'' | ||
| 地下室 | 设备间 | 13'11'' x 8'0'' | ||
| 地下室 | 大型活动室 | 22'3'' x 16'7'' | ||
| 地下室 | 娱乐室 | 15'11'' x 12'4'' | ||
| 地下室 | 卧室 | 17'2'' x 12'0'' | ||
| 一楼 | Sunroom | 17'10'' x 13'10'' | ||
| 一楼 | 5pc Bathroom | Measurements not available | ||
| 一楼 | 卧室 | 17'5'' x 9'6'' | ||
| 一楼 | 卧室 | 14'1'' x 11'6'' | ||
| 一楼 | 主卧 | 15'1'' x 15'9'' | ||
| 一楼 | 家庭房 | 19'0'' x 12'0'' | ||
| 一楼 | 客厅 | 19'3'' x 13'0'' | ||
| 一楼 | 餐厅 | 11'4'' x 13'0'' | ||
| 一楼 | 厨房 | 15'0'' x 12'0'' | ||
| 一楼 | 洗衣房 | 7'1'' x 12'0'' | ||
| 一楼 | Storage | 23'9'' x 25'6'' |
https://www.realtor.ca/real-estate/30004665/4542-avenue-road-london

The trademarks REALTOR®, REALTORS®, and the REALTOR® logo are controlled by The Canadian Real Estate Association (CREA) and identify real estate professionals who are members of CREA. The trademarks MLS®, Multiple Listing Service® and the associated logos are owned by The Canadian Real Estate Association (CREA) and identify the quality of services provided by real estate professionals who are members of CREA. The trademark DDF® is owned by The Canadian Real Estate Association (CREA) and identifies CREA's Data Distribution Facility (DDF®)
REALTORS® Association of Hamilton-Burlington
Corcoran Horizon Realty
July 08 2026 08:18:13
