
454 Queen Street N Arran-Elderslie, Ontario N0G 2N0


$510,000
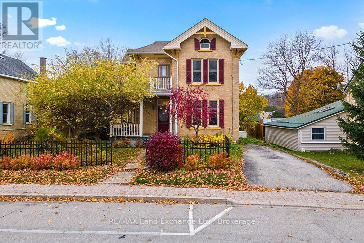
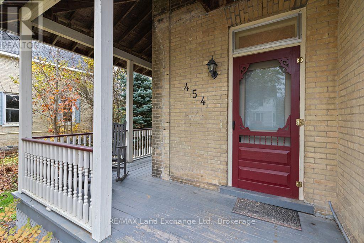
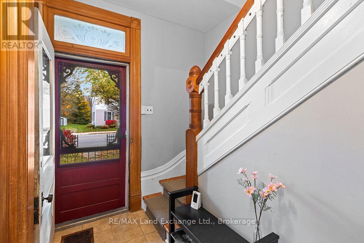
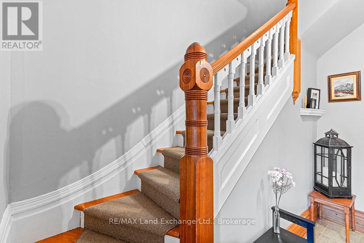
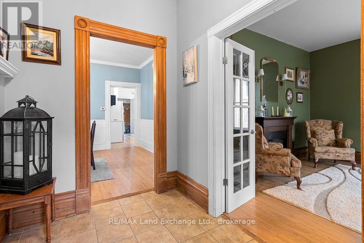
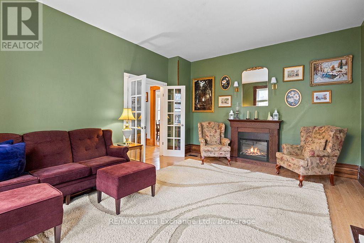
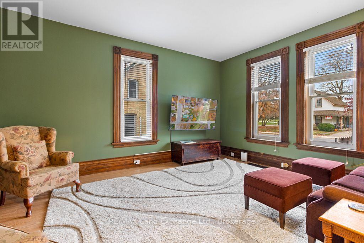
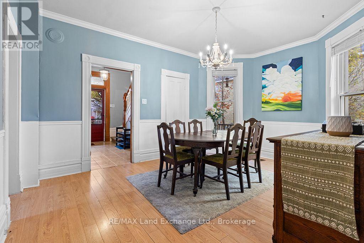
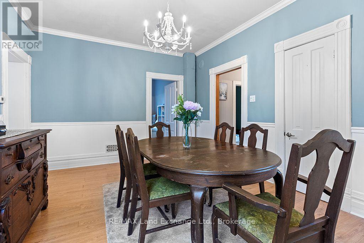
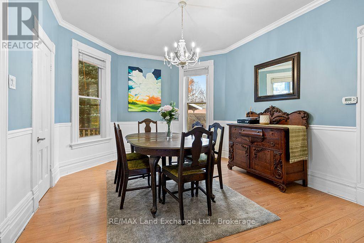
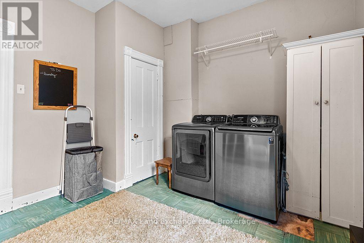
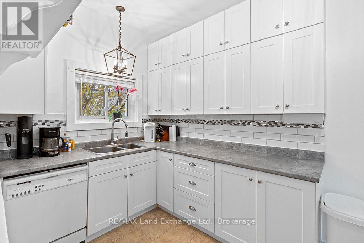
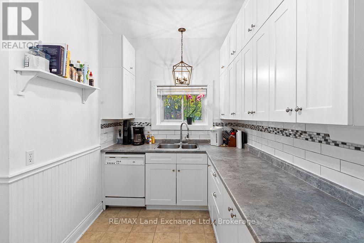
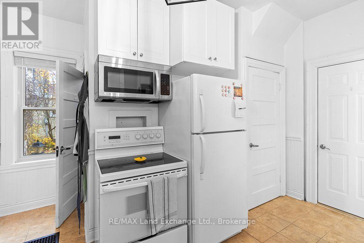
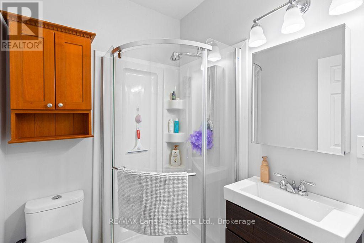
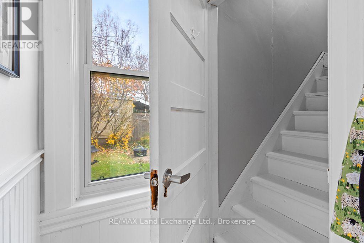
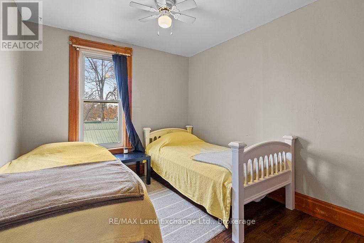
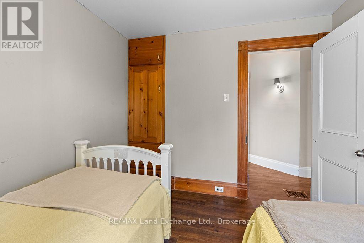
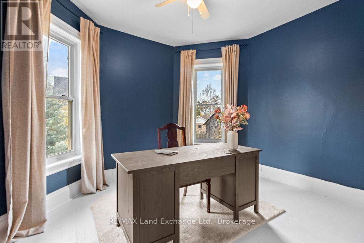
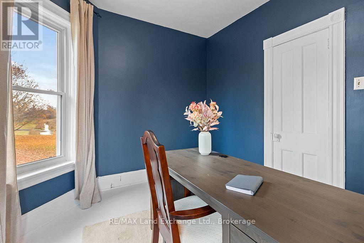
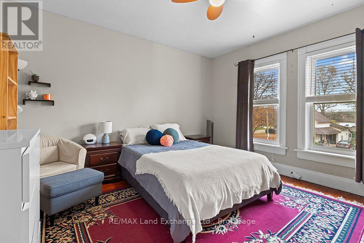
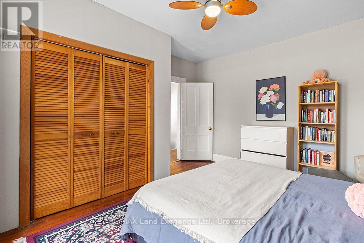
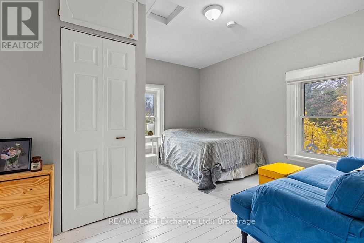
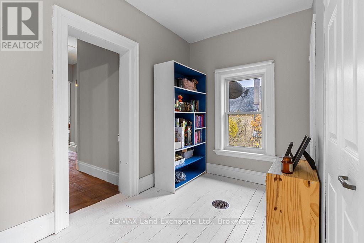
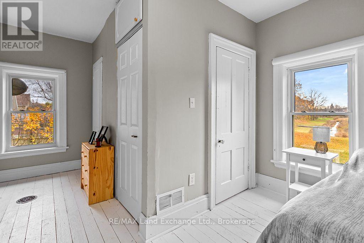
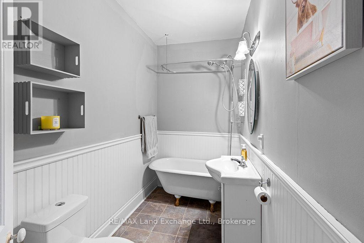
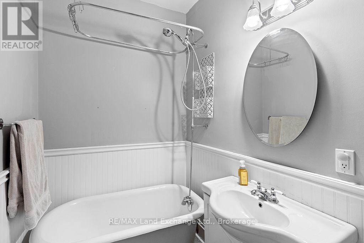
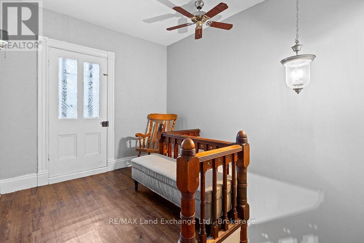
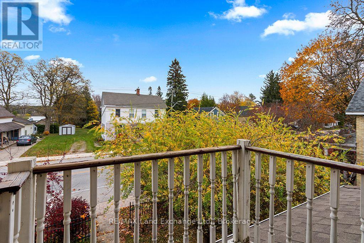
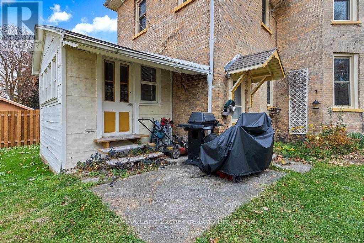
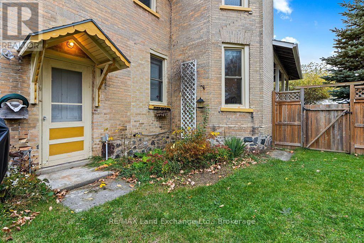
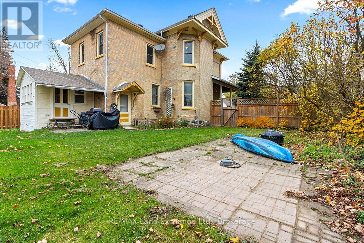
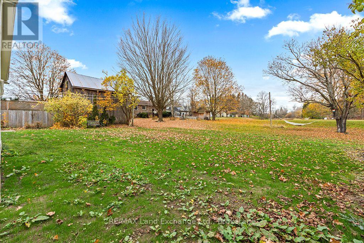
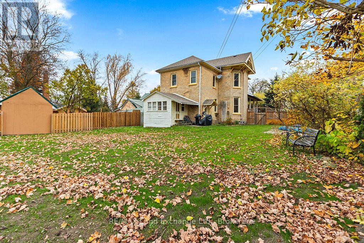
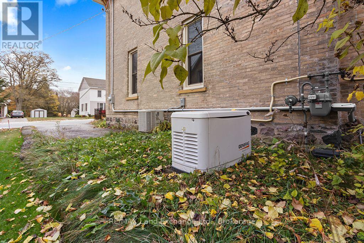
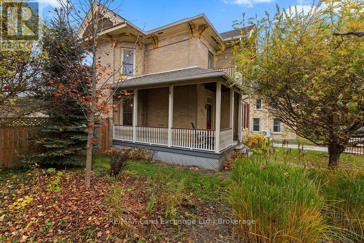
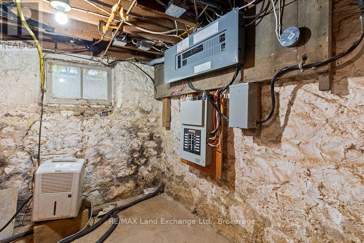
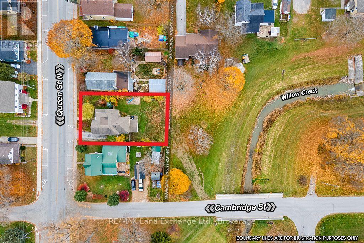
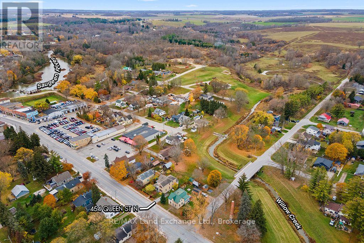
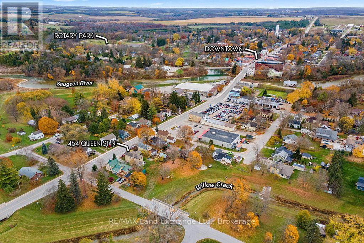
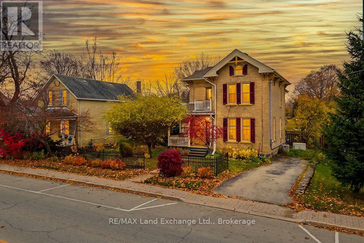
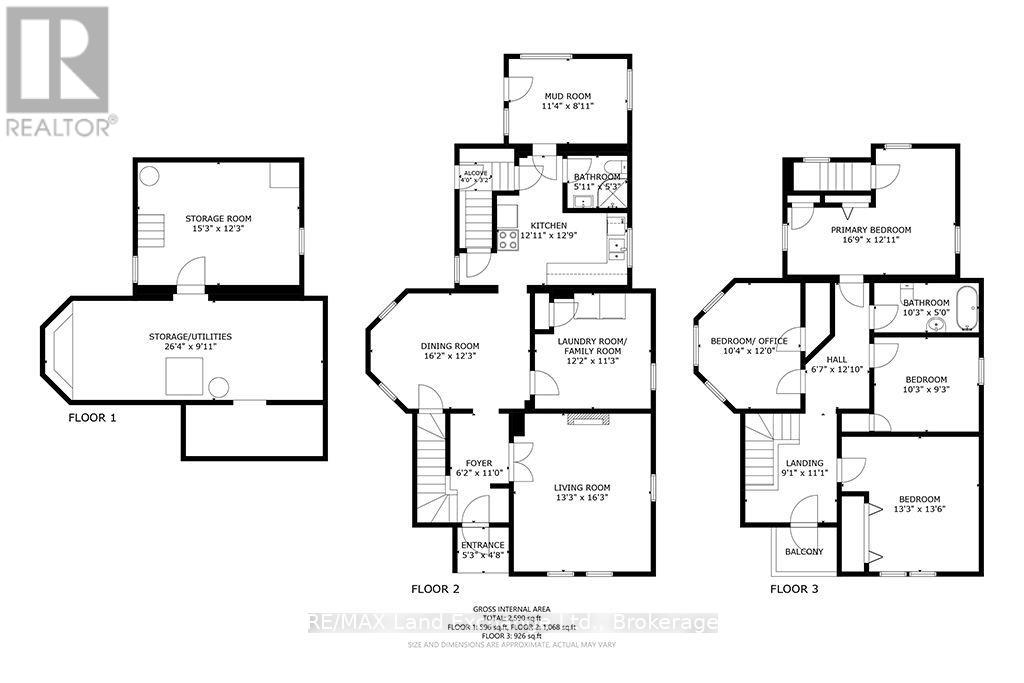
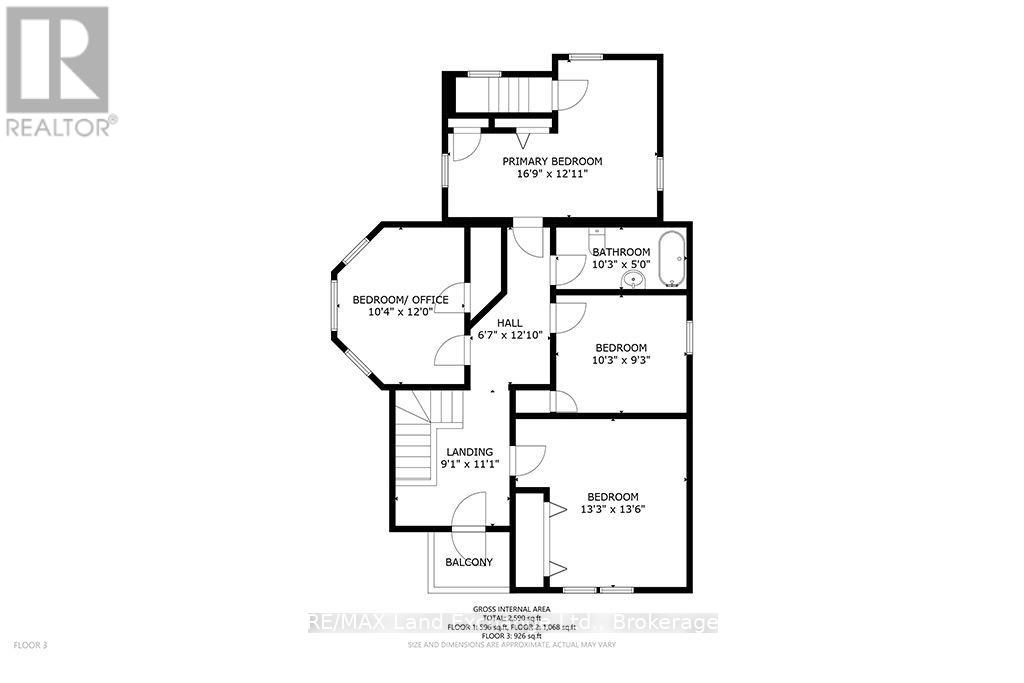
Welcome to this yellow brick century home, showcasing architectural charm and exceptional curb appeal in the heart of the picturesque Village of Paisley. From the distinctive brickwork and decorative shutters to the inviting covered front porch, this two-storey home is full of character. Inside, high ceilings and bold trim reflect the home's historic character, while modern updates provide everyday comfort. With 4 bedrooms, 2 bathrooms, two separate staircases to the upper level, and convenient main-floor laundry, this spacious home blends charm and functionality for the whole family. Scenic views of Willow Creek from the upper level and backyard. Step outside to enjoy the nicely landscaped lot, patio, and partially fenced yard, perfect for relaxing or entertaining. Ideally situated within walking distance of local shops, restaurants, and the hockey and curling arena, this home offers the convenience of village living with a welcoming community atmosphere. For commuters, the location provides convenient access to Bruce Power, while nearby Port Elgin offers additional shopping, amenities, and beautiful sandy beaches just a short drive away. Outdoor enthusiasts will love Paisley's four-season lifestyle, with scenic trails, fishing, camping, and kayaking along the beautiful Saugeen River all close at hand. This home includes appliances and a Generac that provides power to the necessities during an outage. Don't wait; make this home your next move. (id:43681)
房源概要
| MLS® Number | X14161676 |
| 房源类型 | 民宅 |
| 社区名字 | Arran-Elderslie |
| 附近的便利设施 | 学校 |
| 总车位 | 2 |
| 结构 | Porch |
详 情
| 浴室 | 2 |
| 地上卧房 | 4 |
| 总卧房 | 4 |
| Age | 100+ Years |
| 家电类 | Water Heater, 洗碗机, 烘干机, 炉子, 洗衣机, 窗帘, 冰箱 |
| 地下室进展 | 已完成 |
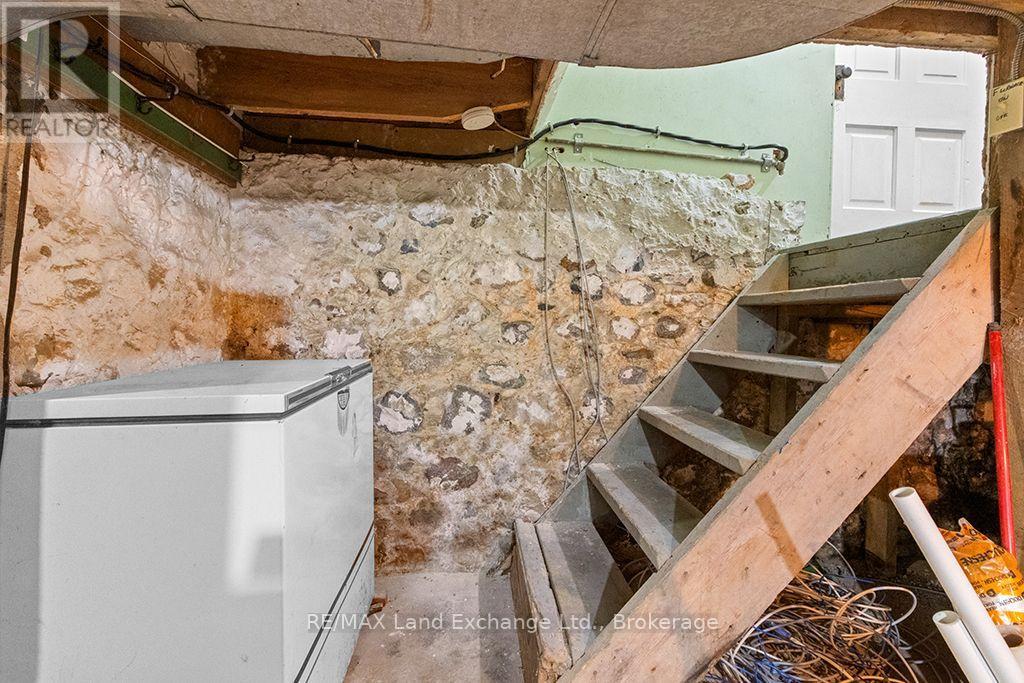
| 地下室类型 | Partial (unfinished) |
| 施工种类 | 独立屋 |
| 空调 | 中央空调 |
| 外墙 | 砖 |
| 地基类型 | 石 |
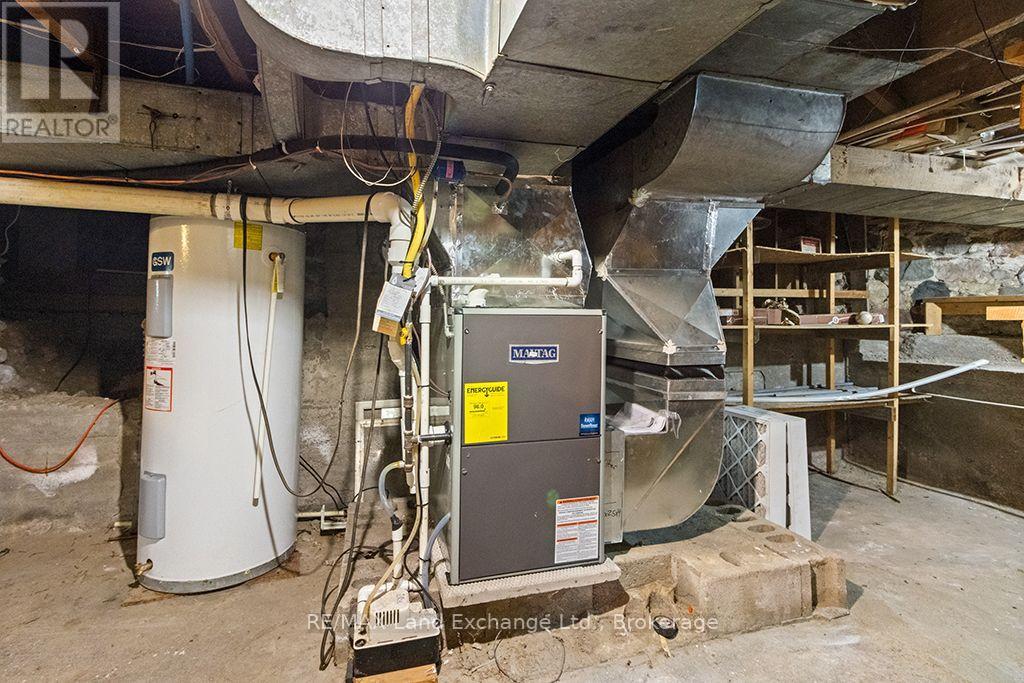
| 供暖方式 | 天然气 |
| 供暖类型 | 压力热风 |
| 储存空间 | 2 |
| 内部尺寸 | 1500 - 2000 Sqft |
| 类型 | 独立屋 |
| Utility Power | Generator |
| 设备间 | 市政供水 |
车 位
| 没有车库 |
土地
| 英亩数 | 无 |
| 围栏类型 | 部分围栏 |
| 土地便利设施 | 学校 |
| Landscape Features | Landscaped |
| 污水道 | Sanitary Sewer |
| 土地深度 | 115 Ft ,6 In |
| 土地宽度 | 67 Ft |
| 不规则大小 | 67 X 115.5 Ft |
| 地表水 | River/stream |
| 规划描述 | R1 And Saugeen Valley Conservation Authority |
房 间
| 楼 层 | 类 型 | 长 度 | 宽 度 | 面 积 |
|---|---|---|---|---|
| 二楼 | 第二卧房 | 4.04 m | 4.12 m | 4.04 m x 4.12 m |
| 二楼 | 第三卧房 | 3.12 m | 2.82 m | 3.12 m x 2.82 m |
| 二楼 | Bedroom 4 | 3.15 m | 3.66 m | 3.15 m x 3.66 m |
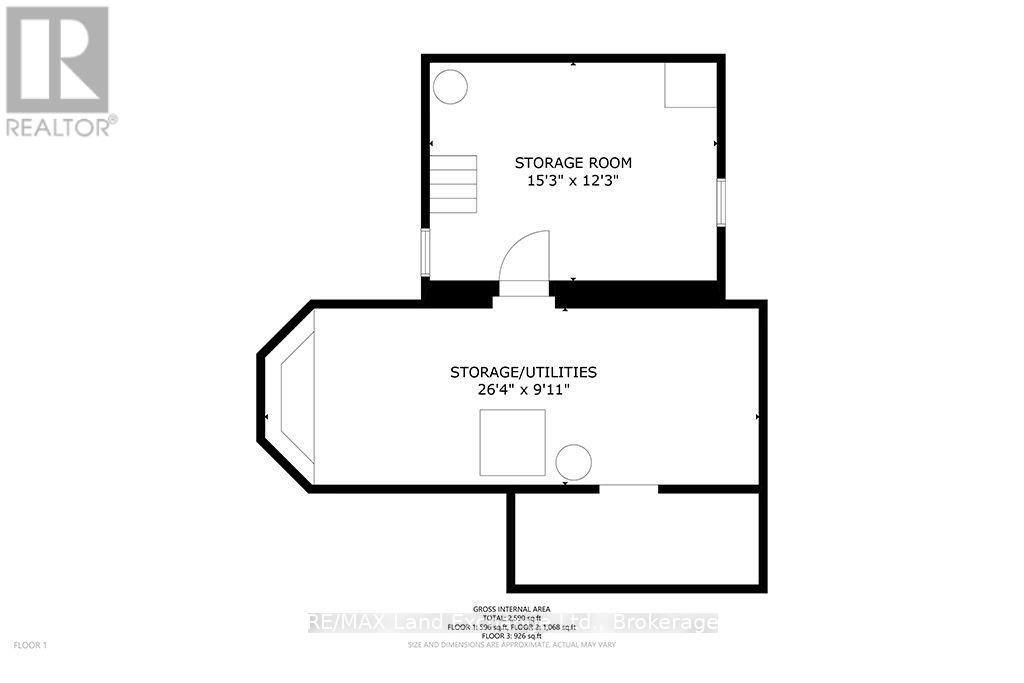
| 地下室 | 其它 | 4.66 m | 3.75 m | 4.66 m x 3.75 m |
| 地下室 | 设备间 | 8.05 m | 2.78 m | 8.05 m x 2.78 m |
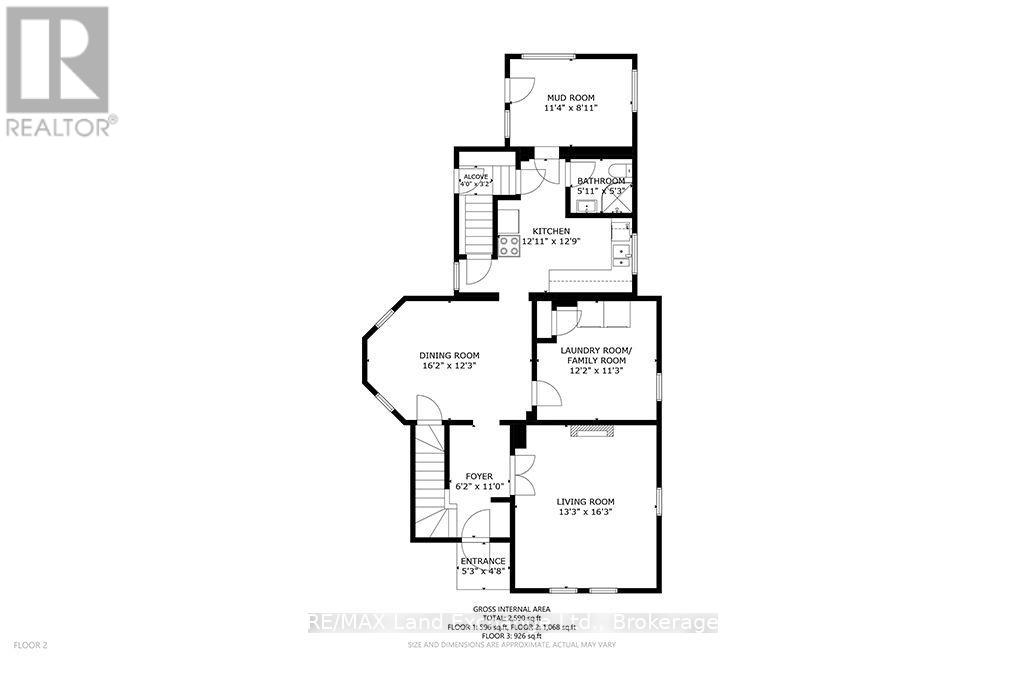
| 一楼 | 厨房 | 3.94 m | 3.89 m | 3.94 m x 3.89 m |
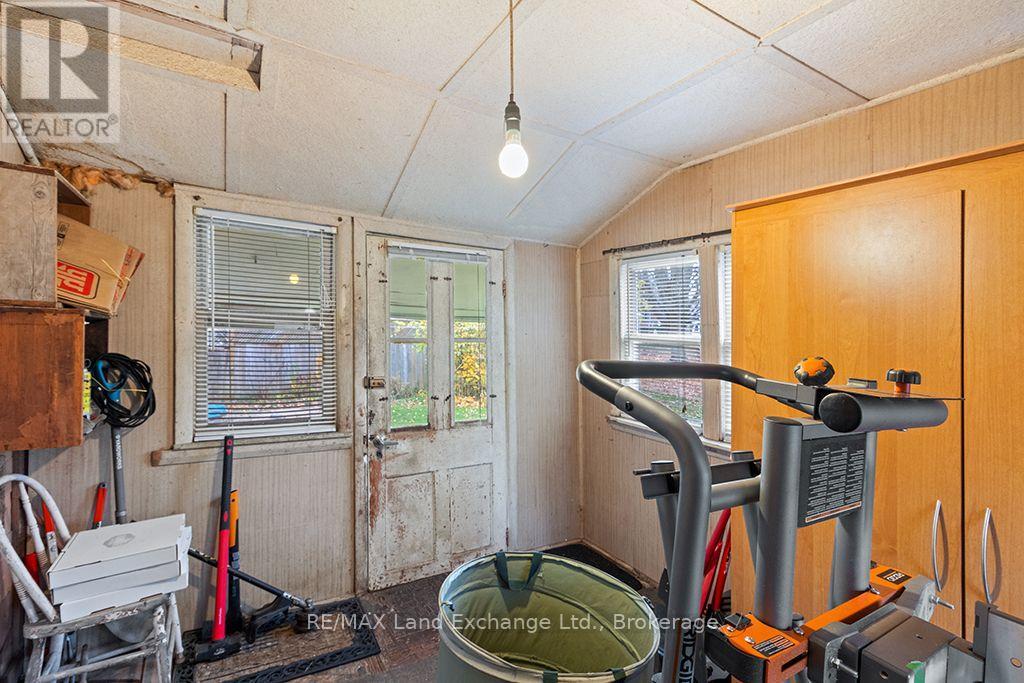
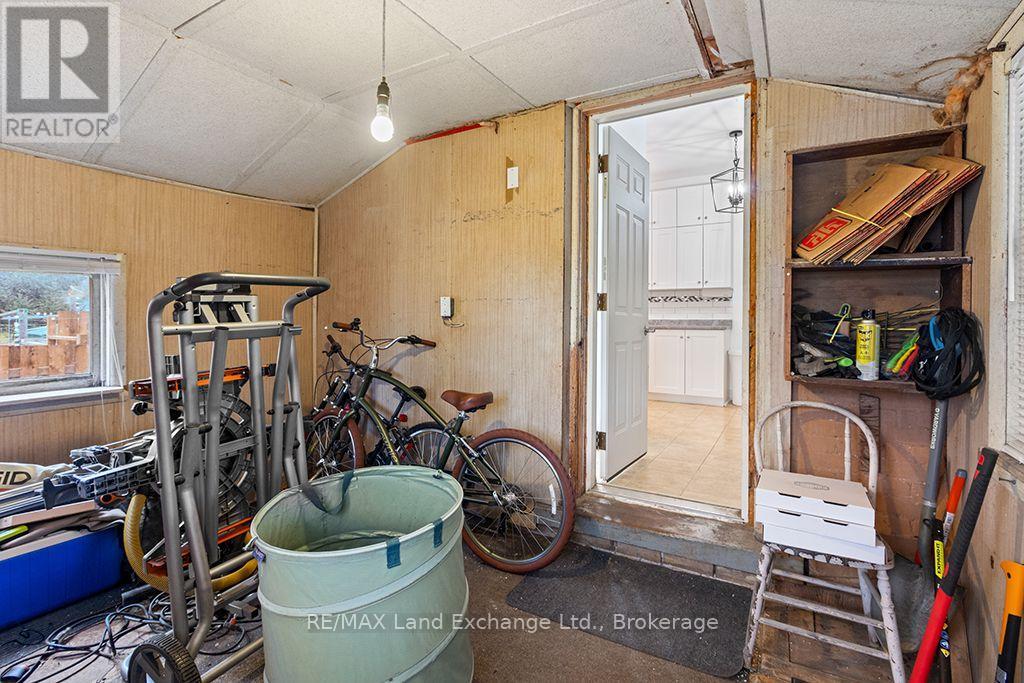
| 一楼 | Sunroom | 3.45 m | 2.72 m | 3.45 m x 2.72 m |
| 一楼 | 客厅 | 4.04 m | 4.95 m | 4.04 m x 4.95 m |
| 一楼 | 洗衣房 | 3.72 m | 3.43 m | 3.72 m x 3.43 m |
| 一楼 | 餐厅 | 4.94 m | 3.73 m | 4.94 m x 3.73 m |
| 一楼 | 主卧 | 5.11 m | 3.94 m | 5.11 m x 3.94 m |
设备间
| 有线电视 | 可用 |
| 配电箱 | 已安装 |
| 污水道 | 已安装 |
https://www.realtor.ca/real-estate/30492977/454-queen-street-n-arran-elderslie-arran-elderslie

The trademarks REALTOR®, REALTORS®, and the REALTOR® logo are controlled by The Canadian Real Estate Association (CREA) and identify real estate professionals who are members of CREA. The trademarks MLS®, Multiple Listing Service® and the associated logos are owned by The Canadian Real Estate Association (CREA) and identify the quality of services provided by real estate professionals who are members of CREA. The trademark DDF® is owned by The Canadian Real Estate Association (CREA) and identifies CREA's Data Distribution Facility (DDF®)
Muskoka Haliburton Orillia – The Lakelands Association of REALTORS®
RE/MAX Land Exchange Ltd.
November 09 2026 05:58:16
