
4530 Frances Crescent Beamsville, Ontario L0R 1B9


$799,900
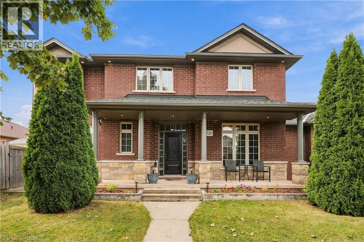
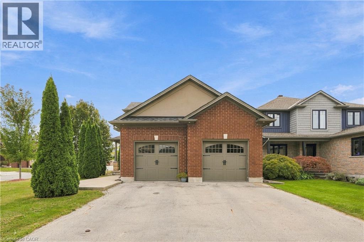
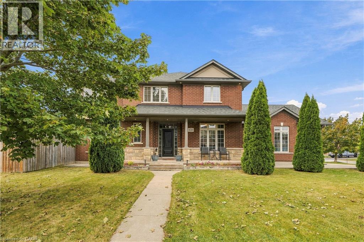
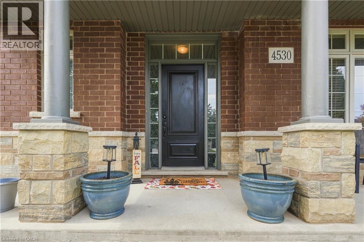
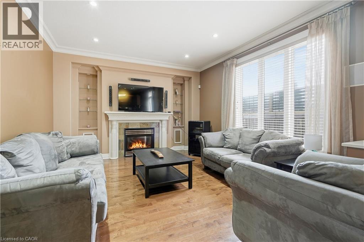
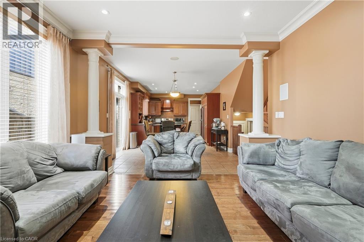
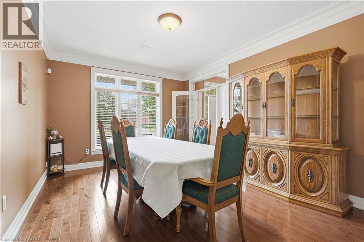
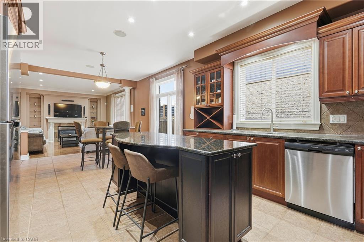
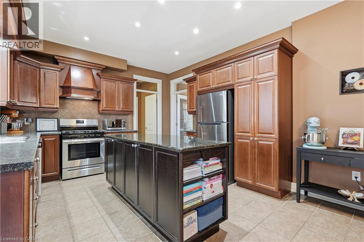
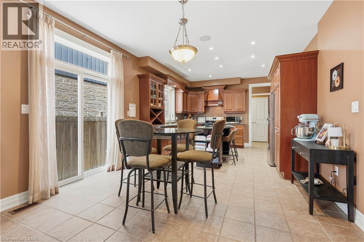
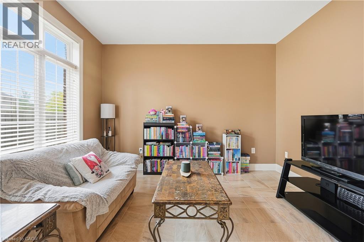
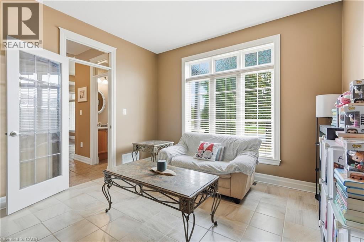
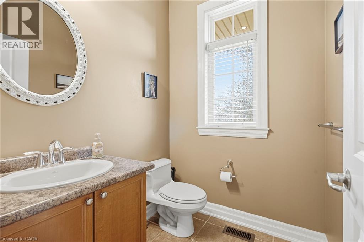
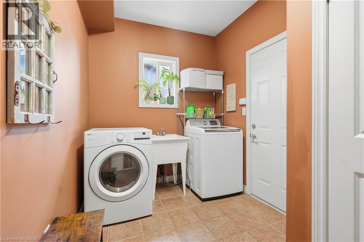
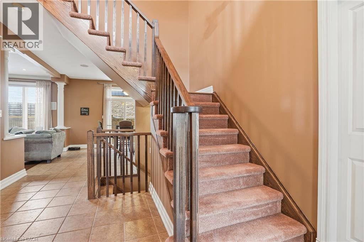
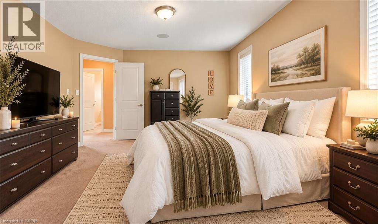
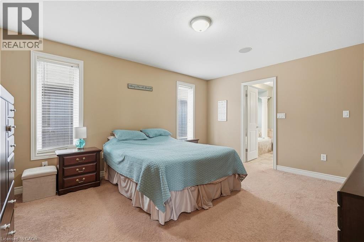
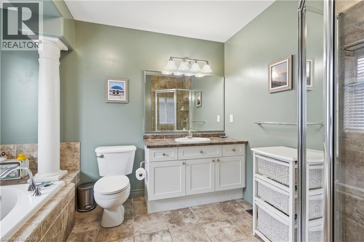
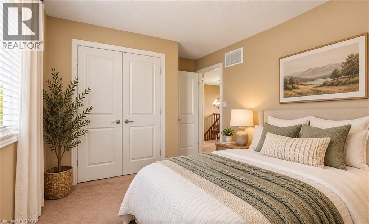
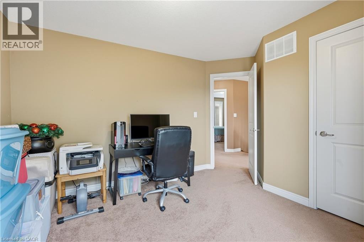
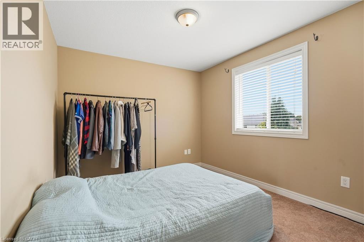
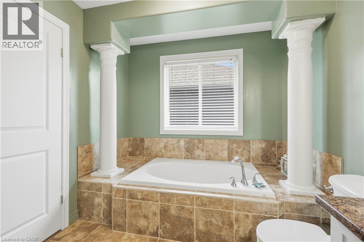
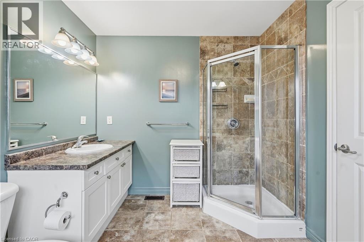
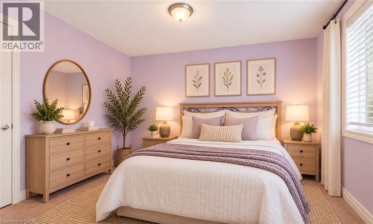
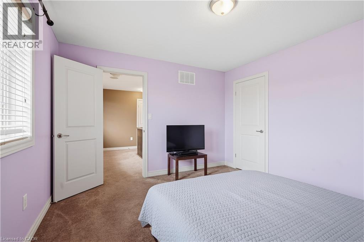
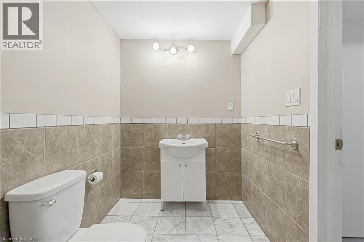
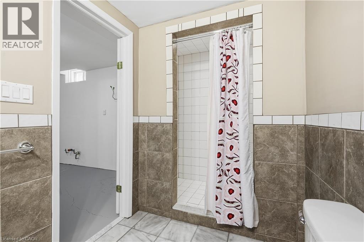
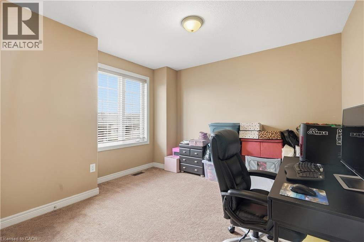
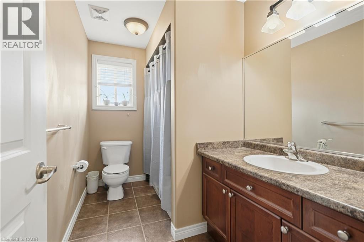
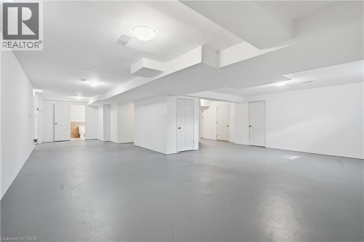
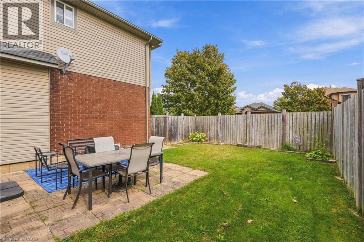
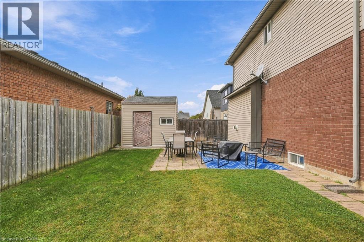
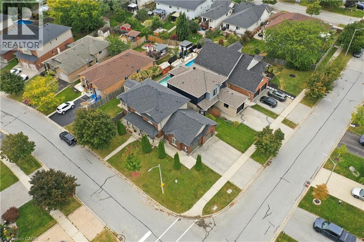
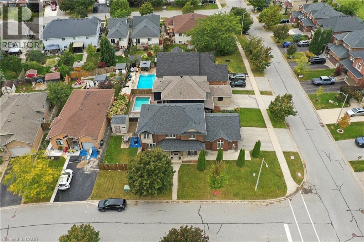
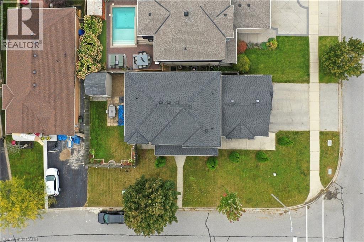
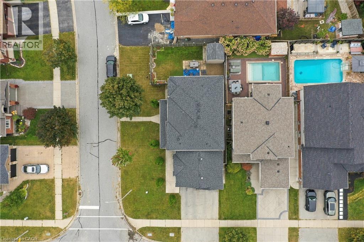
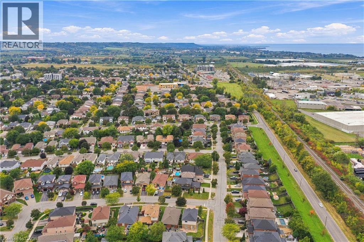
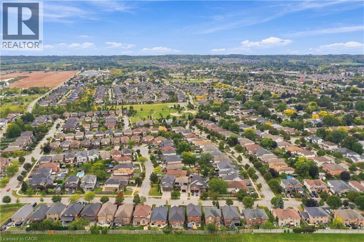
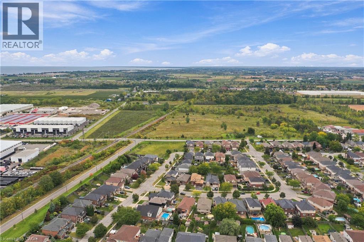
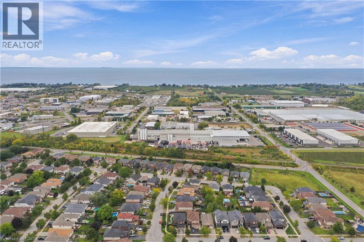
Welcome to 4530 Frances Crescent, Beamsville—a beautifully presented two-storey home offering generous living spaces, inviting curb appeal and room to grow. A covered front porch creates a warm welcome, while the spacious interior balances everyday comfort with elegant spaces for entertaining. The main floor features separate living and dining rooms, along with an open kitchen, breakfast area and family room anchored by a fireplace. Rich wood cabinetry, stainless steel appliances, a centre island with seating and ample counter space make the kitchen the heart of the home. Sliding doors lead to the fenced backyard and patio, perfect for summer barbecues or relaxing outdoors. Main-floor laundry and a powder room add everyday convenience. Upstairs, the spacious primary suite features a walk-in closet, a separate shower and a soaker tub. Two additional bedrooms, a dedicated office and a full bathroom offer flexibility for family, guests and working from home. The finished basement provides a large recreation area and an additional powder room, creating plenty of space for movie nights, hobbies or play. A double garage and an attractive corner setting complete this welcoming Beamsville home. Discover the space to gather, unwind and make it your own. (id:43681)
房源概要
| MLS® Number | 40869440 |
| 房源类型 | 民宅 |
| 设备类型 | Furnace, 热水器 |
| 总车位 | 5 |
| 租赁设备类型 | Furnace, 热水器 |
详 情
| 浴室 | 4 |
| 地上卧房 | 4 |
| 总卧房 | 4 |
| 家电类 | 洗碗机, 烘干机, 冰箱, 炉子, 洗衣机, 窗帘 |
| 建筑风格 | Contemporary |
| 地下室进展 | 部分完成 |
| 地下室类型 | 全部完成 |
| 施工日期 | 2006 |
| 施工种类 | 独立屋 |
| 空调 | 中央空调 |
| 外墙 | 砖, 乙烯基壁板 |
| 地基类型 | 混凝土浇筑 |
| 客人卫生间(不包含洗浴) | 1 |
| 供暖类型 | 压力热风 |
| 储存空间 | 2 |
| 内部尺寸 | 2345 Sqft |
| 类型 | 独立屋 |
| 设备间 | 市政供水 |
车 位
| 附加车库 |
土地
| 入口类型 | Road Access |
| 英亩数 | 无 |
| 污水道 | 城市污水处理系统 |
| 土地深度 | 108 Ft |
| 土地宽度 | 49 Ft |
| 规划描述 | R1 |
房 间
| 楼 层 | 类 型 | 长 度 | 宽 度 | 面 积 |
|---|---|---|---|---|
| 二楼 | 卧室 | 12'4'' x 11'8'' | ||
| 二楼 | 卧室 | 9'11'' x 9'2'' | ||
| 二楼 | 四件套浴室 | 9'8'' x 5'9'' | ||
| 二楼 | 卧室 | 11'3'' x 9'9'' | ||
| 二楼 | 四件套主卧浴室 | 8'3'' x 10'7'' | ||
| 二楼 | 主卧 | 12'10'' x 15'8'' | ||
| 地下室 | 三件套卫生间 | 5'6'' x 7'5'' | ||
| 地下室 | 其它 | 25'4'' x 38'2'' | ||
| 一楼 | 洗衣房 | 12'2'' x 7'3'' | ||
| 一楼 | 餐厅 | 11'10'' x 14'11'' | ||
| 一楼 | Office | 11'5'' x 12'4'' | ||
| 一楼 | 两件套卫生间 | 5'9'' x 5'3'' | ||
| 一楼 | 家庭房 | 17'6'' x 12'11'' | ||
| 一楼 | 厨房 | 12'4'' x 20'4'' |
https://www.realtor.ca/real-estate/30371519/4530-frances-crescent-beamsville

The trademarks REALTOR®, REALTORS®, and the REALTOR® logo are controlled by The Canadian Real Estate Association (CREA) and identify real estate professionals who are members of CREA. The trademarks MLS®, Multiple Listing Service® and the associated logos are owned by The Canadian Real Estate Association (CREA) and identify the quality of services provided by real estate professionals who are members of CREA. The trademark DDF® is owned by The Canadian Real Estate Association (CREA) and identifies CREA's Data Distribution Facility (DDF®)
REALTORS® Association of Hamilton-Burlington
RE/MAX Escarpment Golfi Realty Inc.
November 09 2026 05:09:33
