
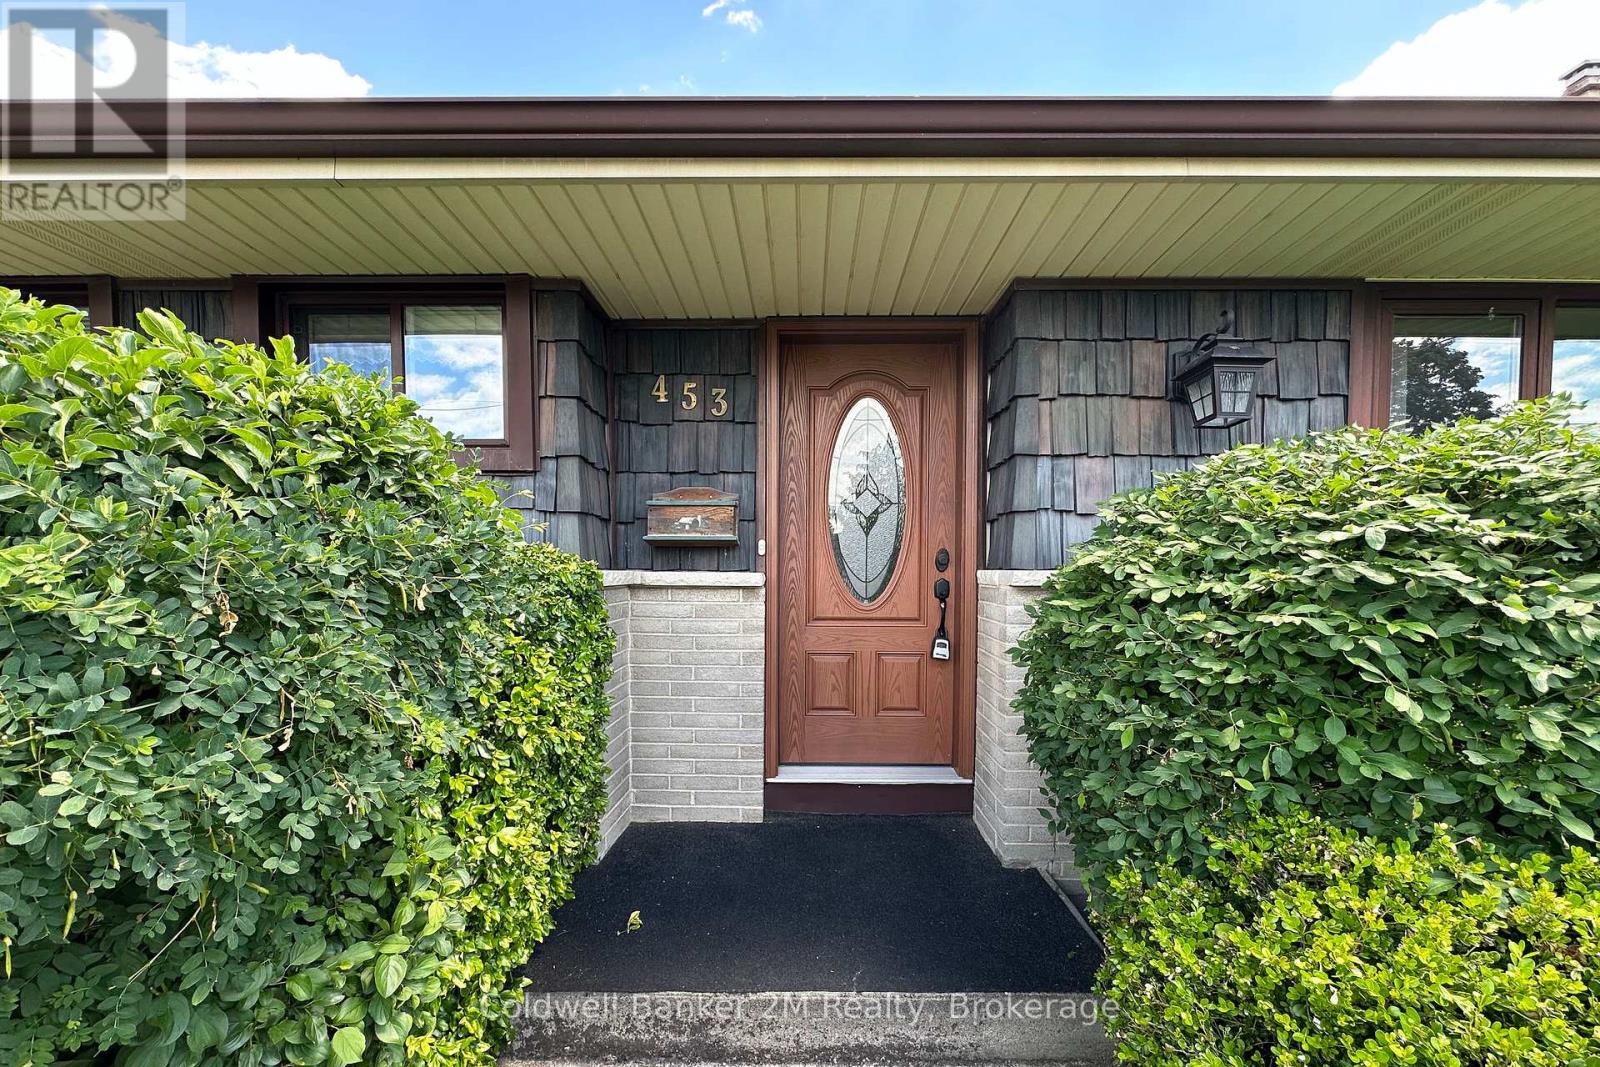
453 Rosmere Street Oshawa (Mclaughlin), Ontario L1J 5H4


$699,900
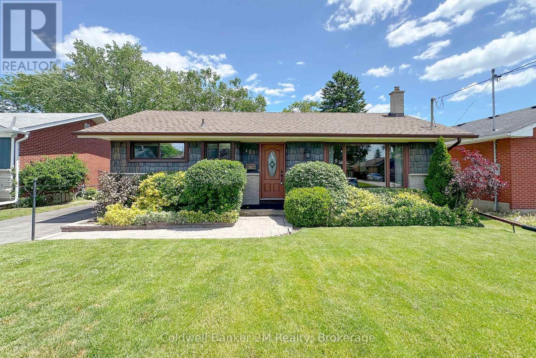
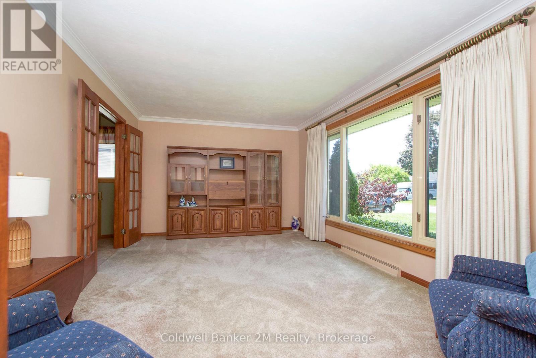
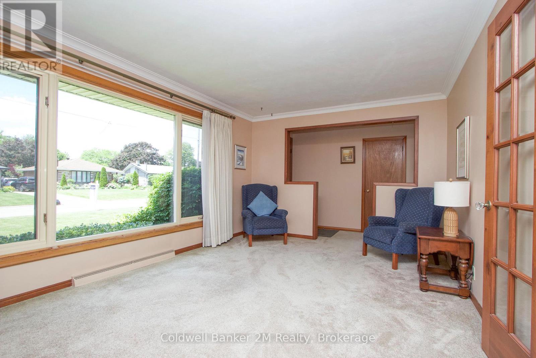
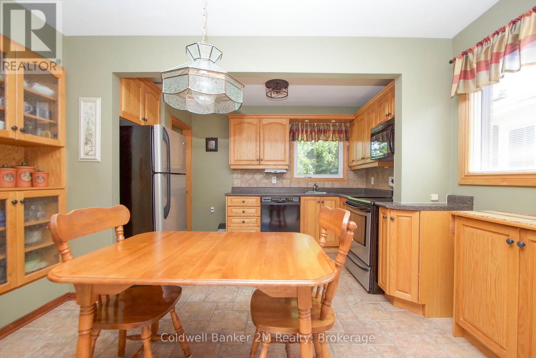
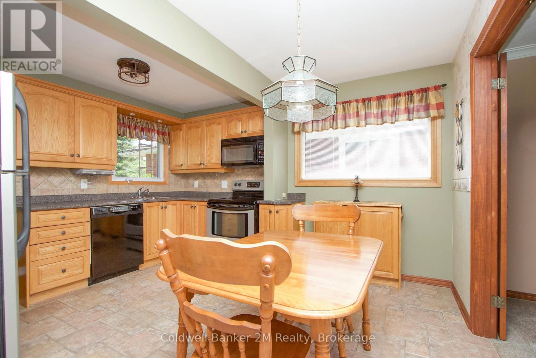
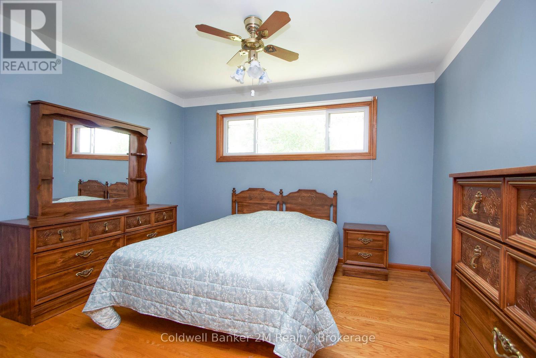
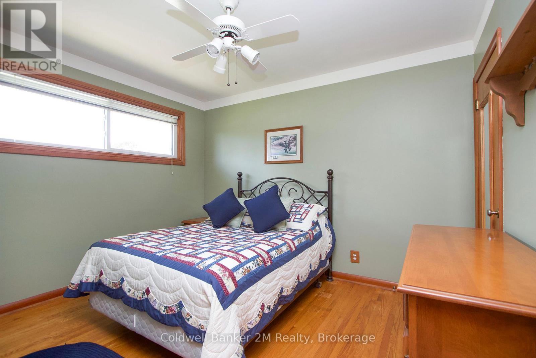
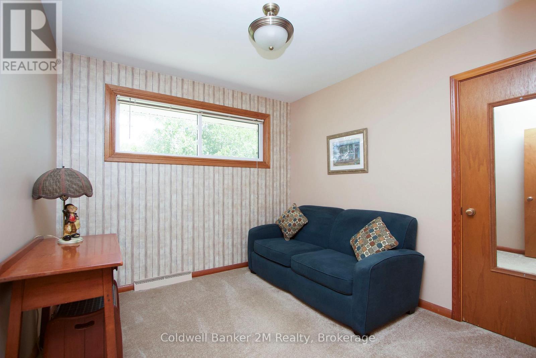
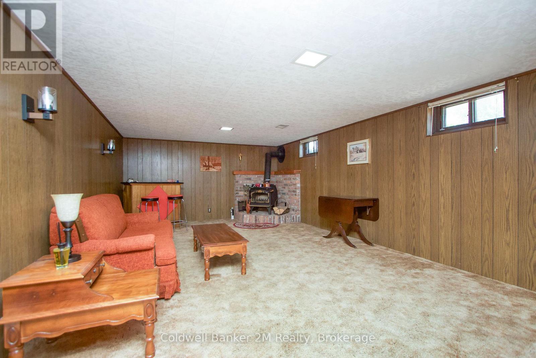
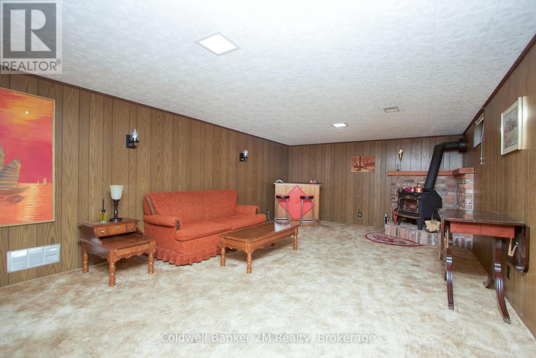
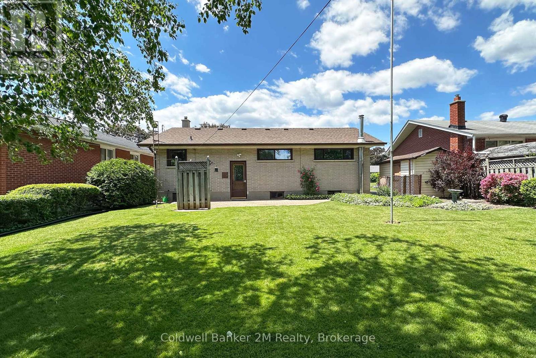
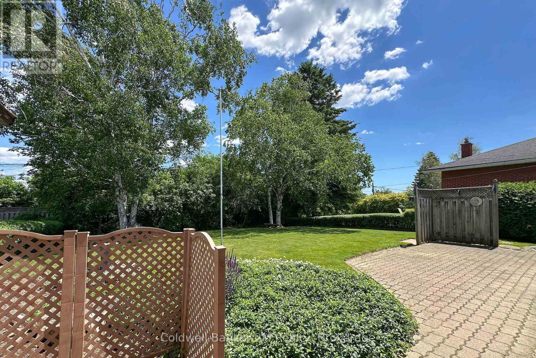
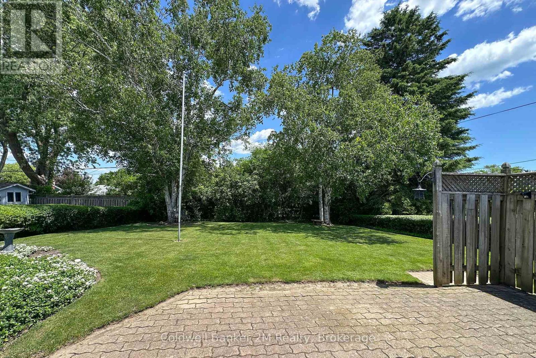
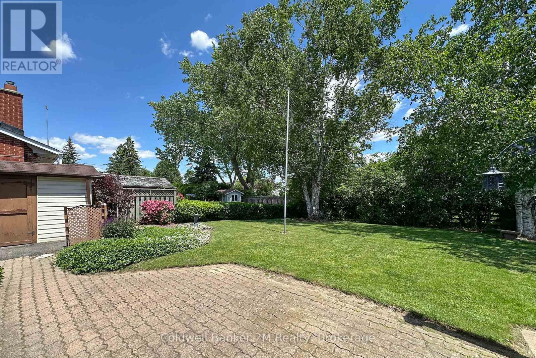
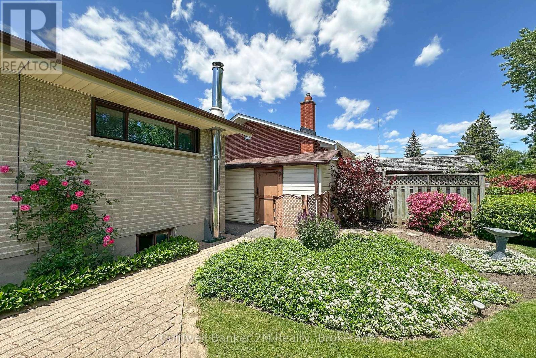
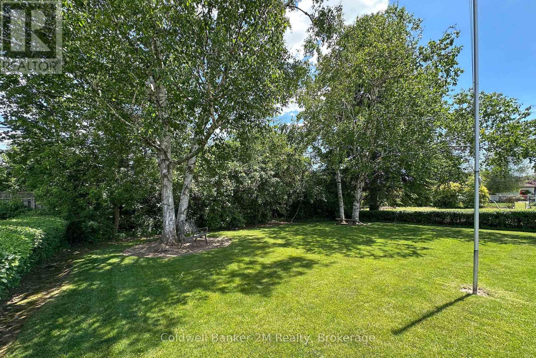
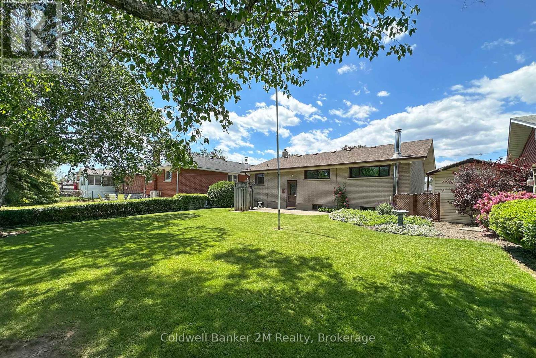
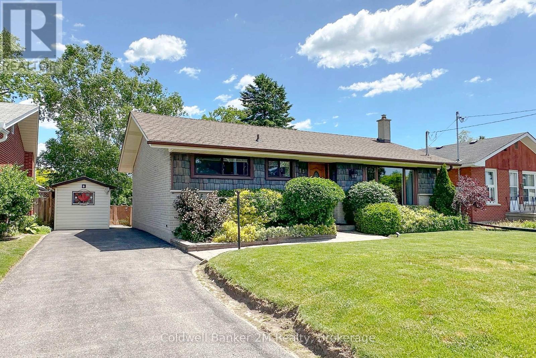
Impeccably maintained all-brick bungalow in a highly desirable, family-friendly neighbourhood. Proudly owned and lovingly cared for by the original owners since 1959, this home showcases exceptional pride of ownership throughout. Situated on a generous 54' x 132' lot, the property offers ample outdoor space and endless potential. The bright, functional layout features hardwood flooring beneath the carpeting on the main level, oversized vinyl windows, and a home that has been meticulously maintained over the years. While the interior retains its original charm, it is in outstanding condition and presents an excellent opportunity for buyers to update and personalize at their own pace. The shingles are in good condition, the gas furnace and central air conditioning have been serviced annually, and the home is equipped with a 100-amp breaker panel and an owned hot water tank. Enjoy a tree-lined street and a private, spacious backyard. Ideally located just steps from both Catholic and Public elementary and secondary schools, parks, and neighbourhood amenities. Conveniently close to Lakeridge Health Hospital and nearby shopping. This is a rare opportunity to own a solid, well-built home in an established and sought-after community-an excellent choice for first-time buyers, downsizers, or renovators. (id:43681)
Open House
现在这个房屋大家可以去Open House参观了!
2:00 pm
结束于:4:00 pm
2:00 pm
结束于:4:00 pm
房源概要
| MLS® Number | E13445828 |
| 房源类型 | 民宅 |
| 社区名字 | McLaughlin |
| 附近的便利设施 | 医院, 公园, 礼拜场所, 公共交通, 学校 |
| 总车位 | 3 |
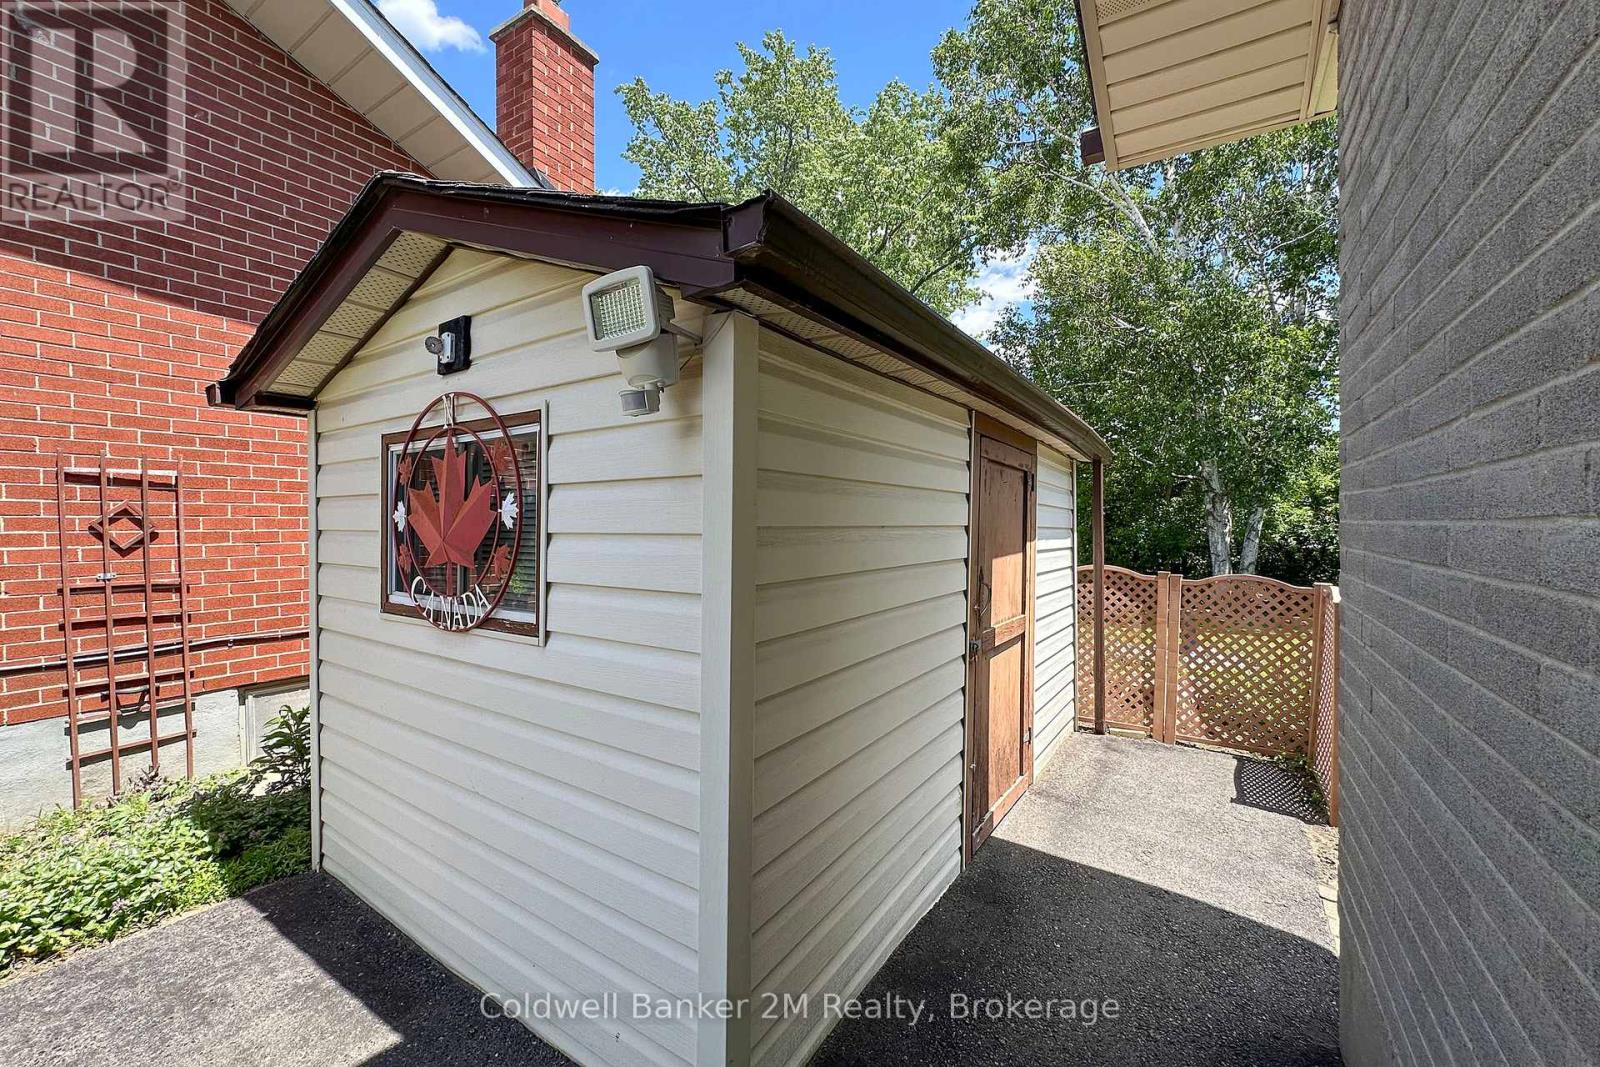
| 结构 | 棚 |
详 情
| 浴室 | 2 |
| 地上卧房 | 3 |
| 总卧房 | 3 |
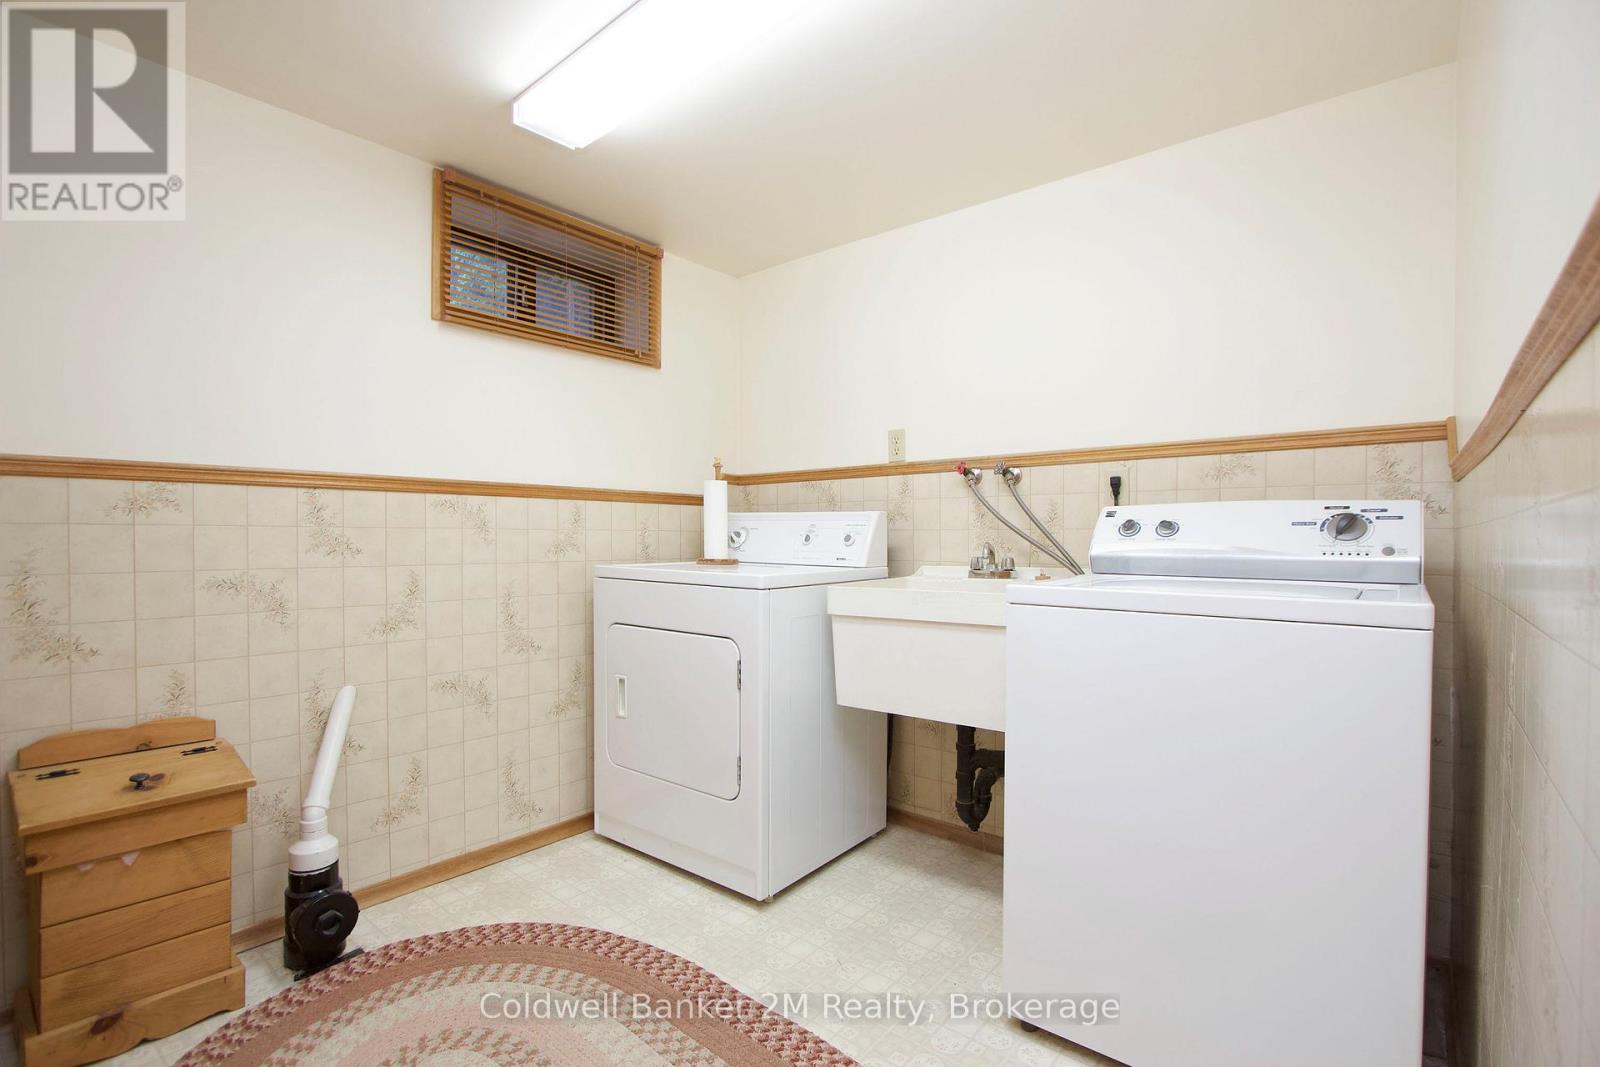
| 家电类 | 烘干机, 炉子, 洗衣机, 冰箱 |
| 建筑风格 | 平房 |
| 地下室进展 | 已装修 |
| 地下室功能 | Separate Entrance |
| 地下室类型 | N/a (finished), N/a |
| 施工种类 | 独立屋 |
| 空调 | 中央空调 |
| 外墙 | 砖 |
| Flooring Type | Hardwood |
| 地基类型 | 水泥 |
| 客人卫生间(不包含洗浴) | 1 |
| 供暖方式 | 天然气 |
| 供暖类型 | 压力热风 |
| 储存空间 | 1 |
| 内部尺寸 | 700 - 1100 Sqft |
| 类型 | 独立屋 |
| 设备间 | 市政供水 |
车 位
| 没有车库 |
土地
| 英亩数 | 无 |
| 围栏类型 | Fenced Yard |
| 土地便利设施 | 医院, 公园, 宗教场所, 公共交通, 学校 |
| 污水道 | Sanitary Sewer |
| 土地深度 | 132 Ft ,10 In |
| 土地宽度 | 54 Ft ,3 In |
| 不规则大小 | 54.3 X 132.9 Ft |
房 间
| 楼 层 | 类 型 | 长 度 | 宽 度 | 面 积 |
|---|---|---|---|---|
| 地下室 | 娱乐,游戏房 | 7.6 m | 3.97 m | 7.6 m x 3.97 m |
| 地下室 | 洗衣房 | 2.73 m | 2.3 m | 2.73 m x 2.3 m |
| 一楼 | 客厅 | 5.28 m | 3.49 m | 5.28 m x 3.49 m |
| 一楼 | 厨房 | 4.1 m | 3.56 m | 4.1 m x 3.56 m |
| 一楼 | 主卧 | 3.76 m | 3.66 m | 3.76 m x 3.66 m |
| 一楼 | 第二卧房 | 3.47 m | 2.84 m | 3.47 m x 2.84 m |
| 一楼 | 第三卧房 | 3.38 m | 3.03 m | 3.38 m x 3.03 m |
https://www.realtor.ca/real-estate/29904478/453-rosmere-street-oshawa-mclaughlin-mclaughlin

The trademarks REALTOR®, REALTORS®, and the REALTOR® logo are controlled by The Canadian Real Estate Association (CREA) and identify real estate professionals who are members of CREA. The trademarks MLS®, Multiple Listing Service® and the associated logos are owned by The Canadian Real Estate Association (CREA) and identify the quality of services provided by real estate professionals who are members of CREA. The trademark DDF® is owned by The Canadian Real Estate Association (CREA) and identifies CREA's Data Distribution Facility (DDF®)
Durham Region Association of REALTORS®
Coldwell Banker 2m Realty
July 09 2026 03:01:41
