
453 Elgin Street Kincardine, Ontario N2Z 2V4


$599,900
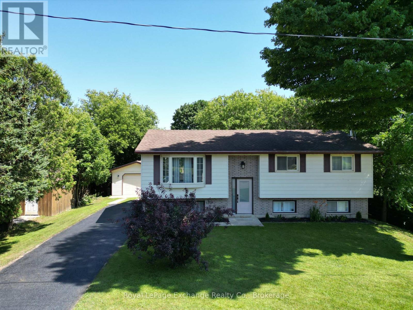
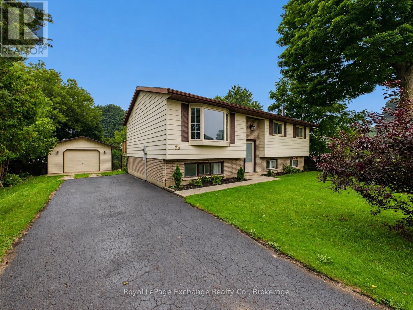
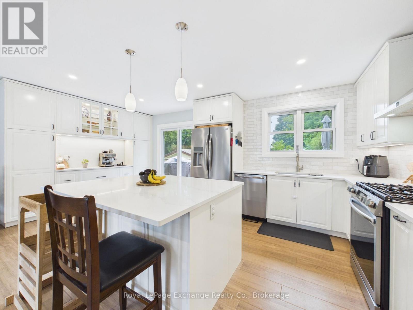
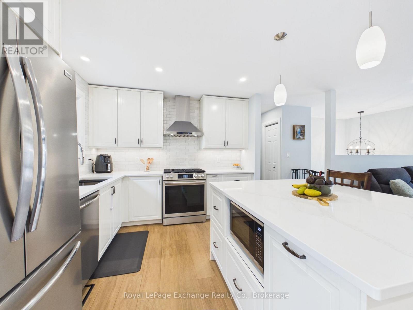
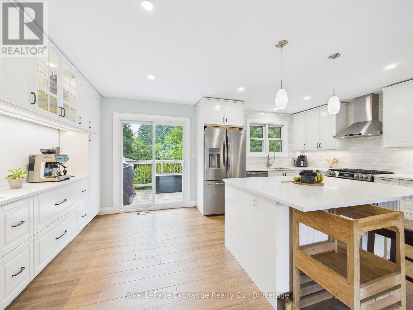
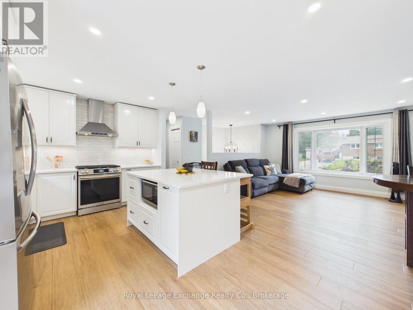
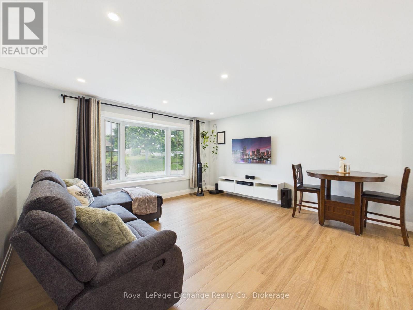
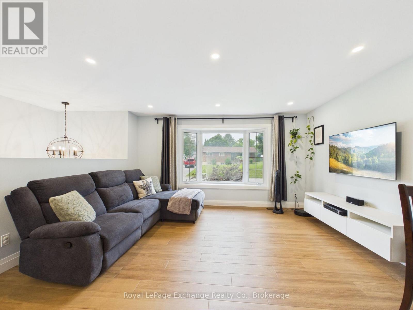
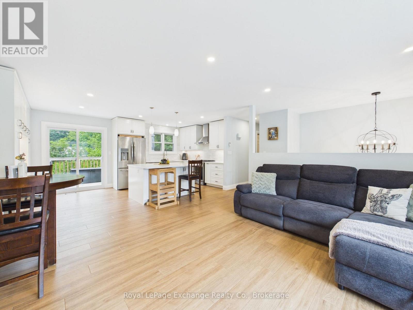
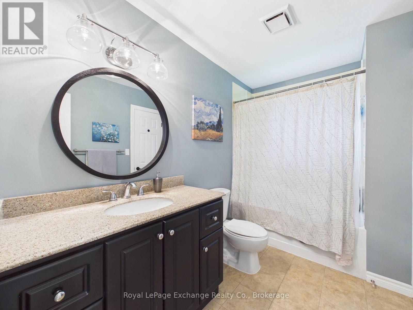
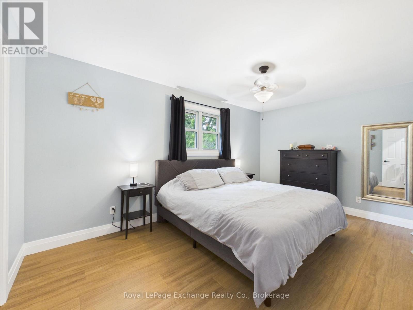
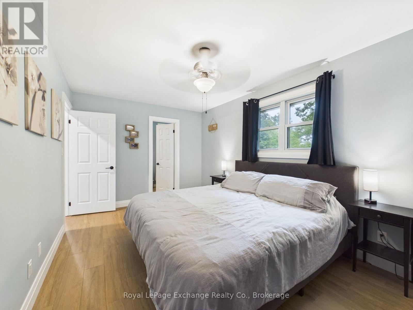
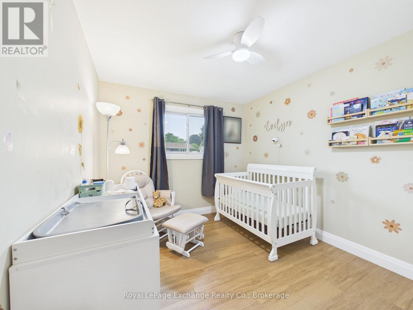
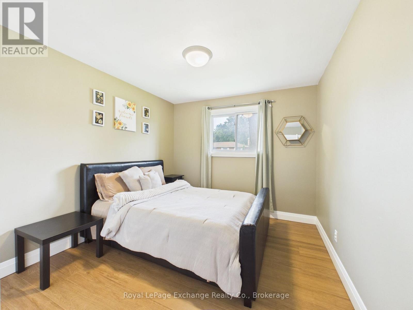
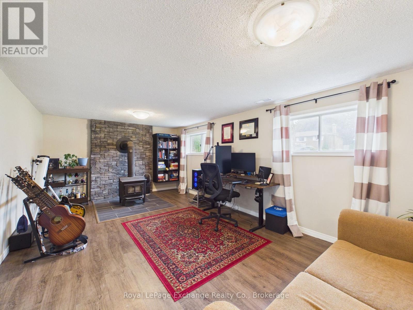
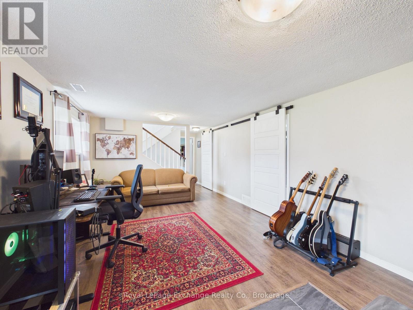
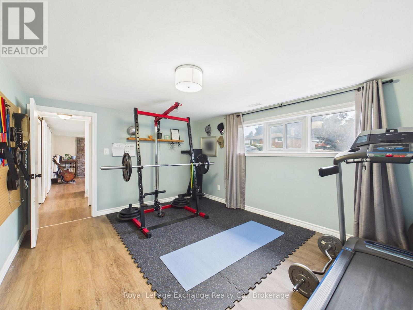
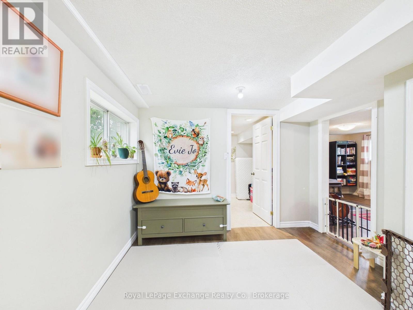
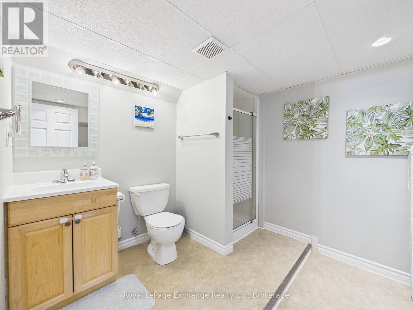
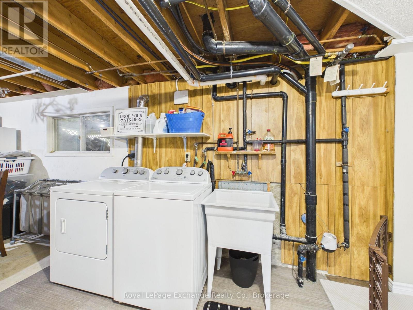
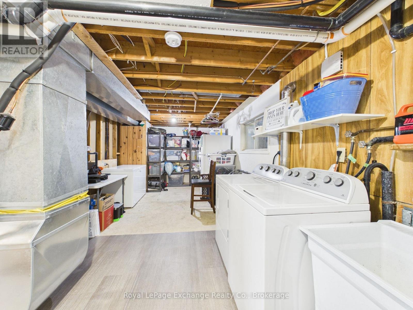
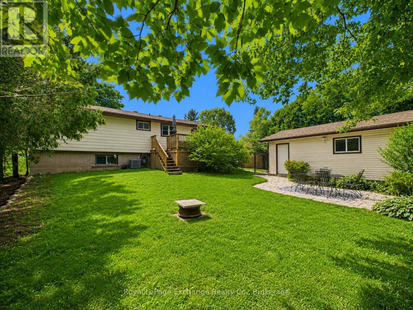
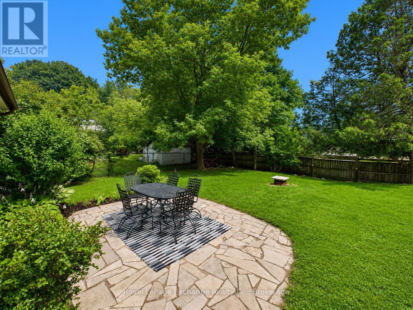
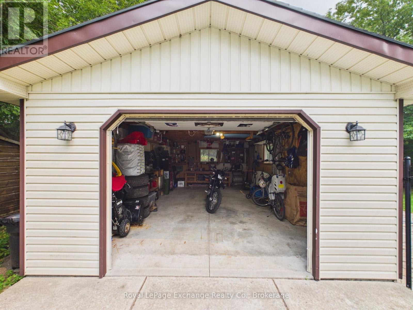
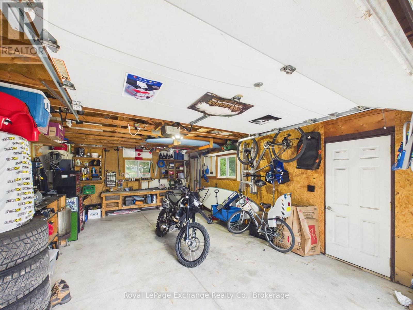
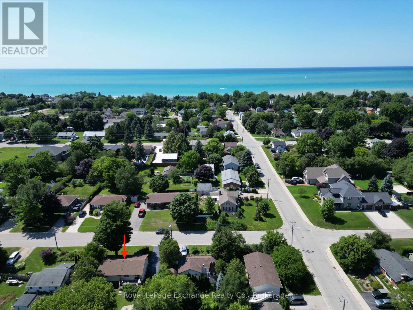
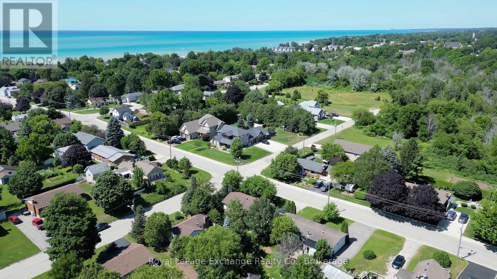
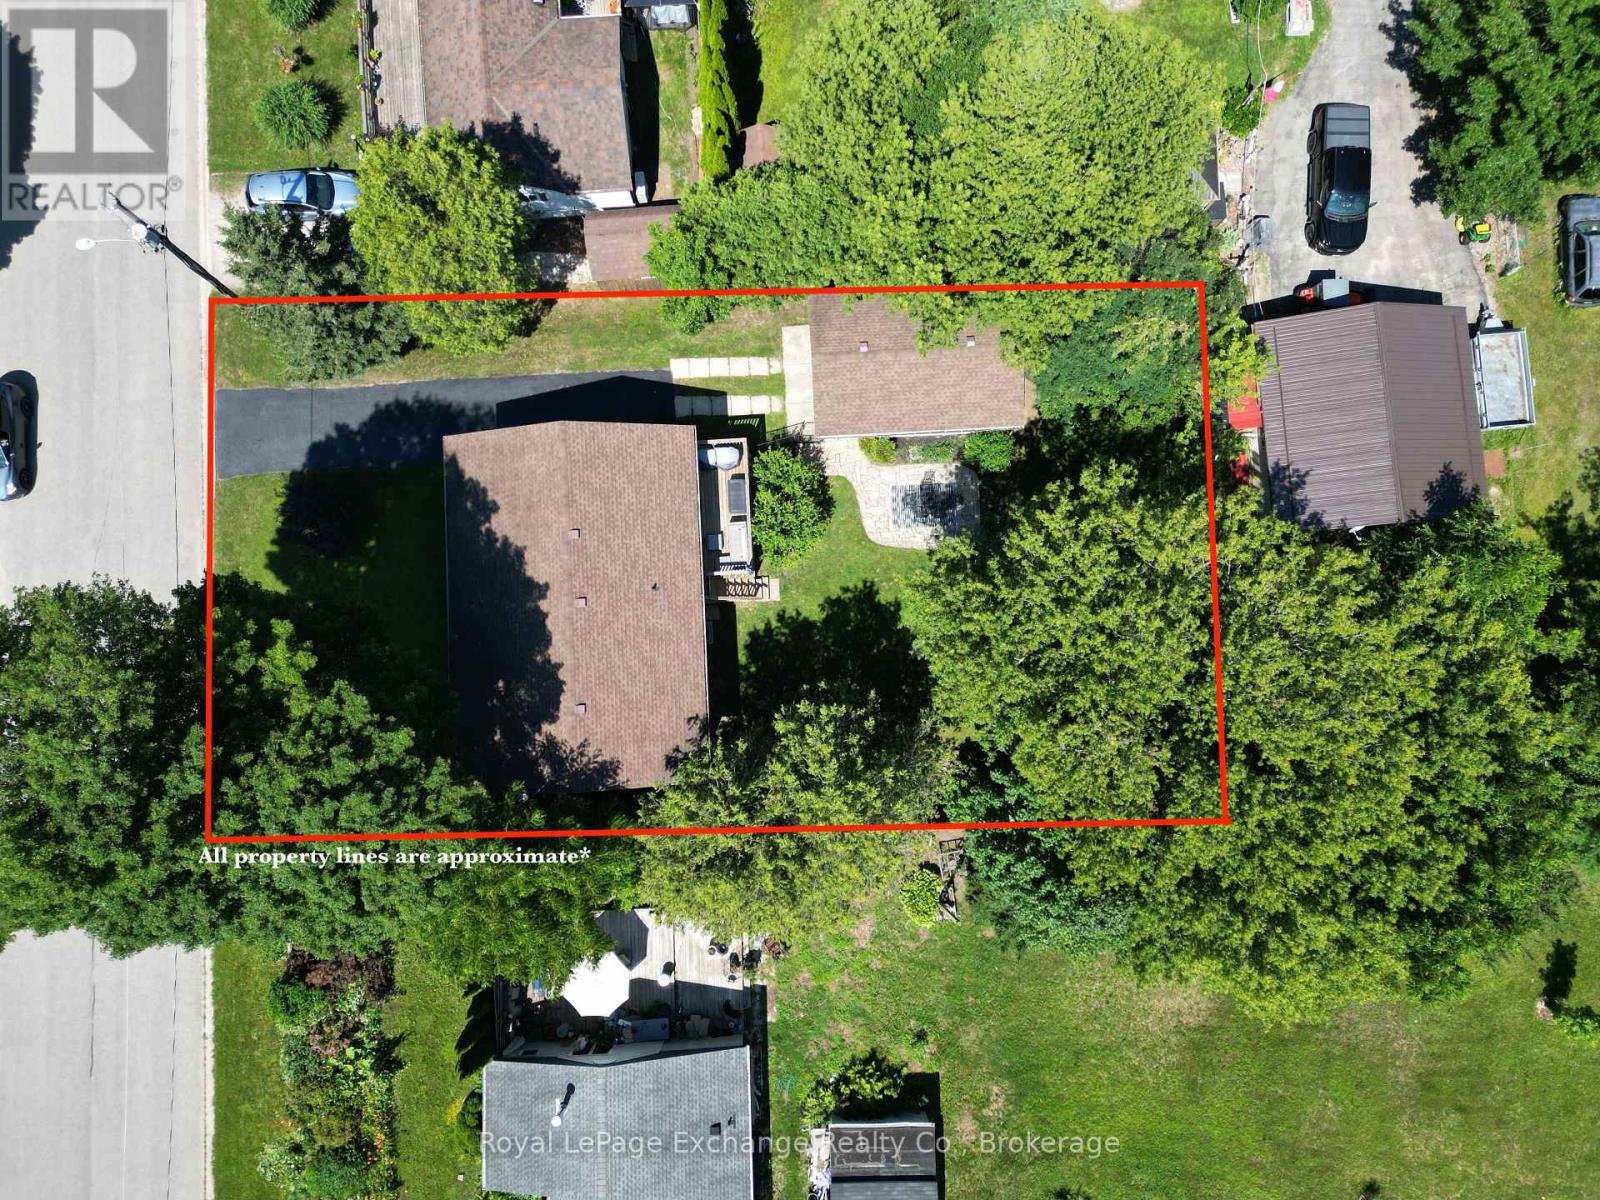
Ideally located within walking distance of downtown Kincardine, the sandy shores of Lake Huron, schools, parks and walking trails, this beautifully updated 4-bedroom, 2-bathroom home offers an exceptional combination of modern finishes and functional family living. The standout feature is the stunning 2025 kitchen, thoughtfully designed with quartz countertops, a 4'4" x 5'3" quartz island, stainless steel appliances, a gas stove, stylish counter-to-ceiling backsplash, built-in coffee bar, and convenient walkout access to the back deck. New luxury vinyl plank flooring throughout the main level in 2025 complements the bright and inviting living space, while a large west-facing bay window fills the living room with natural light. The main level also offers three comfortable bedrooms, including a primary bedroom with cheater access to the 4-piece bathroom, along with a dining area perfectly positioned off the kitchen for everyday living and entertaining. The finished lower level provides excellent additional living space with a spacious family room warmed by a cozy wood stove, a fourth bedroom currently used as a home gym, a finished kids' play area, a 3-piece bathroom, and an abundance of storage in the mechanical room. Outside, the fully fenced backyard provides plenty of room for children and pets to play, while the large detached garage offers excellent storage, workshop space, or room for recreational equipment. Major updates include the natural gas furnace and central air conditioning (2020), renovated kitchen (2025), and luxury vinyl plank flooring (2025), making this a move-in ready home with peace of mind for years to come. An outstanding opportunity to own a beautifully updated family home in one of Kincardine's most convenient and desirable neighbourhoods. (id:43681)
房源概要
| MLS® Number | X13582642 |
| 房源类型 | 民宅 |
| 社区名字 | Kincardine |
| 附近的便利设施 | Beach, 码头, 学校, 近高尔夫球场 |
| 社区特征 | School Bus |
| 特征 | 无地毯 |
| 总车位 | 5 |
| 结构 | Deck |
详 情
| 浴室 | 2 |
| 地上卧房 | 3 |
| 地下卧室 | 1 |
| 总卧房 | 4 |
| 公寓设施 | Fireplace(s) |
| 家电类 | Range, Water Heater, 洗碗机, 烘干机, 微波炉, 烤箱, 洗衣机, 窗帘, 冰箱 |
| 建筑风格 | Raised Bungalow |
| 地下室进展 | 已装修 |
| 地下室类型 | 全完工 |
| 施工种类 | 独立屋 |
| 空调 | 中央空调 |
| 外墙 | 铝壁板, 砖 |
| 壁炉 | 有 |
| Fireplace Total | 1 |
| 地基类型 | 混凝土浇筑 |
| 供暖方式 | 天然气 |
| 供暖类型 | 压力热风 |
| 储存空间 | 1 |
| 内部尺寸 | 700 - 1100 Sqft |
| 类型 | 独立屋 |
| 设备间 | 市政供水 |
车 位
| Detached Garage | |
| Garage |
土地
| 英亩数 | 无 |
| 围栏类型 | Fenced Yard |
| 土地便利设施 | Beach, 码头, 学校, 近高尔夫球场 |
| 污水道 | Sanitary Sewer |
| 土地深度 | 103 Ft |
| 土地宽度 | 73 Ft |
| 不规则大小 | 73 X 103 Ft |
房 间
| 楼 层 | 类 型 | 长 度 | 宽 度 | 面 积 |
|---|---|---|---|---|
| Lower Level | 家庭房 | 3.45 m | 5.79 m | 3.45 m x 5.79 m |
| Lower Level | Bedroom 4 | 3.45 m | 4.29 m | 3.45 m x 4.29 m |
| Lower Level | Playroom | 2.84 m | 3.05 m | 2.84 m x 3.05 m |
| Lower Level | 设备间 | 3.05 m | 6.71 m | 3.05 m x 6.71 m |
| Upper Level | 客厅 | 3.45 m | 4.47 m | 3.45 m x 4.47 m |
| Upper Level | 厨房 | 3.35 m | 4.32 m | 3.35 m x 4.32 m |
| Upper Level | 餐厅 | 2.41 m | 2.84 m | 2.41 m x 2.84 m |
| Upper Level | 主卧 | 3 m | 4.78 m | 3 m x 4.78 m |
| Upper Level | 第二卧房 | 2.87 m | 3.56 m | 2.87 m x 3.56 m |
| Upper Level | 第三卧房 | 3 m | 3.53 m | 3 m x 3.53 m |
设备间
| 有线电视 | 已安装 |
| 配电箱 | 已安装 |
| 污水道 | 已安装 |
https://www.realtor.ca/real-estate/30054299/453-elgin-street-kincardine-kincardine

The trademarks REALTOR®, REALTORS®, and the REALTOR® logo are controlled by The Canadian Real Estate Association (CREA) and identify real estate professionals who are members of CREA. The trademarks MLS®, Multiple Listing Service® and the associated logos are owned by The Canadian Real Estate Association (CREA) and identify the quality of services provided by real estate professionals who are members of CREA. The trademark DDF® is owned by The Canadian Real Estate Association (CREA) and identifies CREA's Data Distribution Facility (DDF®)
Muskoka Haliburton Orillia – The Lakelands Association of REALTORS®
Royal LePage Exchange Realty Co.
July 20 2026 01:30:36
