
4526 Bennett Road Burlington, Ontario L7L 1Z2


$749,000
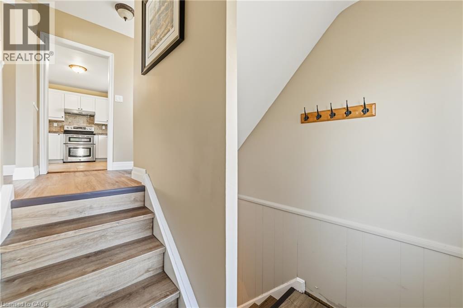
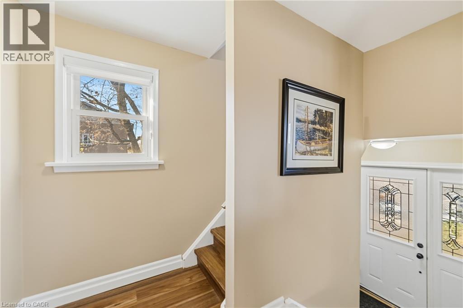
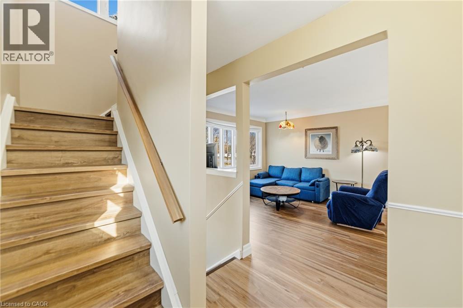
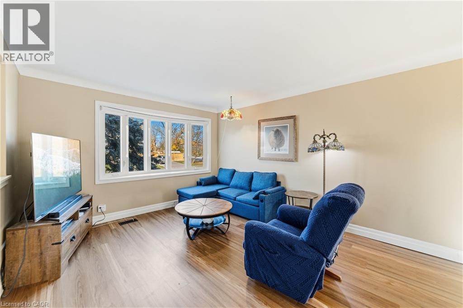
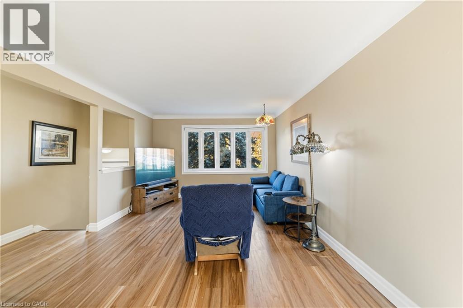
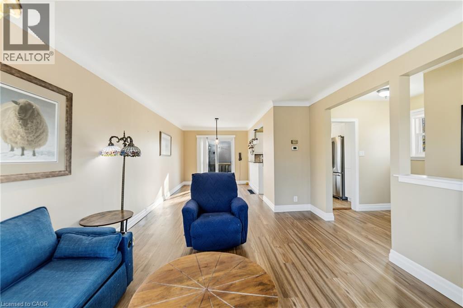
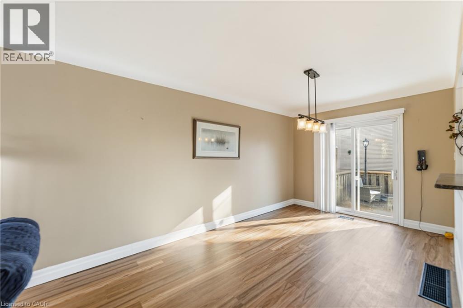
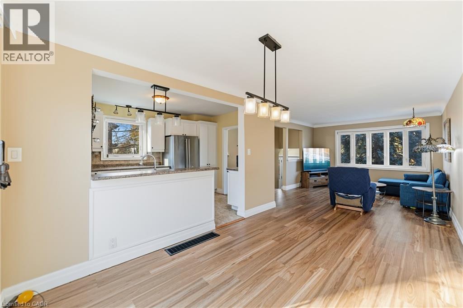
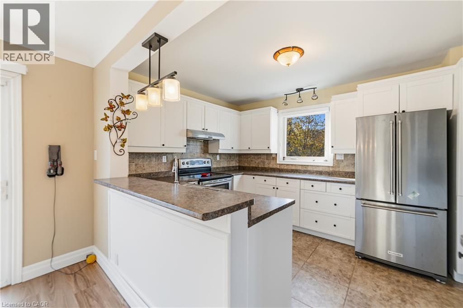
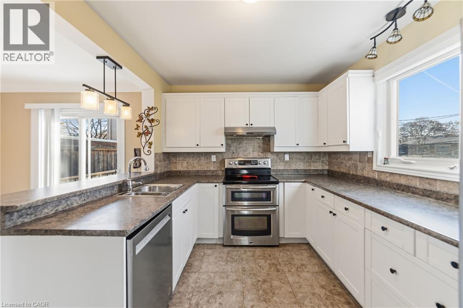
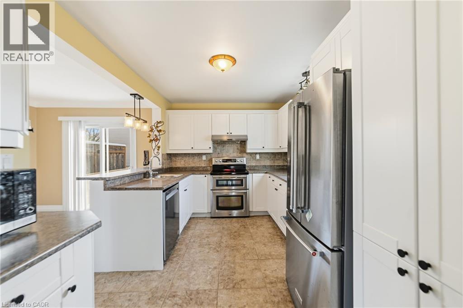
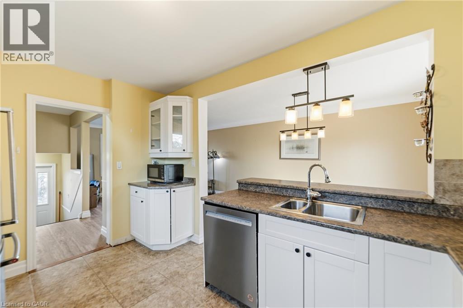
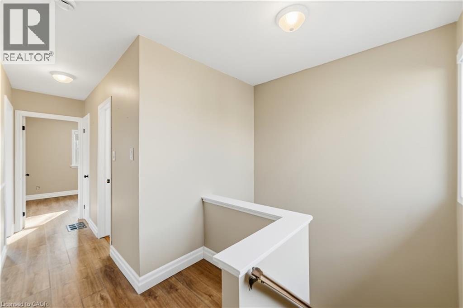
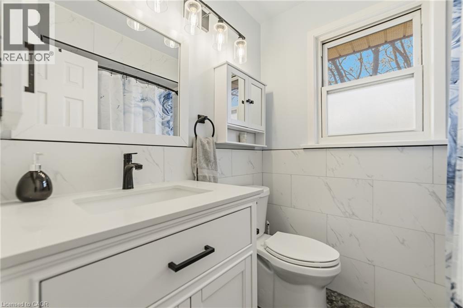
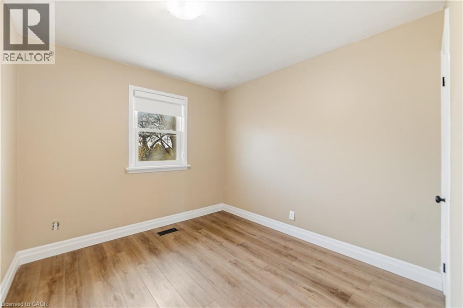
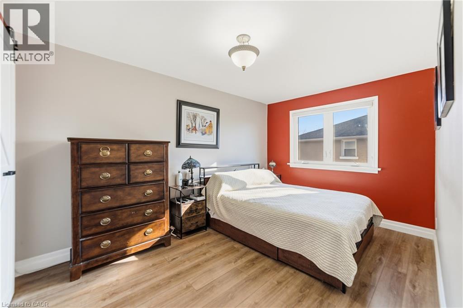
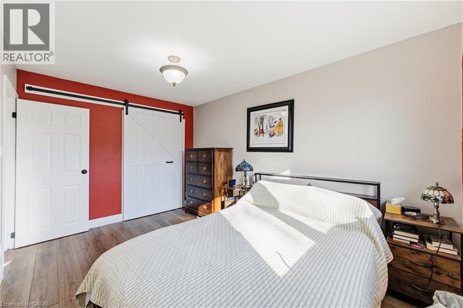
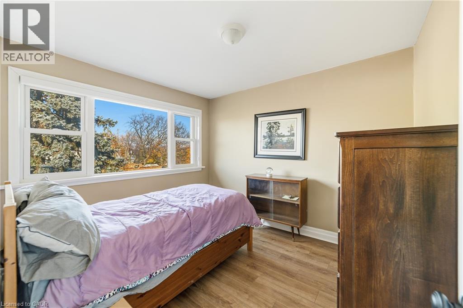
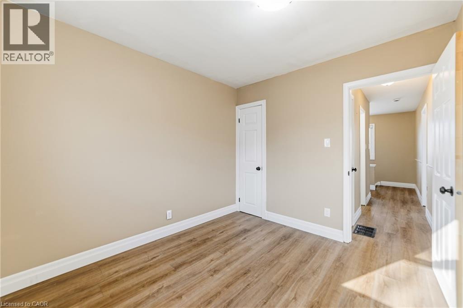
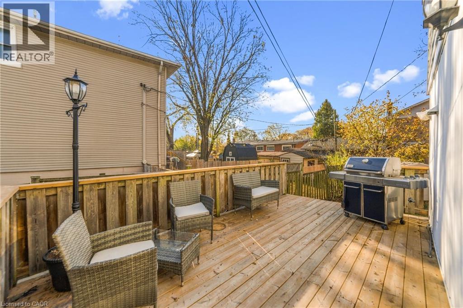
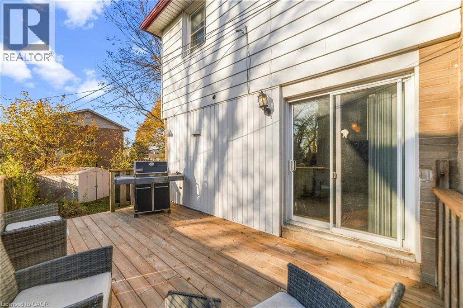
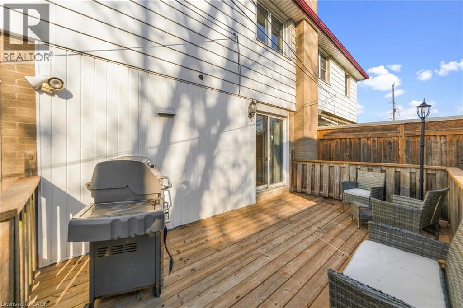
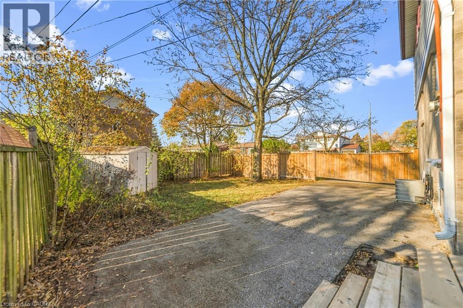
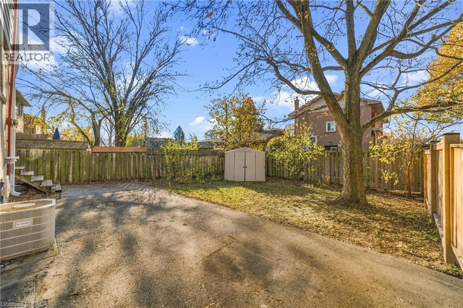
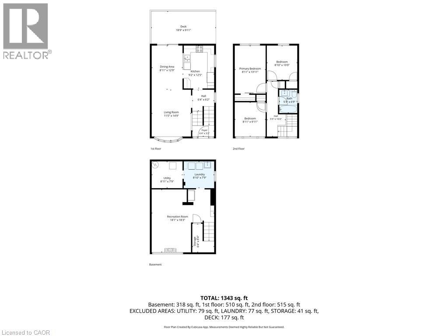
Welcome to 4526 Bennett Rd, a three bedroom semi-detached home with no fees and easy access to the Centennial bike path Large windows throughout make the home feel bright and airy, and a patio door leads to the deck. The kitchen features stainless steel appliances and a peninsula overlooking the dining area. Upstairs, you'll find three spacious bedrooms and a 3 pc bathroom The large fenced in yard features mature trees, a storage shed and plenty of room for gardening and play. Schools,shopping, parks and Go train service are all within walking distance. It's the perfect place to call home (id:43681)
房源概要
| MLS® Number | 40879337 |
| 房源类型 | 民宅 |
| 附近的便利设施 | 公园, 游乐场, 公共交通, 学校, 购物 |
| 总车位 | 2 |
详 情
| 浴室 | 1 |
| 地上卧房 | 3 |
| 总卧房 | 3 |
| 家电类 | 洗碗机, 烘干机, 炉子, Water Meter, 洗衣机, 窗帘 |
| 建筑风格 | Multi-level |
| 地下室进展 | 部分完成 |
| 地下室类型 | 全部完成 |
| 施工种类 | Semi-detached |
| Construction Style Split Level | Split 层 |
| 空调 | 中央空调 |
| 外墙 | 铝壁板, 砖 Veneer |
| 供暖类型 | 压力热风 |
| 储存空间 | 2 |
| 内部尺寸 | 1025 Sqft |
| 类型 | 独立屋 |
| 设备间 | 市政供水 |
土地
| 入口类型 | Highway Access, Rail Access |
| 英亩数 | 无 |
| 土地便利设施 | 公园, 游乐场, 公共交通, 学校, 购物 |
| 污水道 | 城市污水处理系统 |
| 土地深度 | 62 Ft |
| 土地宽度 | 54 Ft |
| 规划描述 | Rm1 |
房 间
| 楼 层 | 类 型 | 长 度 | 宽 度 | 面 积 |
|---|---|---|---|---|
| 二楼 | 主卧 | 8'11'' x 13'11'' | ||
| 二楼 | 卧室 | 8'10'' x 10'0'' | ||
| 二楼 | 三件套卫生间 | 5'3'' x 6'9'' | ||
| 二楼 | 卧室 | 8'11'' x 9'11'' | ||
| 地下室 | 洗衣房 | 8'10'' x 7'9'' | ||
| 地下室 | 设备间 | 8'11'' x 7'9'' | ||
| 地下室 | 娱乐室 | 18'1'' x 18'3'' | ||
| 一楼 | 厨房 | 9'2'' x 12'5'' | ||
| 一楼 | 餐厅 | 8'11'' x 12'9'' | ||
| 一楼 | 客厅 | 11'5'' x 14'9'' |
https://www.realtor.ca/real-estate/30528788/4526-bennett-road-burlington

The trademarks REALTOR®, REALTORS®, and the REALTOR® logo are controlled by The Canadian Real Estate Association (CREA) and identify real estate professionals who are members of CREA. The trademarks MLS®, Multiple Listing Service® and the associated logos are owned by The Canadian Real Estate Association (CREA) and identify the quality of services provided by real estate professionals who are members of CREA. The trademark DDF® is owned by The Canadian Real Estate Association (CREA) and identifies CREA's Data Distribution Facility (DDF®)
REALTORS® Association of Hamilton-Burlington
Keller Williams Complete Realty
November 19 2026 07:29:49
