
4522 Badminton Drive Mississauga (Central Erin Mills), Ontario L5M 3H7


$1,999,000
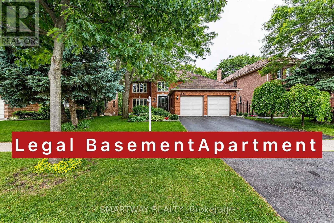
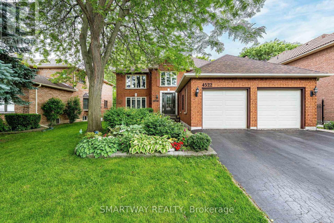
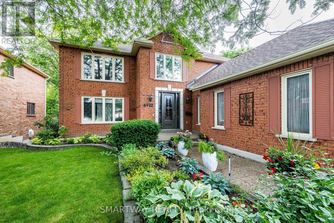
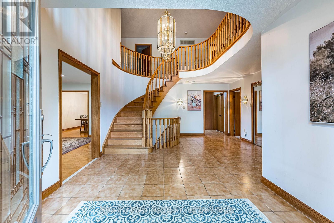
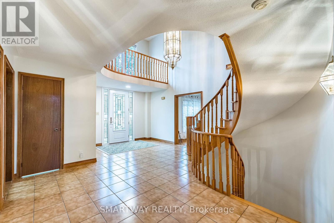
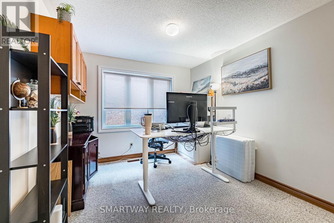
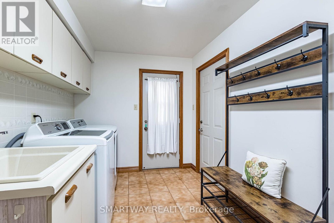
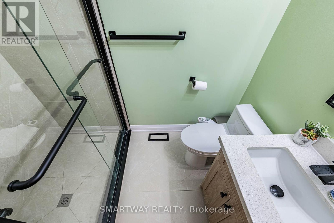
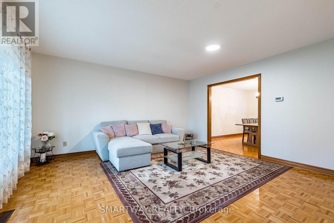
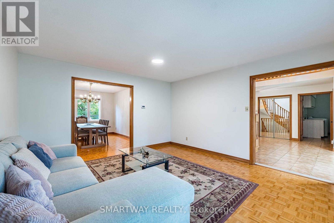
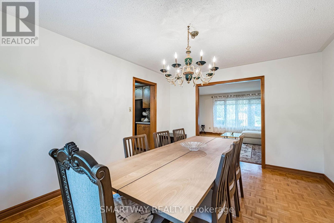
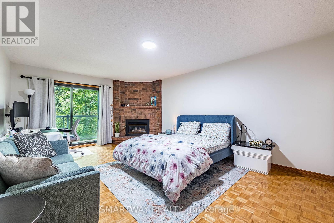
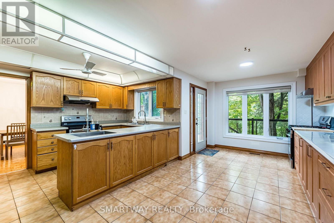
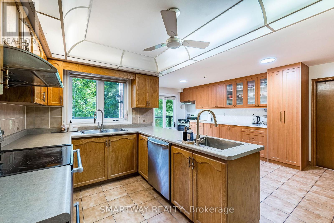
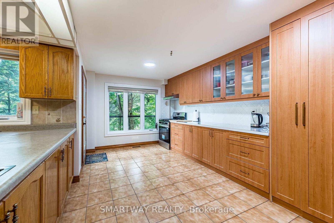
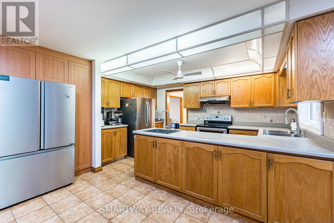
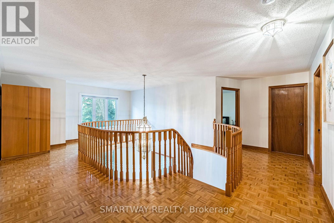
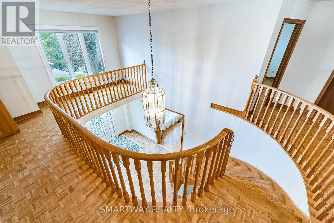
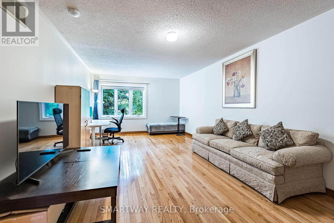
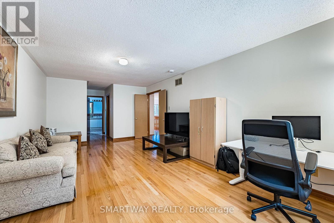
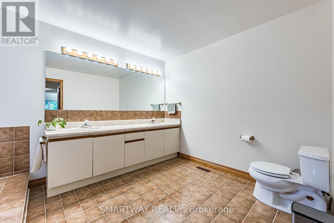
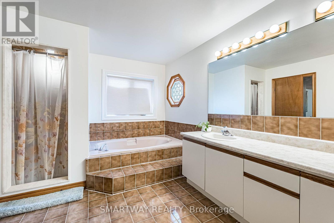
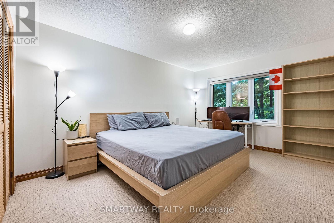
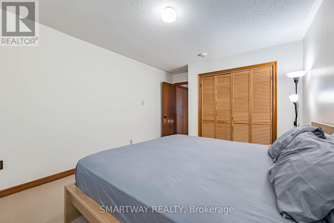
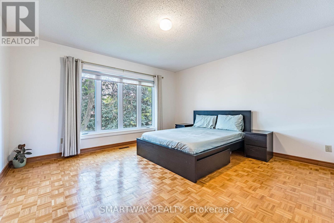
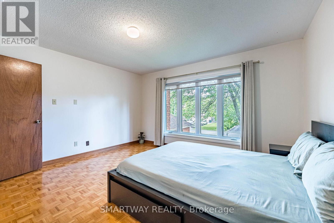
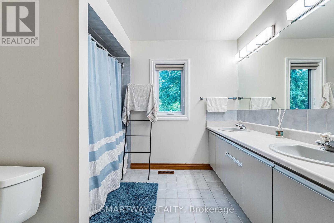
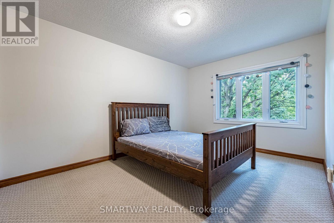
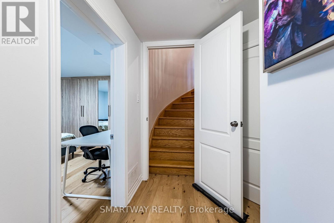
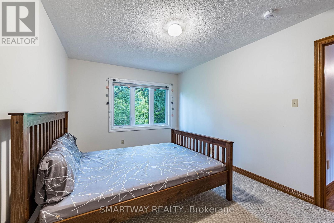
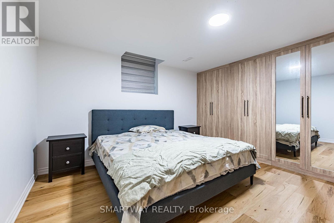
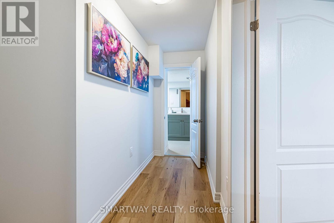
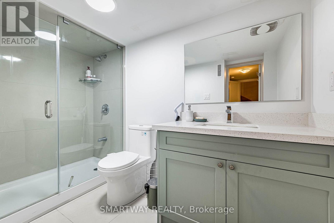
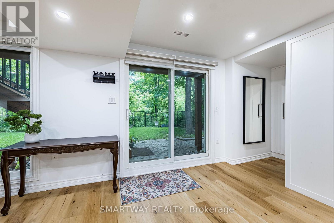
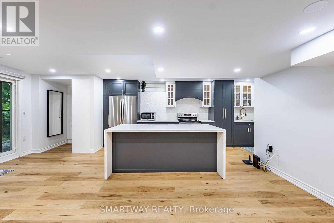
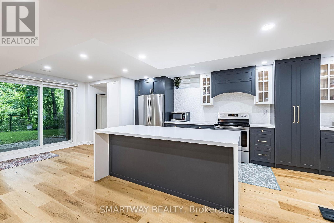
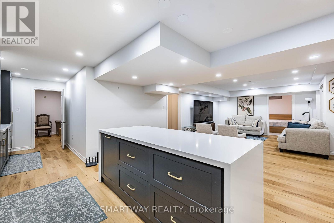
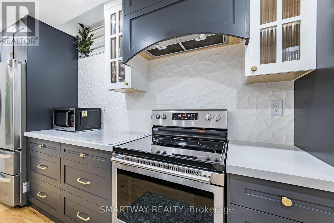
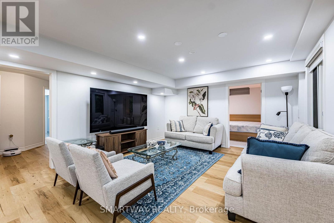
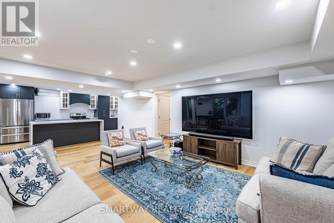
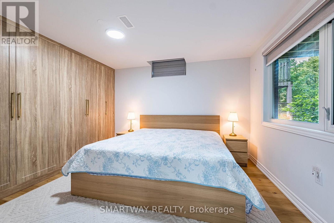
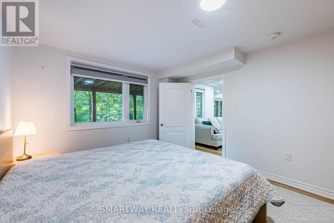
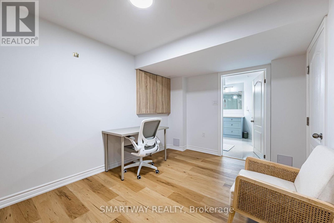
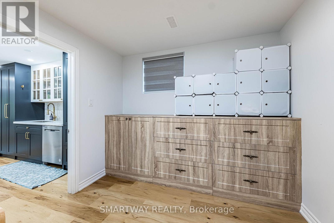
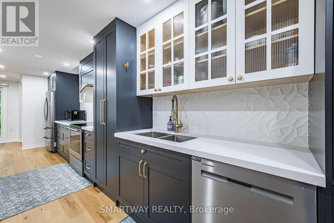
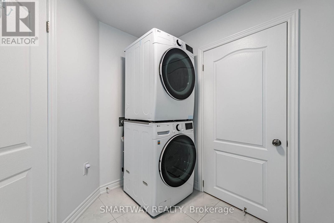
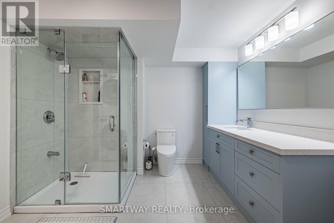
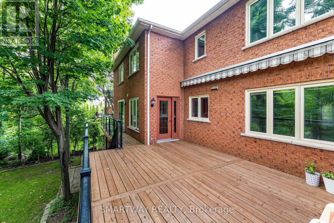
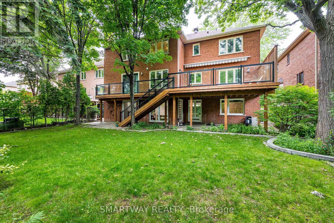
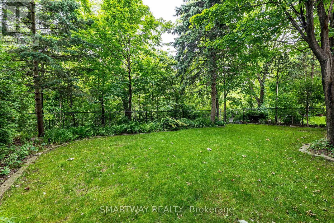
Welcome to this 4+3 Br, 5 Bathrm Family Home. A rare opportunity to own a upgraded ravine property with a legal second dwelling in one of Mississauga's most prestigious and sought-after neighbourhoods. Boasting approximately 3,388 sq. ft. above grade plus a legal walk-out second dwelling BSMT, this beautifully upgraded home is ideal for large families.Thoughtfully enhanced with thousands of dollars in upgrades, the home professionally landscaped gardens with Sprinkler system and a spectacular newly built deck with elegant glass and metal railings spanning the entire rear of the home, complete with stairs leading to the private backyard.The main level offers elegant formal living and dining rooms with hardwood flooring and French doors, a spacious family room, a private home office, an updated full bath, and a convenient main-floor laundry room. The gourmet custom kitchen features SS/appliances, a range hood, ceramic flooring and backsplash, and a walk-out to the Deck.Upstairs, you'll find four generously sized br, including a luxurious primary retreat with his-and-hers walk-in closets and an updated ensuite a double vanity. An updated 5-piece main bath and an additional 4-piece bathroom, both with double sinks.The professionally finished legal walk-out basement is spacious, and a large open-concept living and recreation area,3 additional bedrms with built-in closets, two full bath, a separate entrance, and direct walk-out access to the landscaped backyard.This remarkable home is perfectly situated near top-rated schools, parks, scenic trails, shopping, public transit, major highways, Clarkson GO Station, South Common Community Centre, Credit Valley Hospital, Erin Mills Town Centre, tennis and pickleball courts, sports fields, and the University of Toronto Mississauga (UTM). (id:43681)
房源概要
| MLS® Number | W13527554 |
| 房源类型 | 民宅 |
| 社区名字 | Central Erin Mills |
| 附近的便利设施 | 医院, 公园, 公共交通, 学校 |
| 社区特征 | School Bus |
| 设备类型 | 热水器 |
| 特征 | Ravine |
| 总车位 | 4 |
| 租赁设备类型 | 热水器 |
| 结构 | Deck |
详 情
| 浴室 | 5 |
| 地上卧房 | 4 |
| 地下卧室 | 3 |
| 总卧房 | 7 |
| 家电类 | Central Vacuum, Blinds, 洗碗机, 烘干机, Hood 电扇, 炉子, Two 洗衣机s, 冰箱 |
| 地下室进展 | 已装修 |
| 地下室功能 | Walk Out, Separate Entrance |
| 地下室类型 | N/a (finished), N/a |
| 施工种类 | 独立屋 |
| 空调 | 中央空调 |
| 外墙 | 砖 |
| 壁炉 | 有 |
| 地基类型 | 混凝土 |
| 供暖方式 | 天然气 |
| 供暖类型 | 压力热风 |
| 储存空间 | 2 |
| 内部尺寸 | 3000 - 3500 Sqft |
| 类型 | 独立屋 |
| 设备间 | 市政供水 |
车 位
| 附加车库 | |
| Garage |
土地
| 英亩数 | 无 |
| 土地便利设施 | 医院, 公园, 公共交通, 学校 |
| Landscape Features | Lawn Sprinkler |
| 污水道 | Sanitary Sewer |
| 土地深度 | 126 Ft ,8 In |
| 土地宽度 | 57 Ft |
| 不规则大小 | 57 X 126.7 Ft |
房 间
| 楼 层 | 类 型 | 长 度 | 宽 度 | 面 积 |
|---|---|---|---|---|
| 二楼 | Bedroom 4 | 4.24 m | 3.94 m | 4.24 m x 3.94 m |
| 二楼 | 主卧 | 6.76 m | 3.76 m | 6.76 m x 3.76 m |
| 二楼 | 第二卧房 | 4.47 m | 3.3 m | 4.47 m x 3.3 m |
| 二楼 | 第三卧房 | 4.24 m | 3.05 m | 4.24 m x 3.05 m |
| 地下室 | 卧室 | 3.35 m | 3.96 m | 3.35 m x 3.96 m |
| 地下室 | 第二卧房 | 4.23 m | 2.8 m | 4.23 m x 2.8 m |
| 地下室 | 第三卧房 | 4.23 m | 4.57 m | 4.23 m x 4.57 m |
| 地下室 | 娱乐,游戏房 | 6.4 m | 6.09 m | 6.4 m x 6.09 m |
| 地下室 | 厨房 | 7.01 m | 2.13 m | 7.01 m x 2.13 m |
| 一楼 | 客厅 | 4.62 m | 4.19 m | 4.62 m x 4.19 m |
| 一楼 | 餐厅 | 4.24 m | 3.48 m | 4.24 m x 3.48 m |
| 一楼 | 厨房 | 4.19 m | 2.46 m | 4.19 m x 2.46 m |
| 一楼 | Eating Area | 6.22 m | 2.95 m | 6.22 m x 2.95 m |
| 一楼 | 家庭房 | 6.22 m | 4.04 m | 6.22 m x 4.04 m |
| 一楼 | Office | 3.33 m | 3.02 m | 3.33 m x 3.02 m |

The trademarks REALTOR®, REALTORS®, and the REALTOR® logo are controlled by The Canadian Real Estate Association (CREA) and identify real estate professionals who are members of CREA. The trademarks MLS®, Multiple Listing Service® and the associated logos are owned by The Canadian Real Estate Association (CREA) and identify the quality of services provided by real estate professionals who are members of CREA. The trademark DDF® is owned by The Canadian Real Estate Association (CREA) and identifies CREA's Data Distribution Facility (DDF®)
Toronto Real Estate Board
Smartway Realty
July 06 2026 05:46:32
