
452 St Andrew Street W Centre Wellington (Fergus), Ontario N1M 1P3


$529,900
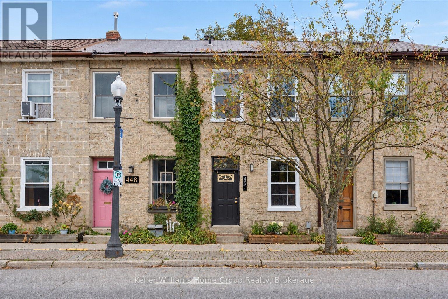
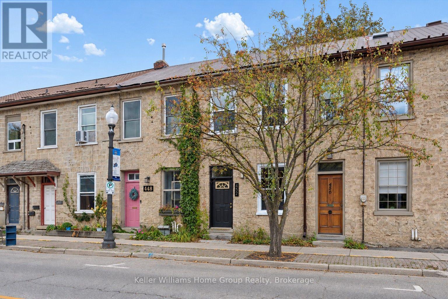
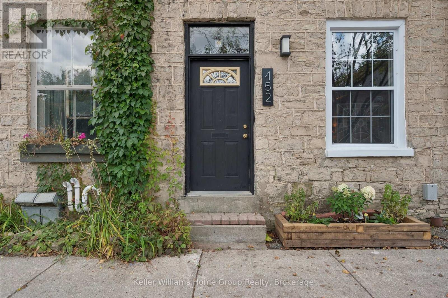
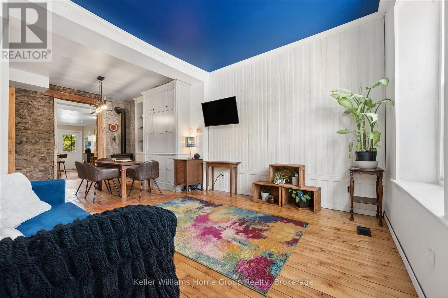
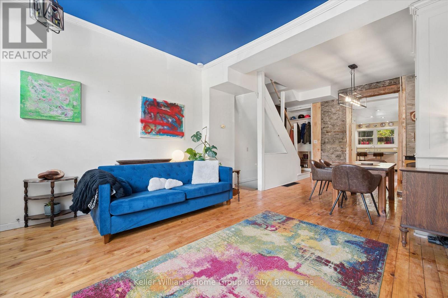
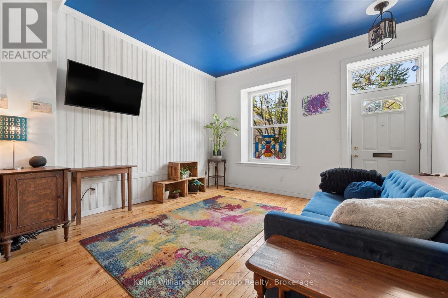
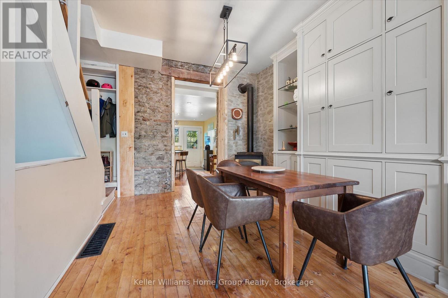
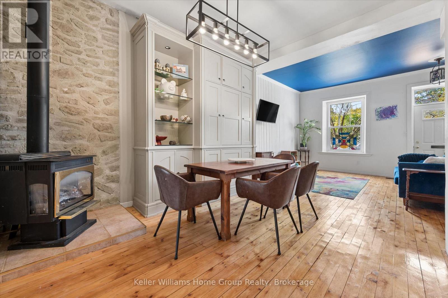
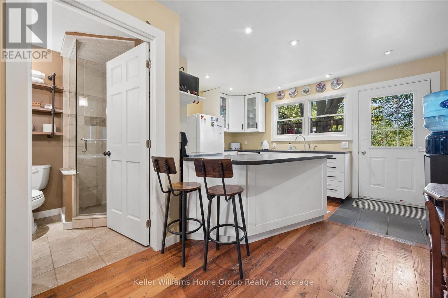
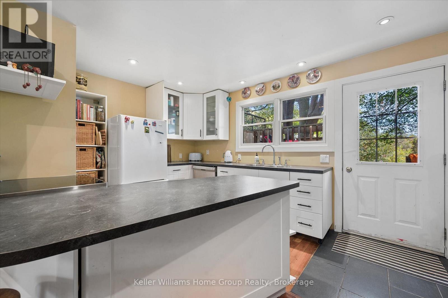
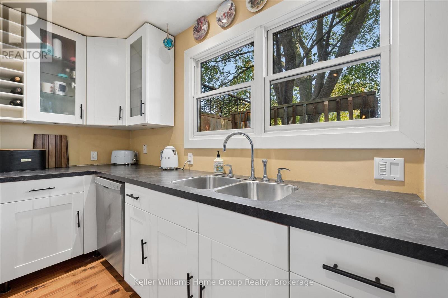
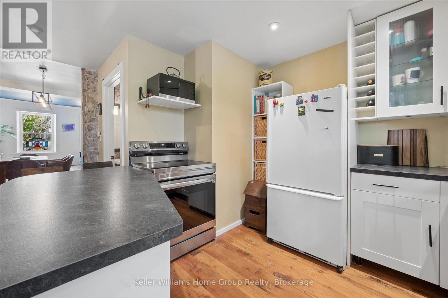
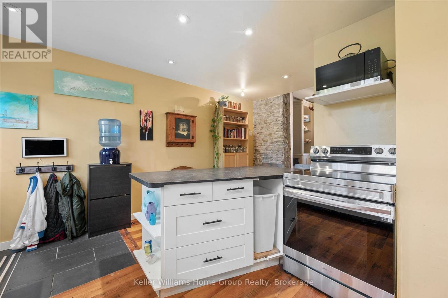
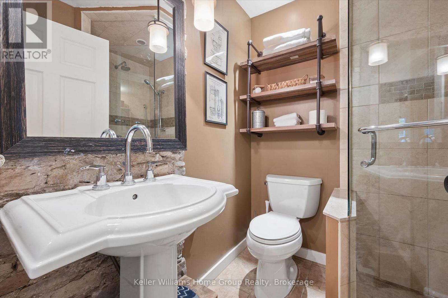
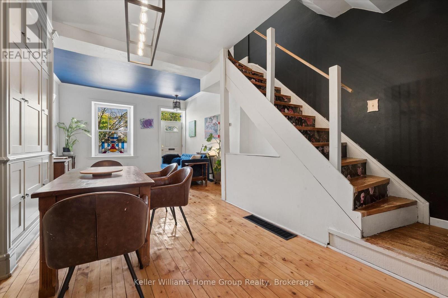
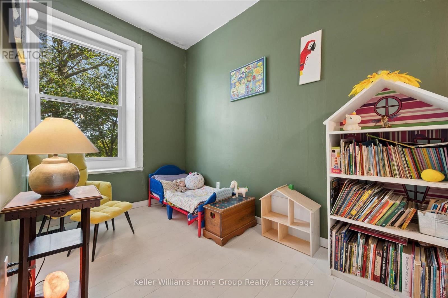
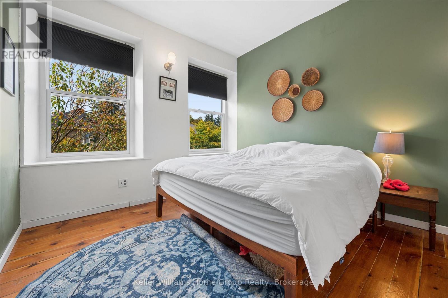
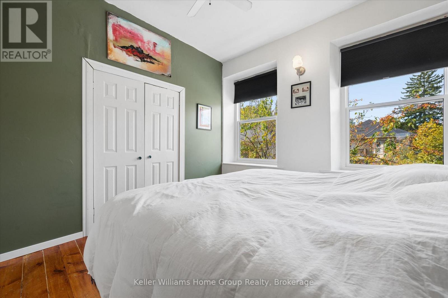
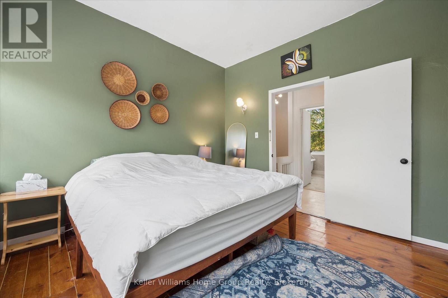
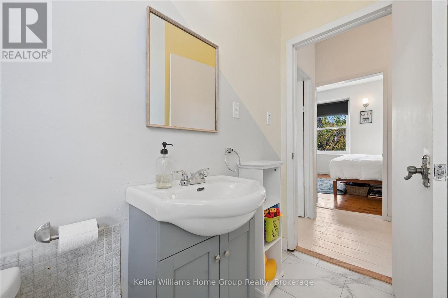
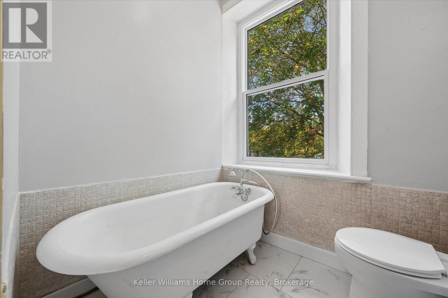
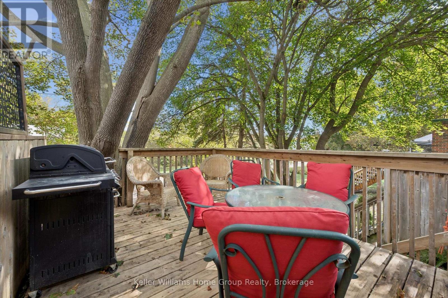
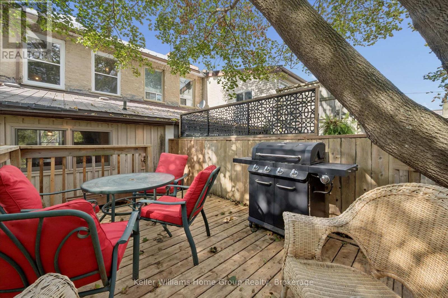
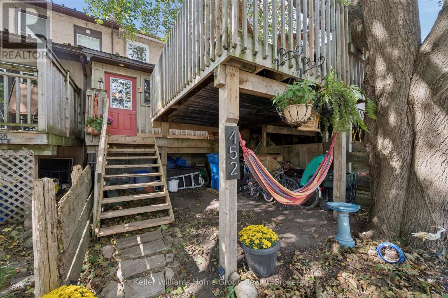
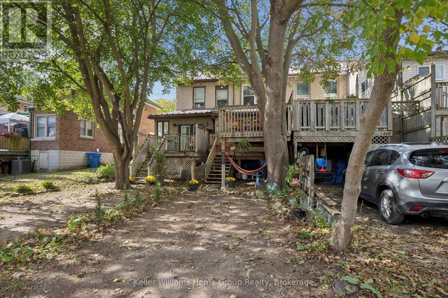
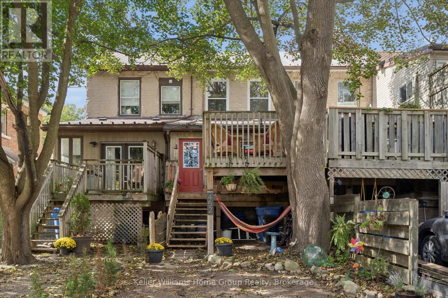
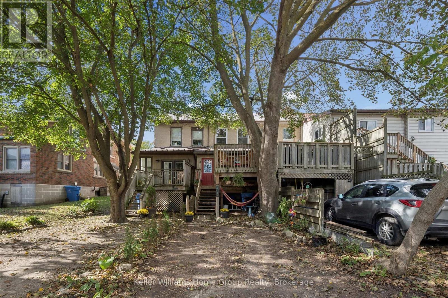
Situated steps from the Grand River, this charming circa-1860 stone townhome is located in the heart of downtown Fergus. Originally constructed as a Grist Mill, this stone block building has stood the test of time and is now your opportunity to own a little piece of Fergus History. This 2-bedroom, 2-bath townhouse blends original stone walls and exposed wooden beans with comfortable everyday living in one of Fergus' most central locations. Inside, wide-plank wood floors, exposed stone, tall windows and warm architectural finishes create a home that feels genuinely unique. The main level offers a welcoming living room, separate dining area and functional kitchen, along with a 3-piece bath. Upstairs are two bedrooms and a second 3-piece bath, while the lower level provides laundry, utility and generous storage space. Out back, a private deck and mature trees provide a quiet place to relax just steps from the energy of downtown. Walk to shops, restaurants, cafés, the Grand River and everything that makes Fergus such a special place to call home. With its unmistakable stone exterior, historic character and central location, 452 St. Andrew Street West offers something increasingly hard to find in arguably one of Ontario's most picturesque towns. (id:43681)
房源概要
| MLS® Number | X13863378 |
| 房源类型 | 民宅 |
| 社区名字 | Fergus |
| 特征 | 无地毯 |
| 总车位 | 2 |
详 情
| 浴室 | 2 |
| 地上卧房 | 2 |
| 总卧房 | 2 |
| Age | 100+ Years |
| 公寓设施 | Fireplace(s) |
| 家电类 | 洗碗机, 烘干机, 炉子, 洗衣机, 冰箱 |
| 地下室进展 | 已完成 |
| 地下室类型 | N/a (unfinished) |
| 施工种类 | 附加的 |
| 空调 | 没有 |
| 外墙 | 石 |
| 壁炉 | 有 |
| Fireplace Total | 1 |
| 地基类型 | 石 |
| 供暖方式 | 天然气 |
| 供暖类型 | 压力热风 |
| 储存空间 | 2 |
| 内部尺寸 | 700 - 1100 Sqft |
| 类型 | 联排别墅 |
| 设备间 | 市政供水 |
车 位
| 没有车库 |
土地
| 英亩数 | 无 |
| 污水道 | Sanitary Sewer |
| 土地深度 | 100 Ft ,2 In |
| 土地宽度 | 14 Ft ,1 In |
| 不规则大小 | 14.1 X 100.2 Ft |
| 规划描述 | C1 |
房 间
| 楼 层 | 类 型 | 长 度 | 宽 度 | 面 积 |
|---|---|---|---|---|
| 二楼 | 主卧 | 3.43 m | 3.38 m | 3.43 m x 3.38 m |
| 二楼 | 第二卧房 | 4.06 m | 2.11 m | 4.06 m x 2.11 m |
| 二楼 | 浴室 | 2.44 m | 2.06 m | 2.44 m x 2.06 m |
| 一楼 | 客厅 | 3.89 m | 4.19 m | 3.89 m x 4.19 m |
| 一楼 | 餐厅 | 3.96 m | 4.19 m | 3.96 m x 4.19 m |
| 一楼 | 厨房 | 5.03 m | 4.19 m | 5.03 m x 4.19 m |
| 一楼 | 浴室 | 2.11 m | 1.83 m | 2.11 m x 1.83 m |
https://www.realtor.ca/real-estate/30366263/452-st-andrew-street-w-centre-wellington-fergus-fergus

The trademarks REALTOR®, REALTORS®, and the REALTOR® logo are controlled by The Canadian Real Estate Association (CREA) and identify real estate professionals who are members of CREA. The trademarks MLS®, Multiple Listing Service® and the associated logos are owned by The Canadian Real Estate Association (CREA) and identify the quality of services provided by real estate professionals who are members of CREA. The trademark DDF® is owned by The Canadian Real Estate Association (CREA) and identifies CREA's Data Distribution Facility (DDF®)
Muskoka Haliburton Orillia – The Lakelands Association of REALTORS®
Keller Williams Home Group Realty
November 03 2026 03:28:58
