
452 Ramblewood Drive Wasaga Beach, Ontario L9Z 1P4


$820,000
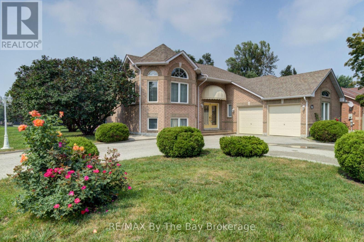
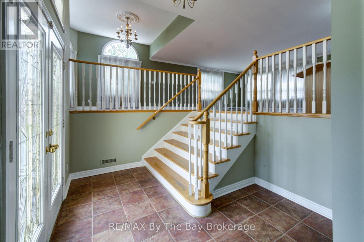
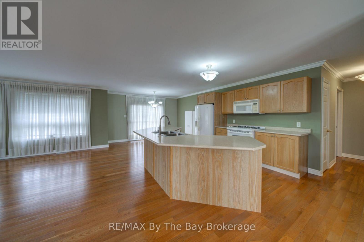
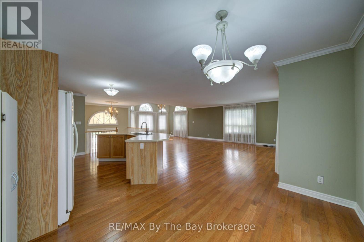
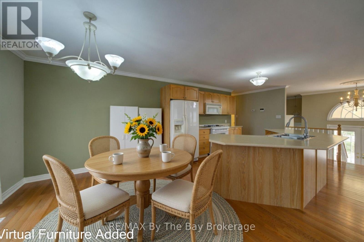
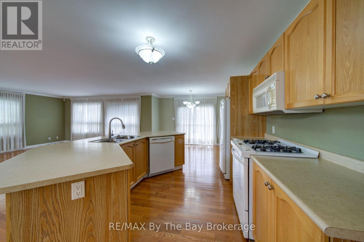
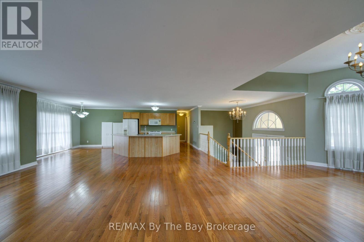
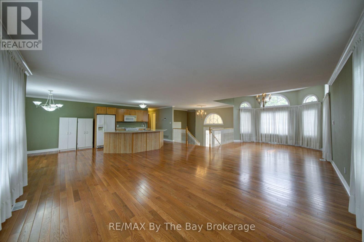
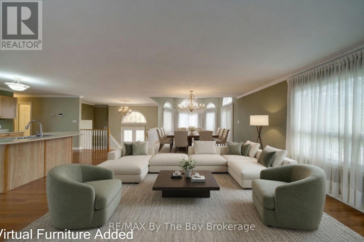
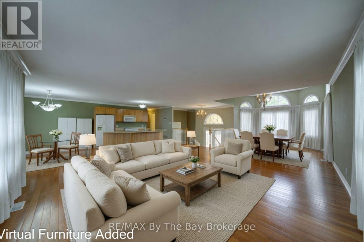
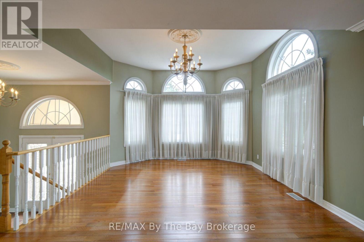
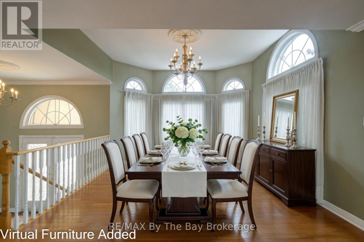
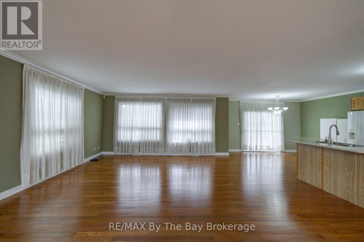
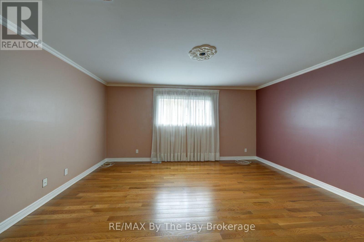
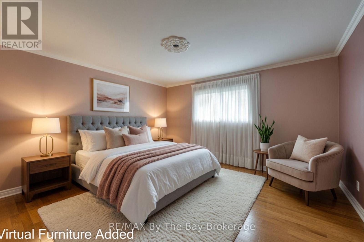
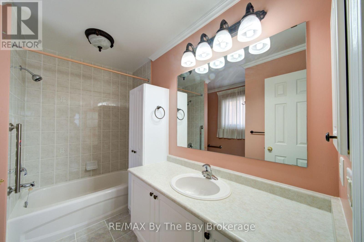
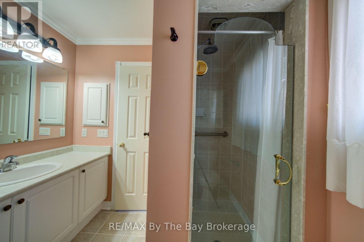
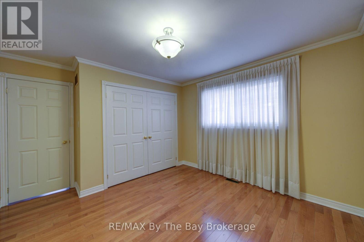
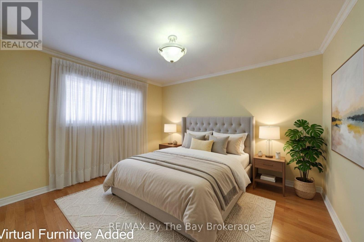
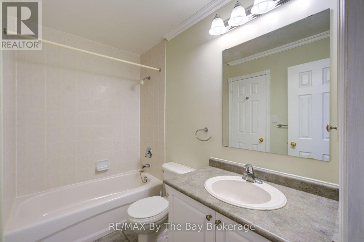
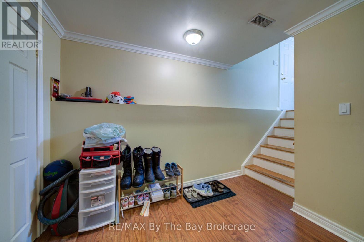
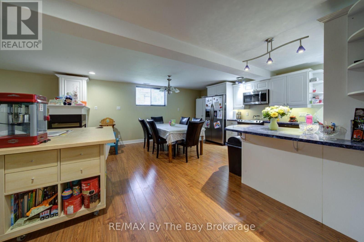
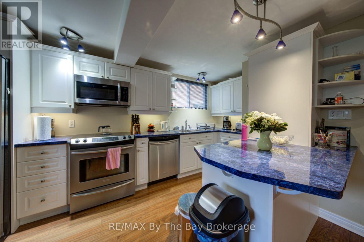
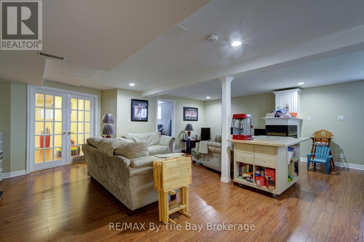
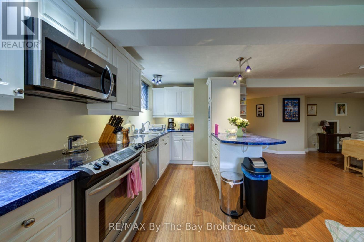
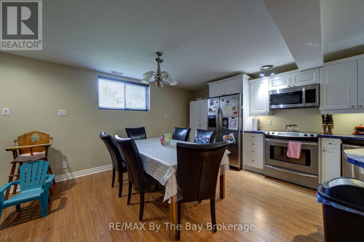
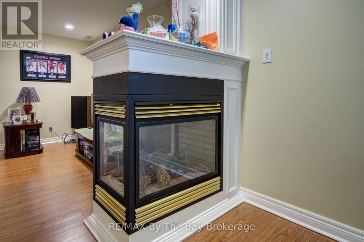
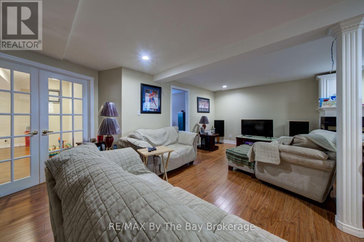
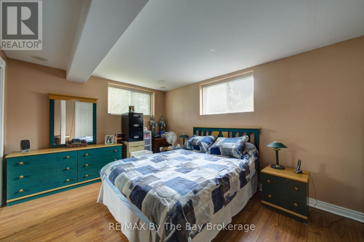
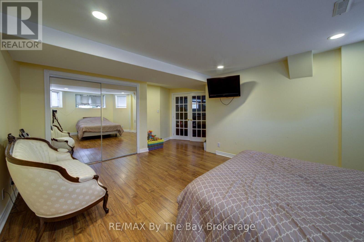
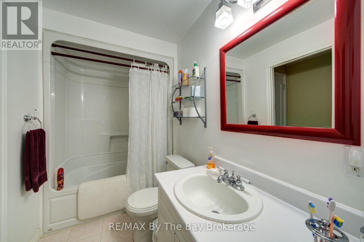
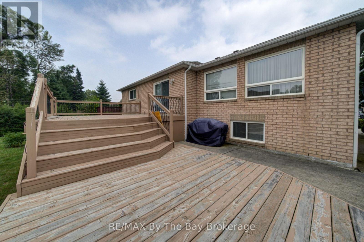
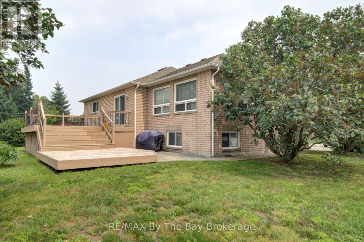
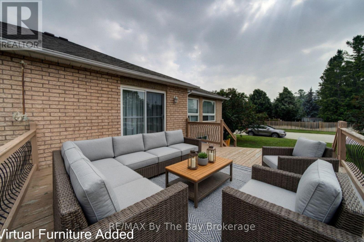
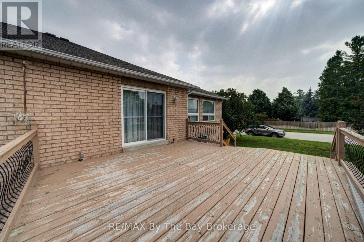
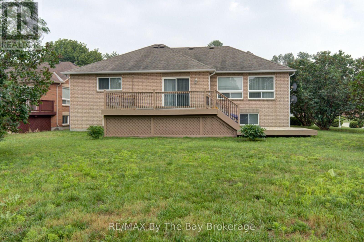
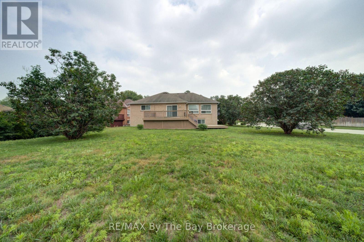
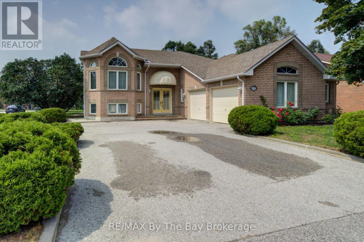
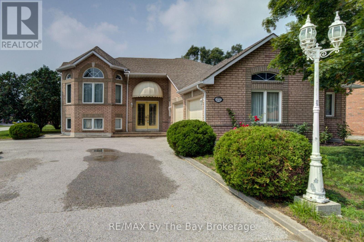
WELCOME to 452 Ramblewood Drive!! This must see, well maintained, all brick, raised bungalow, sits on a premium 65' X 142' corner lot in the mature and desireable community of Trillium Forest located in Wasaga's west end. As you enter the home you find yourself in a large foyer which also provides entry from a double car garage, leading to an open concept kitchen, dining, living room area. Large windows let in an abundance of natural light, highlighting the hardwood flooring and the ease of flow between these areas. The kitchen offers ample counter space and an eat in area with patio doors opening onto a a two level 450 sq. ft. deck where you can relax and enjoy the afternoon sun. The main level has 2 bedrooms including a spacious primary bedroom with a private ensuite bath and walk in closet. All of the flooring on the main level is hardwood with the exception of the two bathrooms and the foyer which have ceramic tile. The lower level downstairs is fully finished boasting another open concept kitchen, dining and family room area, with a double sided gas fireplace as well as 2 good size bedrooms and a 4 piece bath. Flooring on this level is laminate with ceramic tile in the bathroom. The layout of this home with the second kitchen in the lower level is pefect for individuals in search of a property with in-law capabilities. Shopping and the beach are a 5 minute drive away and a 25 minute drive will have you skiing down the slopes of Blue Mountain. Book your viewing now, you will not be dissapointed. (id:43681)
房源概要
| MLS® Number | S13598984 |
| 房源类型 | 民宅 |
| 社区名字 | Wasaga Beach |
| 附近的便利设施 | Beach, 公共交通, 学校 |
| 社区特征 | School Bus |
| 特征 | Level Lot, 无地毯, Sump Pump |
| 总车位 | 6 |
| 结构 | Deck |
详 情
| 浴室 | 3 |
| 地上卧房 | 2 |
| 地下卧室 | 2 |
| 总卧房 | 4 |
| Age | 16 To 30 Years |
| 公寓设施 | Fireplace(s) |
| 家电类 | 洗碗机, 烘干机, 微波炉, Two 炉子s, 洗衣机, 窗帘, Two 冰箱s |
| 建筑风格 | Raised Bungalow |
| 地下室进展 | 已装修 |
| 地下室功能 | Apartment In Basement |
| 地下室类型 | N/a, Full, N/a (finished) |
| 施工种类 | 独立屋 |
| 空调 | 中央空调 |
| 外墙 | 砖 |
| 壁炉 | 有 |
| Fireplace Total | 1 |
| Flooring Type | Ceramic, Hardwood, Laminate |
| 地基类型 | 混凝土浇筑 |
| 供暖方式 | 天然气 |
| 供暖类型 | 压力热风 |
| 储存空间 | 1 |
| 内部尺寸 | 2000 - 2500 Sqft |
| 类型 | 独立屋 |
| 设备间 | 市政供水 |
车 位
| 附加车库 | |
| Garage |
土地
| 英亩数 | 无 |
| 土地便利设施 | Beach, 公共交通, 学校 |
| Landscape Features | Landscaped |
| 污水道 | Sanitary Sewer |
| 土地深度 | 142 Ft ,9 In |
| 土地宽度 | 66 Ft ,7 In |
| 不规则大小 | 66.6 X 142.8 Ft |
| 规划描述 | 住宅 (r1) |
房 间
| 楼 层 | 类 型 | 长 度 | 宽 度 | 面 积 |
|---|---|---|---|---|
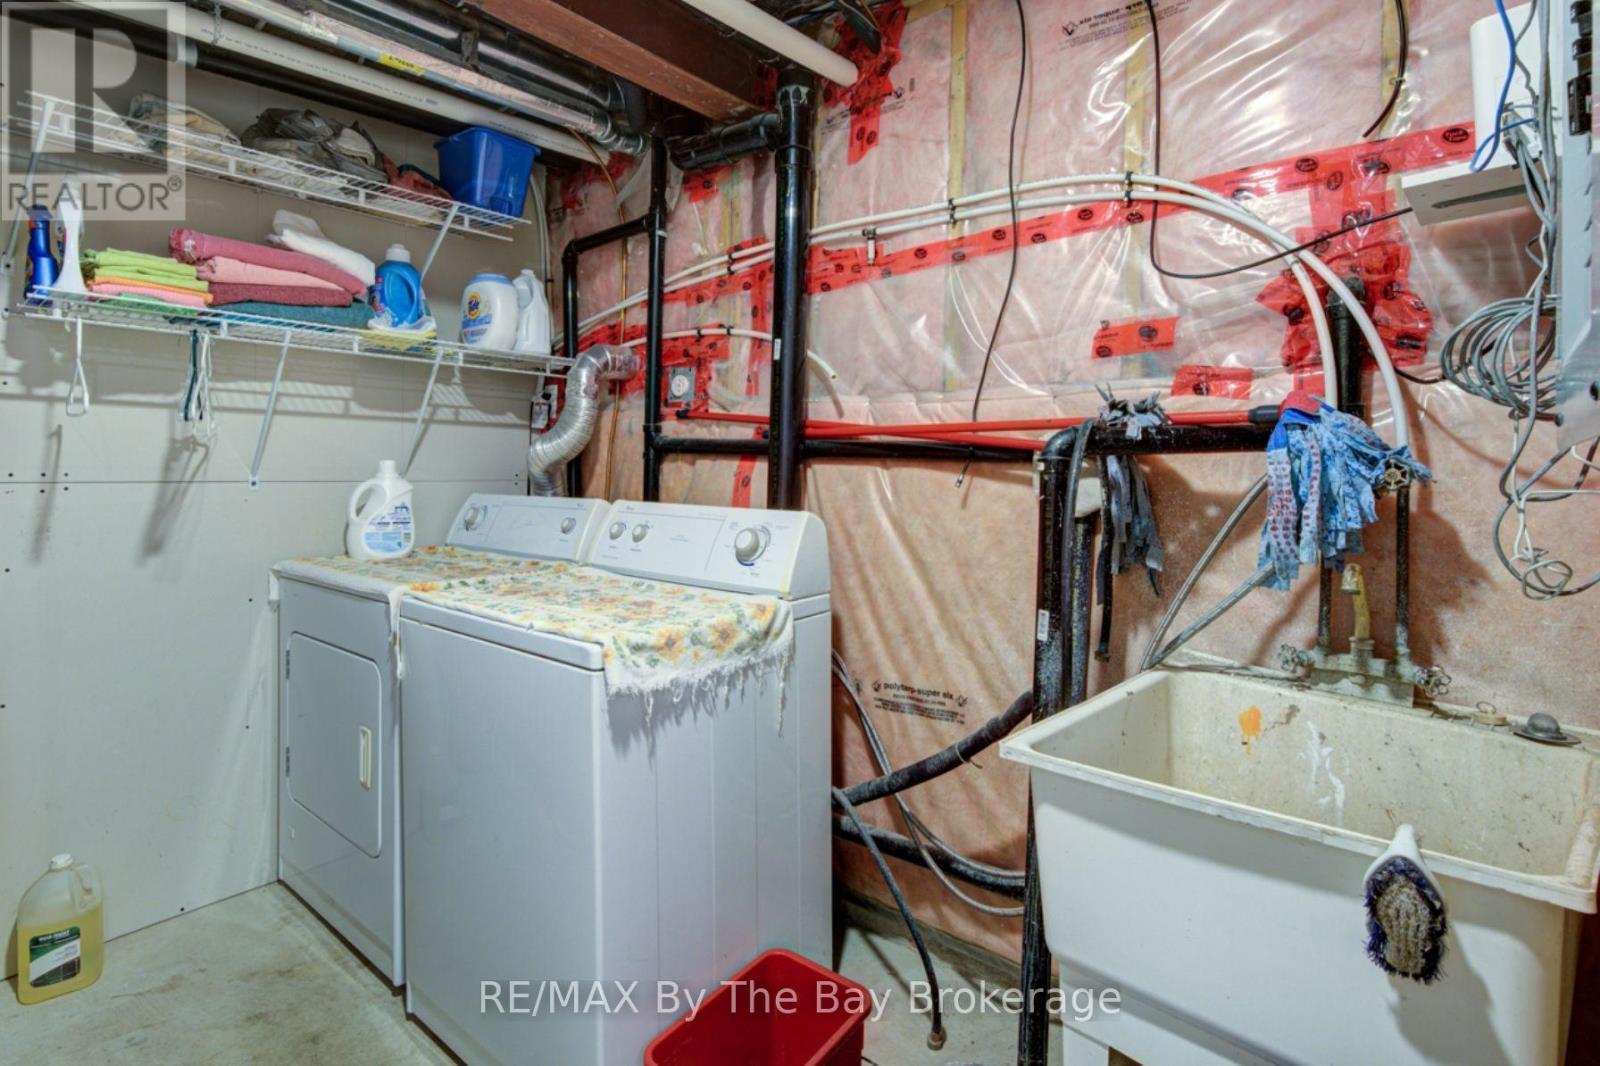
| Lower Level | 洗衣房 | 3.04 m | 3.04 m | 3.04 m x 3.04 m |
| Lower Level | 厨房 | 6.1 m | 4.88 m | 6.1 m x 4.88 m |
| Lower Level | 家庭房 | 6.88 m | 3.66 m | 6.88 m x 3.66 m |
| Lower Level | 第三卧房 | 5.67 m | 4.88 m | 5.67 m x 4.88 m |
| Lower Level | Bedroom 4 | 4.88 m | 3.66 m | 4.88 m x 3.66 m |
| 一楼 | 厨房 | 4.87 m | 3.65 m | 4.87 m x 3.65 m |
| 一楼 | 餐厅 | 3.66 m | 3.66 m | 3.66 m x 3.66 m |
| 一楼 | 客厅 | 9.14 m | 4.27 m | 9.14 m x 4.27 m |
| 一楼 | 主卧 | 4.88 m | 3.96 m | 4.88 m x 3.96 m |
| 一楼 | 第二卧房 | 3.54 m | 3.35 m | 3.54 m x 3.35 m |
| 一楼 | 门厅 | 4.27 m | 2.3 m | 4.27 m x 2.3 m |
https://www.realtor.ca/real-estate/30071610/452-ramblewood-drive-wasaga-beach-wasaga-beach

The trademarks REALTOR®, REALTORS®, and the REALTOR® logo are controlled by The Canadian Real Estate Association (CREA) and identify real estate professionals who are members of CREA. The trademarks MLS®, Multiple Listing Service® and the associated logos are owned by The Canadian Real Estate Association (CREA) and identify the quality of services provided by real estate professionals who are members of CREA. The trademark DDF® is owned by The Canadian Real Estate Association (CREA) and identifies CREA's Data Distribution Facility (DDF®)
Muskoka Haliburton Orillia – The Lakelands Association of REALTORS®
RE/MAX By The Bay Brokerage
July 23 2026 06:28:21
