
452 Millburn Boulevard Centre Wellington (Fergus), Ontario N1M 3P1


$699,999
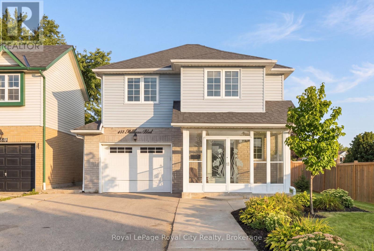
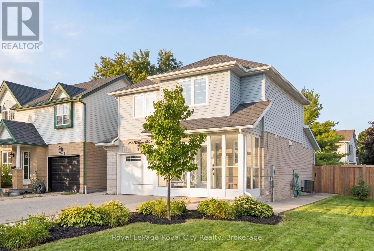
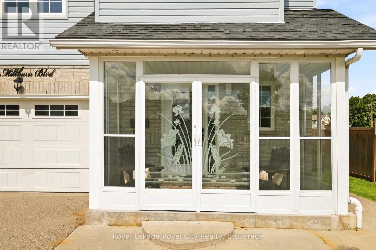
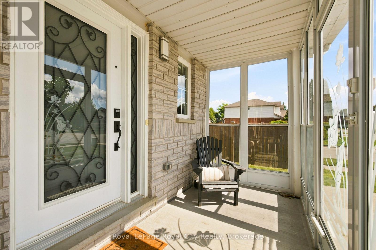
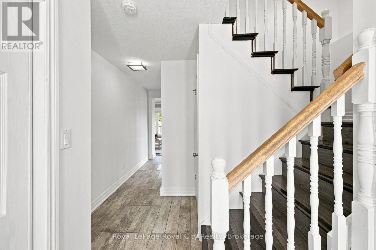
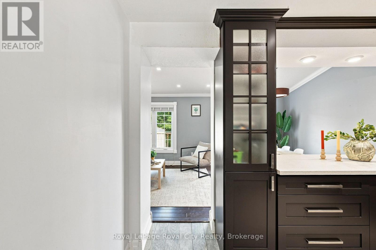
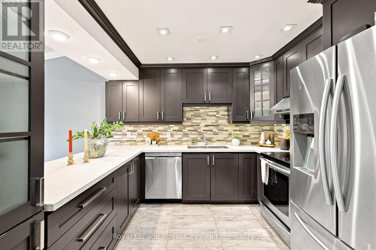
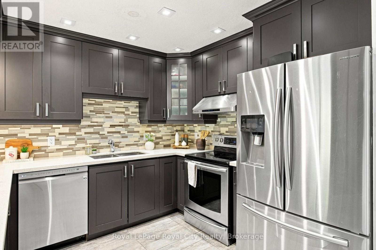
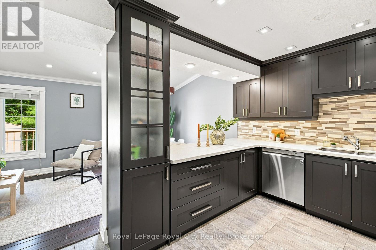
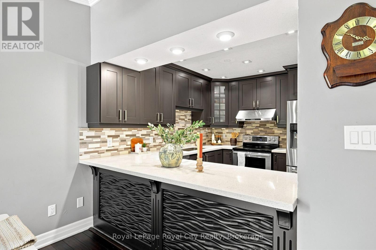
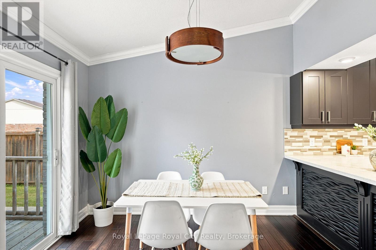
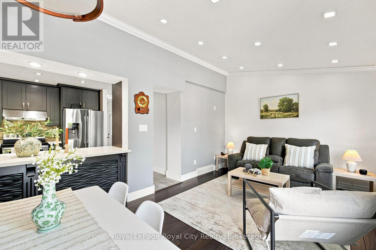
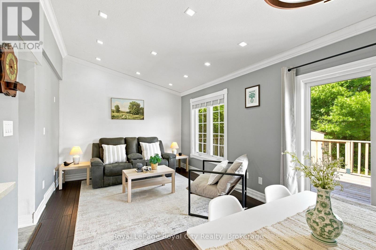
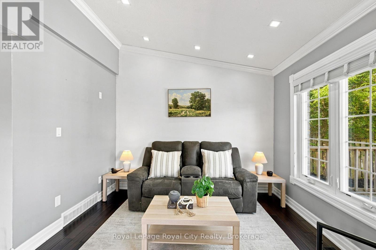
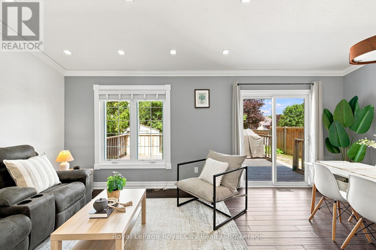
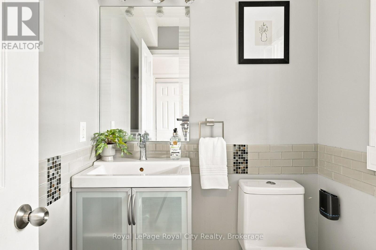
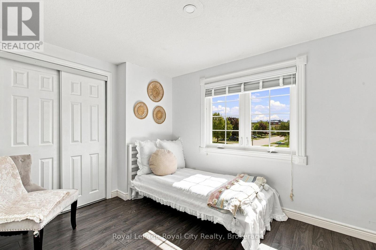
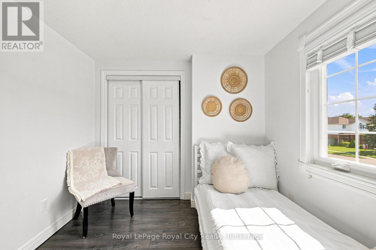
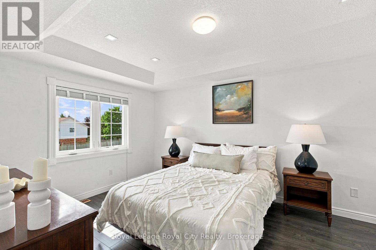
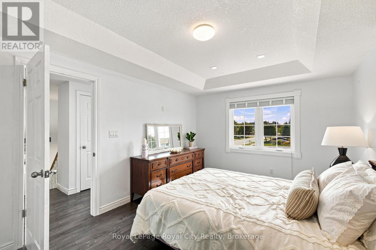
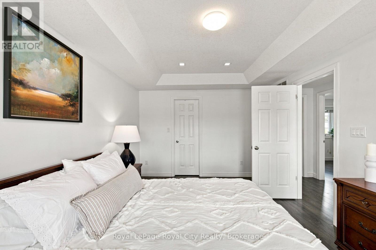
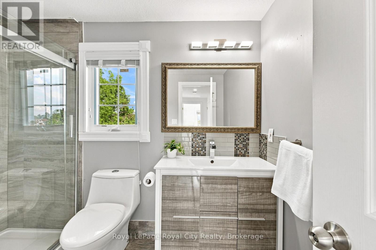
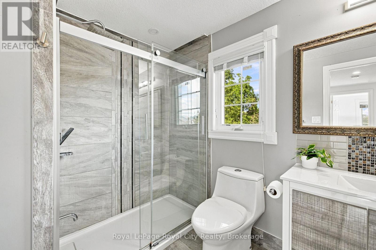
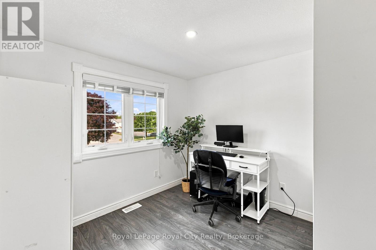
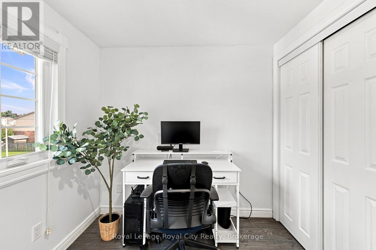
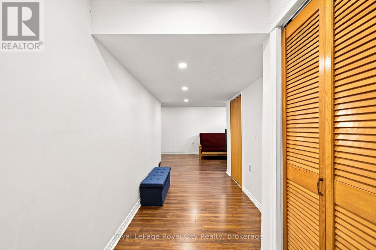
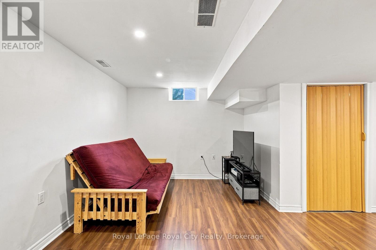
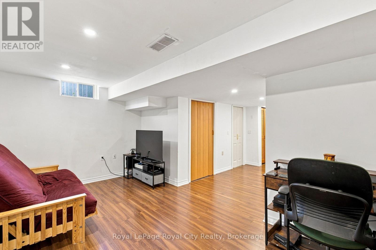
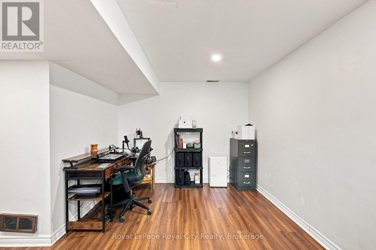
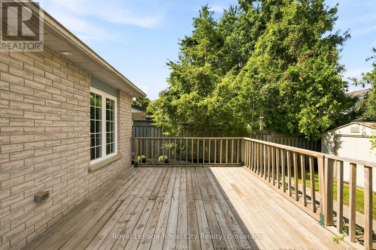
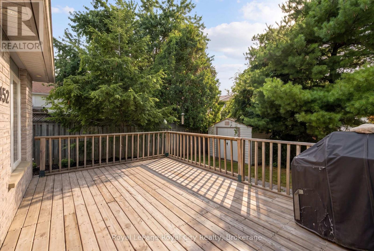
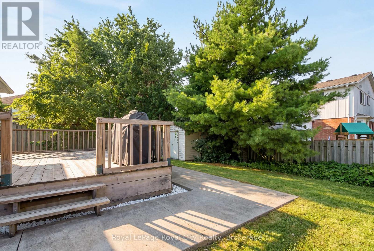
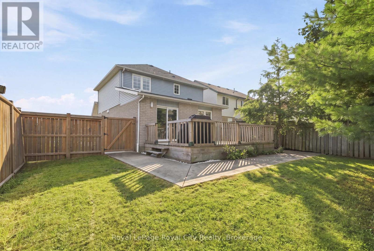
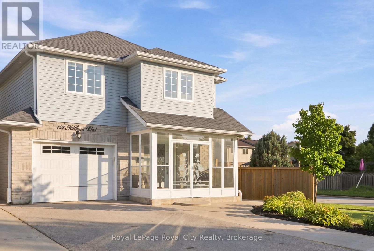
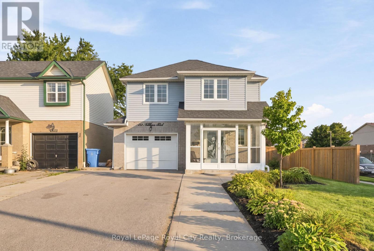
Located in a desirable Fergus neighbourhood, 452 Millburn Blvd is a move-in-ready home that has been thoughtfully updated and offers plenty of space to enjoy both inside and out. At the front of the home, the covered porch is enclosed with windows and glass doors, creating a bright and comfortable space to enjoy throughout the seasons. Upon entering, the foyer provides a powder room and access to the garage before leading into the main living spaces. The updated kitchen features quartz countertops, stainless steel appliances, and plenty of cabinetry, opening into the dining and living areas. The living room is a standout with its 10-foot ceiling, large windows, and hardwood flooring, creating a bright and spacious place to relax or entertain. Just off the dining area, patio doors lead to a large deck overlooking the backyard, making it easy to take the living outdoors for summer dinners, entertaining, or simply enjoying the space. Upstairs, you'll find three bedrooms, including a generously sized primary bedroom with a walk-in closet, along with a full bathroom with a stand-up shower. The finished basement offers a generous recreation room, laundry, a bathroom rough-in, and plenty of additional storage. The 1.5-car garage provides additional storage, while the spacious driveway can accommodate up to six vehicles. With the Centre Wellington Sportsplex, grocery stores, shopping plazas, restaurants, and other everyday amenities just minutes away, this home is well positioned for day-to-day living. (id:43681)
Open House
现在这个房屋大家可以去Open House参观了!
12:00 pm
结束于:2:00 pm
房源概要
| MLS® Number | X13727472 |
| 房源类型 | 民宅 |
| 社区名字 | Fergus |
| 特征 | 无地毯, Sump Pump |
| 总车位 | 7 |
详 情
| 浴室 | 2 |
| 地上卧房 | 3 |
| 总卧房 | 3 |
| Age | 16 To 30 Years |
| 家电类 | Water Heater, 洗碗机, 烘干机, Hood 电扇, 炉子, 洗衣机, 窗帘, 冰箱 |
| 地下室进展 | 已装修 |
| 地下室类型 | N/a (finished) |
| 施工种类 | 独立屋 |
| 空调 | 中央空调 |
| 外墙 | 乙烯基壁板, 砖 Facing |
| 地基类型 | 混凝土浇筑 |
| 客人卫生间(不包含洗浴) | 1 |
| 供暖方式 | 天然气 |
| 供暖类型 | 压力热风 |
| 储存空间 | 2 |
| 内部尺寸 | 1100 - 1500 Sqft |
| 类型 | 独立屋 |
| 设备间 | 市政供水 |
车 位
| 附加车库 | |
| Garage |
土地
| 英亩数 | 无 |
| 污水道 | Sanitary Sewer |
| 土地深度 | 108 Ft ,2 In |
| 土地宽度 | 46 Ft ,1 In |
| 不规则大小 | 46.1 X 108.2 Ft |
房 间
| 楼 层 | 类 型 | 长 度 | 宽 度 | 面 积 |
|---|---|---|---|---|
| 二楼 | 主卧 | 4.93 m | 3.25 m | 4.93 m x 3.25 m |
| 二楼 | 卧室 | 3.38 m | 2.74 m | 3.38 m x 2.74 m |
| 二楼 | 卧室 | 2.92 m | 3.2 m | 2.92 m x 3.2 m |
| 二楼 | 浴室 | 2.79 m | 2.03 m | 2.79 m x 2.03 m |
| Lower Level | 娱乐,游戏房 | 5.41 m | 2.95 m | 5.41 m x 2.95 m |
| 一楼 | 门厅 | 3.58 m | 1.58 m | 3.58 m x 1.58 m |
| 一楼 | 浴室 | 1.52 m | 1.4 m | 1.52 m x 1.4 m |
| 一楼 | 厨房 | 3.33 m | 2.85 m | 3.33 m x 2.85 m |
| 一楼 | 餐厅 | 3.07 m | 2.69 m | 3.07 m x 2.69 m |
| 一楼 | 客厅 | 3.25 m | 3.05 m | 3.25 m x 3.05 m |
https://www.realtor.ca/real-estate/30214720/452-millburn-boulevard-centre-wellington-fergus-fergus

The trademarks REALTOR®, REALTORS®, and the REALTOR® logo are controlled by The Canadian Real Estate Association (CREA) and identify real estate professionals who are members of CREA. The trademarks MLS®, Multiple Listing Service® and the associated logos are owned by The Canadian Real Estate Association (CREA) and identify the quality of services provided by real estate professionals who are members of CREA. The trademark DDF® is owned by The Canadian Real Estate Association (CREA) and identifies CREA's Data Distribution Facility (DDF®)
Muskoka Haliburton Orillia – The Lakelands Association of REALTORS®
Royal LePage Royal City Realty
September 24 2026 07:31:22
