
4511 Miller Road Port Colborne (Bethel), Ontario L3B 5N7


$1,599,999
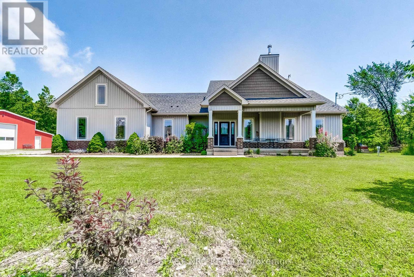
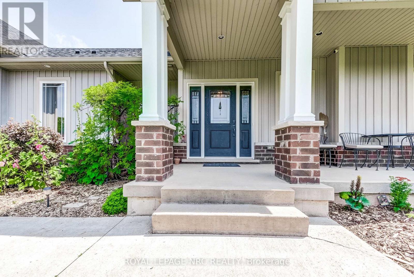
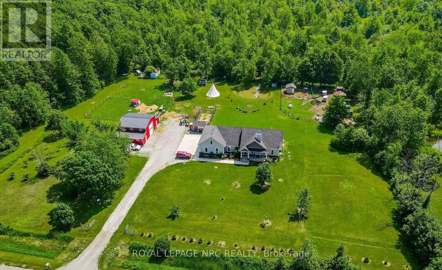
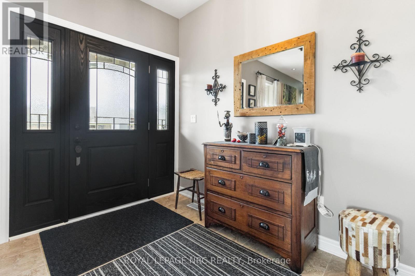
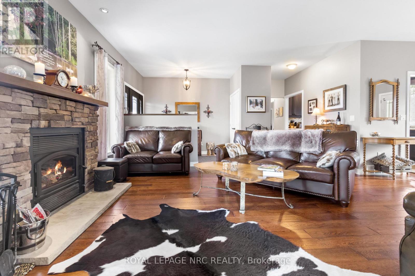
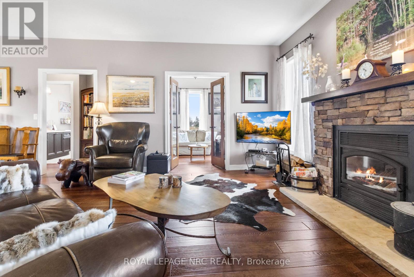
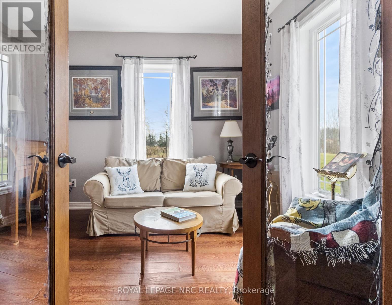
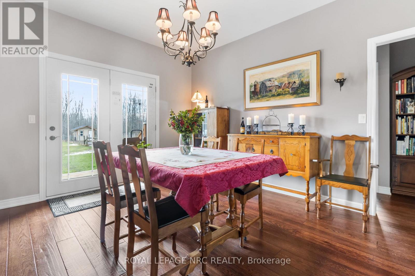
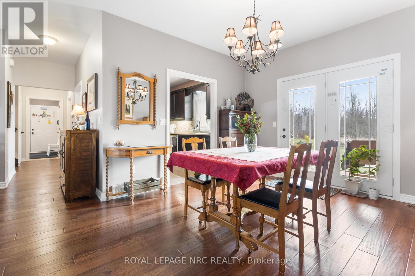
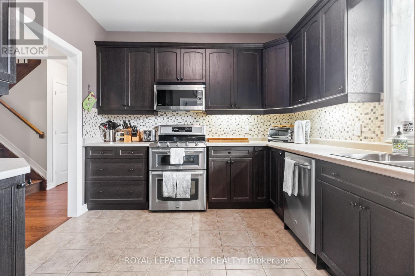
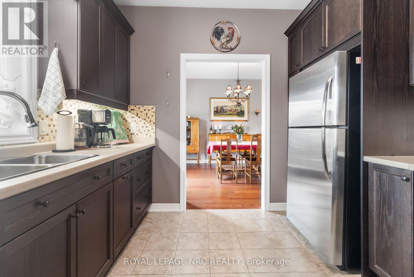
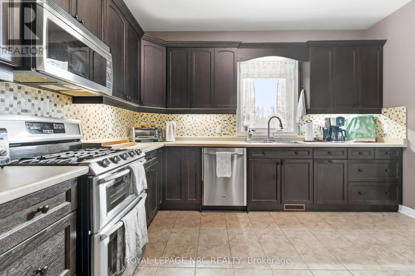
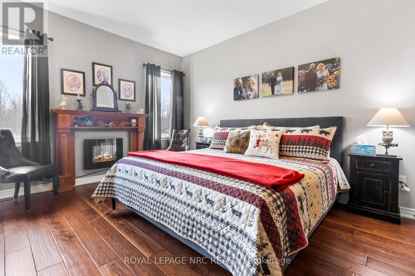
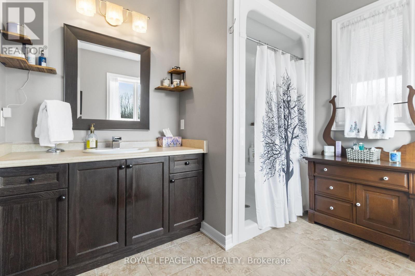
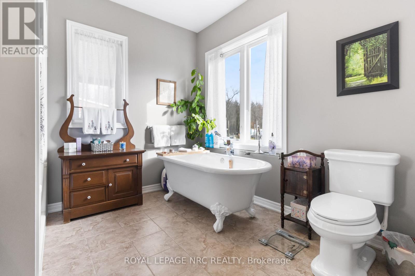
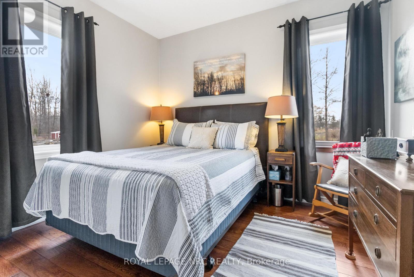
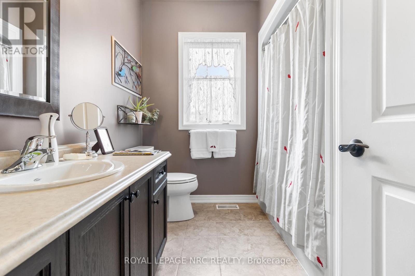
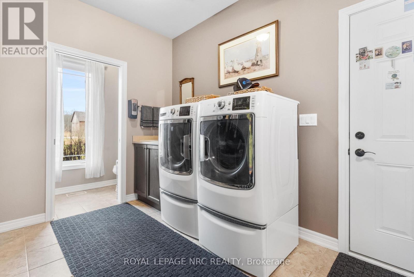
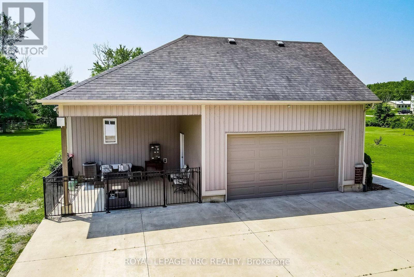
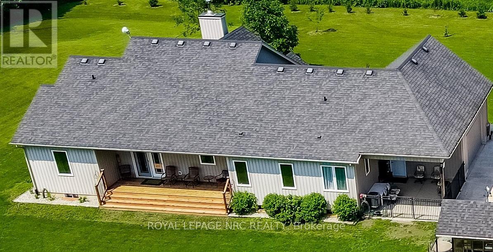
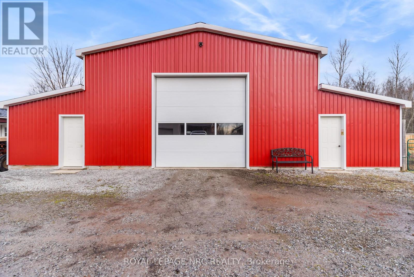
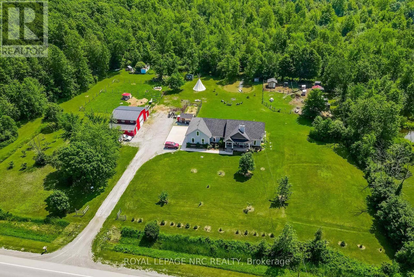
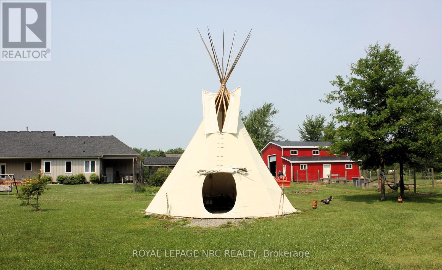
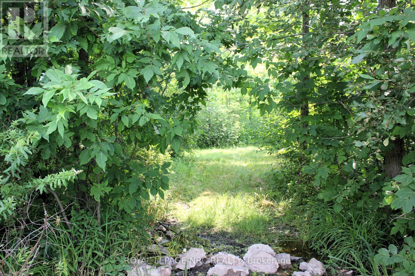
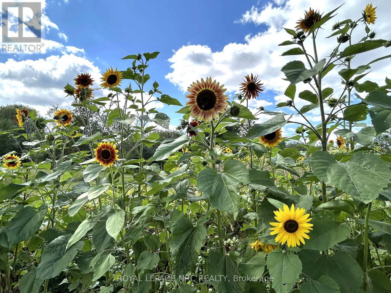
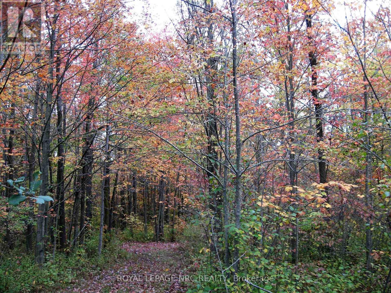
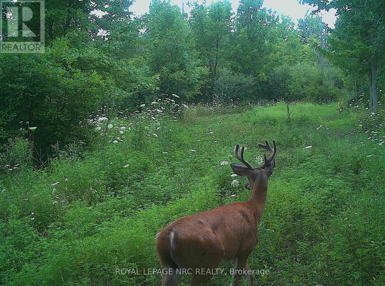
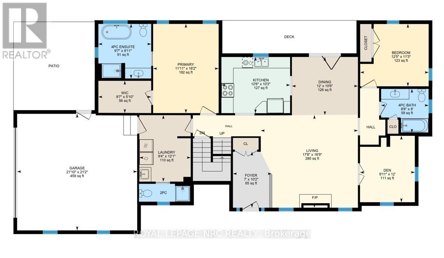
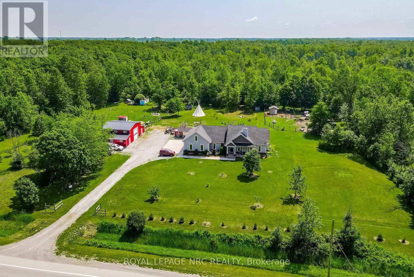
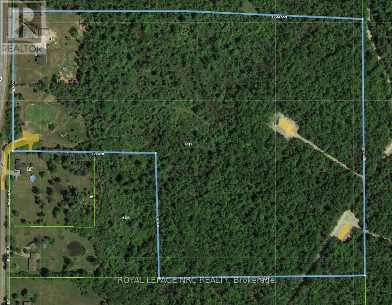
Perfect setting for nature enthusiasts, homesteaders, hunters, and mechanics, escape the chaos of city life to this one of kind rural property. This home was custom built by the original owners for a homesteading lifestyle and is situated on 37+ acres of mainly forested property. Features include engineered hardwood flooring and ceramic tiles throughout, 9' ceilings, large Pollard windows, wood burning fireplace in the living room, main floor laundry with adjacent shower room, and a separate dining room with patio doors to the covered rear porch. The primary bedroom features a walk in closet, electric fireplace, spacious spa-like ensuite with claw foot soaker tub and separate shower. An additional bedroom and den with French doors are located at the opposite side of the house with a 4 piece bathroom. Newer insulated 30x50 barn (2018)is a mechanics dream with a car hoist, hydro and underfloor heating. Outdoor features include covered front porch, covered and fenced rear patio area and covered rear deck, green house, farm shop (she-shed), 18' teepee with heavy duty canvas (2022), portable toilet, 2 fenced areas for animals, chicken coops, ponds, and a large garden area. The basement is currently used for storage, but has high ceilings and is suitable for finished space. There is parking for multiple vehicles and an attached double garage with concrete apron. Secondary access to the property from White Road. Convenient location central to Niagara Falls (12 min drive to new South Niagara hospital site), Welland (9min drive) and Port Colborne (9min drive).Whether you want to hunt deer and turkeys in your own forest, commune with nature walking the trails, go ATVing, grow your own food, raise livestock or simply enjoy living in a rural setting, this could be your opportunity to secure your place in agricultural zoning with a multitude of possibilities. (id:43681)
房源概要
| MLS® Number | X13739610 |
| 房源类型 | 民宅 |
| 社区名字 | 873 - Bethel |
| 特征 | 树木繁茂的地区, Irregular Lot Size, 无地毯, Country Residential, Sump Pump |
| 总车位 | 14 |
| 结构 | Deck, Patio(s), Paddocks/corralls, Barn, Barn, 棚, Greenhouse |
详 情
| 浴室 | 3 |
| 地上卧房 | 3 |
| 总卧房 | 3 |
| Age | 6 To 15 Years |
| 家电类 | Garage Door Opener Remote(s), 洗碗机, 烘干机, Garage Door Opener, Gas 炉子(s), 洗衣机, 冰箱 |
| 地下室类型 | Full |
| 空调 | 中央空调 |
| 外墙 | 砖, 乙烯基壁板 |
| 壁炉 | 有 |
| Fireplace Total | 1 |
| 壁炉类型 | Insert |
| Flooring Type | Ceramic |
| 地基类型 | 混凝土浇筑 |
| 客人卫生间(不包含洗浴) | 1 |
| 供暖方式 | 天然气 |
| 供暖类型 | 压力热风 |
| 储存空间 | 2 |
| 内部尺寸 | 2000 - 2500 Sqft |
| 类型 | 独立屋 |
| 设备间 | Cistern |
车 位
| 附加车库 | |
| Garage |
土地
| 英亩数 | 有 |
| 污水道 | Septic System |
| 土地深度 | 1644 Ft ,7 In |
| 土地宽度 | 656 Ft |
| 不规则大小 | 656 X 1644.6 Ft |
| 地表水 | 湖泊/池塘 |
| 规划描述 | A |
房 间
| 楼 层 | 类 型 | 长 度 | 宽 度 | 面 积 |
|---|---|---|---|---|
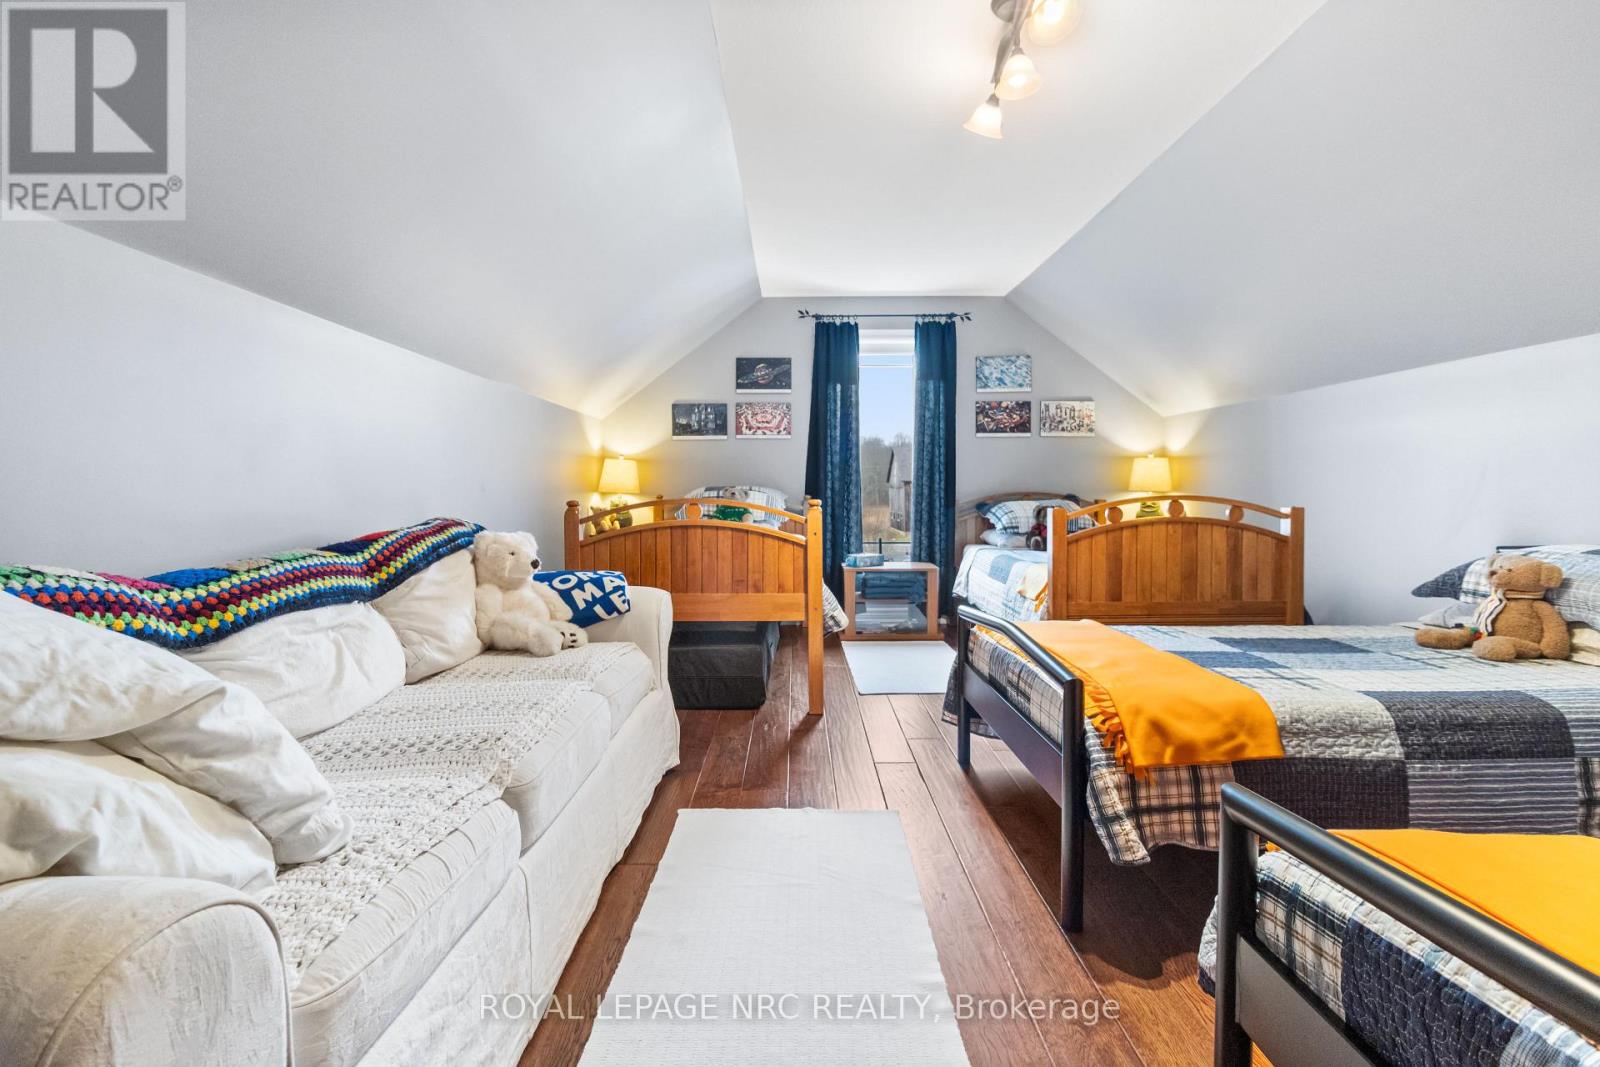
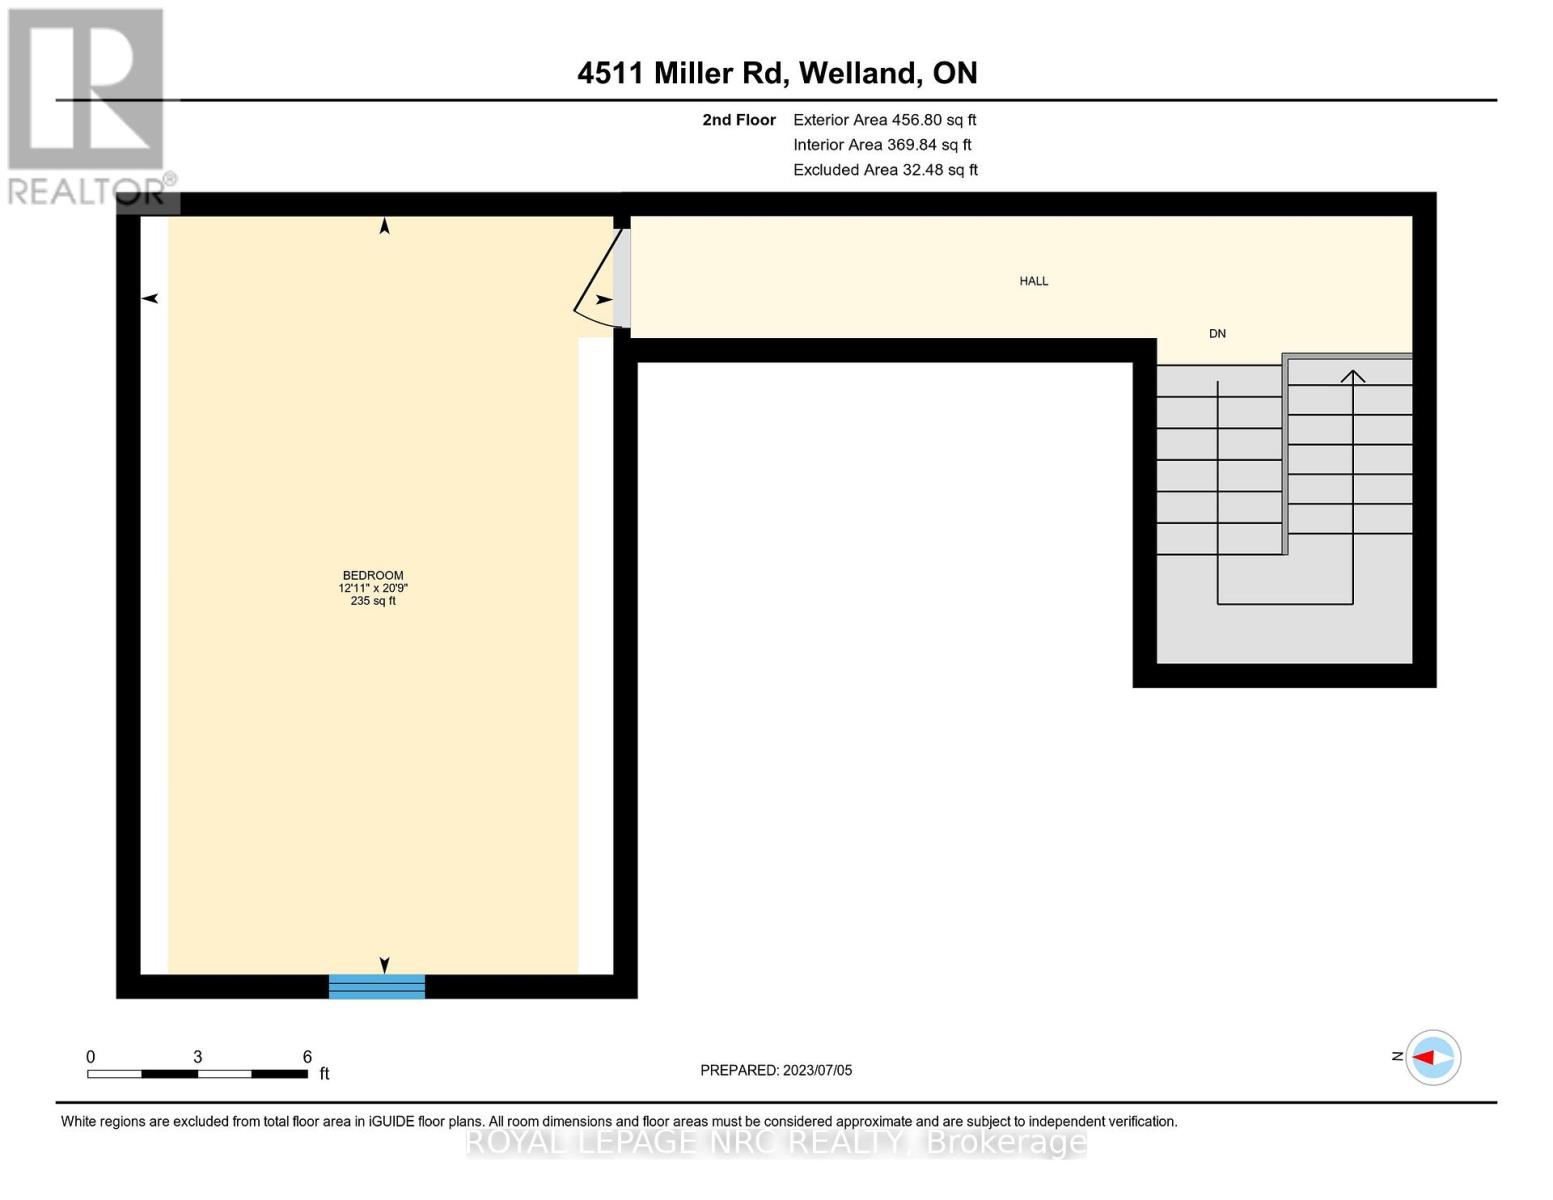
| 二楼 | 第三卧房 | 6.27 m | 3.89 m | 6.27 m x 3.89 m |
| 一楼 | 客厅 | 5.33 m | 5.08 m | 5.33 m x 5.08 m |
| 一楼 | 洗衣房 | 3.68 m | 2.82 m | 3.68 m x 2.82 m |
| 一楼 | 餐厅 | 3.66 m | 3.23 m | 3.66 m x 3.23 m |
| 一楼 | 厨房 | 3.78 m | 3.1 m | 3.78 m x 3.1 m |
| 一楼 | 主卧 | 4.93 m | 3.98 m | 4.93 m x 3.98 m |
| 一楼 | 第二卧房 | 3.76 m | 3.43 m | 3.76 m x 3.43 m |
| 一楼 | 衣帽间 | 3.66 m | 3.02 m | 3.66 m x 3.02 m |
| 一楼 | 浴室 | 3.02 m | 2.92 m | 3.02 m x 2.92 m |
| 一楼 | 浴室 | 2.64 m | 2.44 m | 2.64 m x 2.44 m |
| 一楼 | 浴室 | 1.52 m | 0.91 m | 1.52 m x 0.91 m |
设备间
| 配电箱 | 已安装 |
https://www.realtor.ca/real-estate/30228827/4511-miller-road-port-colborne-bethel-873-bethel

The trademarks REALTOR®, REALTORS®, and the REALTOR® logo are controlled by The Canadian Real Estate Association (CREA) and identify real estate professionals who are members of CREA. The trademarks MLS®, Multiple Listing Service® and the associated logos are owned by The Canadian Real Estate Association (CREA) and identify the quality of services provided by real estate professionals who are members of CREA. The trademark DDF® is owned by The Canadian Real Estate Association (CREA) and identifies CREA's Data Distribution Facility (DDF®)
Niagara Association of REALTORS®
Royal LePage Nrc Realty
September 03 2026 11:54:12
