
4511 Guelph Line Burlington, Ontario L7P 0N3


$2,997,000
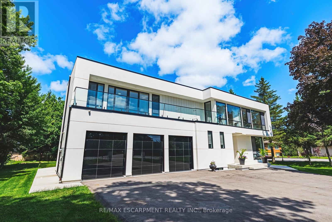
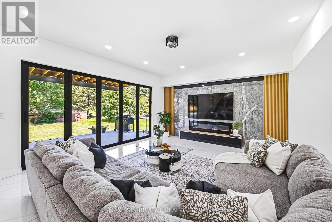
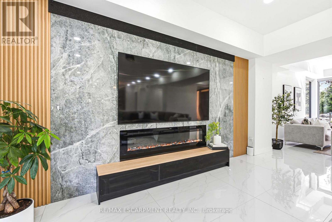
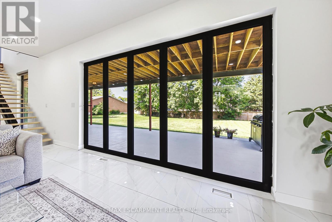
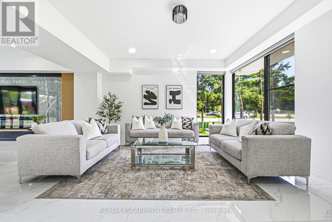
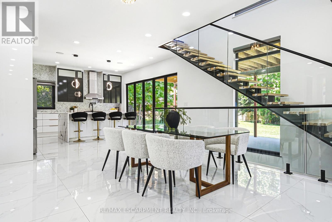
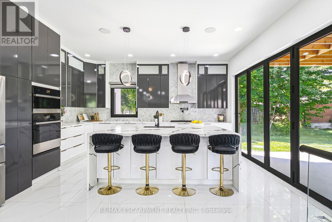
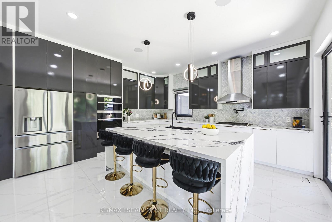
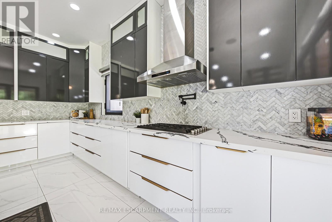
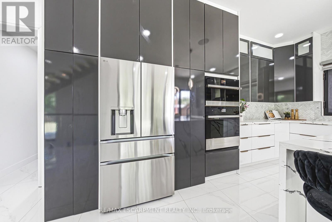
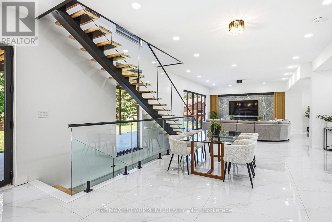
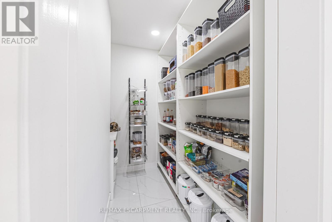
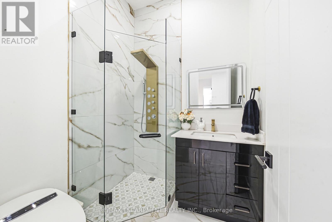
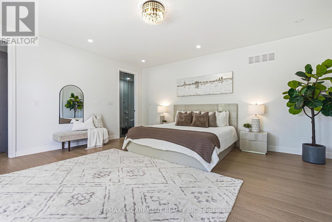
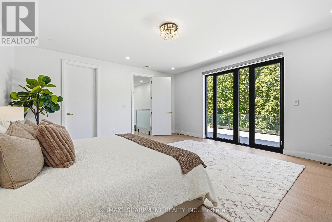
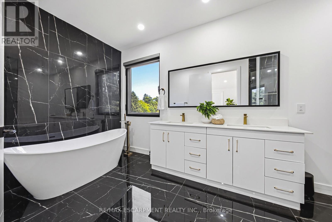
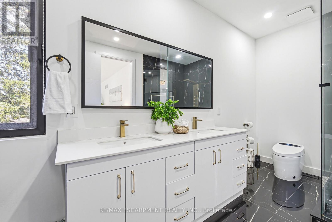
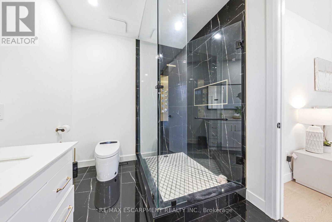
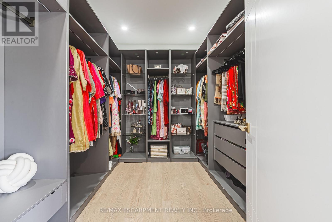
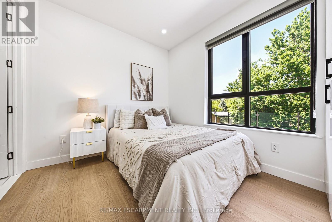
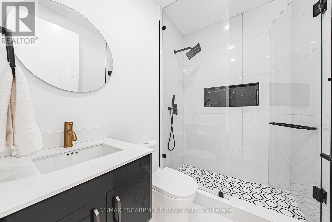
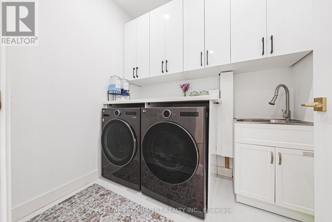
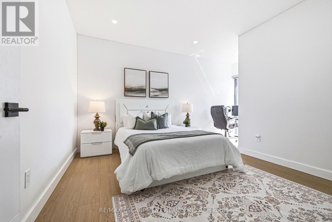
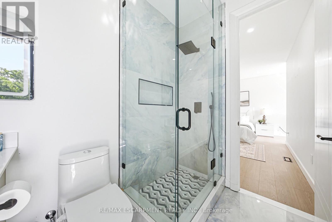
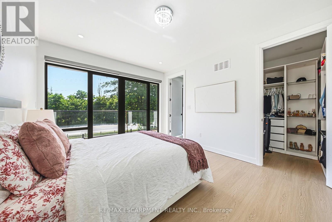
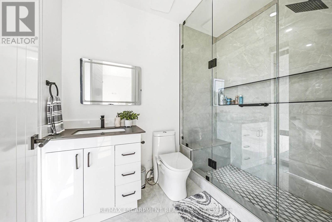
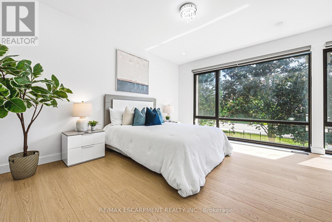
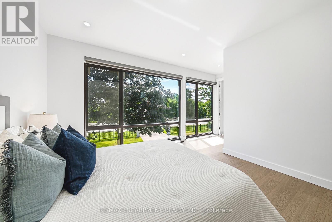
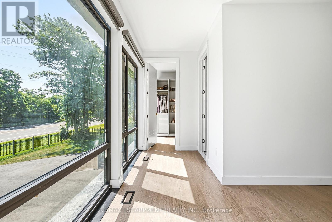
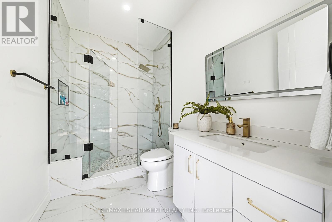
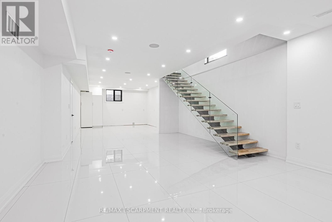
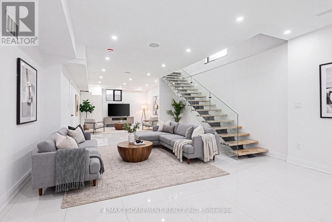
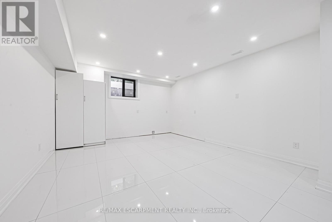
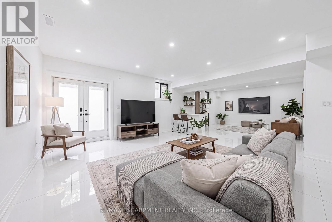
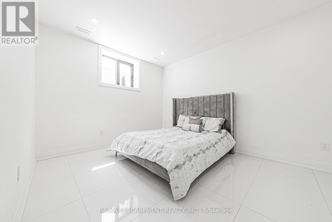
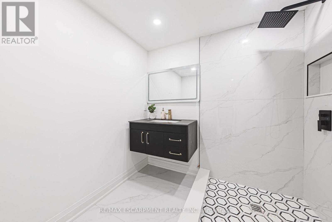
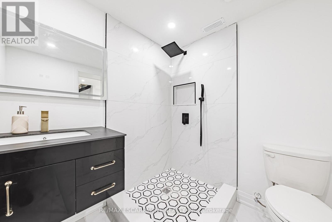
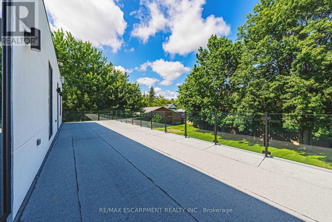
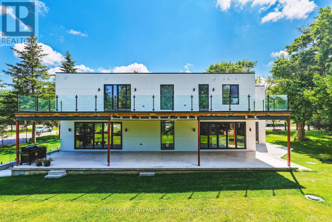
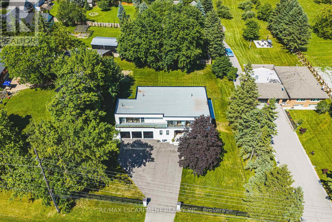
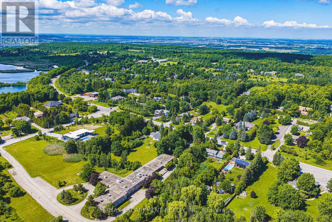
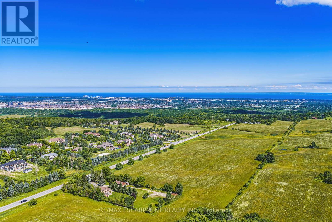
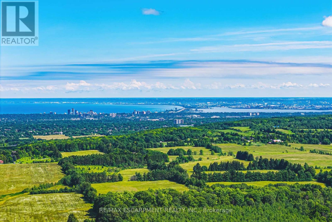
Welcome to 4511 Guelph Line-a striking newly built (2025) contemporary estate offering over 5,000 square feet of meticulously finished living space in one of Burlington's most coveted locations. Five oversized bedrooms, each boasting ensuite privileges and generous walk-in closets, ensure comfort and privacy for the entire household. The main floor impresses from the moment you enter: soaring ceilings and a true open-concept design create an effortless flow, while dramatic floor-to-ceiling doors fold open to seamlessly merge indoor living with the expansive outdoor entertaining space. Architectural details elevate every turn-an elegant glass staircase floods the home with natural light, automated blinds offer convenience at the touch of a button, and a walk-in pantry provides serious storage for the culinary enthusiast. The fully finished lower level adds even more versatility, featuring a bedroom, full bathroom, and direct walk-up access to the backyard-ideal for guests, extended family, or a private retreat. Outside, a covered porch stretches the entire length of the home, perfect for year-round relaxation, while upper-level balconies with walkouts from the bedrooms invite quiet morning coffees and sunset views. A three-car garage completes this exceptional offering. Refined, spacious, and designed for the way you live-this is Burlington luxury at its finest. Luxury Certified. (id:43681)
Open House
现在这个房屋大家可以去Open House参观了!
2:00 pm
结束于:4:00 pm
房源概要
| MLS® Number | W13537578 |
| 房源类型 | 民宅 |
| 社区名字 | Rural Burlington |
| 设备类型 | 热水器 |
| 特征 | Atrium/sunroom |
| 总车位 | 12 |
| 租赁设备类型 | 热水器 |
详 情
| 浴室 | 6 |
| 地上卧房 | 5 |
| 地下卧室 | 1 |
| 总卧房 | 6 |
| 公寓设施 | Fireplace(s) |
| 家电类 | Garage Door Opener Remote(s), 烤箱 - Built-in, Central Vacuum, 洗碗机, 烘干机, Garage Door Opener, 微波炉, 炉子, 洗衣机, 窗帘, 冰箱 |
| 地下室进展 | 已装修 |
| 地下室类型 | 全完工 |
| 施工种类 | 独立屋 |
| 空调 | 中央空调 |
| 外墙 | 灰泥 |
| 壁炉 | 有 |
| Fireplace Total | 1 |
| 地基类型 | 混凝土浇筑 |
| 供暖方式 | 天然气 |
| 供暖类型 | 压力热风 |
| 储存空间 | 2 |
| 内部尺寸 | 3500 - 5000 Sqft |
| 类型 | 独立屋 |
车 位
| 附加车库 | |
| Garage |
土地
| 英亩数 | 无 |
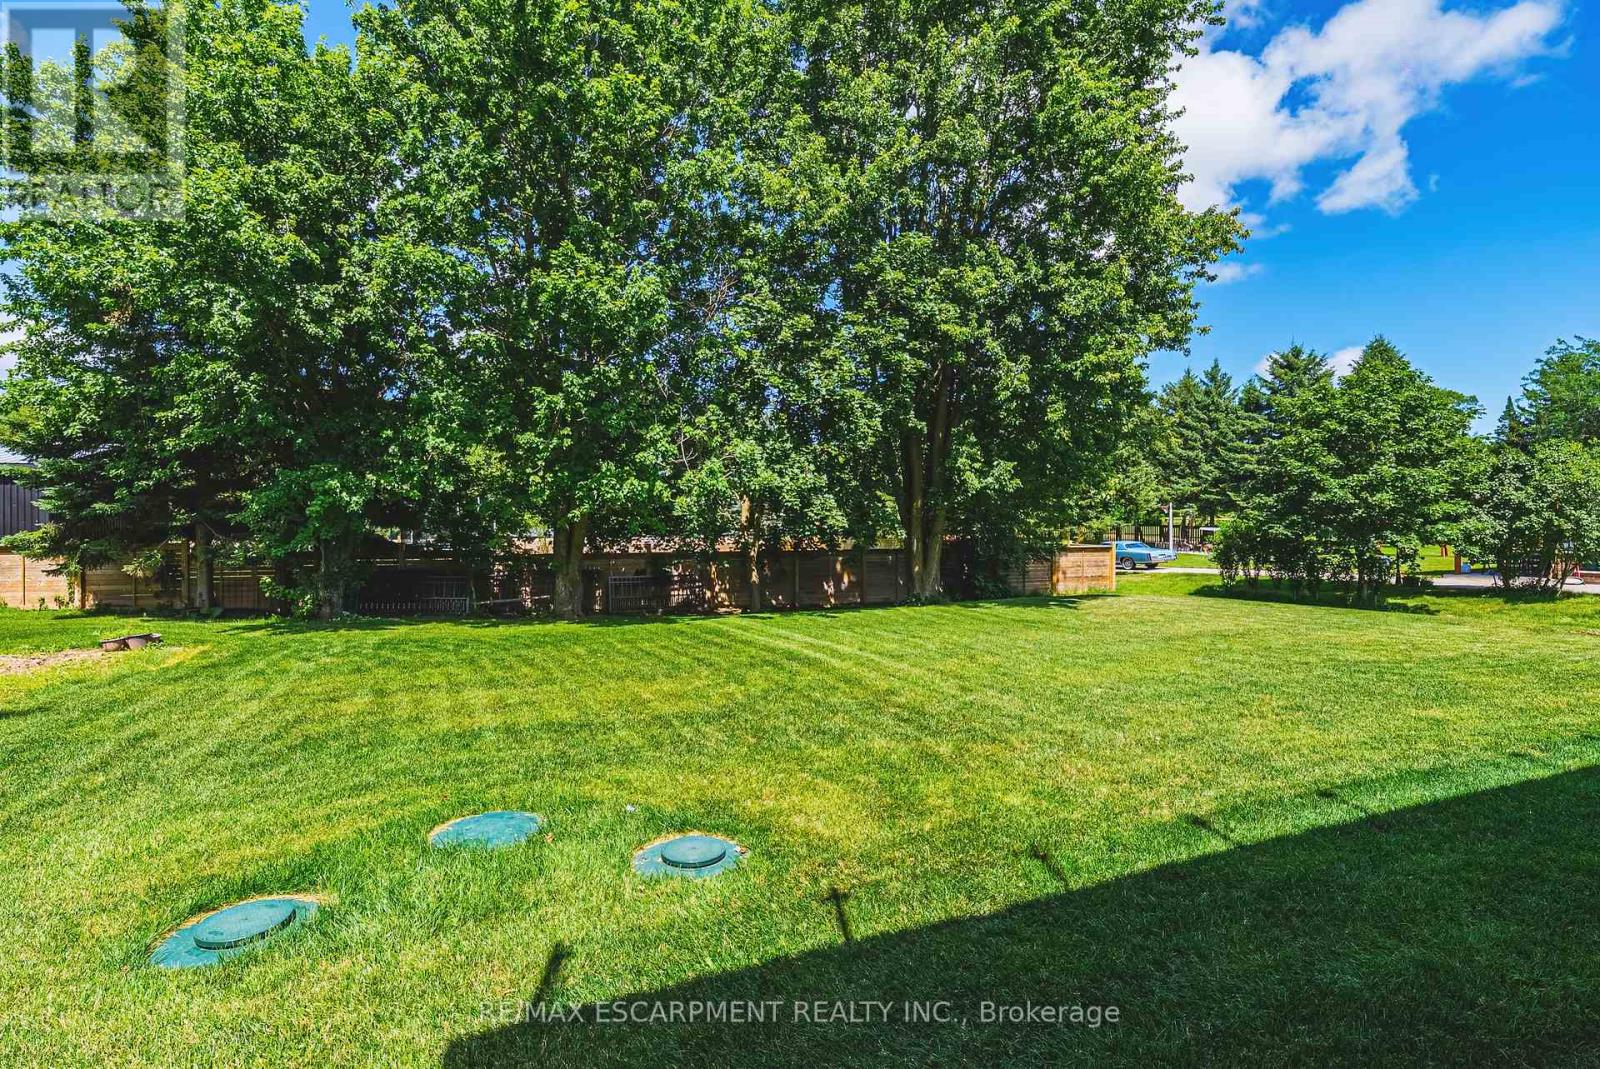
| 污水道 | Septic System |
| 土地深度 | 193 Ft |
| 土地宽度 | 119 Ft |
| 不规则大小 | 119 X 193 Ft |
| 规划描述 | Nec Dev Control Area |
房 间
| 楼 层 | 类 型 | 长 度 | 宽 度 | 面 积 |
|---|---|---|---|---|
| 二楼 | 浴室 | 1.8 m | 2.92 m | 1.8 m x 2.92 m |
| 二楼 | 卧室 | 5 m | 5.11 m | 5 m x 5.11 m |
| 二楼 | 浴室 | 2.74 m | 1.91 m | 2.74 m x 1.91 m |
| 二楼 | 浴室 | 1.6 m | 2.24 m | 1.6 m x 2.24 m |
| 二楼 | 洗衣房 | 1.8 m | 2.24 m | 1.8 m x 2.24 m |
| 二楼 | 卧室 | 3.61 m | 4.67 m | 3.61 m x 4.67 m |
| 二楼 | 浴室 | 2.74 m | 1.91 m | 2.74 m x 1.91 m |
| 二楼 | 主卧 | 5.66 m | 5.21 m | 5.66 m x 5.21 m |
| 二楼 | 浴室 | 2.39 m | 4.95 m | 2.39 m x 4.95 m |
| 二楼 | 卧室 | 5.72 m | 4.62 m | 5.72 m x 4.62 m |
| 地下室 | 娱乐,游戏房 | 16.74 m | 10.41 m | 16.74 m x 10.41 m |
| 地下室 | 卧室 | 3.73 m | 4.14 m | 3.73 m x 4.14 m |
| 地下室 | 浴室 | 2.26 m | 2.11 m | 2.26 m x 2.11 m |
| 地下室 | 其它 | 3.71 m | 3.28 m | 3.71 m x 3.28 m |
| 一楼 | 客厅 | 5.21 m | 5.69 m | 5.21 m x 5.69 m |
| 一楼 | 家庭房 | 7.8 m | 5.26 m | 7.8 m x 5.26 m |
| 一楼 | 餐厅 | 4.04 m | 4.09 m | 4.04 m x 4.09 m |
| 一楼 | 厨房 | 5.41 m | 0.23 m | 5.41 m x 0.23 m |
| 一楼 | Pantry | 2.01 m | 2.29 m | 2.01 m x 2.29 m |
| 一楼 | 浴室 | 2.01 m | 1.85 m | 2.01 m x 1.85 m |
| 一楼 | Mud Room | 3.35 m | 2.16 m | 3.35 m x 2.16 m |
https://www.realtor.ca/real-estate/30005088/4511-guelph-line-burlington-rural-burlington

The trademarks REALTOR®, REALTORS®, and the REALTOR® logo are controlled by The Canadian Real Estate Association (CREA) and identify real estate professionals who are members of CREA. The trademarks MLS®, Multiple Listing Service® and the associated logos are owned by The Canadian Real Estate Association (CREA) and identify the quality of services provided by real estate professionals who are members of CREA. The trademark DDF® is owned by The Canadian Real Estate Association (CREA) and identifies CREA's Data Distribution Facility (DDF®)
Toronto Real Estate Board
RE/MAX Escarpment Realty Inc.
July 08 2026 09:07:01
