
451 Warner Terrace London North (North R), Ontario N6G 0E6


$1,799,000
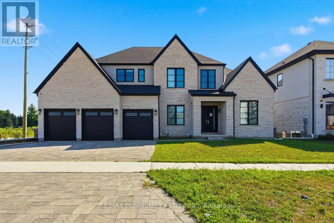
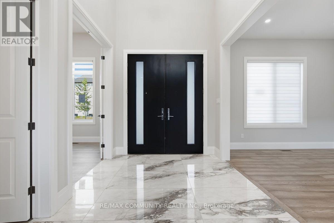
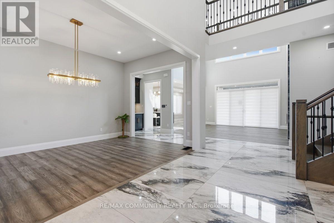
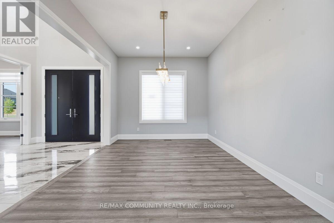
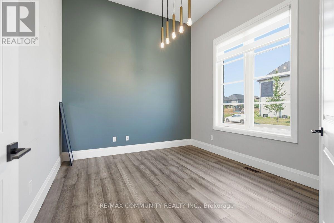
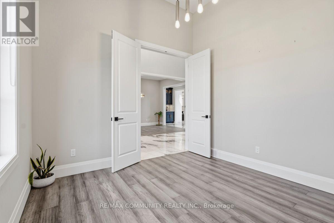
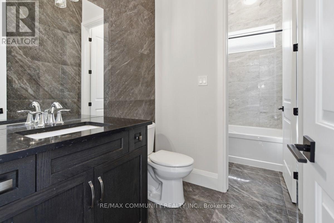
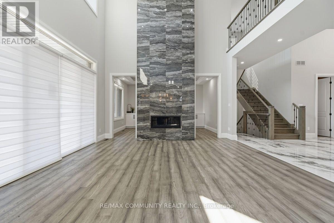
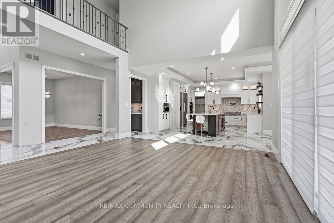
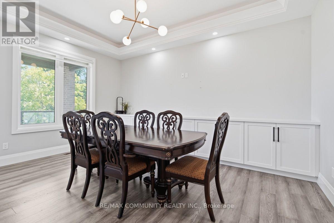
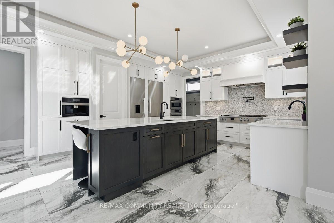
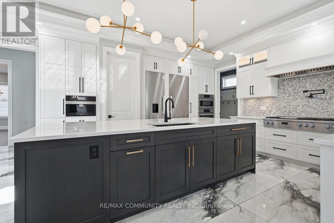
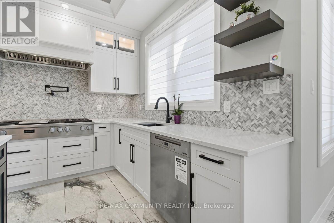
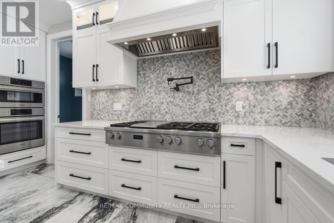
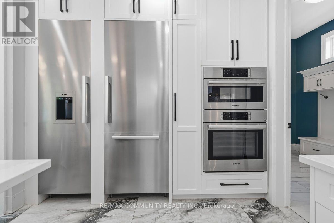
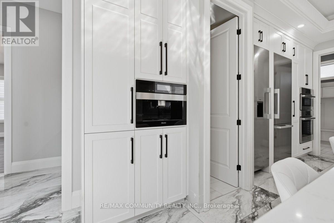
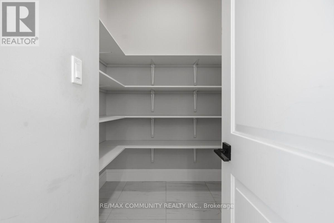
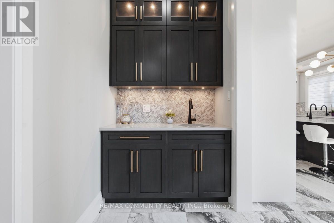
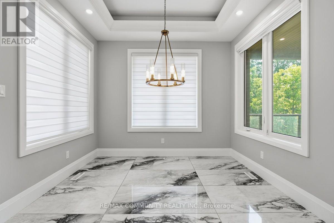
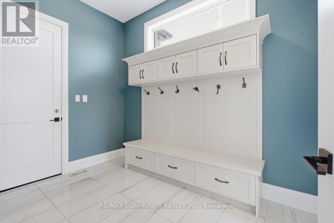
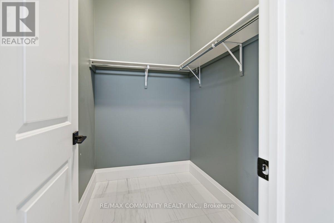
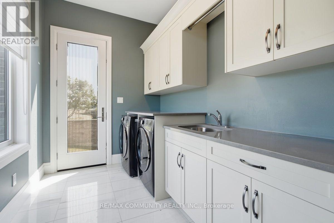
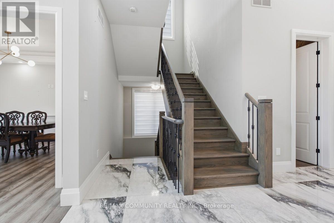
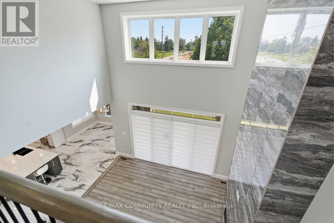
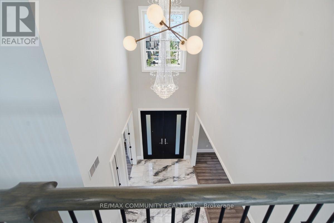
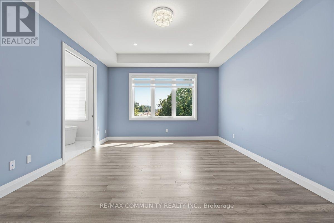
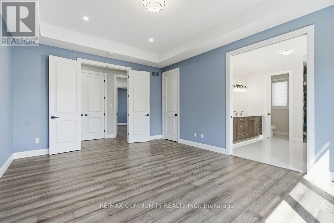
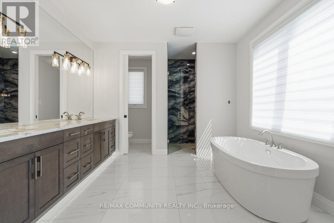
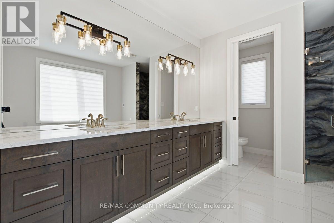
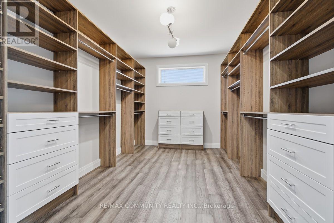
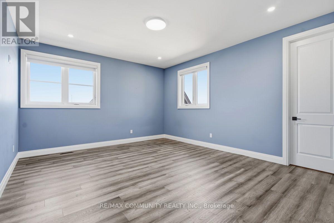
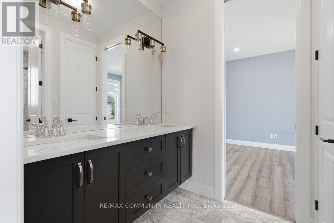
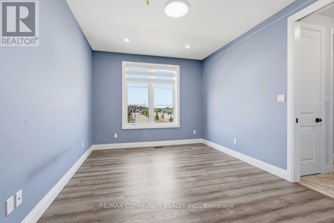
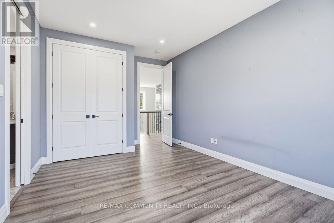
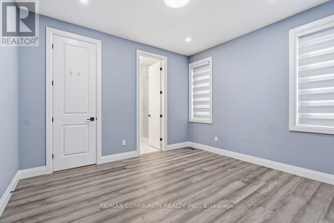
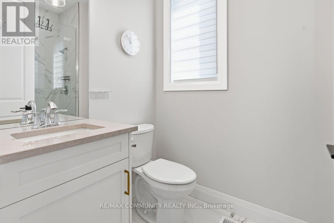
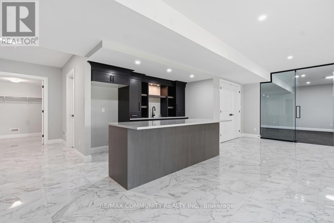
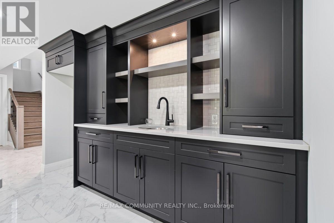
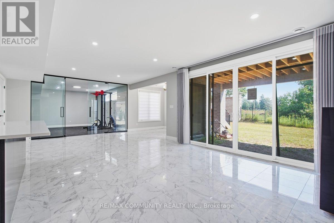
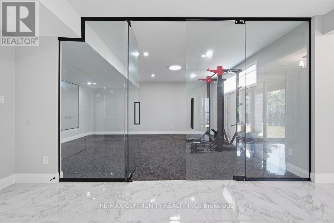
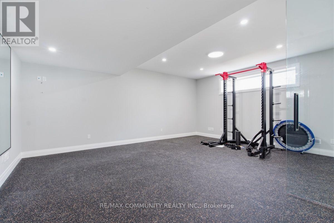
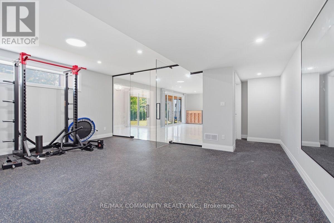
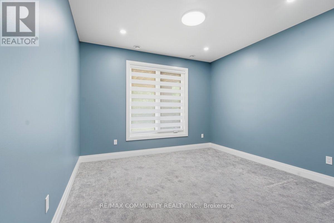
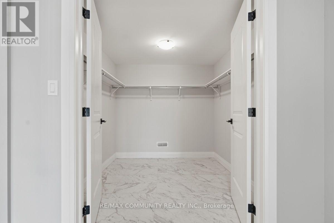
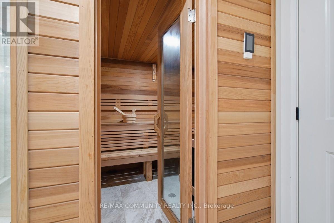
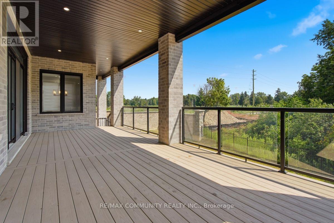
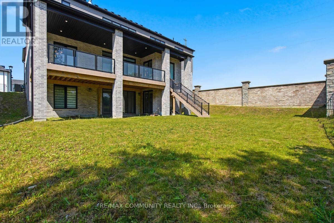
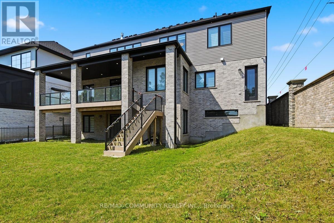
Experience luxury living in this stunning custom-built Marquis Home, nestled in the prestigiousSunningdale West community in North London, an exclusive enclave of just 28 executive homes.Offering over 5000 sq. ft. of beautifully finished living space, this exceptional residenceseamlessly blends timeless elegance, premium craftsmanship, and modern functionality. A granddouble-door entry welcomes you into a breathtaking open-to-above great room featuring soaringtwo-storey ceilings, a dramatic floor-to-ceiling stone fireplace with a built-in TV niche,oversized windows that flood the home with natural light, rich hardwood flooring, and elegantglass and wrought-iron railings. Designed for both refined entertaining and everyday familyliving, the thoughtfully planned layout boasts expansive principal rooms, a formal dining room,private main-floor office, spacious family room, and a spectacular chef-inspired kitchencomplete with a large centre island and premium built-in Bosch oven and microwave, Mielecooktop and coffee maker, plus built-in refrigerator and freezer. Upstairs, you'll find fourgenerously sized bedrooms, each designed with comfort in mind, including a luxurious primaryretreat featuring a spa-inspired ensuite, walk-in closet, and serene ambiance. Multiple ensuiteand semi-ensuite bathrooms, along with a convenient second-floor laundry room, provideexceptional functionality for growing families. The finished walk-out basement extends theliving space with a private sauna, creating the perfect retreat for relaxation and wellness.Ideally located just steps from the scenic Medway Valley Heritage Forest trails and onlyminutes to Masonville Place, Sunningdale Golf & Country Club, Western University, UniversityHospital, and some of North London's top-rated schools, this extraordinary home offers anunmatched lifestyle in one of the city's most sought-after communities. (id:43681)
房源概要
| MLS® Number | X13634240 |
| 房源类型 | 民宅 |
| 社区名字 | North R |
| 附近的便利设施 | 近高尔夫球场, 医院, 公共交通, 学校 |
| 社区特征 | School Bus |
| 设备类型 | 热水器 |
| 特征 | Sauna |
| 总车位 | 6 |
| 租赁设备类型 | 热水器 |
详 情
| 浴室 | 4 |
| 地上卧房 | 4 |
| 地下卧室 | 1 |
| 总卧房 | 5 |
| Age | 0 To 5 Years |
| 公寓设施 | Fireplace(s) |
| 家电类 | Garage Door Opener Remote(s), 烤箱 - Built-in, Garburator, 洗碗机, 烘干机, Freezer, 微波炉, 烤箱, Range, 洗衣机, 冰箱 |
| 地下室进展 | 已装修 |
| 地下室类型 | N/a (finished) |
| 施工种类 | 独立屋 |
| 空调 | 中央空调 |
| 外墙 | 石, 灰泥 |
| 壁炉 | 有 |
| Fireplace Total | 1 |
| Flooring Type | Tile, Hardwood, Carpeted |
| 地基类型 | 混凝土浇筑 |
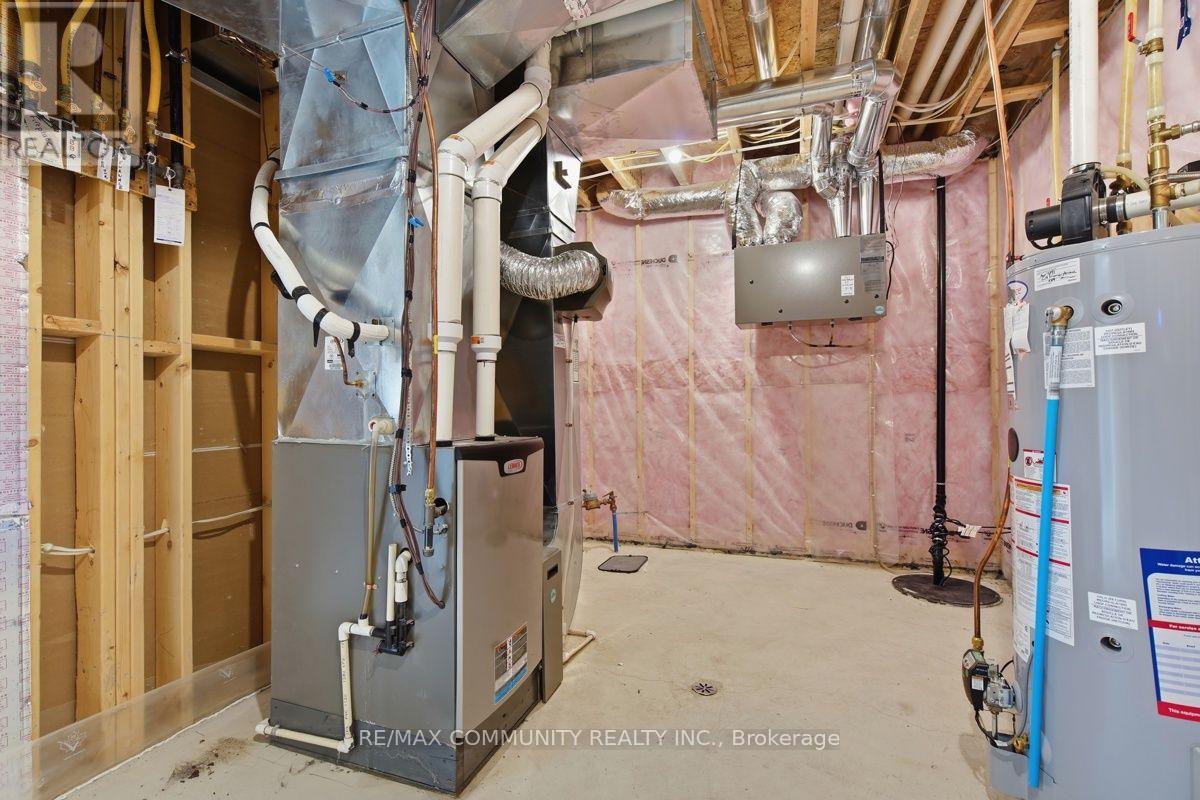
| 供暖方式 | 天然气 |
| 供暖类型 | 压力热风 |
| 储存空间 | 2 |
| 内部尺寸 | 3500 - 5000 Sqft |
| 类型 | 独立屋 |
| 设备间 | 市政供水 |
车 位
| 附加车库 | |
| Garage |
土地
| 英亩数 | 无 |
| 围栏类型 | Fenced Yard |
| 土地便利设施 | 近高尔夫球场, 医院, 公共交通, 学校 |
| 污水道 | Sanitary Sewer |
| 土地深度 | 117 Ft ,9 In |
| 土地宽度 | 73 Ft ,9 In |
| 不规则大小 | 73.8 X 117.8 Ft |
房 间
| 楼 层 | 类 型 | 长 度 | 宽 度 | 面 积 |
|---|---|---|---|---|
| 二楼 | Bedroom 4 | 4.5 m | 3.35 m | 4.5 m x 3.35 m |
| 二楼 | 主卧 | 5.3 m | 4.17 m | 5.3 m x 4.17 m |
| 二楼 | 第二卧房 | 3.81 m | 3.55 m | 3.81 m x 3.55 m |
| 二楼 | 第三卧房 | 4.88 m | 4.27 m | 4.88 m x 4.27 m |
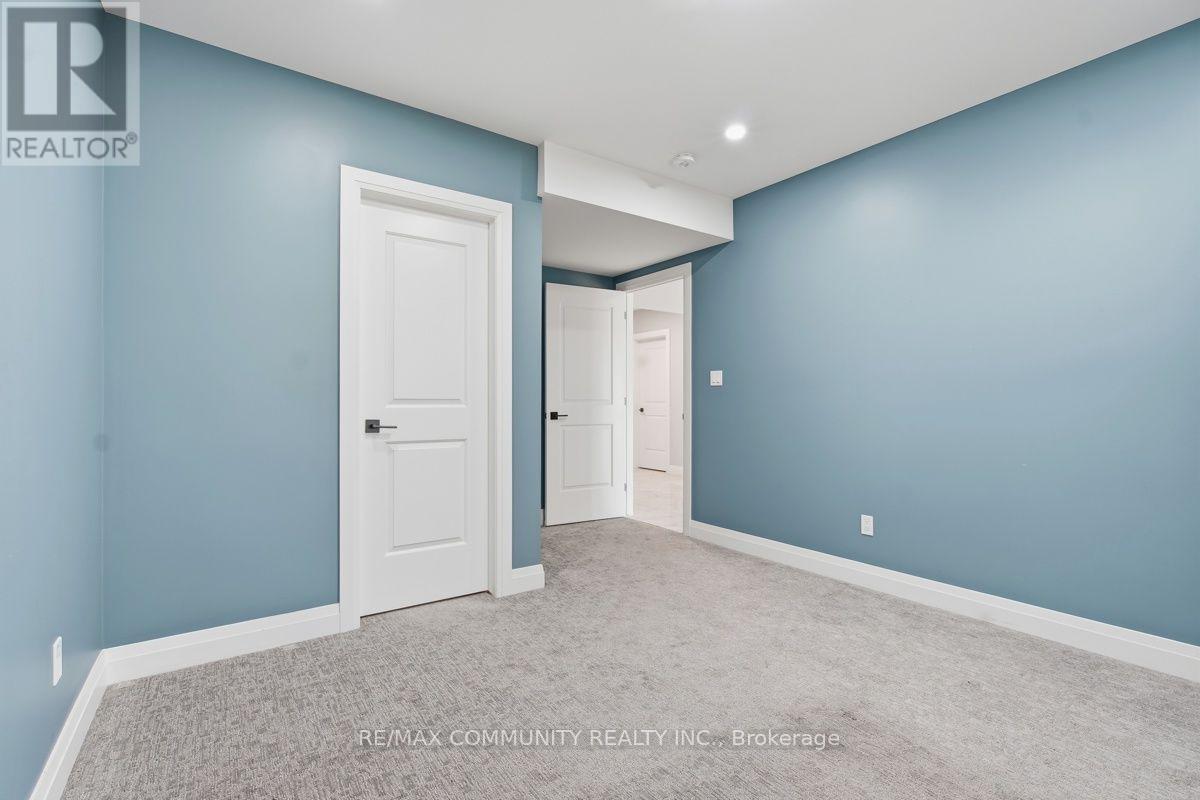
| 地下室 | 卧室 | 3.63 m | 3.43 m | 3.63 m x 3.43 m |
| 一楼 | 门厅 | 3.9749 m | 3.05 m | 3.9749 m x 3.05 m |
| 一楼 | Office | 5.18 m | 3.66 m | 5.18 m x 3.66 m |
| 一楼 | 大型活动室 | 5.18 m | 4.88 m | 5.18 m x 4.88 m |
| 一楼 | 餐厅 | 5.18 m | 3.35 m | 5.18 m x 3.35 m |
| 一楼 | 厨房 | 6.25 m | 4.88 m | 6.25 m x 4.88 m |
| 一楼 | Eating Area | 3.2 m | 2.44 m | 3.2 m x 2.44 m |
| 一楼 | 洗衣房 | 3.12 m | 2.2 m | 3.12 m x 2.2 m |
https://www.realtor.ca/real-estate/30110547/451-warner-terrace-london-north-north-r-north-r

The trademarks REALTOR®, REALTORS®, and the REALTOR® logo are controlled by The Canadian Real Estate Association (CREA) and identify real estate professionals who are members of CREA. The trademarks MLS®, Multiple Listing Service® and the associated logos are owned by The Canadian Real Estate Association (CREA) and identify the quality of services provided by real estate professionals who are members of CREA. The trademark DDF® is owned by The Canadian Real Estate Association (CREA) and identifies CREA's Data Distribution Facility (DDF®)
Toronto Real Estate Board
RE/MAX Community Realty Inc.
August 04 2026 06:04:39
