
451 Queen Street S Simcoe, Ontario N3Y 5N1


$779,900
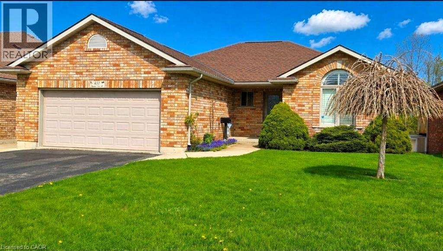
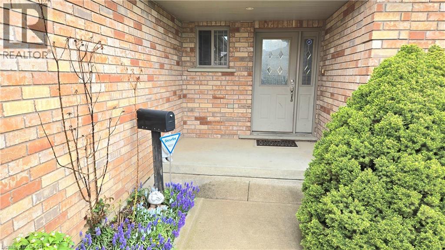
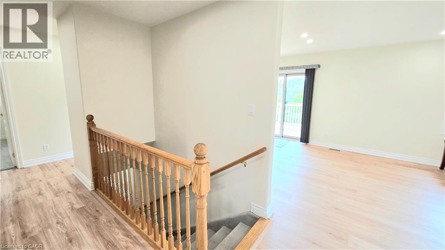
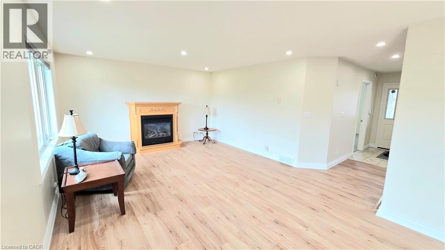
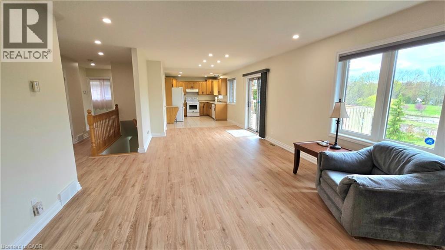
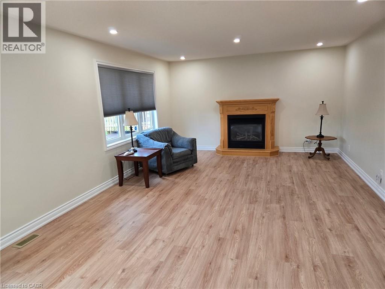
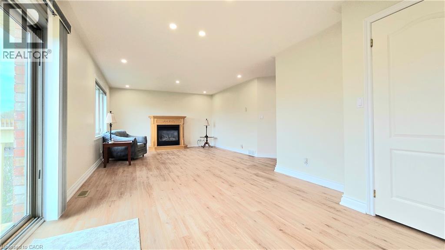
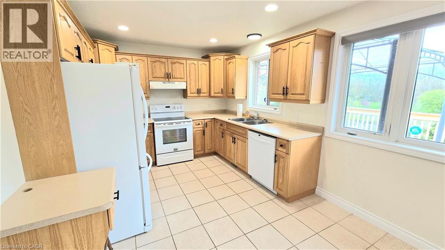
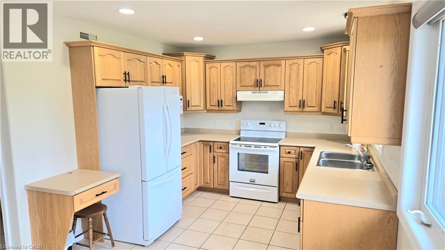
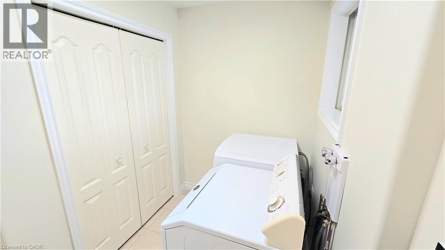
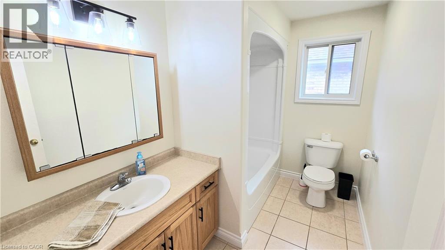
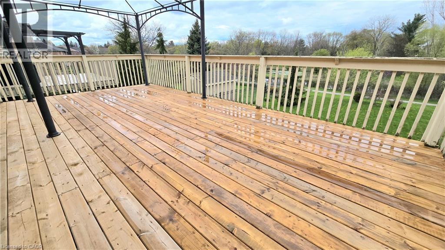
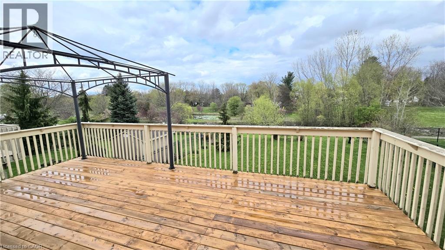
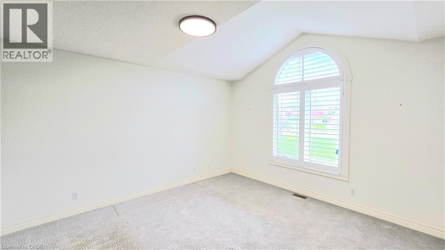
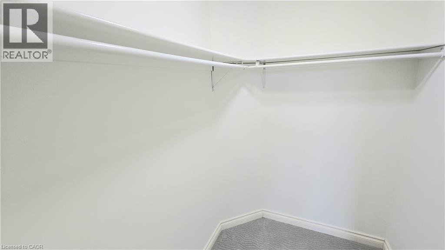
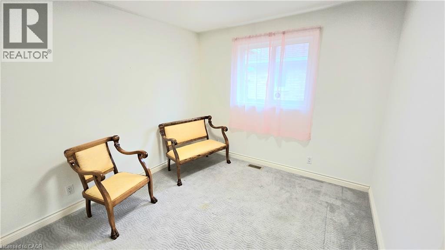
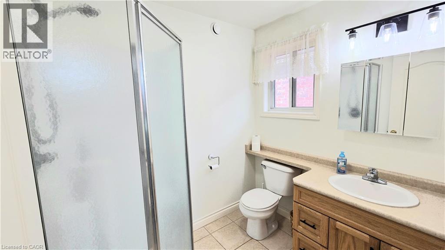
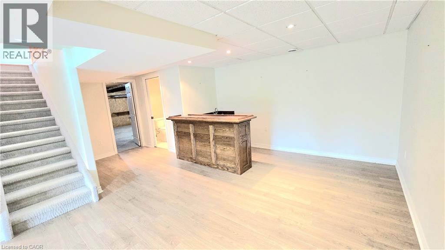
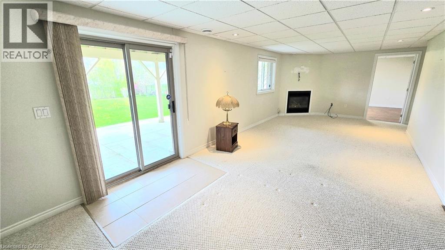
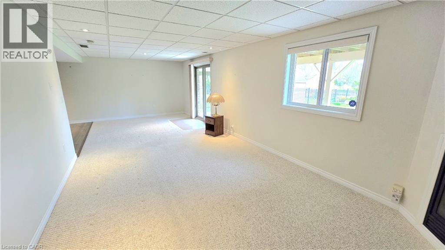
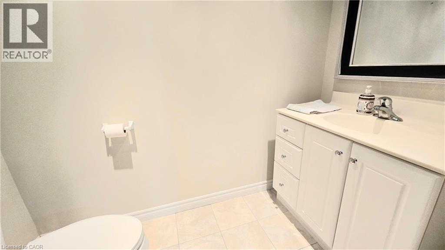
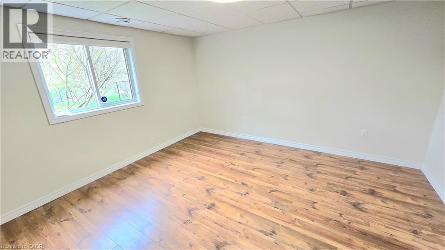
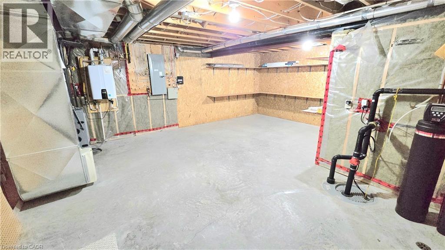
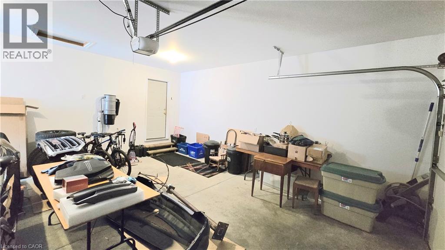
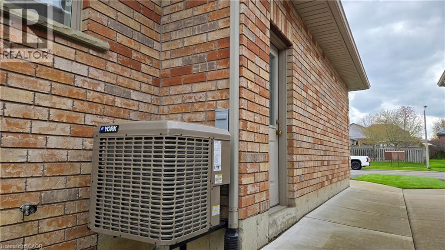
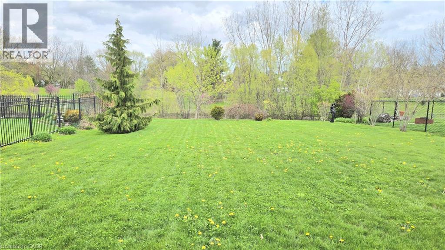
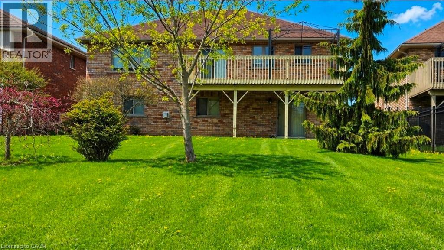
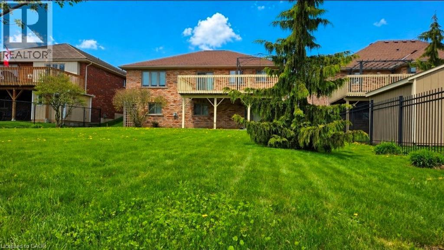
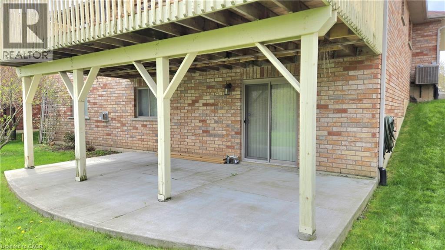
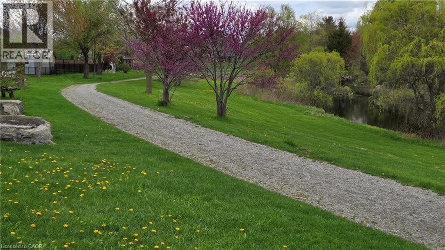
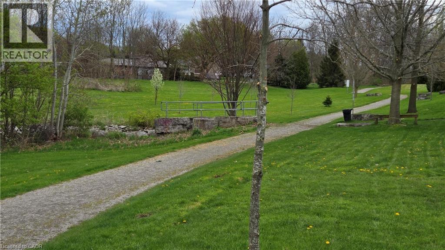
Welcome home to Harvest Glen. This perfect custom home was built in 2004 and is backing on to a massive green space complete with walking trails and pond. This 3 bed 3 bath bungalow has been meticulously maintained and could also suit multi generational needs with a walk out basement and what could easily be a kitchenette on the lower level. The main floor boasts loads of natural sunlight, new flooring, a large great room with natural gas fireplace, kitchen and dining area overlooking the backyard. The master bedroom is at the front of the home complete with walk in closet and ensuite. There is a second bedroom as well as a 4 piece bath on the main as well. Coming in from the large 2 car garage you enter the laundry area or mudroom adding even more convenience and opportunity for one floor living. Moving to the lower level you are greeted with a wet bar area that could easily make a perfect kitchenette complete with an eating area which opens up to a spacious rec room also complete with a gas fireplace and patio doors to complete the walkout. There is a large bedroom on this level as well and a 3 piece bathroom. The utility room is quite large and would make a great workshop. This home has endless possibilities and is located in one of Simcoe's most sought after neighbourhoods. (id:43681)
房源概要
| MLS® Number | 40825401 |
| 房源类型 | 民宅 |
| 附近的便利设施 | 学校, 购物 |
| Communication Type | Internet Access |
| 社区特征 | 社区活动中心, School Bus |
| 设备类型 | 没有 |
| 特征 | Backs On Greenbelt, Wet Bar, 铺设车道 |
| 总车位 | 6 |
| 租赁设备类型 | 没有 |
详 情
| 浴室 | 3 |
| 地上卧房 | 2 |
| 地下卧室 | 1 |
| 总卧房 | 3 |
| 家电类 | Central Vacuum, 洗碗机, 烘干机, 微波炉, 冰箱, 炉子, Water Softener, Wet Bar, 洗衣机, 窗帘, Garage Door Opener |
| 建筑风格 | 平房 |
| 地下室进展 | 部分完成 |
| 地下室类型 | 全部完成 |
| 施工日期 | 2004 |
| 施工种类 | 独立屋 |
| 空调 | 中央空调 |
| 外墙 | 砖 |
| Fire Protection | Alarm System |
| 壁炉 | 有 |
| Fireplace Total | 2 |
| 地基类型 | 混凝土浇筑 |
| 供暖方式 | 天然气 |
| 供暖类型 | 压力热风 |
| 储存空间 | 1 |
| 内部尺寸 | 2076 Sqft |
| 类型 | 独立屋 |
| 设备间 | 市政供水 |
车 位
| 附加车库 |
土地
| 英亩数 | 无 |
| 土地便利设施 | 学校, 购物 |
| 污水道 | 城市污水处理系统 |
| 土地深度 | 151 Ft |
| 土地宽度 | 53 Ft |
| 规划描述 | R1 |
房 间
| 楼 层 | 类 型 | 长 度 | 宽 度 | 面 积 |
|---|---|---|---|---|
| Lower Level | 设备间 | 21'0'' x 12'6'' | ||
| Lower Level | 三件套卫生间 | 7'6'' x 3'10'' | ||
| Lower Level | 卧室 | 13'1'' x 11'10'' | ||
| Lower Level | Games Room | 19'1'' x 14'6'' | ||
| Lower Level | 娱乐室 | 27'6'' x 11'6'' | ||
| 一楼 | 洗衣房 | 9'4'' x 5'6'' | ||
| 一楼 | 四件套浴室 | 9'11'' x 6'1'' | ||
| 一楼 | 卧室 | 9'11'' x 9'9'' | ||
| 一楼 | 完整的浴室 | 7'3'' x 6'1'' | ||
| 一楼 | 主卧 | 13'11'' x 12'6'' | ||
| 一楼 | 厨房 | 14'4'' x 10'0'' | ||
| 一楼 | 大型活动室 | 27' x 13'11'' |
设备间
| 配电箱 | 可用 |
| 天然气 | 可用 |
https://www.realtor.ca/real-estate/29709648/451-queen-street-s-simcoe

The trademarks REALTOR®, REALTORS®, and the REALTOR® logo are controlled by The Canadian Real Estate Association (CREA) and identify real estate professionals who are members of CREA. The trademarks MLS®, Multiple Listing Service® and the associated logos are owned by The Canadian Real Estate Association (CREA) and identify the quality of services provided by real estate professionals who are members of CREA. The trademark DDF® is owned by The Canadian Real Estate Association (CREA) and identifies CREA's Data Distribution Facility (DDF®)
REALTORS® Association of Hamilton-Burlington
Progressive Realty Group Inc.
June 02 2026 04:34:21
