5 卧室
6 浴室
3000 - 3500 sqft
壁炉
中央空调
风热取暖, 地暖
$5,195,000
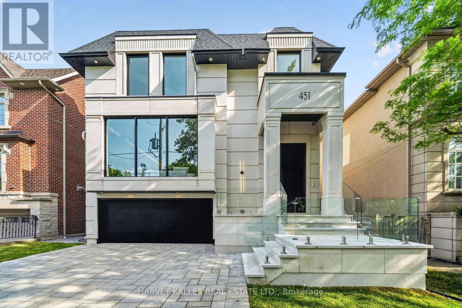
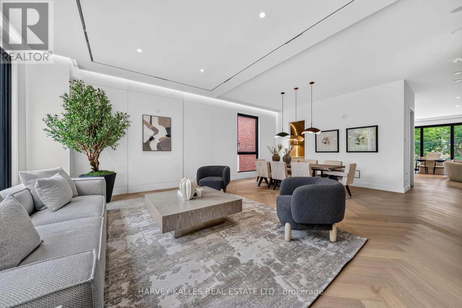
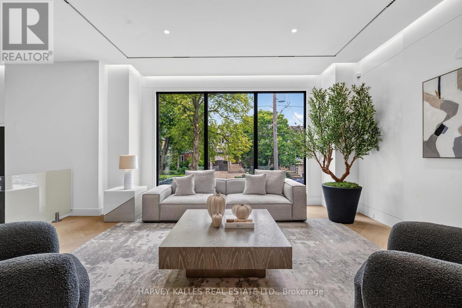
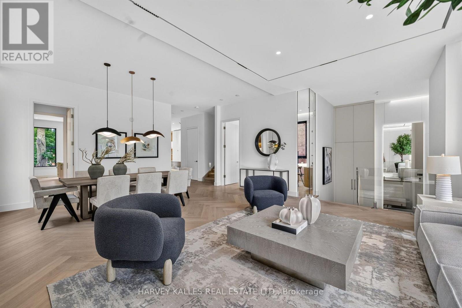
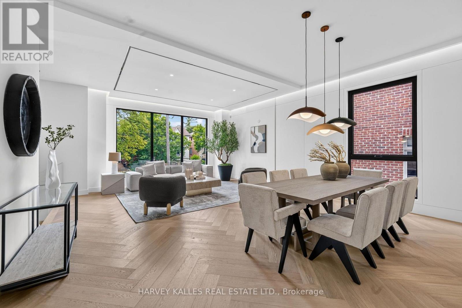
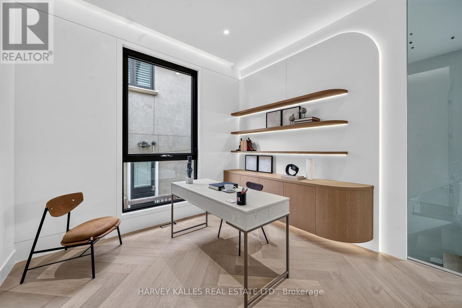
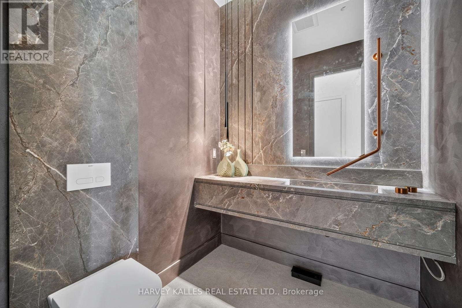
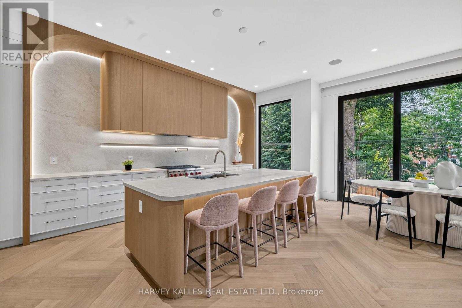
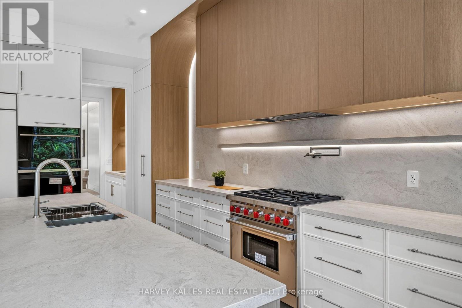
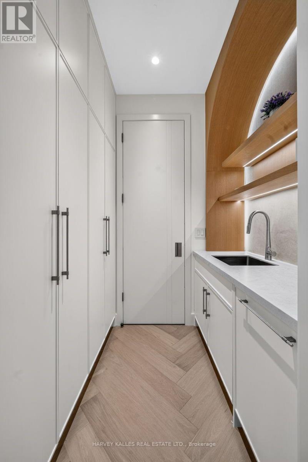
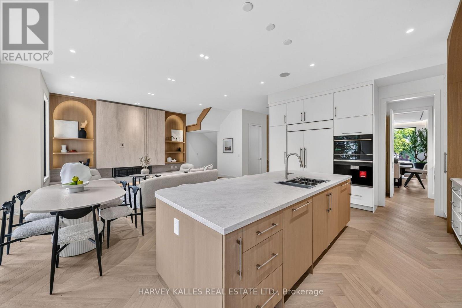
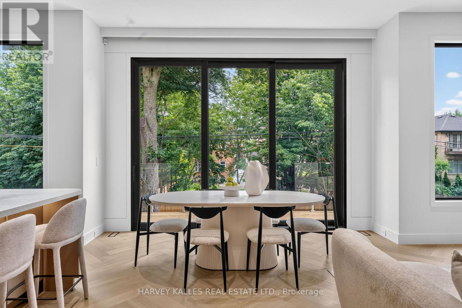
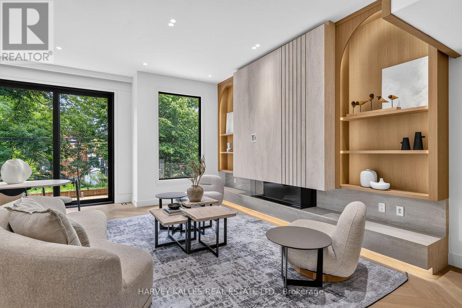
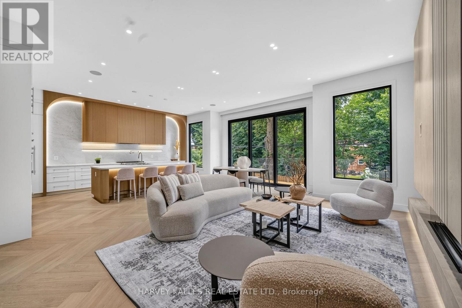
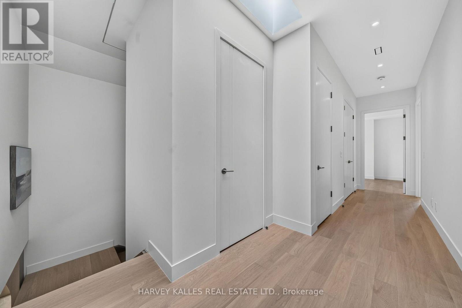
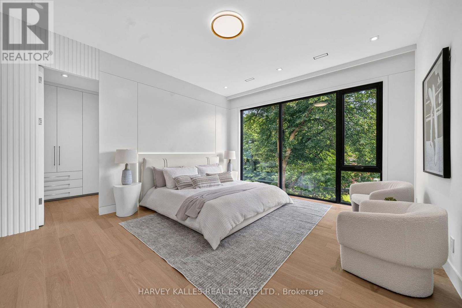
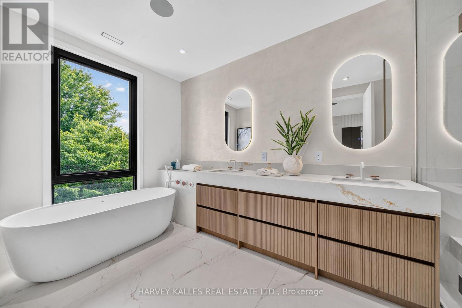
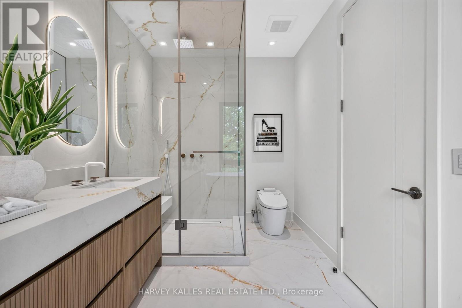
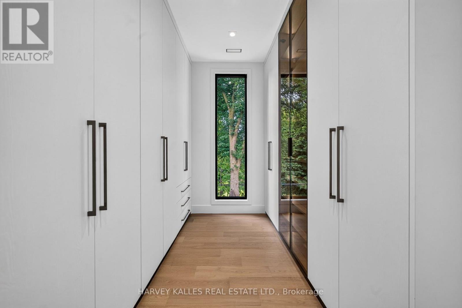
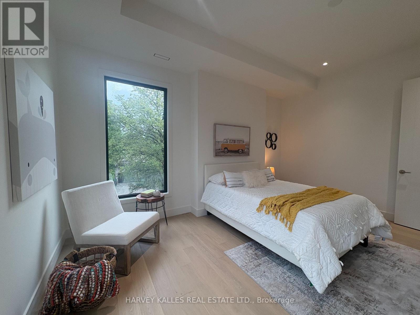
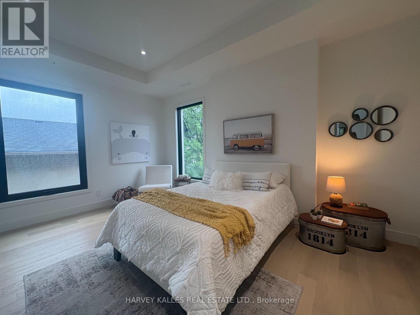
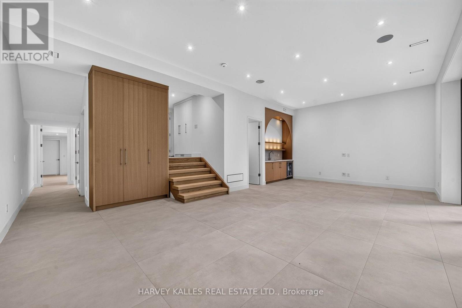
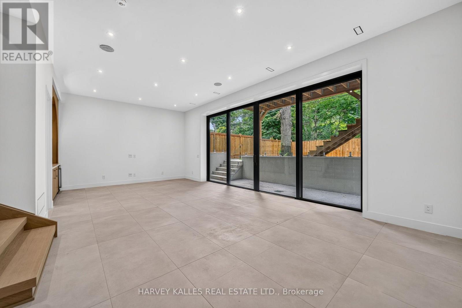
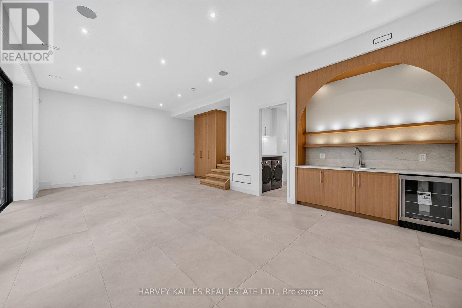
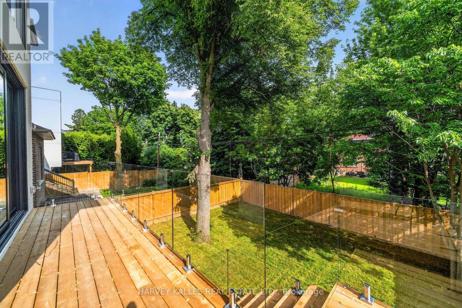
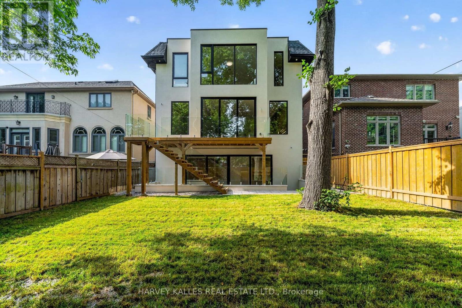
Brand-new custom-built luxury residence by Khales Corp., ideally situated on one of Bedford Park's most coveted streets with no through traffic. Offering approximately 4,500 sq. ft. of thoughtfully designed living space, this exceptional home showcases refined design, impeccable craftsmanship, and elegant designer finishes throughout. The main level features soaring 10-foot ceilings, herringbone hardwood floors, a private office, formal dining room, and an open-concept family room overlooking the backyard. The gourmet chef's kitchen is appointed with premium built-in appliances, custom cabinetry, an oversized island, and a fully equipped walk-in pantry with its own sink and dishwasher.The second level continues with 10-foot ceilings and offers four generously sized bedrooms, each with its own ensuite, including a luxurious primary retreat with floor-to-ceiling windows, a spacious walk-in closet, and a spa-inspired 7-piece ensuite. The bright walkout lower level features radiant heated floors, impressive 11'6" ceilings, dramatic floor-to-ceiling sliding doors, a large recreation room with golf simulator potential, a fifth bedroom, and abundant storage. Additional highlights include a snow-melt heated driveway, wiring for automated blinds throughout, and exceptional attention to detail at every turn. An outstanding opportunity to own a brand-new luxury home in one of Toronto's most sought-after neighbourhoods. (id:43681)
房源概要
|
MLS® Number
|
C13759126 |
|
房源类型
|
民宅 |
|
社区名字
|
Bedford Park-Nortown |
|
附近的便利设施
|
公园, 公共交通, 学校 |
|
特征
|
Cul-de-sac, 无地毯, Sump Pump |
|
总车位
|
5 |
详 情
|
浴室
|
6 |
|
地上卧房
|
4 |
|
地下卧室
|
1 |
|
总卧房
|
5 |
|
Age
|
New Building |
|
公寓设施
|
Fireplace(s) |
|
家电类
|
Garage Door Opener Remote(s), Water Heater - Tankless, Water Meter, Alarm System, Central Vacuum, Cooktop, 洗碗机, 烘干机, Freezer, Garage Door Opener, Humidifier, 微波炉, 烤箱, 洗衣机, Wet Bar, 冰箱 |
|
地下室进展
|
已装修 |
|
地下室功能
|
Walk Out |
|
地下室类型
|
N/a (finished) |
|
施工种类
|
独立屋 |
|
空调
|
中央空调 |
|
Fire Protection
|
Alarm System, Smoke Detectors |
|
壁炉
|
有 |
|
Flooring Type
|
Hardwood, Porcelain Tile |
|
地基类型
|
混凝土 |
|
客人卫生间(不包含洗浴)
|
1 |
|
供暖方式
|
天然气 |
|
供暖类型
|
Forced Air, 地暖 |
|
储存空间
|
2 |
|
内部尺寸
|
3000 - 3500 Sqft |
|
类型
|
独立屋 |
|
设备间
|
市政供水 |
车 位
土地
|
英亩数
|
无 |
|
土地便利设施
|
公园, 公共交通, 学校 |
|
污水道
|
Sanitary Sewer |
|
土地深度
|
120 Ft |
|
土地宽度
|
40 Ft |
|
不规则大小
|
40 X 120 Ft |
房 间
| 楼 层 |
类 型 |
长 度 |
宽 度 |
面 积 |
|
二楼 |
Bedroom 4 |
4.9 m |
4 m |
4.9 m x 4 m |
|
二楼 |
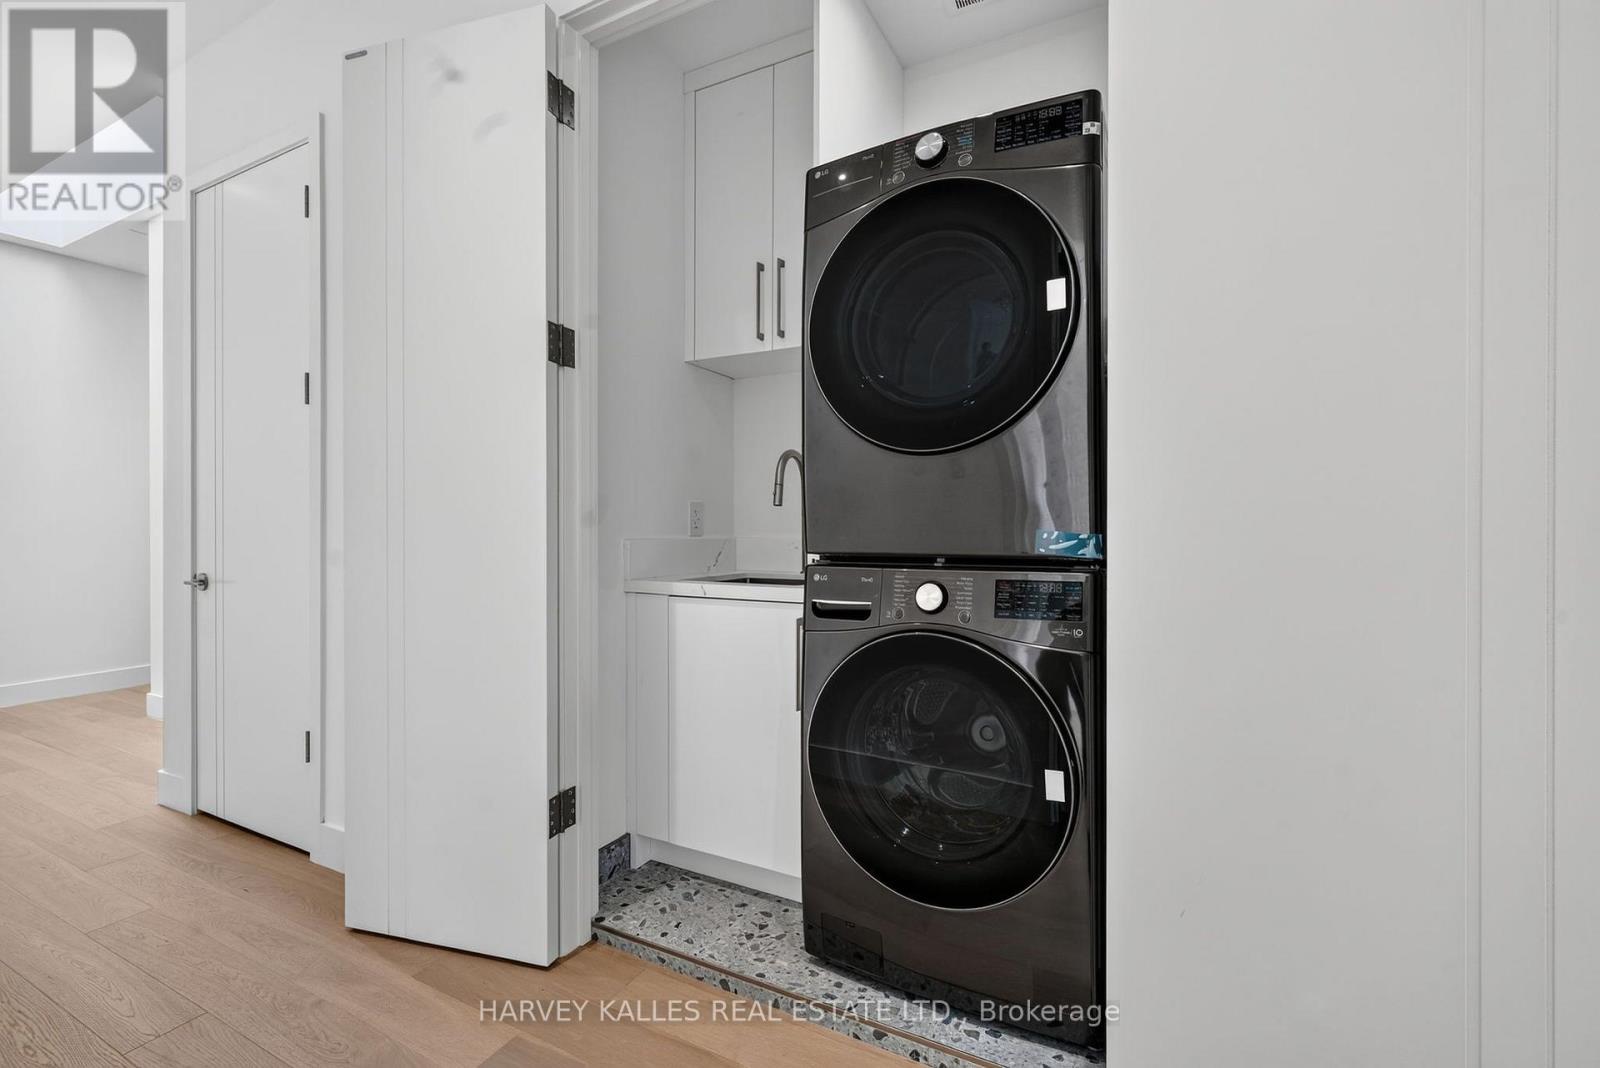
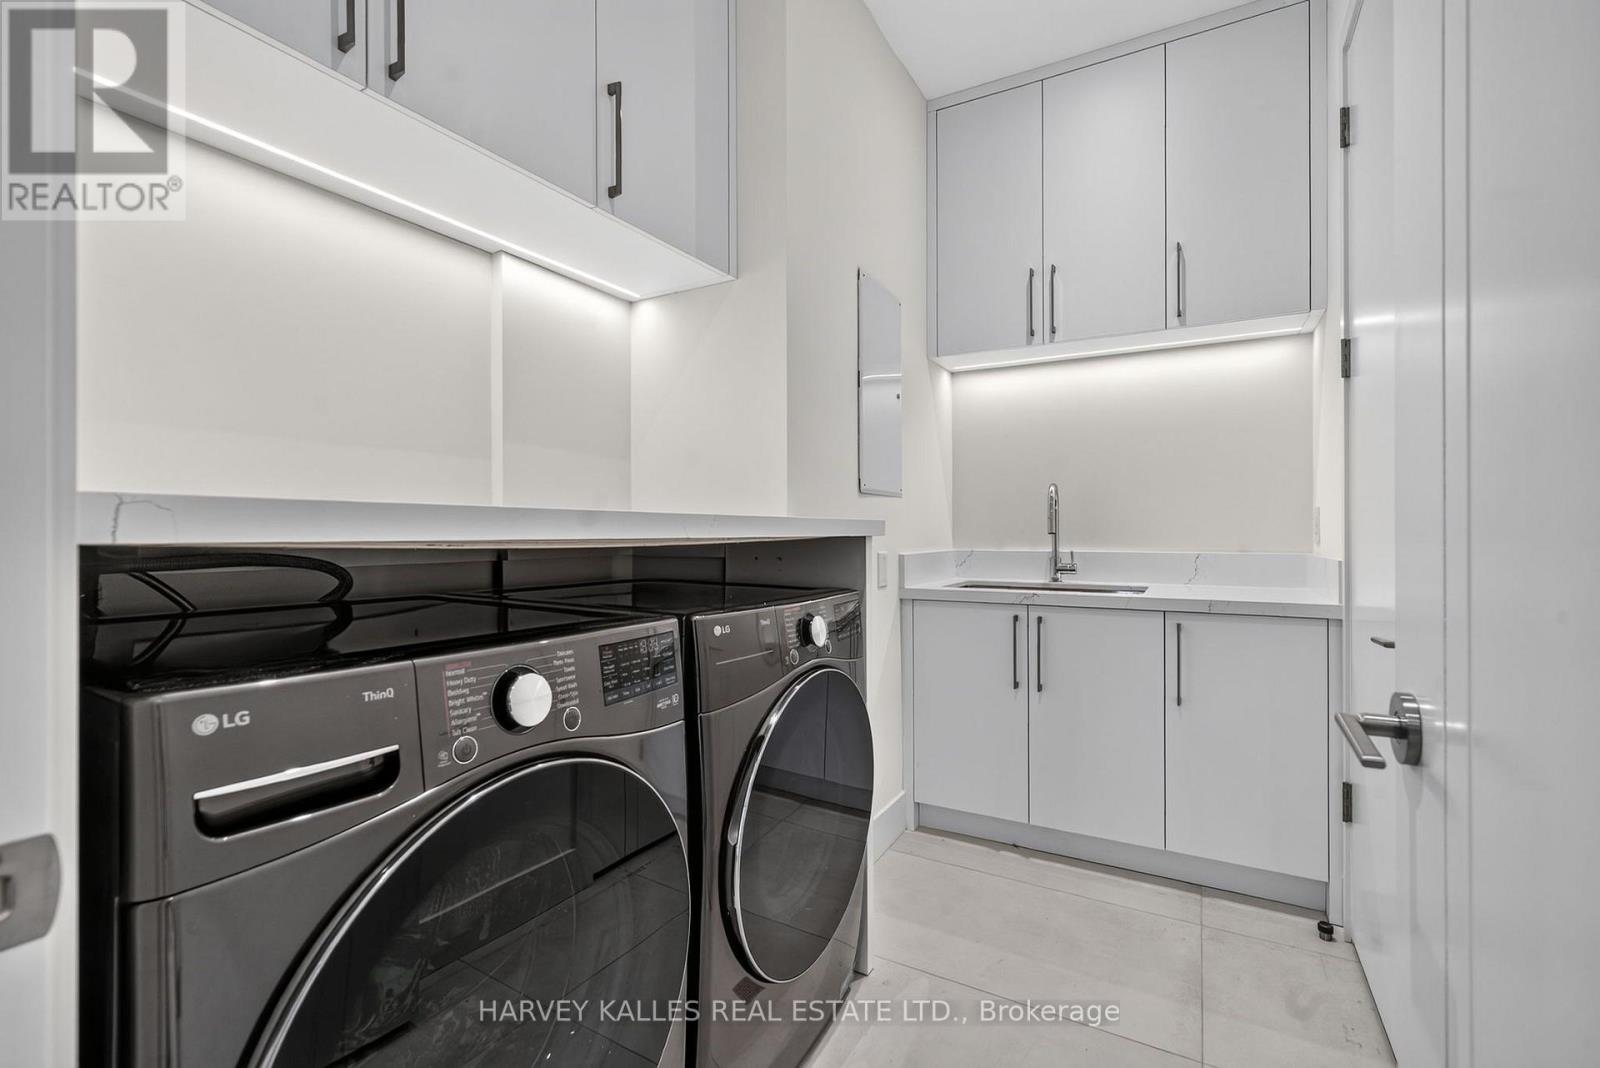
洗衣房 |
0.9 m |
1.5 m |
0.9 m x 1.5 m |
|
二楼 |
主卧 |
4.3 m |
4.7 m |
4.3 m x 4.7 m |
|
二楼 |
第二卧房 |
3.5 m |
4 m |
3.5 m x 4 m |
|
二楼 |
第三卧房 |
4.2 m |
4.6 m |
4.2 m x 4.6 m |
|
地下室 |
娱乐,游戏房 |
4.6 m |
8.9 m |
4.6 m x 8.9 m |
|
地下室 |
浴室 |
2.9 m |
3.8 m |
2.9 m x 3.8 m |
|
地下室 |
洗衣房 |
1.9 m |
3 m |
1.9 m x 3 m |
|
一楼 |
门厅 |
2.7 m |
3.3 m |
2.7 m x 3.3 m |
|
一楼 |
客厅 |
4.4 m |
5.9 m |
4.4 m x 5.9 m |
|
一楼 |
餐厅 |
3 m |
5.9 m |
3 m x 5.9 m |
|
一楼 |
Office |
3.29 m |
3.51 m |
3.29 m x 3.51 m |
|
一楼 |
厨房 |
4.4 m |
6.1 m |
4.4 m x 6.1 m |
|
一楼 |
Eating Area |
2 m |
4.2 m |
2 m x 4.2 m |
|
一楼 |
家庭房 |
4.8 m |
6.1 m |
4.8 m x 6.1 m |
设备间
https://www.realtor.ca/real-estate/30250893/451-cranbrooke-avenue-toronto-bedford-park-nortown-bedford-park-nortown