
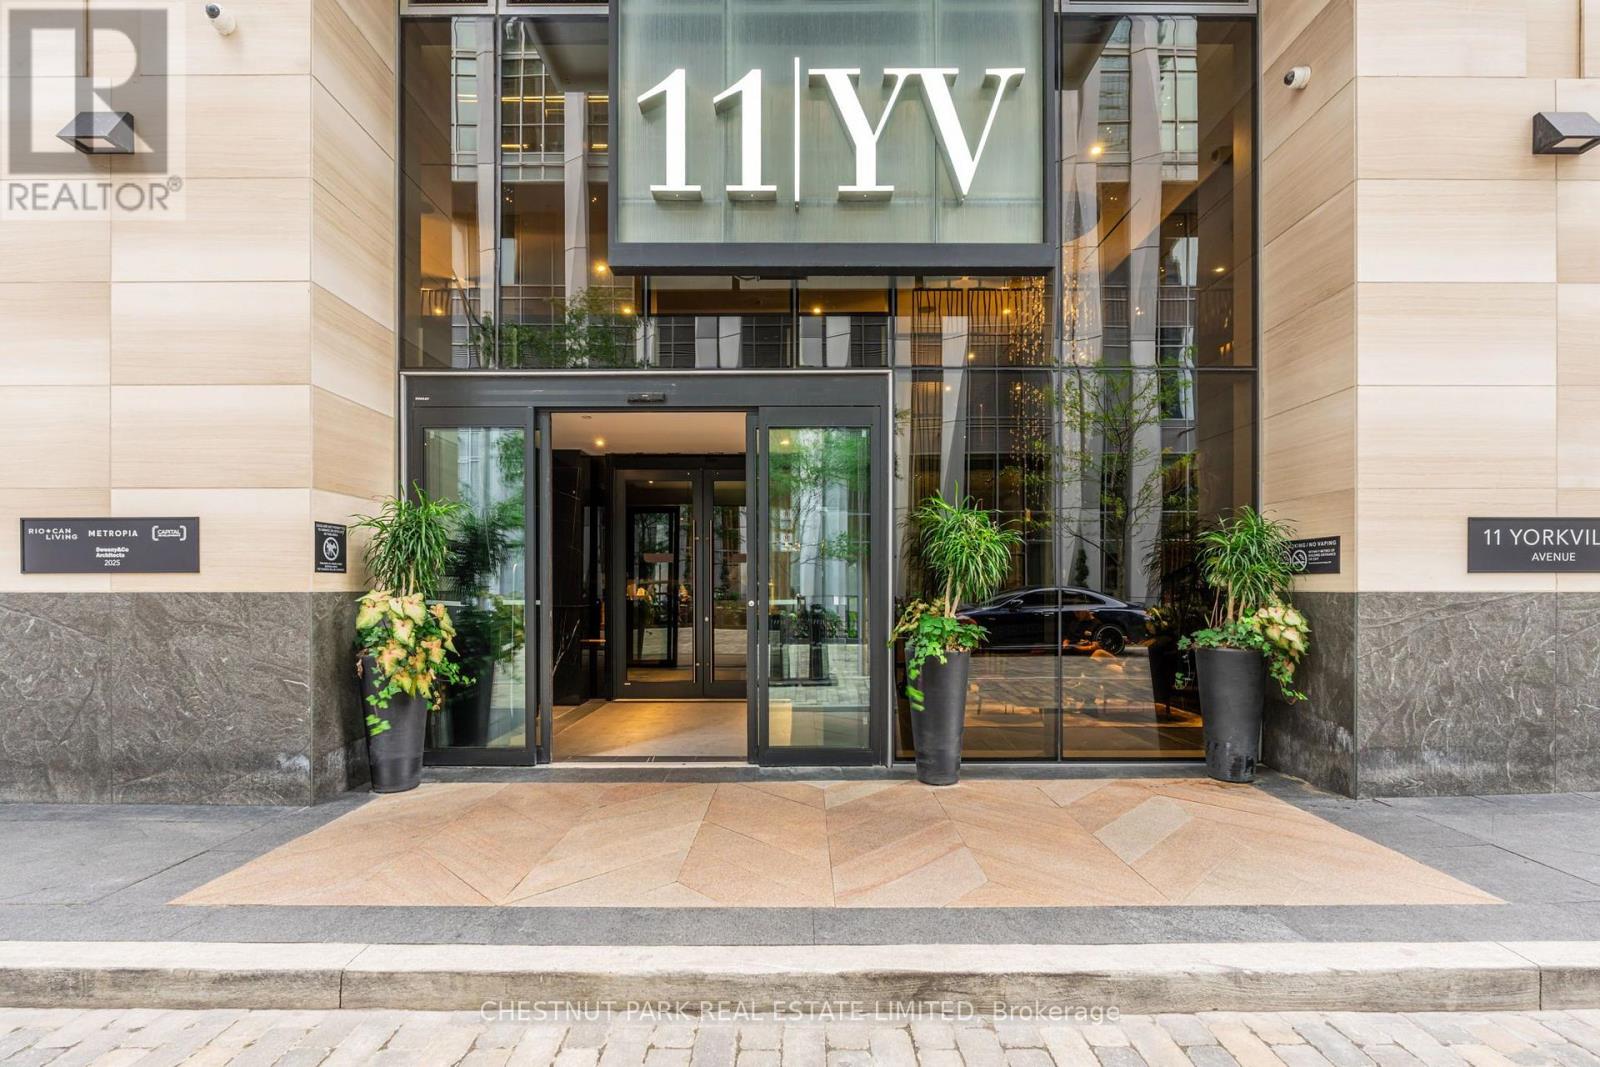
4502 - 11 Yorkville Avenue Toronto (Annex), Ontario M4W 1L2


$4,350 Monthly
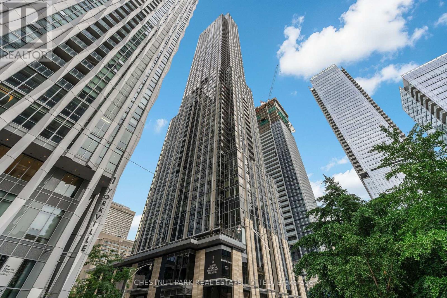
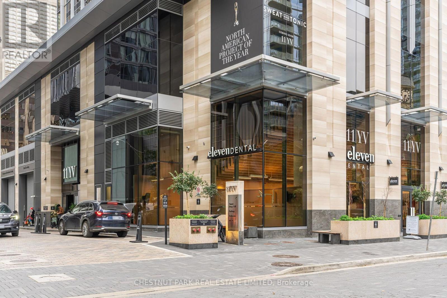
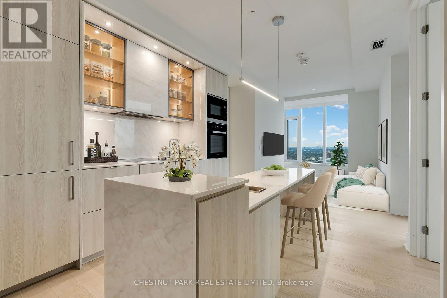
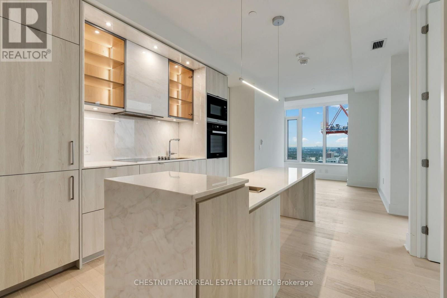
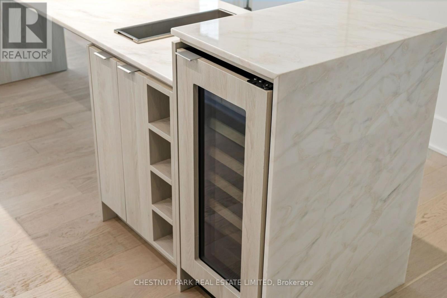
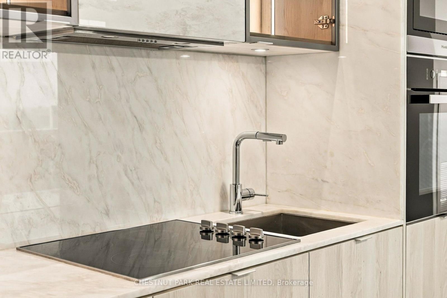
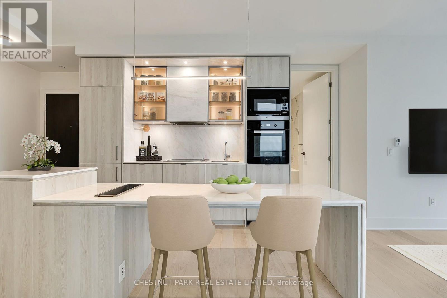
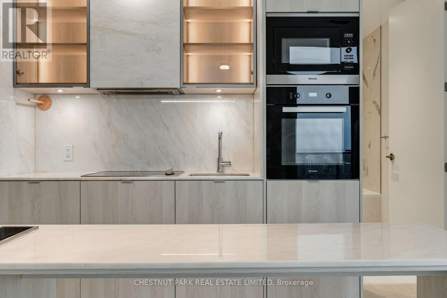
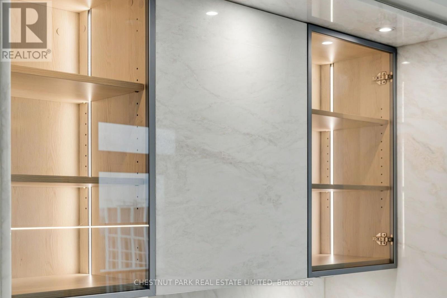
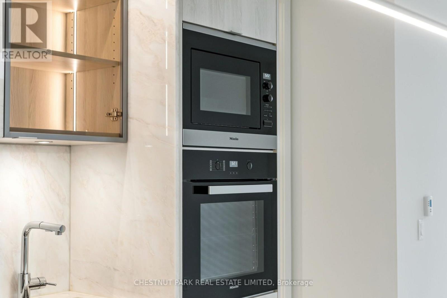
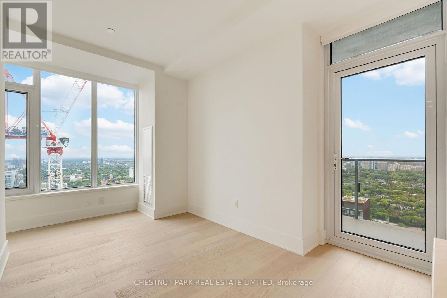
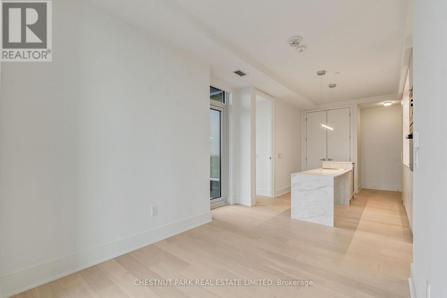
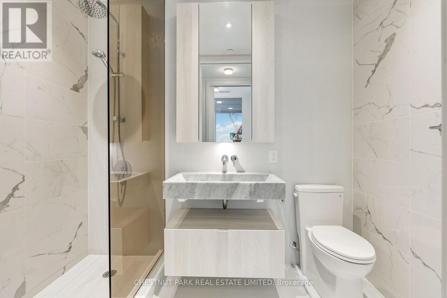
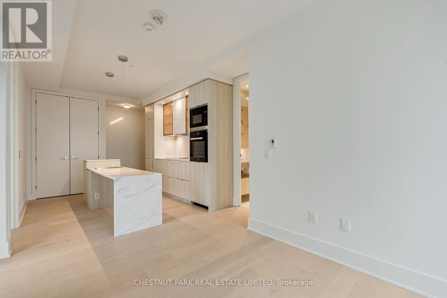
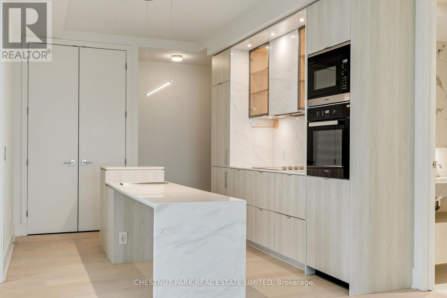
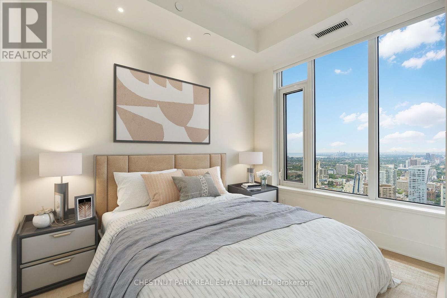
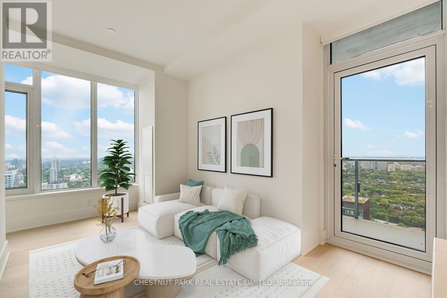
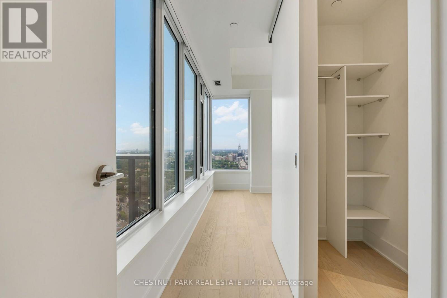
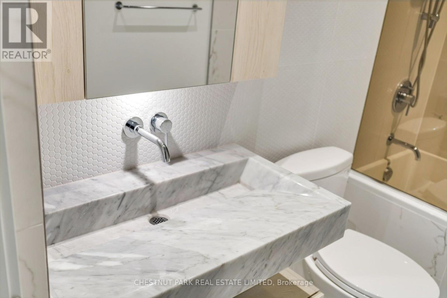
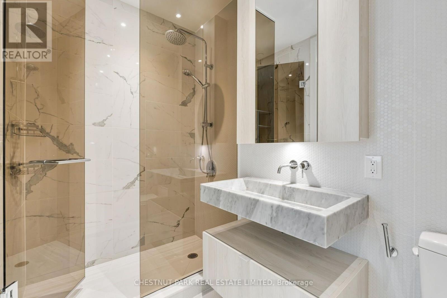
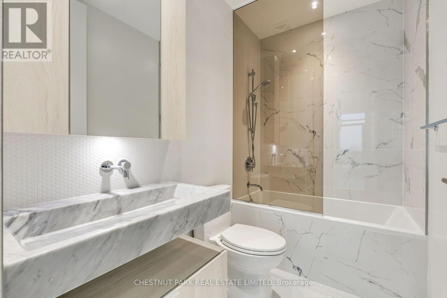
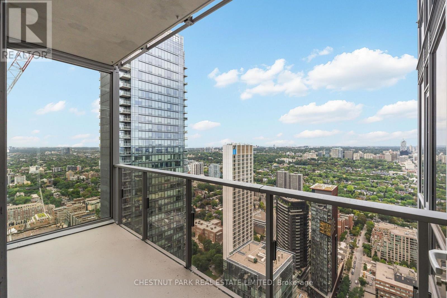
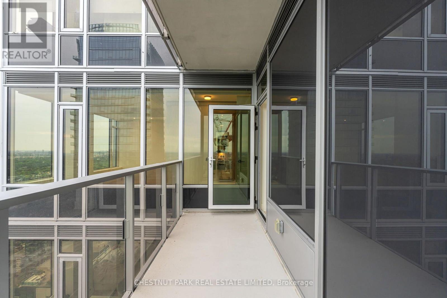
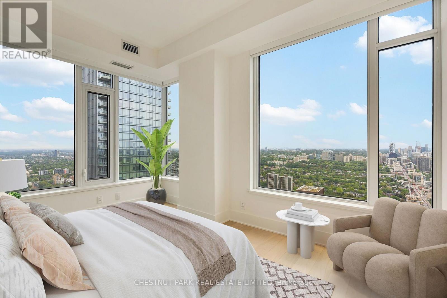
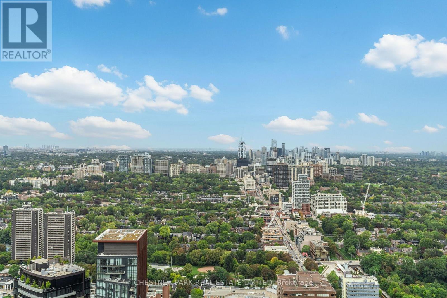
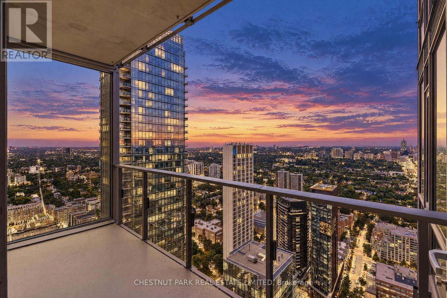
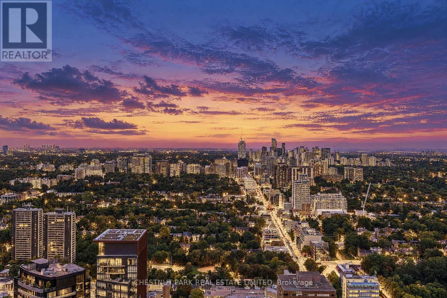
Introducing an exquisite lease opportunity in the heart of Yorkville. This dramatic two bedroom two bathroom luxury residence sits high above the city on the 45th floor of an exceptional new skyscraper. Designed with an uncompromising attention to detail, this suite boasts an expansive open-concept layout enhanced by soaring ceilings, oversized windows and sweeping panoramic views that capture the elegance of the Toronto skyline. The chef-inspired kitchen features seamlessly integrated Miele appliances, waterfall island and sleek contemporary finishes, perfect for both refined entertaining and every day living. Modern bathrooms offer spa-inspired finishes. Residents enjoy dedicated high-speed elevators servicing only the upper floors of the building, ensuring both privacy and ease of access. With a curated selection of premium amenities including state-of-the art fitness facilities, infinity-edged indoor/outdoor pool, multifunctional spaces, wine tasting room, the signature Bordeaux lounge plus outdoor lounge with BBQ's, a Zen garden, a business centre with boardroom as well as one of the downtown core's loveliest concierge teams, this 65 storey jewel really does have it all. This is a rare offering to reside in one of Toronto's most prestigious, exciting and enjoyable enclaves. Note: some photos are virtually staged. Some outdoor / evening images are AI enhanced for illustrative purposes only. (id:43681)
房源概要
| MLS® Number | C13793440 |
| 房源类型 | 民宅 |
| 社区名字 | Annex |
| 附近的便利设施 | 医院, 公园, 礼拜场所, 公共交通 |
| 社区特征 | Pets Allowed With Restrictions |
| 特征 | 树木繁茂的地区, Elevator, 阳台, In Suite Laundry |
| 泳池类型 | 地下游泳池 |
| View Type | City View, Lake View |
详 情
| 浴室 | 2 |
| 地上卧房 | 2 |
| 总卧房 | 2 |
| Age | 0 To 5 Years |
| 公寓设施 | 健身房, 宴会厅, Storage - Locker, Security/concierge |
| 家电类 | 洗碗机, 烘干机, 微波炉, 炉子, 洗衣机, 窗帘, 冰箱 |
| 地下室类型 | 没有 |
| 空调 | 中央空调 |
| 外墙 | 混凝土 |
| Flooring Type | Hardwood |
| 供暖方式 | 天然气 |
| 供暖类型 | 压力热风 |
| 内部尺寸 | 700 - 799 Sqft |
| 类型 | 公寓 |
车 位
| 地下 | |
| Garage |
土地
| 英亩数 | 无 |
| 土地便利设施 | 医院, 公园, 宗教场所, 公共交通 |
房 间
| 楼 层 | 类 型 | 长 度 | 宽 度 | 面 积 |
|---|---|---|---|---|
| Flat | 厨房 | 7.6 m | 2.3 m | 7.6 m x 2.3 m |
| Flat | 客厅 | 7.67 m | 2.3 m | 7.67 m x 2.3 m |
| Flat | 主卧 | 4.17 m | 2.41 m | 4.17 m x 2.41 m |
| Flat | 第二卧房 | 3.18 m | 2.44 m | 3.18 m x 2.44 m |
https://www.realtor.ca/real-estate/30289068/4502-11-yorkville-avenue-toronto-annex-annex

The trademarks REALTOR®, REALTORS®, and the REALTOR® logo are controlled by The Canadian Real Estate Association (CREA) and identify real estate professionals who are members of CREA. The trademarks MLS®, Multiple Listing Service® and the associated logos are owned by The Canadian Real Estate Association (CREA) and identify the quality of services provided by real estate professionals who are members of CREA. The trademark DDF® is owned by The Canadian Real Estate Association (CREA) and identifies CREA's Data Distribution Facility (DDF®)
Toronto Real Estate Board
Chestnut Park Real Estate Limited
September 16 2026 09:31:14
