
450 Ludgard Street Huron-Kinloss (Lucknow), Ontario N0G 2H0


$664,900
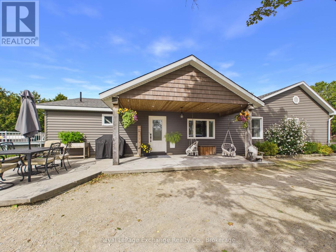
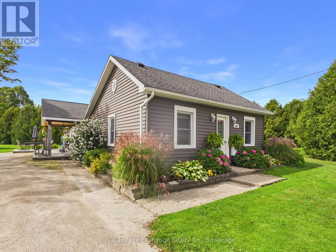
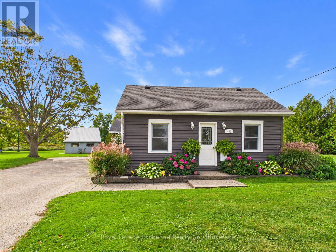
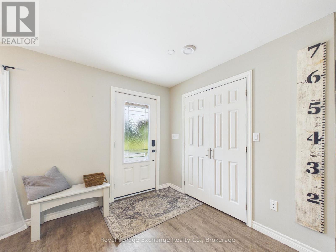
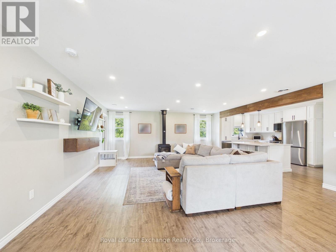
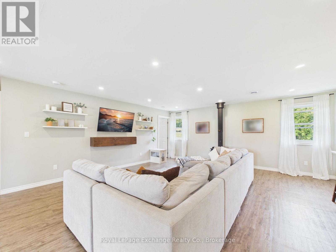
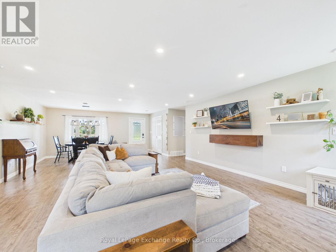
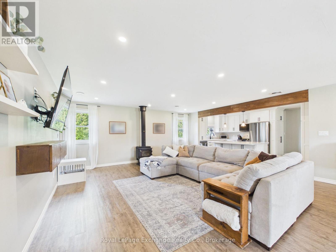
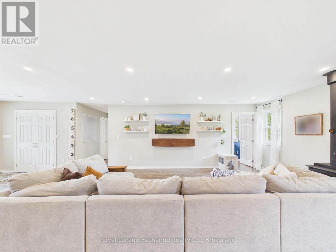
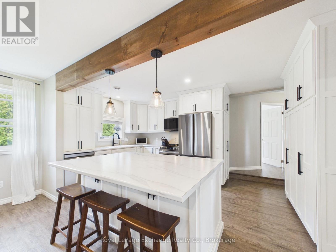
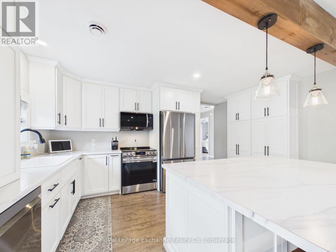
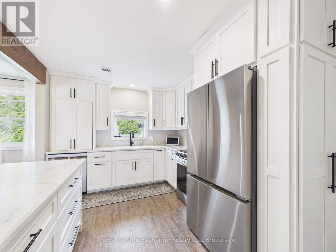
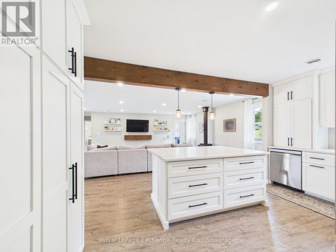
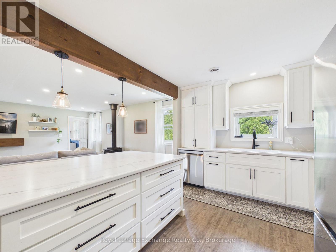
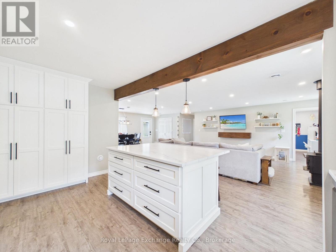
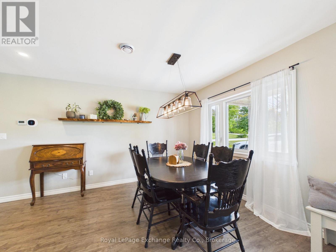
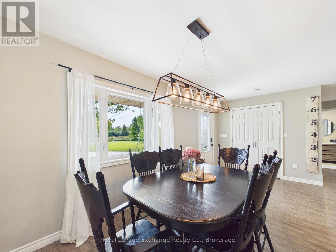
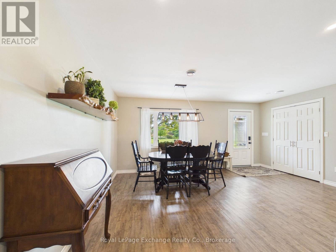
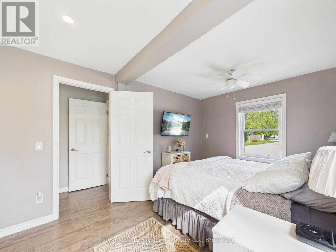
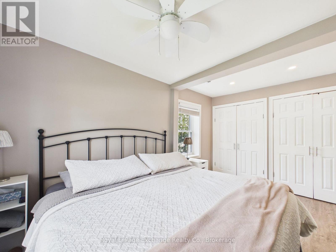
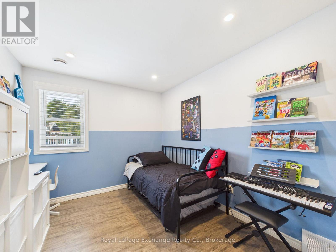
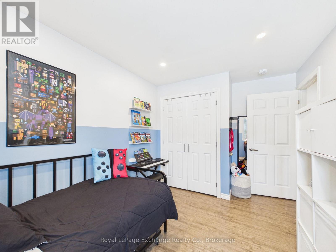
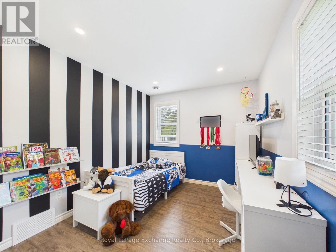
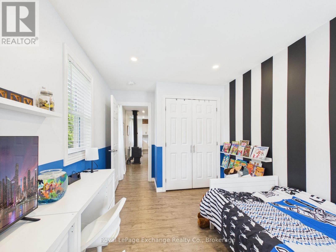
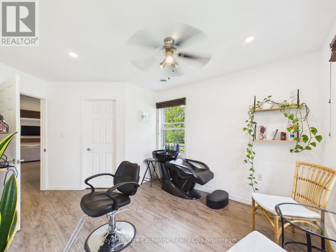
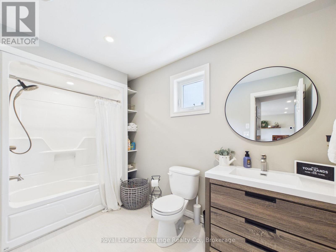
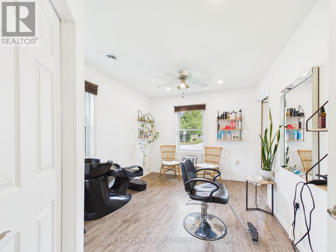
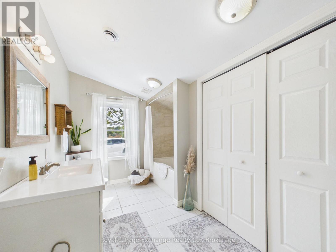
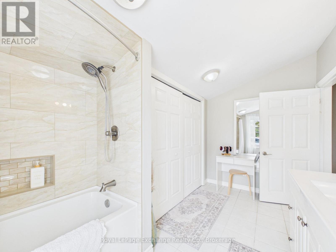
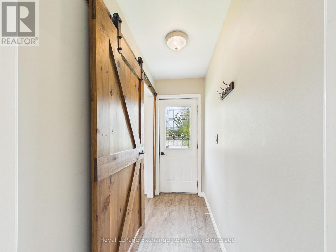
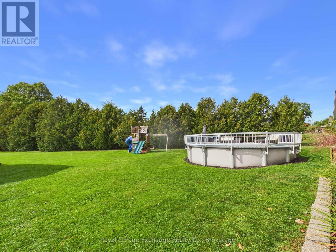
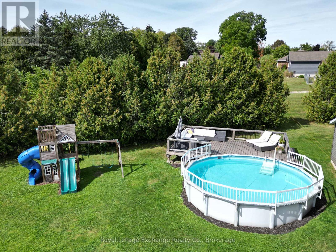
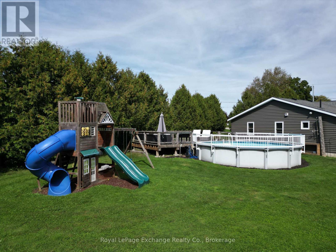
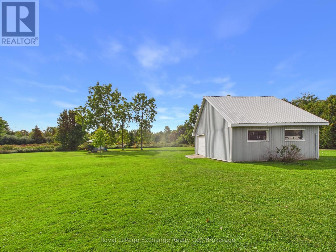
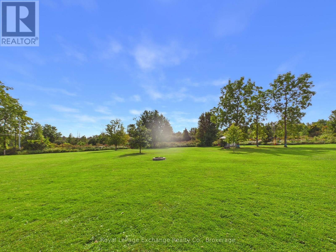
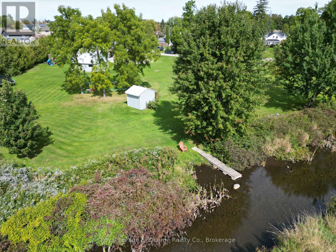
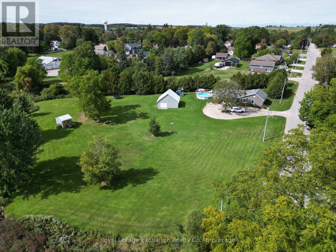
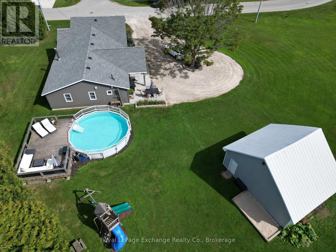
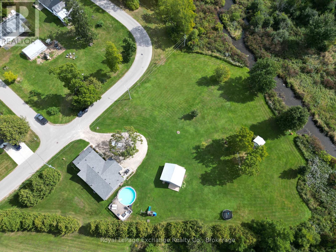
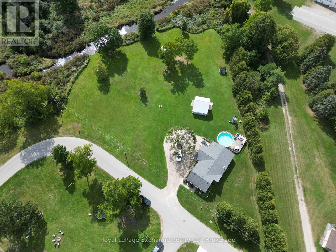
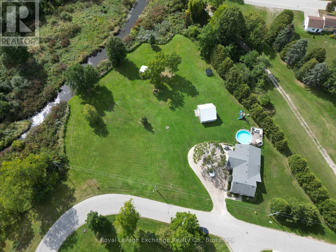
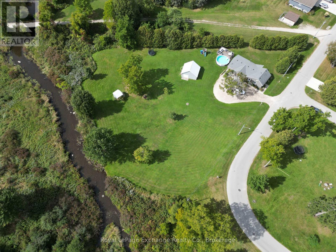
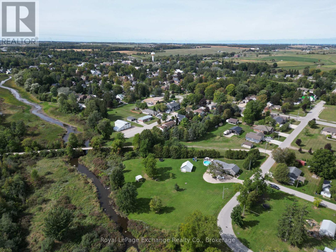
Welcome to 450 Ludgard Street in Lucknow! This beautifully renovated and expanded bungalow offers just over 1,800 sq. ft. of finished living space, featuring 4 bedrooms, 2 bathrooms and an impressive 0.8-acre property backing onto Dickie's Creek. Set on four lots, this spacious property offers plenty of room for families, entertaining, hobbies and outdoor enjoyment.A major renovation and approximately 600 sq. ft. addition completed in 2019 added two bedrooms, a second bathroom and an extended living room, along with extensive updates throughout. Improvements include new flooring, windows, lighting, siding, insulation, roof shingles, interior paint and trim, and a new back entrance door. The home features natural gas forced-air heating (new furnace in 2023) with ductwork and central air conditioning, converted to natural gas in 2023.The kitchen was beautifully renovated in 2025 with custom-built solid wood cabinetry, new sink and appliances, creating a stylish and functional space for everyday living.Outside, enjoy the welcoming covered porch with stamped concrete and a spacious backyard complete with a 21' above-ground pool and 15' x 25' cedar deck, installed in 2021. The pool features a newer pump (2024) and filter (2023).For storage and hobbies, the property includes a substantial 20' x 25' detached shed with steel exterior, steel roof and storage loft, plus a 10' x 10' garden shed, also with steel exterior and roof. The stone-dust laneway provides convenient access. With extensive updates, generous living space and a beautiful creekside setting, 450 Ludgard Street offers a wonderful opportunity to enjoy country-style living while remaining close to the amenities of Lucknow. (id:43681)
房源概要
| MLS® Number | X13812924 |
| 房源类型 | 民宅 |
| 社区名字 | Lucknow |
| 附近的便利设施 | 礼拜场所, 学校 |
| 社区特征 | School Bus, 社区活动中心 |
| 特征 | Irregular Lot Size, 无地毯 |
| 总车位 | 8 |
| 泳池类型 | Above Ground Pool |
| 结构 | Porch, Deck |
详 情
| 浴室 | 2 |
| 地上卧房 | 4 |
| 总卧房 | 4 |
| 家电类 | Water Heater, 洗碗机, 微波炉, 炉子, 冰箱 |
| 建筑风格 | 平房 |
| 地下室类型 | Crawl Space, None |
| 施工种类 | 独立屋 |
| 空调 | Central Air Conditioning, 换气机 |
| 外墙 | 乙烯基壁板 |
| 壁炉 | 有 |
| Fireplace Total | 1 |
| 壁炉类型 | 木头stove |
| 地基类型 | 混凝土, Slab |
| 供暖方式 | 天然气 |
| 供暖类型 | 压力热风 |
| 储存空间 | 1 |
| 内部尺寸 | 1500 - 2000 Sqft |
| 类型 | 独立屋 |
| 设备间 | 市政供水 |
车 位
| 没有车库 |
土地
| 英亩数 | 无 |
| 土地便利设施 | 宗教场所, 学校 |
| 污水道 | Sanitary Sewer |
| 土地深度 | 263 Ft |
| 土地宽度 | 276 Ft ,6 In |
| 不规则大小 | 276.5 X 263 Ft |
| 规划描述 | R1 |
房 间
| 楼 层 | 类 型 | 长 度 | 宽 度 | 面 积 |
|---|---|---|---|---|
| 一楼 | 门厅 | 0.97 m | 2.62 m | 0.97 m x 2.62 m |
| 一楼 | 客厅 | 5.59 m | 9.07 m | 5.59 m x 9.07 m |
| 一楼 | 厨房 | 4.67 m | 132 m | 4.67 m x 132 m |
| 一楼 | 主卧 | 2.85 m | 4.32 m | 2.85 m x 4.32 m |
| 一楼 | 第二卧房 | 2.67 m | 131 m | 2.67 m x 131 m |
| 一楼 | 第三卧房 | 3.96 m | 2.67 m | 3.96 m x 2.67 m |
| 一楼 | Bedroom 4 | 4.04 m | 2.9 m | 4.04 m x 2.9 m |
| 一楼 | 浴室 | 1.83 m | 3.35 m | 1.83 m x 3.35 m |
| 一楼 | 浴室 | 4.01 m | 1.98 m | 4.01 m x 1.98 m |
https://www.realtor.ca/real-estate/30310485/450-ludgard-street-huron-kinloss-lucknow-lucknow

The trademarks REALTOR®, REALTORS®, and the REALTOR® logo are controlled by The Canadian Real Estate Association (CREA) and identify real estate professionals who are members of CREA. The trademarks MLS®, Multiple Listing Service® and the associated logos are owned by The Canadian Real Estate Association (CREA) and identify the quality of services provided by real estate professionals who are members of CREA. The trademark DDF® is owned by The Canadian Real Estate Association (CREA) and identifies CREA's Data Distribution Facility (DDF®)
Muskoka Haliburton Orillia – The Lakelands Association of REALTORS®
Royal LePage Exchange Realty Co.
October 10 2026 06:59:09
