
45 Springview Drive Brampton (Brampton West), Ontario L6X 4M3


$769,700
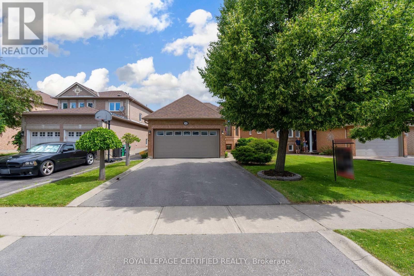
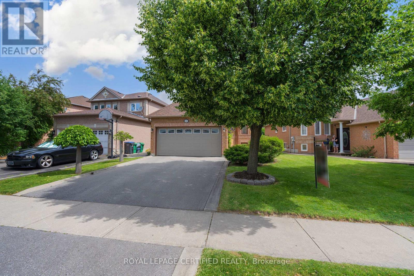
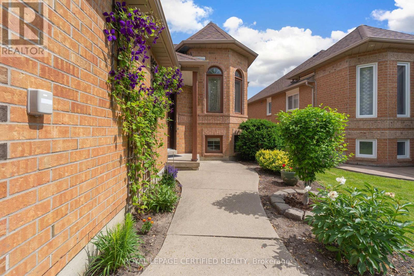
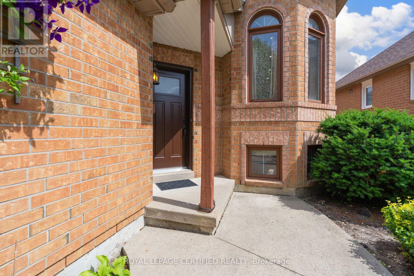
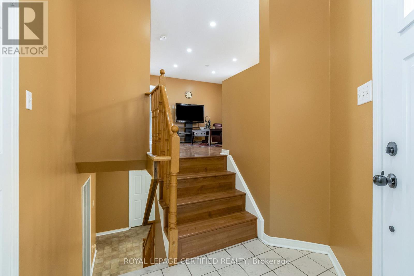
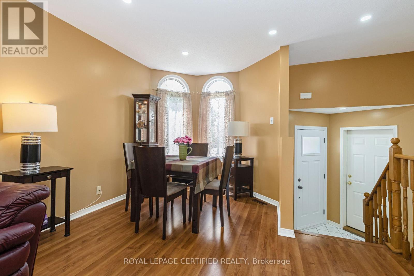
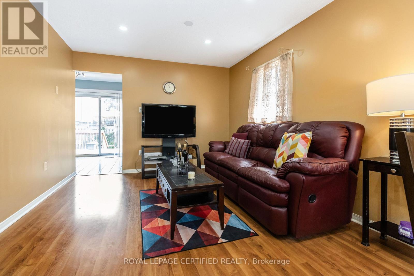
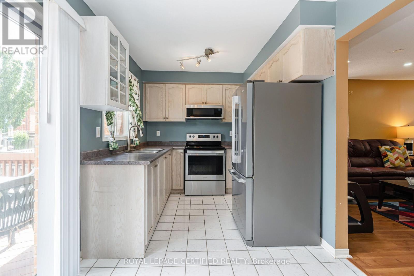
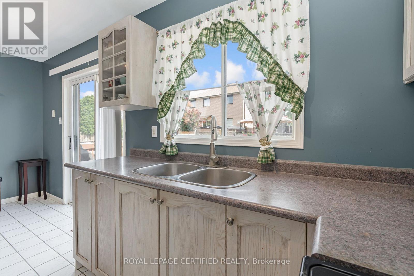
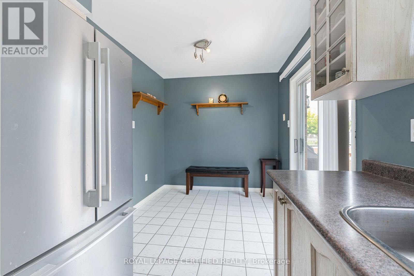
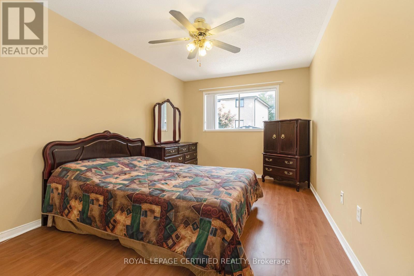
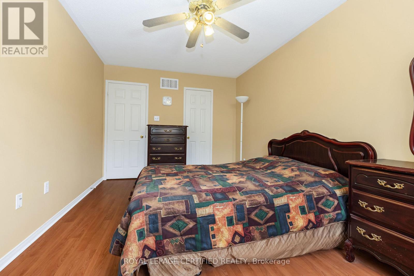
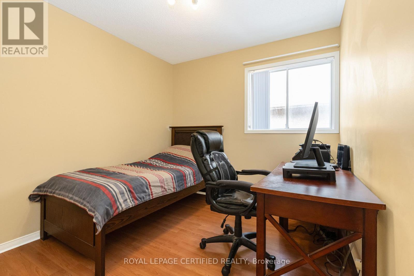
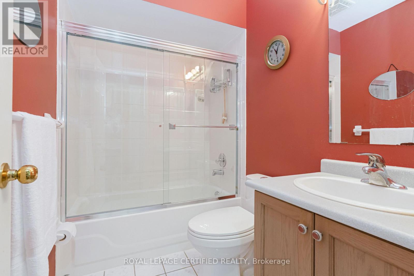
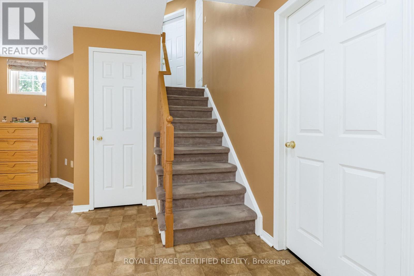
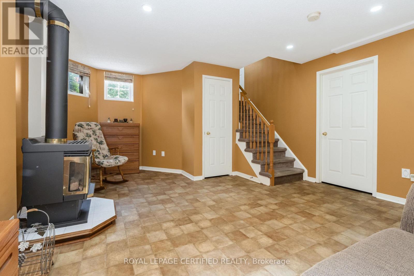
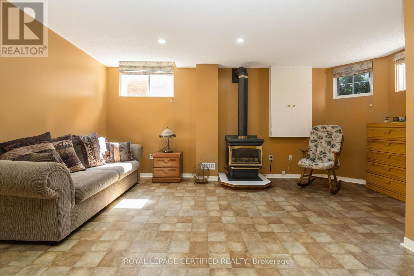
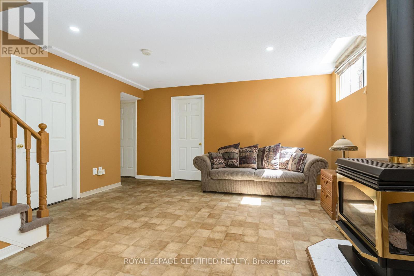
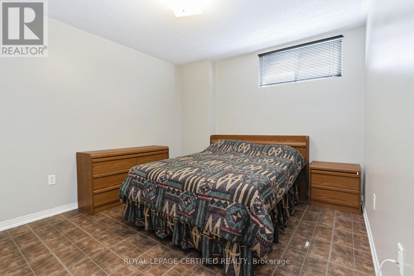
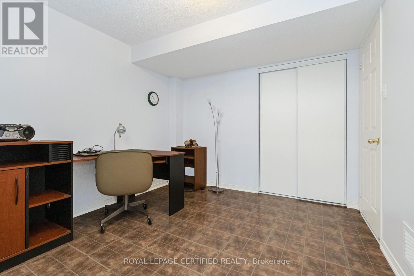
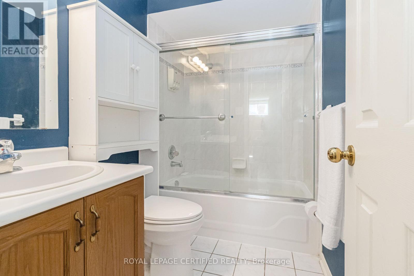
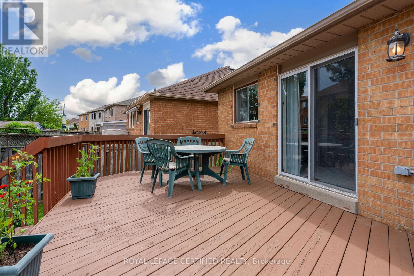
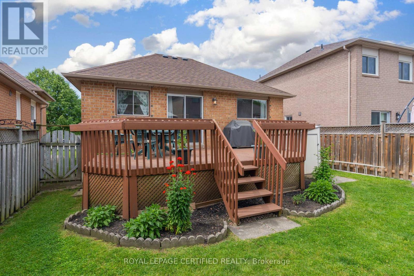
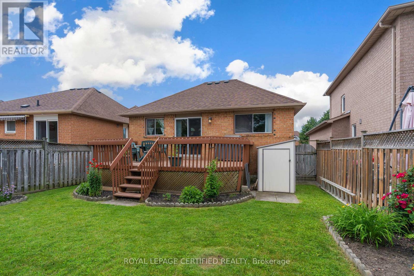
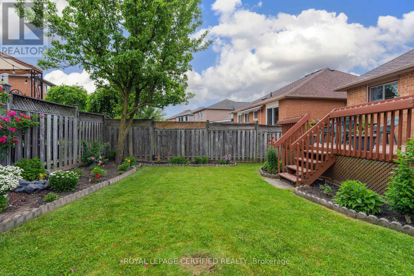
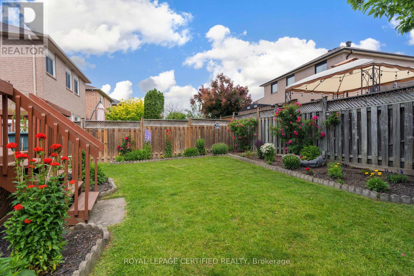
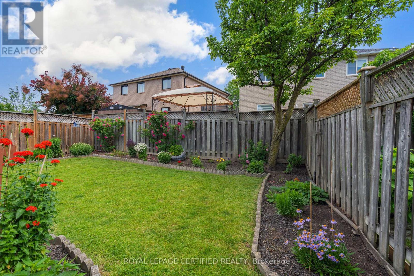
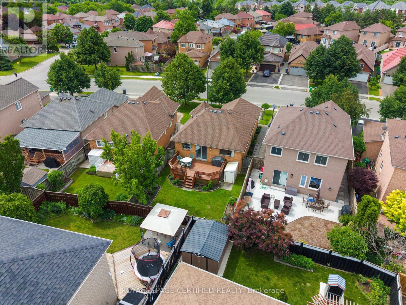
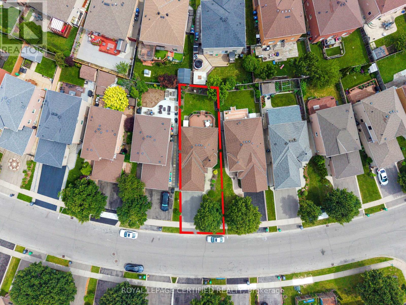
Welcome to this well-maintained 2+2 bedroom, 2-bathroom bungalow, offering a functional layout that's perfect for downsizers, seniors, or anyone seeking the convenience of one-floor living. The bright combined living and dining room provides an inviting space for everyday living and entertaining, while the eat-in kitchen features a walkout to a wooden deck, ideal for enjoying your morning coffee or summer barbecues.The finished basement offers two additional bedrooms, a spacious recreation room with a gas fireplace (as is) and laundry/utility room. Additional features include inside access to the double car garage, a double driveway with parking for two vehicles, and a cement walkway with curbs that enhance the home's curb appeal. The beautifully landscaped perennial gardens provide colour and enjoyment throughout the seasons. Recent updates include a front door (2023), attic insulation (2021), asphalt driveway (2021) and roof shingles (2012). A wonderful opportunity to own a comfortable, low-maintenance home in a desirable neighbourhood. (id:43681)
房源概要
| MLS® Number | W13503536 |
| 房源类型 | 民宅 |
| 社区名字 | Brampton West |
| 附近的便利设施 | 学校, 公园, 公共交通 |
| 社区特征 | School Bus |
| 设备类型 | 热水器 |
| 总车位 | 4 |
| 租赁设备类型 | 热水器 |
| 结构 | 棚 |
详 情
| 浴室 | 2 |
| 地上卧房 | 2 |
| 地下卧室 | 2 |
| 总卧房 | 4 |
| 公寓设施 | Fireplace(s) |
| 家电类 | Central Vacuum, 烘干机, Garage Door Opener, 炉子, 洗衣机, 窗帘, 冰箱 |
| 建筑风格 | Raised Bungalow |
| 地下室进展 | 已装修 |
| 地下室类型 | 全完工 |
| 施工种类 | 独立屋 |
| 空调 | 中央空调 |
| 外墙 | 砖 |
| 壁炉 | 有 |
| Fireplace Total | 1 |
| Flooring Type | Laminate, Ceramic, Vinyl |
| 地基类型 | 混凝土 |
| 供暖方式 | 天然气 |
| 供暖类型 | 压力热风 |
| 储存空间 | 1 |
| 内部尺寸 | 700 - 1100 Sqft |
| 类型 | 独立屋 |
| 设备间 | 市政供水 |
车 位
| 附加车库 | |
| Garage |
土地
| 英亩数 | 无 |
| 土地便利设施 | 学校, 公园, 公共交通 |
| 污水道 | Sanitary Sewer |
| 土地深度 | 106 Ft ,3 In |
| 土地宽度 | 41 Ft ,6 In |
| 不规则大小 | 41.5 X 106.3 Ft |
房 间
| 楼 层 | 类 型 | 长 度 | 宽 度 | 面 积 |
|---|---|---|---|---|
| 地下室 | 第三卧房 | 3.63 m | 3 m | 3.63 m x 3 m |
| 地下室 | Bedroom 4 | 3.42 m | 3 m | 3.42 m x 3 m |
| 地下室 | 娱乐,游戏房 | 4.35 m | 4.1 m | 4.35 m x 4.1 m |
| 一楼 | 客厅 | 3.4 m | 2.4 m | 3.4 m x 2.4 m |
| 一楼 | 餐厅 | 3.27 m | 2.85 m | 3.27 m x 2.85 m |
| 一楼 | 厨房 | 2.43 m | 2.4 m | 2.43 m x 2.4 m |
| 一楼 | Eating Area | 2.55 m | 2.38 m | 2.55 m x 2.38 m |
| 一楼 | 主卧 | 4.8 m | 2.98 m | 4.8 m x 2.98 m |
| 一楼 | 第二卧房 | 3.1 m | 2.68 m | 3.1 m x 2.68 m |
https://www.realtor.ca/real-estate/29969478/45-springview-drive-brampton-brampton-west-brampton-west

The trademarks REALTOR®, REALTORS®, and the REALTOR® logo are controlled by The Canadian Real Estate Association (CREA) and identify real estate professionals who are members of CREA. The trademarks MLS®, Multiple Listing Service® and the associated logos are owned by The Canadian Real Estate Association (CREA) and identify the quality of services provided by real estate professionals who are members of CREA. The trademark DDF® is owned by The Canadian Real Estate Association (CREA) and identifies CREA's Data Distribution Facility (DDF®)
Toronto Real Estate Board
Royal LePage Certified Realty
July 03 2026 02:06:49
