
45 Royal Garden Boulevard Vaughan (East Woodbridge), Ontario L4L 7C4


$1,299,900
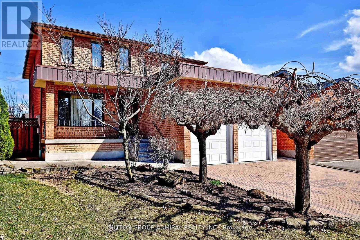
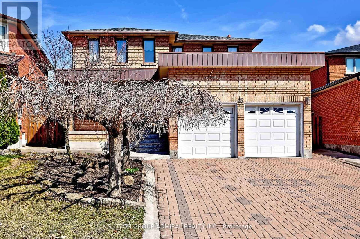
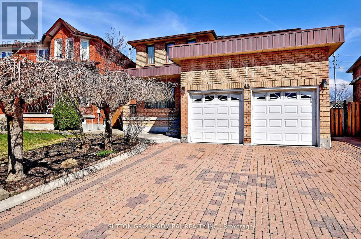
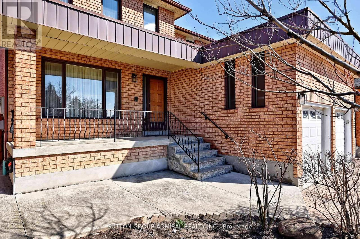
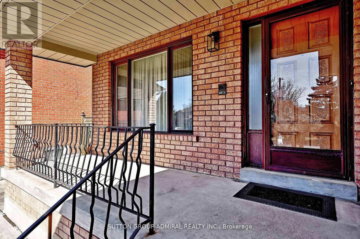
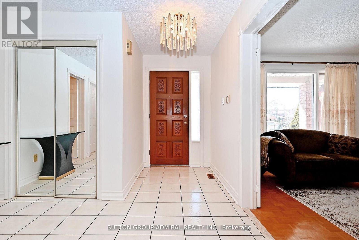
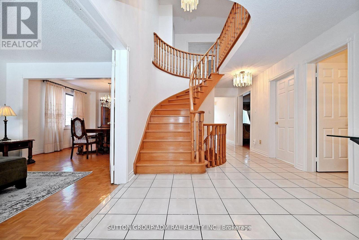
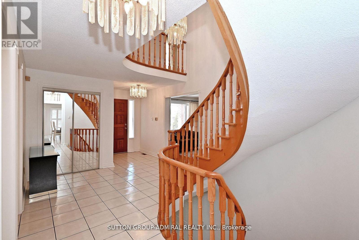
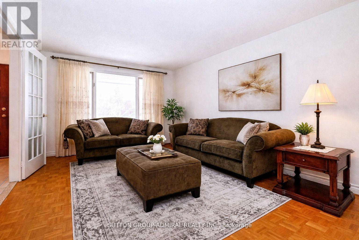
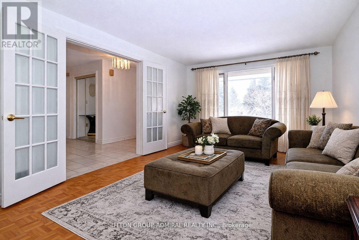
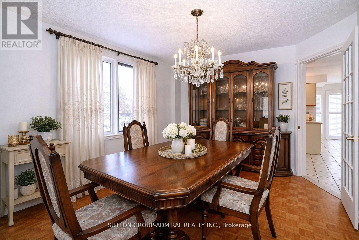
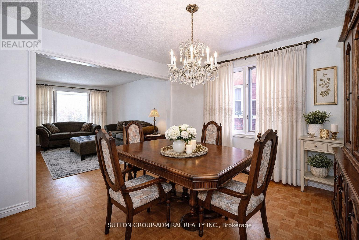
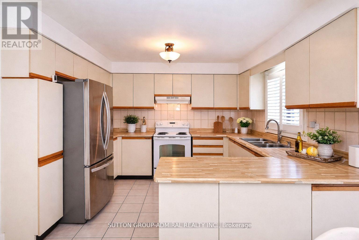
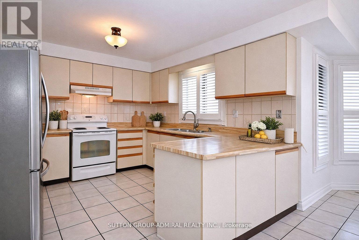
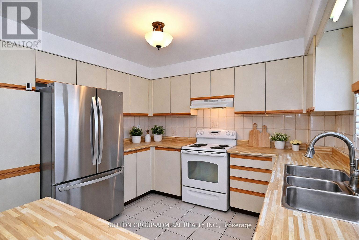
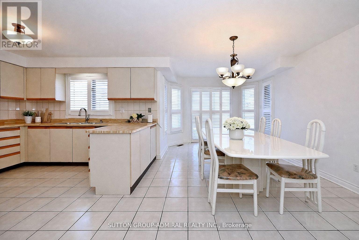
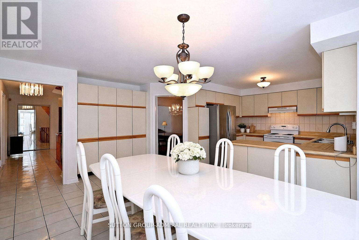
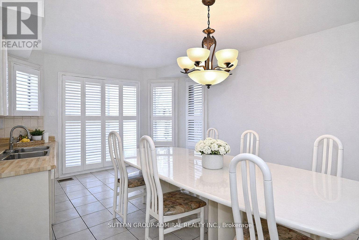
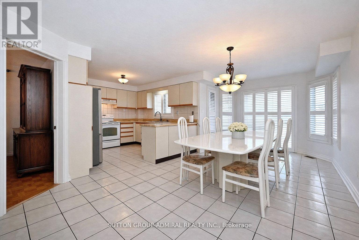
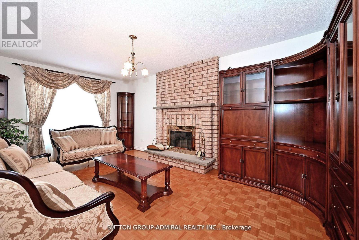
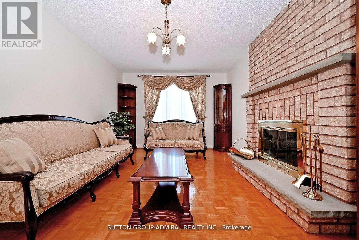
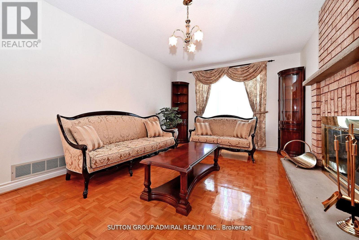
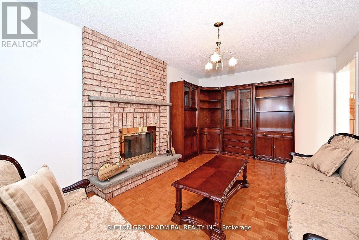
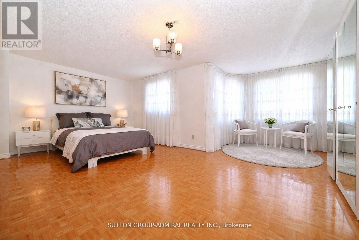
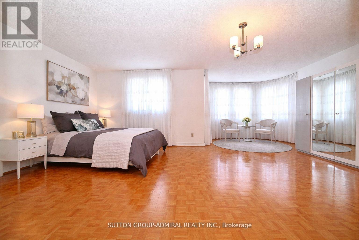
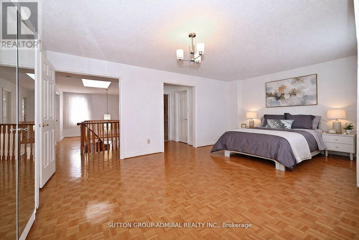
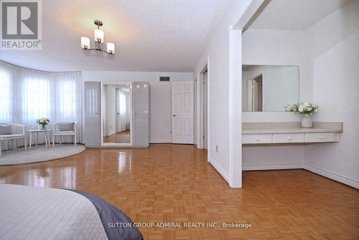
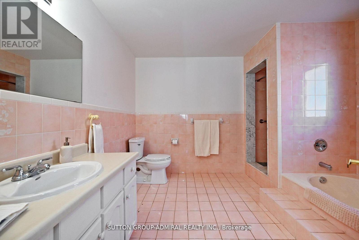
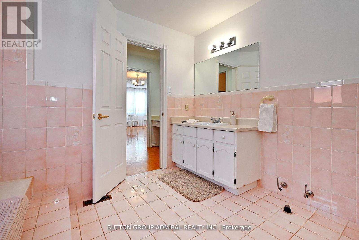
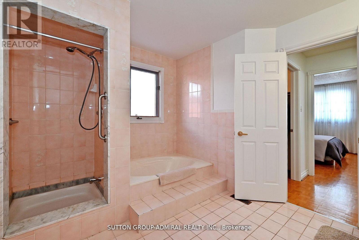
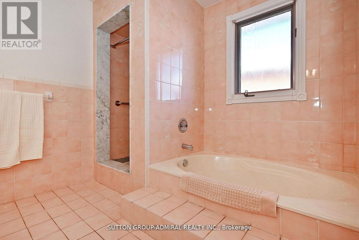
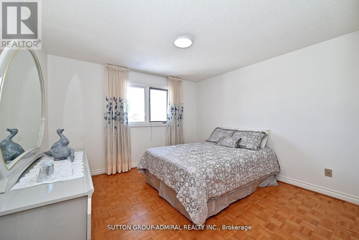
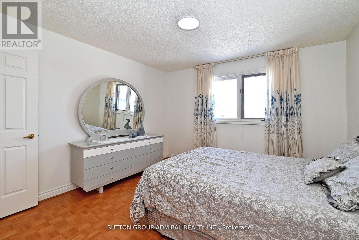
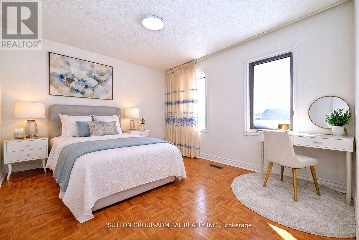
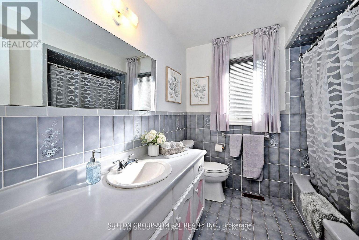
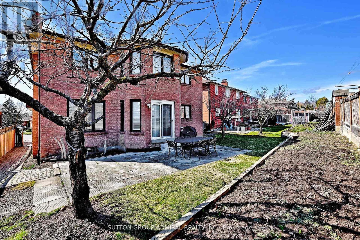
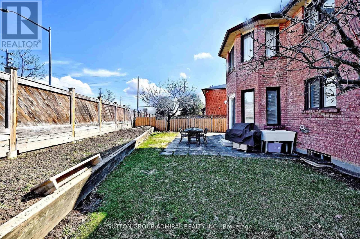
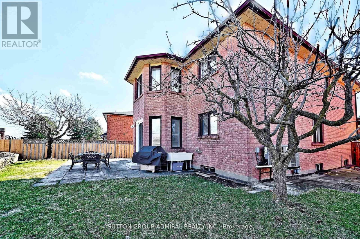
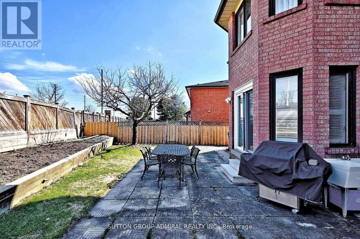
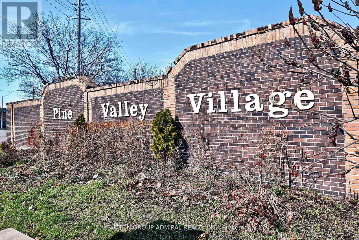
Rarely Offered Exquisite Residence In Village Pine Estates, this beautifully maintained detached home with a 2-car garage offers approximately 2,655 sq. ft. of bright, functional living space in a highly sought-after location. Tucked away on a private cul-de-sac on the desirable west side of Pine Valley, this lovingly cared-for home by its original owner reflects true pride of ownership throughout, with important updates including a new roof in 2018 and furnace in 2019. Step inside to discover expansive principal rooms filled with natural light, enhanced by a skylight that adds warmth and openness to the home. The kitchen walks out seamlessly to a gorgeous backyard oasis, creating the perfect setting for entertaining, family gatherings, or peaceful mornings outdoors. Upstairs, the massive primary retreat is a rare find, complete with a spacious seating area, vanity space, walk-in closet, and a spa-inspired 5-piece ensuite. Four generously sized bedrooms offer plenty of room for the whole family. A separate basement entrance adds exceptional flexibility, with great potential for an in-law suite or future rental opportunity. A wonderful place to call home in an exceptional neighbourhood. Welcome home! (id:43681)
房源概要
| MLS® Number | N13144860 |
| 房源类型 | 民宅 |
| 社区名字 | East Woodbridge |
| 附近的便利设施 | 公共交通, 学校 |
| 特征 | Cul-de-sac, Irregular Lot Size |
| 总车位 | 6 |
详 情
| 浴室 | 3 |
| 地上卧房 | 4 |
| 总卧房 | 4 |
| 家电类 | 洗碗机, 烘干机, Hood 电扇, 炉子, 洗衣机, 窗帘, 冰箱 |
| 地下室进展 | 已完成 |
| 地下室功能 | Separate Entrance |
| 地下室类型 | N/a, N/a (unfinished) |
| 施工种类 | 独立屋 |
| 空调 | 中央空调 |
| 外墙 | 砖 |
| 壁炉 | 有 |
| Flooring Type | Parquet |
| 地基类型 | 混凝土 |
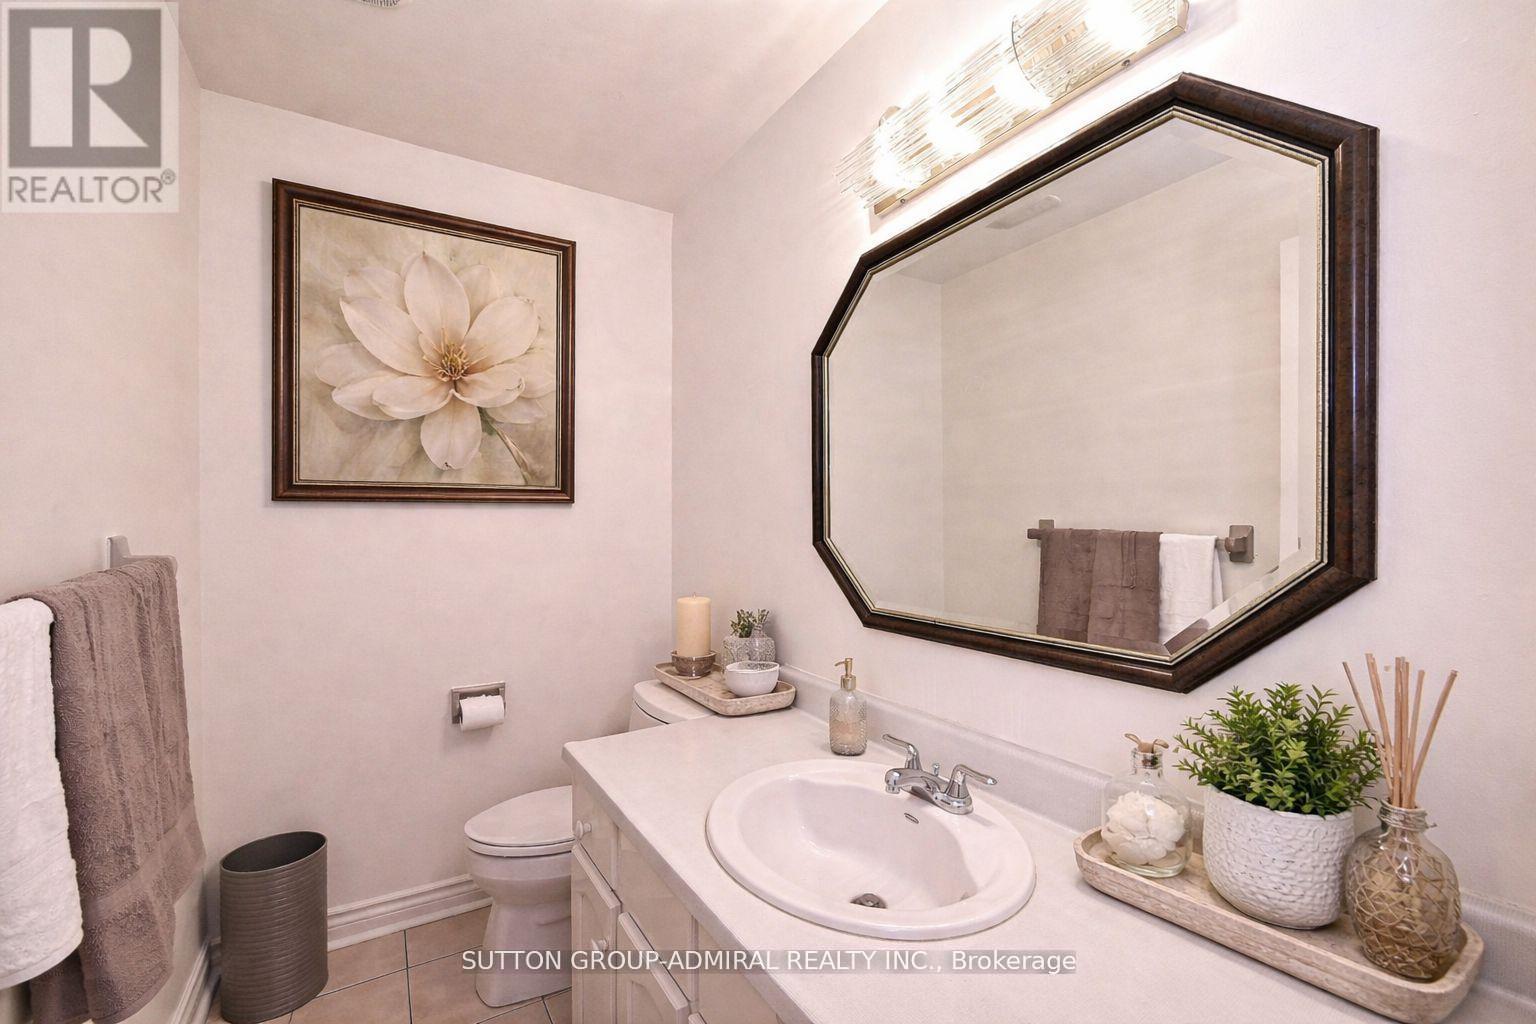
| 客人卫生间(不包含洗浴) | 1 |
| 供暖方式 | 天然气 |
| 供暖类型 | 压力热风 |
| 储存空间 | 2 |
| 内部尺寸 | 2500 - 3000 Sqft |
| 类型 | 独立屋 |
| 设备间 | 市政供水 |
车 位
| 附加车库 | |
| Garage |
土地
| 英亩数 | 无 |
| 土地便利设施 | 公共交通, 学校 |
| 污水道 | Sanitary Sewer |
| 土地深度 | 112 Ft ,10 In |
| 土地宽度 | 34 Ft ,3 In |
| 不规则大小 | 34.3 X 112.9 Ft ; 34.29ft X 112.91ft X 59.12ft X 115.61ft |
房 间
| 楼 层 | 类 型 | 长 度 | 宽 度 | 面 积 |
|---|---|---|---|---|
| 地下室 | 洗衣房 | 5.18 m | 3.38 m | 5.18 m x 3.38 m |
| 地下室 | 娱乐,游戏房 | 10.06 m | 5.49 m | 10.06 m x 5.49 m |
| 一楼 | 厨房 | 3.35 m | 3.35 m | 3.35 m x 3.35 m |
| 一楼 | Eating Area | 6.4 m | 3.66 m | 6.4 m x 3.66 m |
| 一楼 | 家庭房 | 5.49 m | 3.35 m | 5.49 m x 3.35 m |
| 一楼 | 餐厅 | 3.35 m | 10.05 m | 3.35 m x 10.05 m |
| 一楼 | 客厅 | 4.58 m | 3.2 m | 4.58 m x 3.2 m |
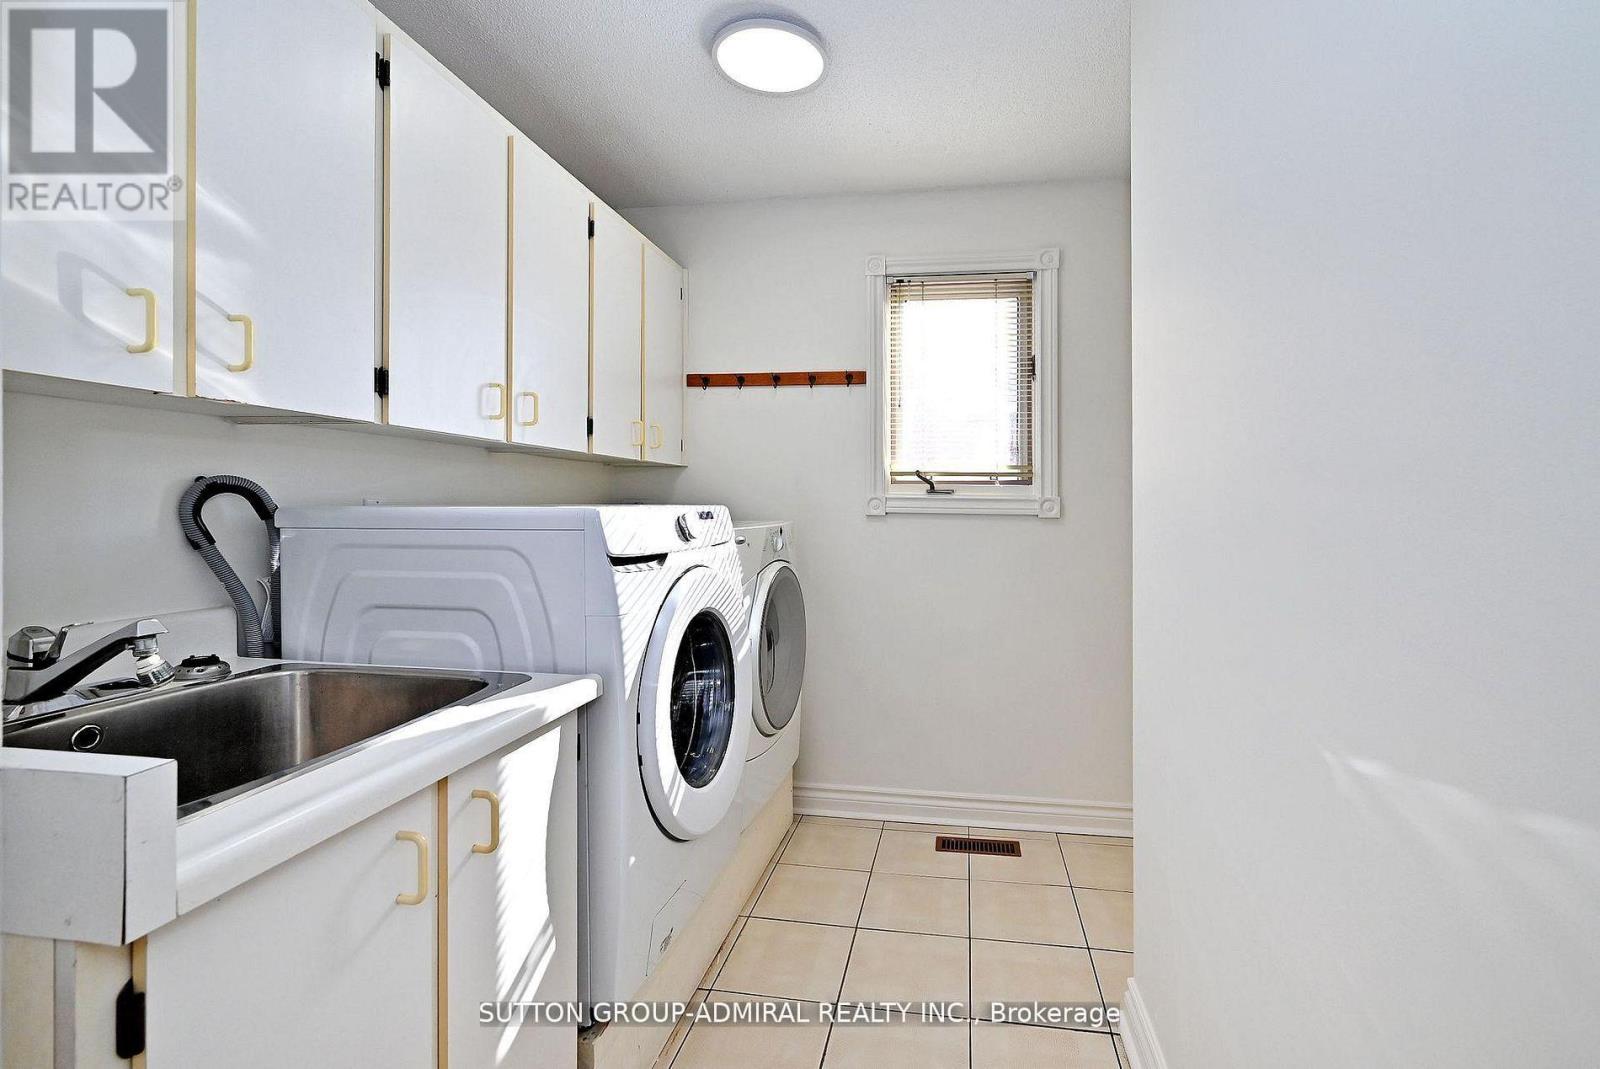
| 一楼 | 洗衣房 | 3.35 m | 1.53 m | 3.35 m x 1.53 m |
| Upper Level | 主卧 | 6.4 m | 3.66 m | 6.4 m x 3.66 m |
| Upper Level | 第二卧房 | 3.66 m | 3.66 m | 3.66 m x 3.66 m |
| Upper Level | 第三卧房 | 3.35 m | 3.05 m | 3.35 m x 3.05 m |
| Upper Level | Bedroom 4 | 3.35 m | 3.05 m | 3.35 m x 3.05 m |

The trademarks REALTOR®, REALTORS®, and the REALTOR® logo are controlled by The Canadian Real Estate Association (CREA) and identify real estate professionals who are members of CREA. The trademarks MLS®, Multiple Listing Service® and the associated logos are owned by The Canadian Real Estate Association (CREA) and identify the quality of services provided by real estate professionals who are members of CREA. The trademark DDF® is owned by The Canadian Real Estate Association (CREA) and identifies CREA's Data Distribution Facility (DDF®)
Toronto Real Estate Board
Sutton Group-Admiral Realty Inc.
June 29 2026 12:08:53
