
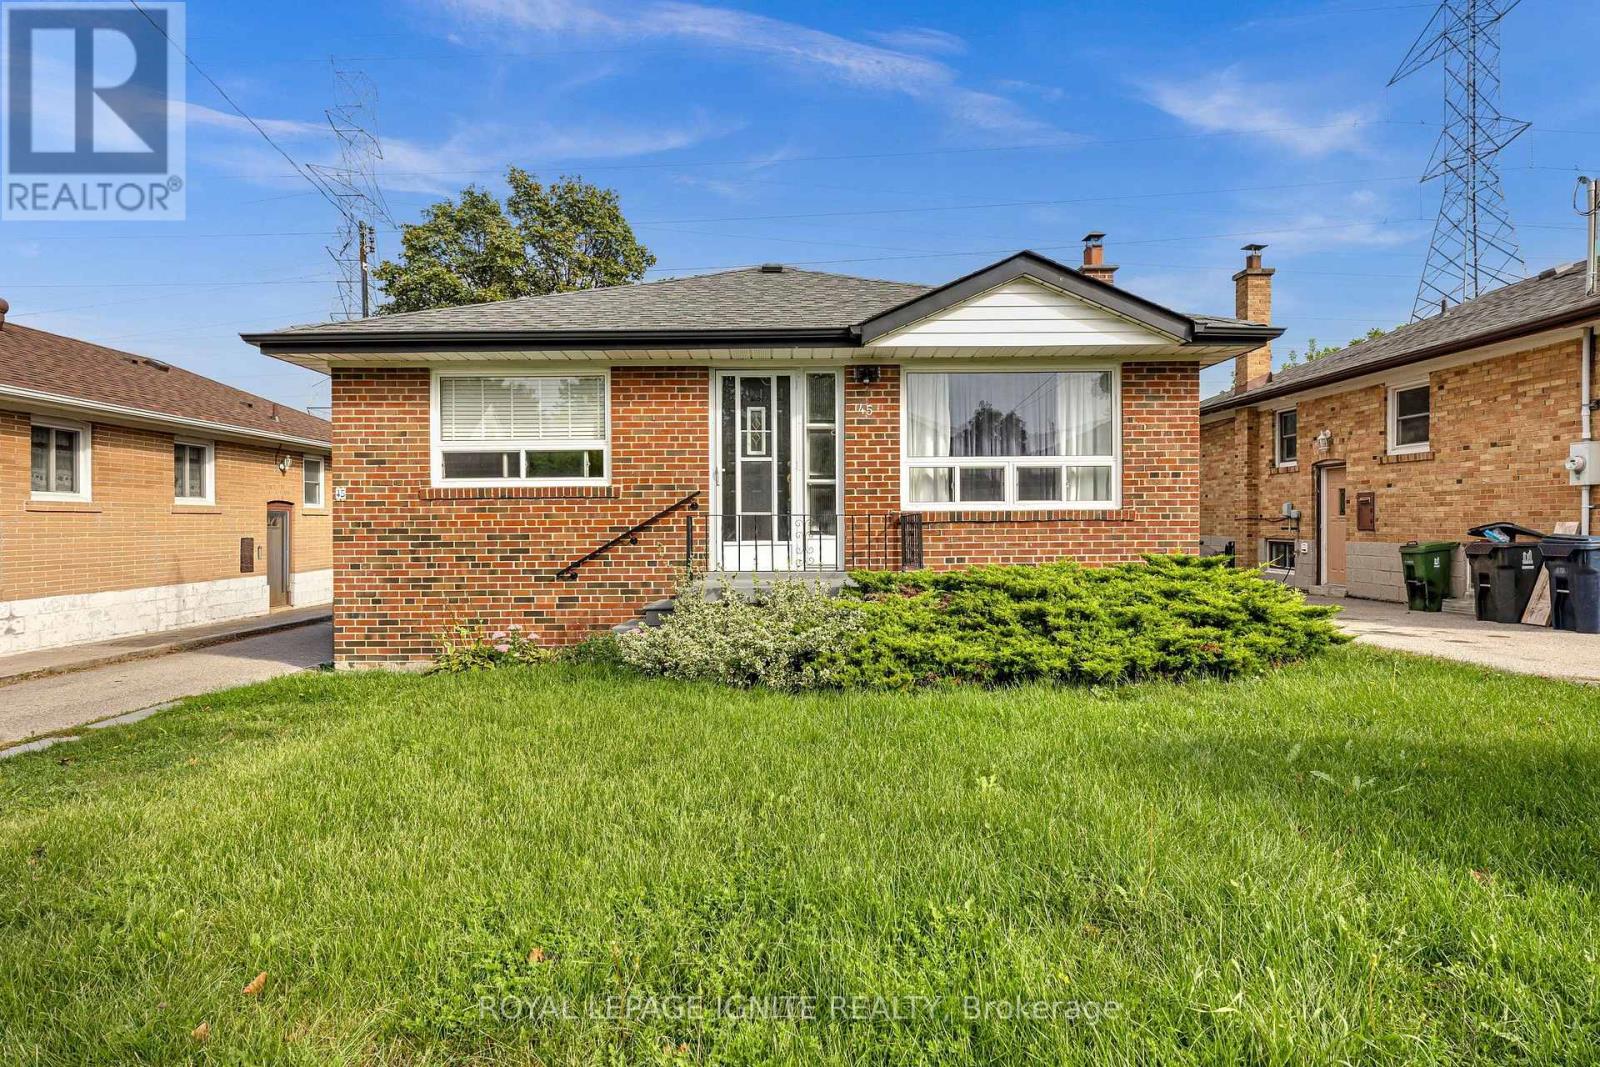
45 Redwater Drive Toronto (Rexdale-Kipling), Ontario M9W 1Z5


$849,000
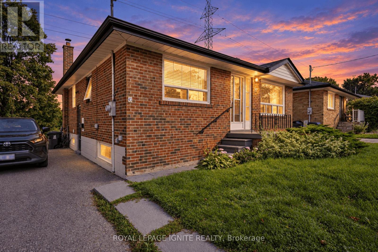
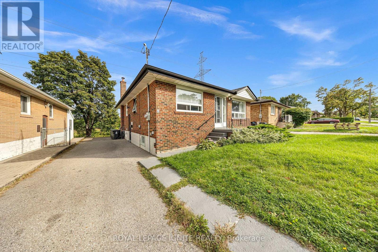
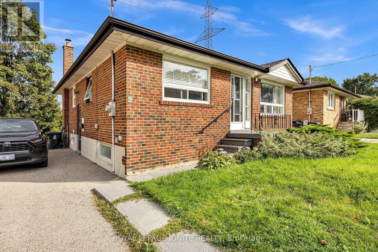
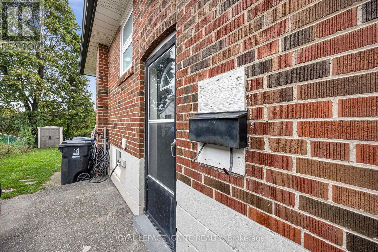
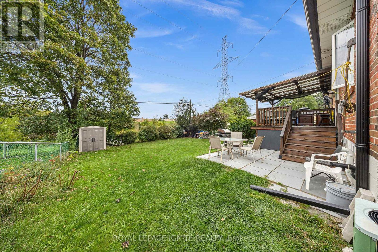
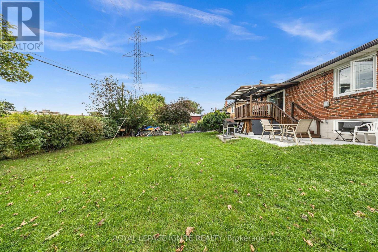
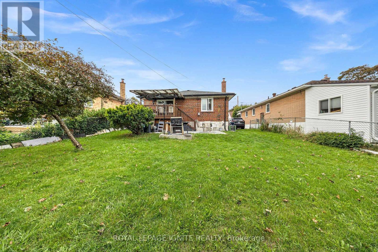
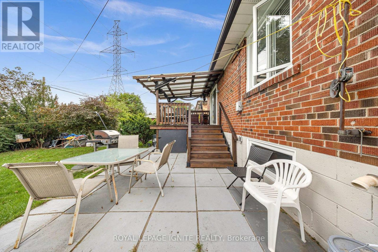
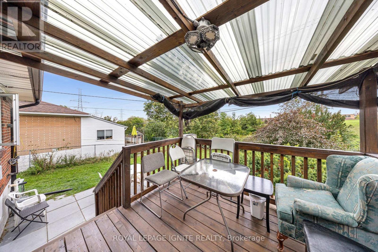
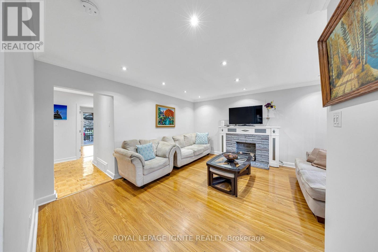
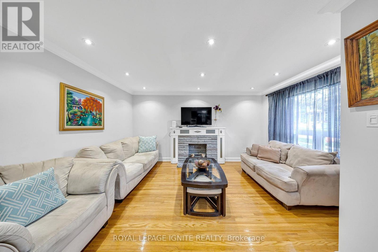
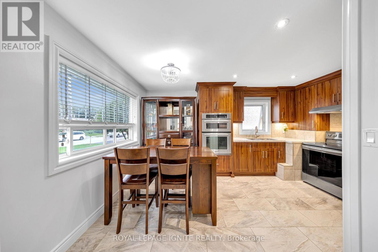
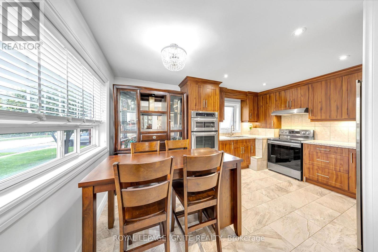
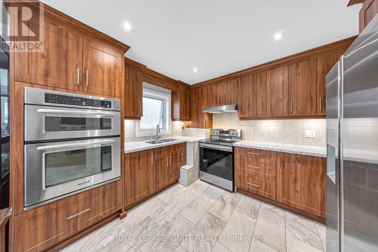
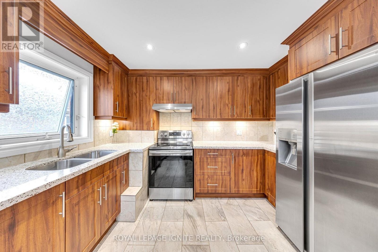
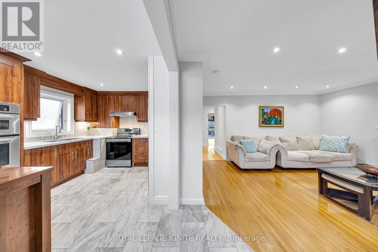
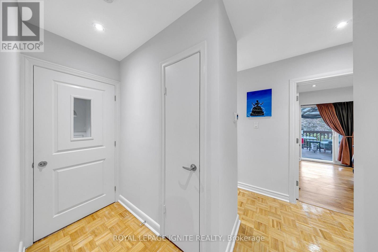
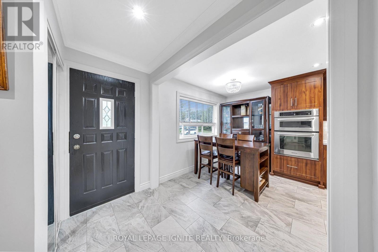
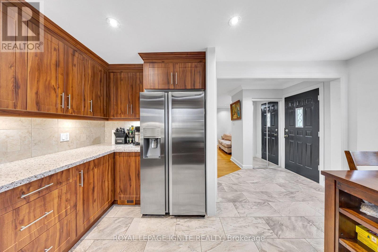
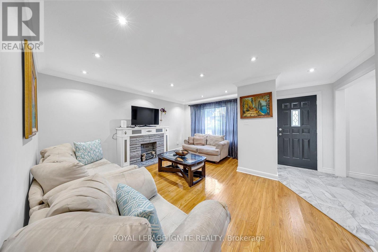
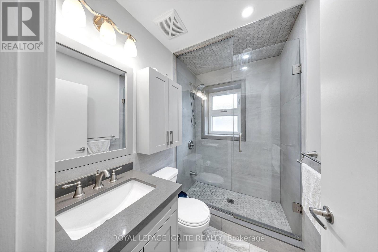
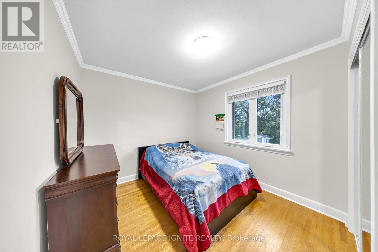
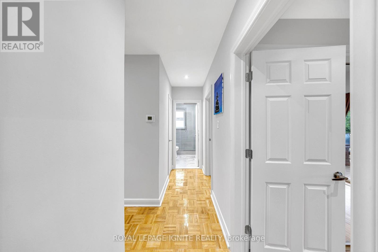
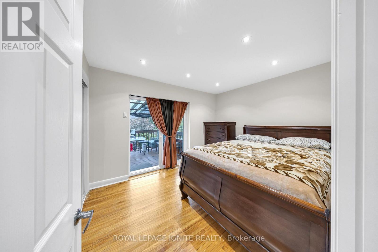
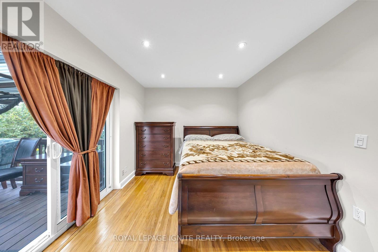
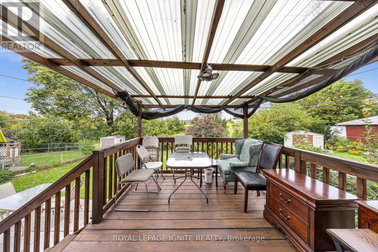
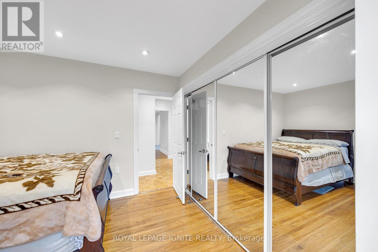
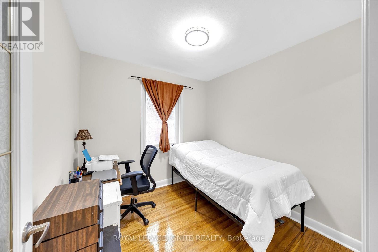
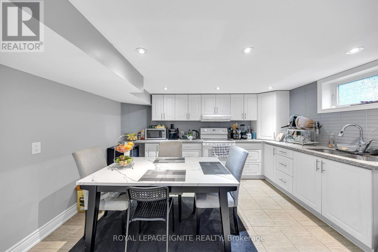
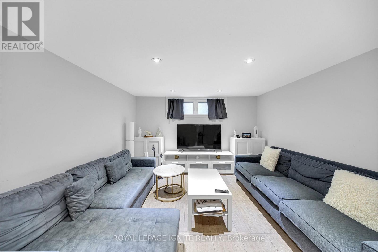
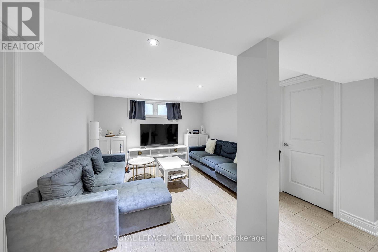
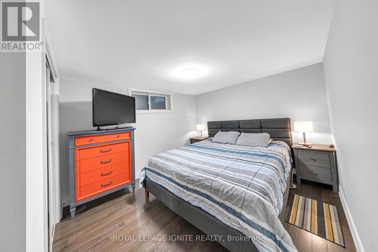
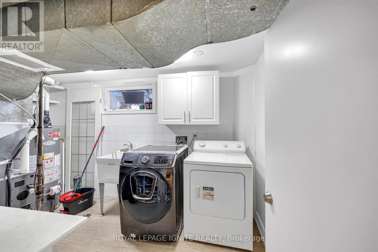
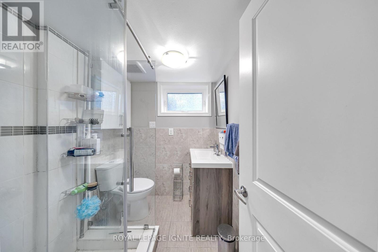
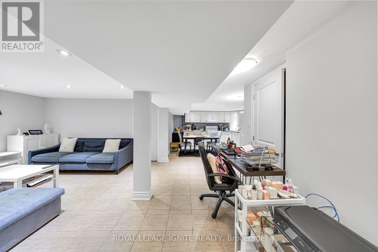
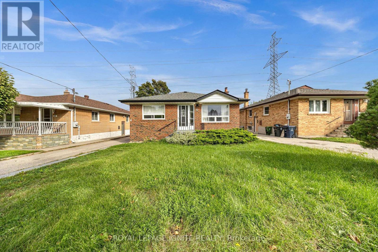
Welcome to 45 Redwater Dr, a detached bungalow in the Rexdale-Kipling west Humber- Clairsville area. With 5 bedrooms and 2 bathrooms: 3 bedrooms on the main floor plus a finished 2-bedroom basement apartment. A 45 x 112 ft lot. main floor features a new kitchen, hardwood flooring, large windows, and access from the primary bedroom to the patio. The finished basement apartment has its own kitchen, living area, two bedrooms and laundry, making it suitable for extended family or rental income.4 private parking spaces. A major backing onto a park, providing a more private setting with no immediate rear neighbours. The long park nearby provides a convenient neighbourhood green space. Islington Ave bus service is nearby, including connections toward the parts of Etobicoke and Toronto. Local shops are within walking distance, with Fresh Value listed about a 6-minute walk, Tim Hortons, McDonald's, Mr. Sub, and Golden Gate Restaurant nearby. Hwy access to the 409 is approx. 4 min away. St. Stephen elementary, the elms elementary, Monsignor Parcy Johnson secondary and others nearby. The area is also nearby parks/recreation facilities, childcare, grocery stores, and so much more! 45 Redwater Dr is attractive for family, investors due to the layout: 5 bedrooms and a separate basement, 4-car-parking spots, park-facing backyard and proximity to shopping and transit access. Don't miss this one! (id:43681)
房源概要
| MLS® Number | W13795804 |
| 房源类型 | 民宅 |
| 社区名字 | Rexdale-Kipling |
| 设备类型 | 热水器, Furnace |
| 总车位 | 4 |
| 租赁设备类型 | 热水器, Furnace |
详 情
| 浴室 | 2 |
| 地上卧房 | 3 |
| 地下卧室 | 2 |
| 总卧房 | 5 |
| 家电类 | 烘干机, Hood 电扇, 烤箱, 炉子, 洗衣机, 冰箱 |
| 建筑风格 | 平房 |
| 地下室功能 | Apartment In Basement |
| 地下室类型 | N/a |
| 施工种类 | 独立屋 |
| 空调 | 中央空调 |
| 外墙 | 砖 |
| Flooring Type | Ceramic, Hardwood |
| 地基类型 | 水泥 |
| 供暖方式 | 天然气 |
| 供暖类型 | 压力热风 |
| 储存空间 | 1 |
| 内部尺寸 | 700 - 1100 Sqft |
| 类型 | 独立屋 |
| 设备间 | 市政供水 |
车 位
| 没有车库 |
土地
| 英亩数 | 无 |
| 污水道 | Sanitary Sewer |
| 土地深度 | 112 Ft |
| 土地宽度 | 45 Ft |
| 不规则大小 | 45 X 112 Ft |
房 间
| 楼 层 | 类 型 | 长 度 | 宽 度 | 面 积 |
|---|---|---|---|---|
| 地下室 | 浴室 | 2.2 m | 1.5 m | 2.2 m x 1.5 m |
| 地下室 | 厨房 | 4.17 m | 3.44 m | 4.17 m x 3.44 m |
| 地下室 | 客厅 | 3.84 m | 3.61 m | 3.84 m x 3.61 m |
| 地下室 | 卧室 | 3.87 m | 3.11 m | 3.87 m x 3.11 m |
| 地下室 | 第二卧房 | 4.05 m | 3.26 m | 4.05 m x 3.26 m |
| 地下室 | 洗衣房 | 2.41 m | 2.37 m | 2.41 m x 2.37 m |
| 一楼 | 厨房 | 4.79 m | 3.48 m | 4.79 m x 3.48 m |
| 一楼 | 浴室 | 2.05 m | 1.76 m | 2.05 m x 1.76 m |
| 一楼 | 客厅 | 4.61 m | 4.66 m | 4.61 m x 4.66 m |
| 一楼 | 主卧 | 3.75 m | 2.92 m | 3.75 m x 2.92 m |
| 一楼 | 第二卧房 | 2.61 m | 2.63 m | 2.61 m x 2.63 m |
| 一楼 | 第三卧房 | 3.749 m | 2.92 m | 3.749 m x 2.92 m |

The trademarks REALTOR®, REALTORS®, and the REALTOR® logo are controlled by The Canadian Real Estate Association (CREA) and identify real estate professionals who are members of CREA. The trademarks MLS®, Multiple Listing Service® and the associated logos are owned by The Canadian Real Estate Association (CREA) and identify the quality of services provided by real estate professionals who are members of CREA. The trademark DDF® is owned by The Canadian Real Estate Association (CREA) and identifies CREA's Data Distribution Facility (DDF®)
Toronto Real Estate Board
Royal LePage Ignite Realty
September 17 2026 10:31:38
