
45 Peggy Avenue South-West Oxford (Mount Elgin), Ontario N0J 1N0

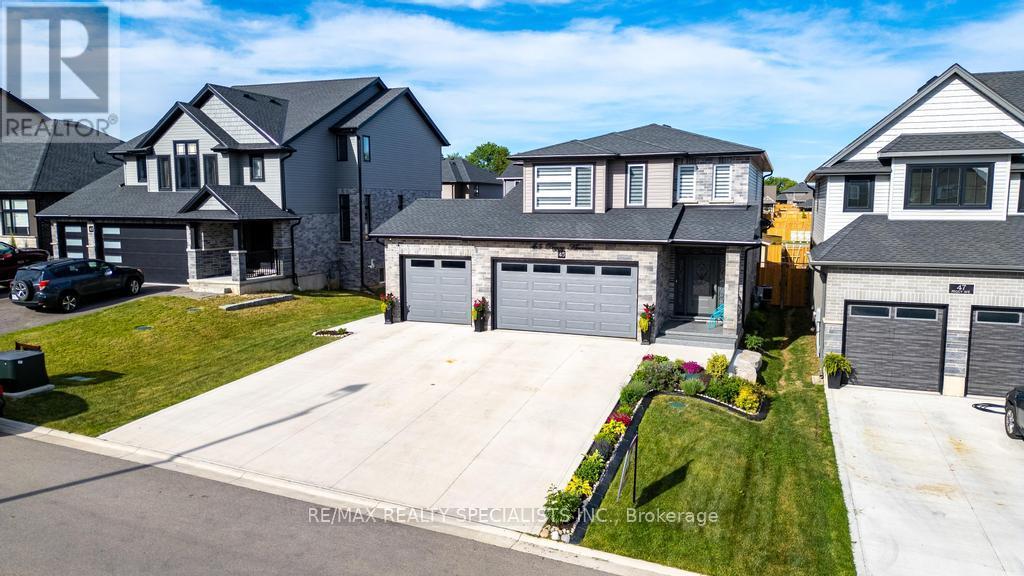

$875,000
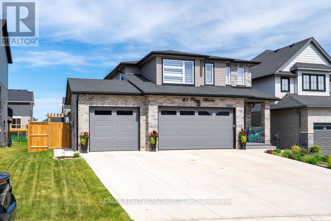
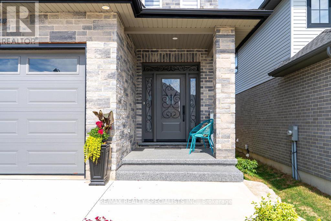
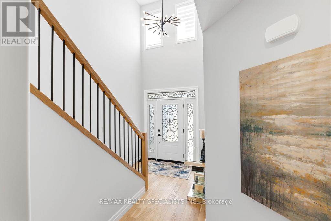
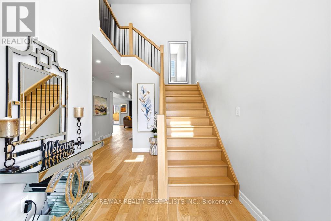
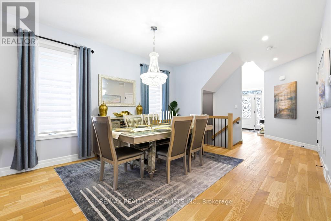
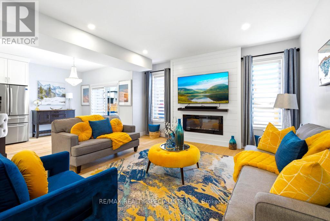
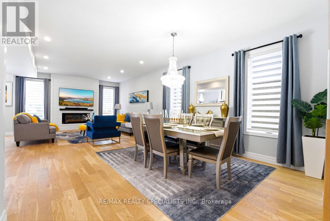
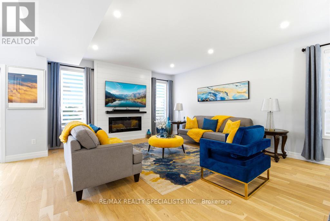
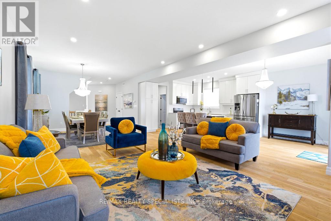
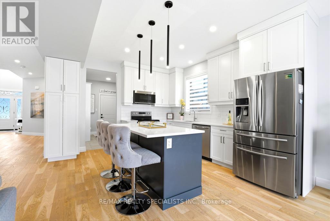
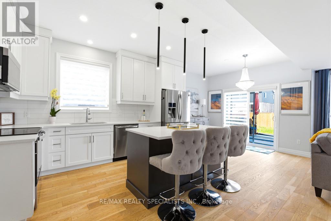
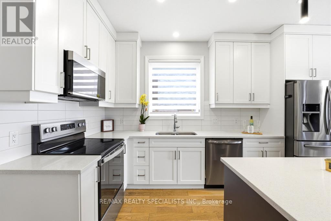
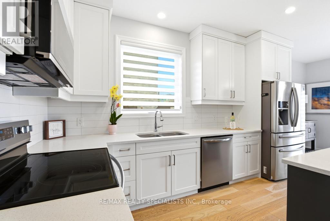
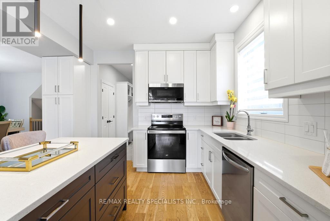
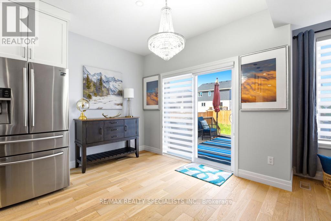
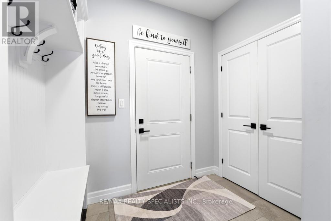
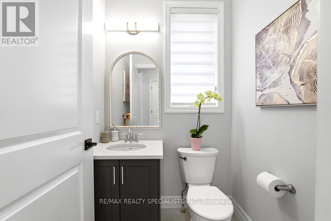
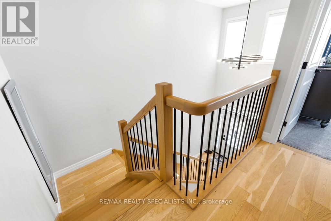
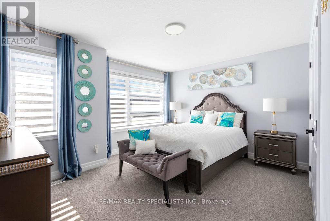
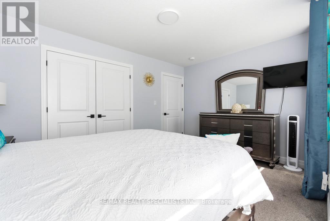
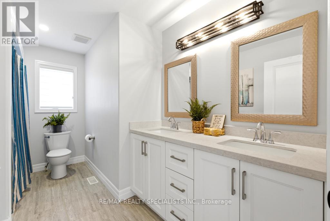
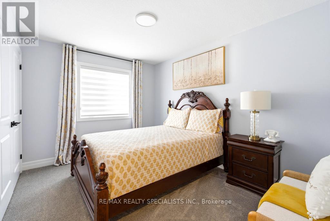
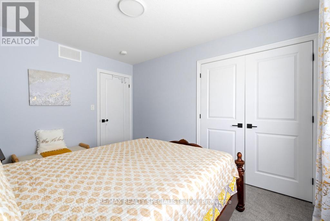
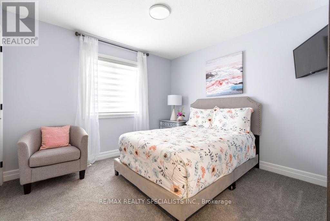
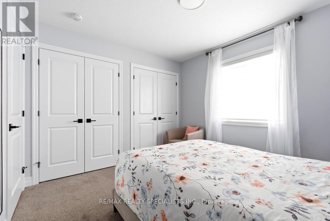
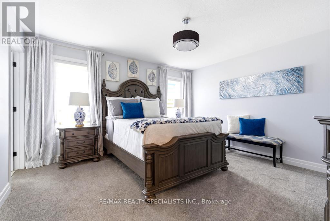
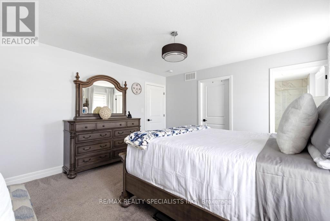
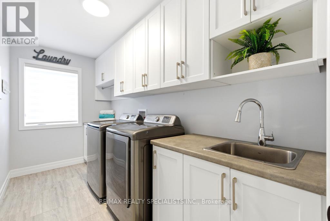
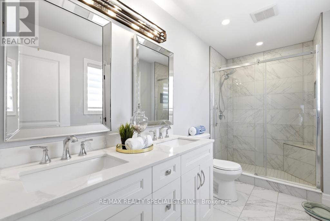
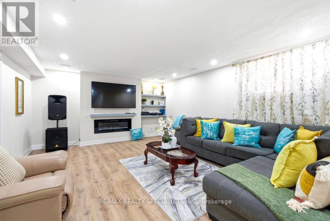
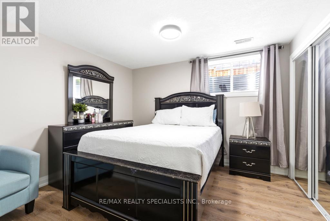
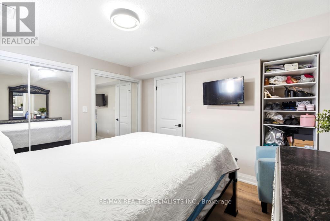
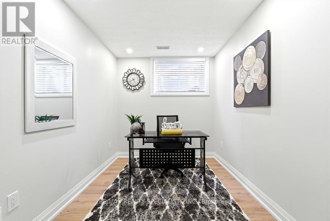
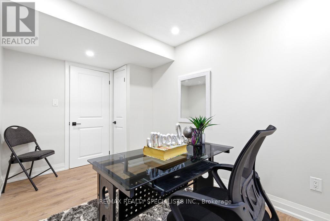

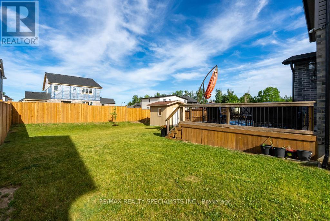
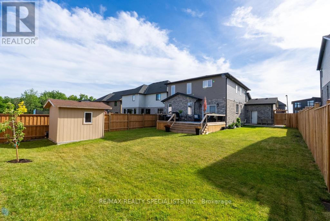
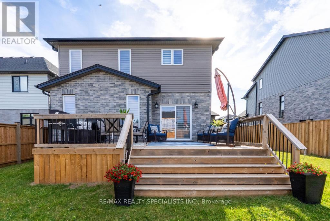
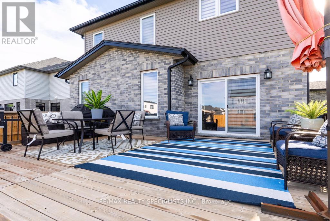
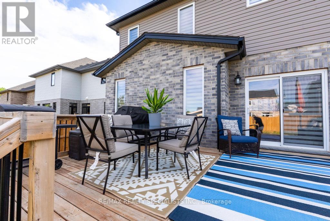
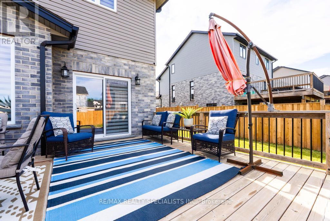
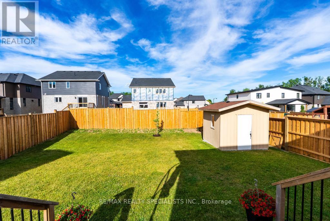
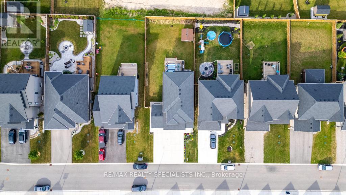
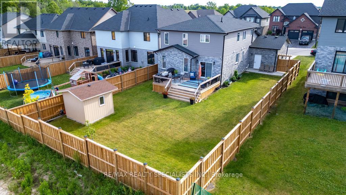
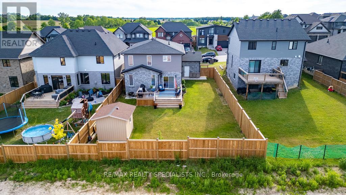
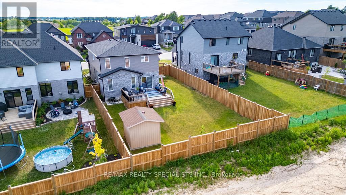
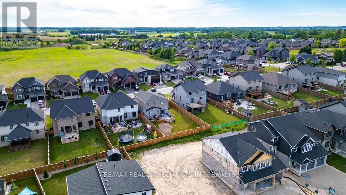
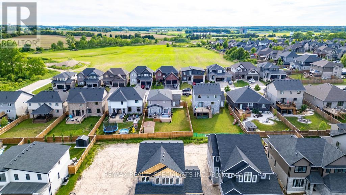
Welcome to 45 Peggy Ave, Mt. Elgin! This beautiful Essex Model by Scott Stewart Construction offers 3200 sqft plus living space including 4+2 spacious bedrooms, 3+1 bathrooms, and a bright open-concept layout filled with natural light. The modern kitchen features white cabinetry, a charcoal island, and quartz countertops, while the great room showcases engineered hardwood flooring and an electric fireplace feature wall. The upper level includes a large primary suite with walk-in closet and ensuite, three additional bedrooms, a full bathroom, and a convenient second-floor laundry room. Additional highlights include an insulated 3-car garage, mudroom with built-in cubbies, a 15.6' x 11.7'wood deck, and a fully sodded oversized backyard. Located in the growing Meadowlands community, just minutes from Tillsonburg, Ingersoll, Highway401, and Oxford Hills Golf Club, this home offers the perfect blend of comfort, style, and convenience. (id:43681)
房源概要
| MLS® Number | X13725986 |
| 房源类型 | 民宅 |
| 社区名字 | Mount Elgin |
| 设备类型 | 热水器 |
| 特征 | Sump Pump, 亲戚套间 |
| 总车位 | 6 |
| 租赁设备类型 | 热水器 |
详 情
| 浴室 | 4 |
| 地上卧房 | 4 |
| 地下卧室 | 2 |
| 总卧房 | 6 |
| Age | 0 To 5 Years |
| 公寓设施 | Fireplace(s) |
| 家电类 | Water Heater - Tankless, Water Softener, Garage Door Opener, 微波炉 |
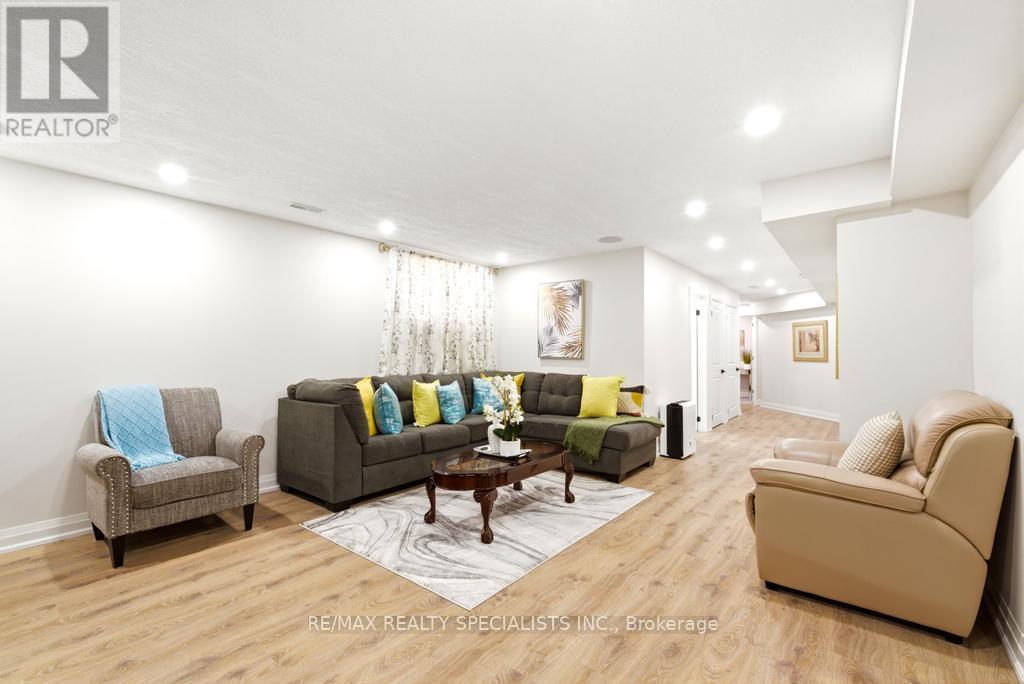
| 地下室进展 | 已装修 |
| 地下室类型 | 全完工 |
| 施工种类 | 独立屋 |
| 空调 | 中央空调 |
| 外墙 | 石, 乙烯基壁板 |
| 壁炉 | 有 |
| Fireplace Total | 1 |
| 地基类型 | 混凝土浇筑 |
| 客人卫生间(不包含洗浴) | 1 |
| 供暖方式 | 天然气 |
| 供暖类型 | 压力热风 |
| 储存空间 | 2 |
| 内部尺寸 | 2000 - 2500 Sqft |
| 类型 | 独立屋 |
| 设备间 | 市政供水 |
车 位
| 附加车库 | |
| Garage |
土地
| 英亩数 | 无 |
| 围栏类型 | Fenced Yard |
| 污水道 | Sanitary Sewer |
| 土地深度 | 41.42 M |
| 土地宽度 | 16.6 M |
| 不规则大小 | 16.6 X 41.4 M |
房 间
| 楼 层 | 类 型 | 长 度 | 宽 度 | 面 积 |
|---|---|---|---|---|
| 二楼 | 第二卧房 | 4.27 m | 3.61 m | 4.27 m x 3.61 m |
| 二楼 | 主卧 | 4.27 m | 4.09 m | 4.27 m x 4.09 m |
| 二楼 | 洗衣房 | 3.76 m | 1.73 m | 3.76 m x 1.73 m |
| 二楼 | 第三卧房 | 3.05 m | 3.43 m | 3.05 m x 3.43 m |
| 二楼 | Bedroom 4 | 3.33 m | 3.12 m | 3.33 m x 3.12 m |
| 一楼 | 餐厅 | 3.91 m | 3.25 m | 3.91 m x 3.25 m |
| 一楼 | 浴室 | 1.52 m | 1.52 m | 1.52 m x 1.52 m |
| 一楼 | 厨房 | 5.56 m | 4.65 m | 5.56 m x 4.65 m |
| 一楼 | 门厅 | 2.49 m | 1.96 m | 2.49 m x 1.96 m |
| 一楼 | 其它 | 6.35 m | 3.25 m | 6.35 m x 3.25 m |
| 一楼 | 客厅 | 5.56 m | 4.65 m | 5.56 m x 4.65 m |

The trademarks REALTOR®, REALTORS®, and the REALTOR® logo are controlled by The Canadian Real Estate Association (CREA) and identify real estate professionals who are members of CREA. The trademarks MLS®, Multiple Listing Service® and the associated logos are owned by The Canadian Real Estate Association (CREA) and identify the quality of services provided by real estate professionals who are members of CREA. The trademark DDF® is owned by The Canadian Real Estate Association (CREA) and identifies CREA's Data Distribution Facility (DDF®)
Toronto Real Estate Board
RE/MAX Realty Specialists Inc.
August 30 2026 05:08:13
