
45 Palmwood Gate Whitchurch-Stouffville (Stouffville), Ontario L4A 1W1


$999,999
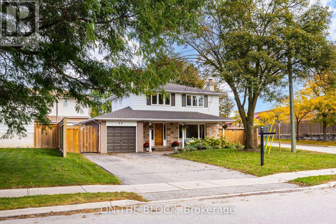
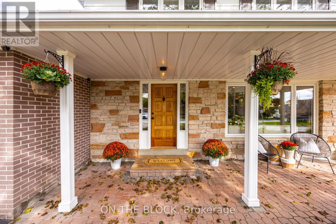
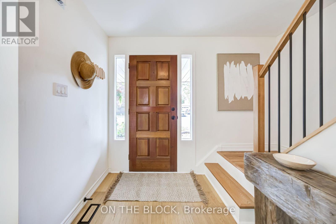
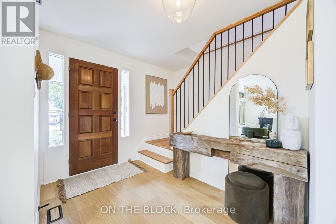
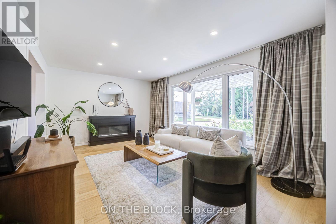
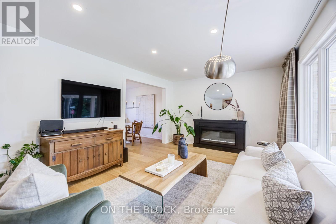
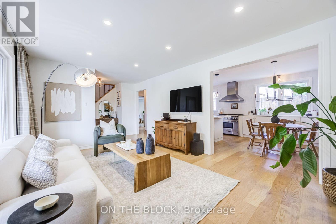
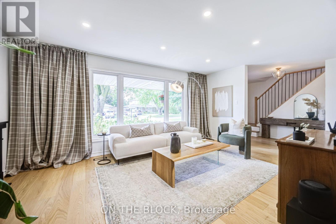
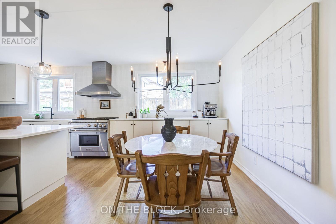
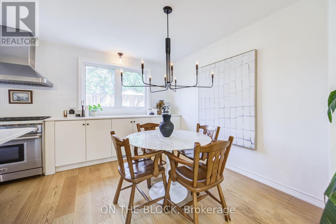
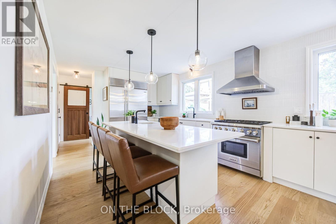
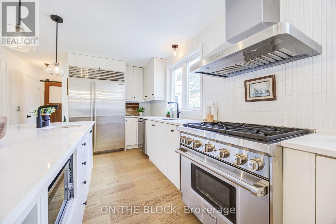
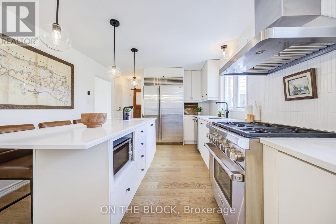
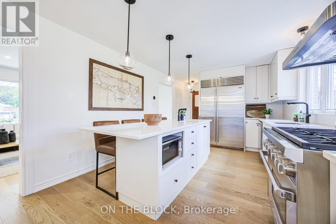
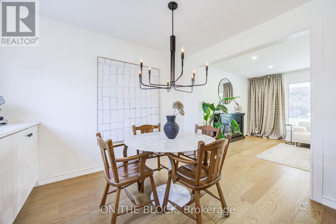
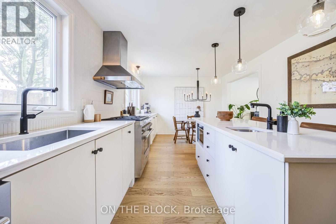
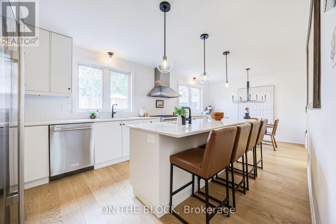
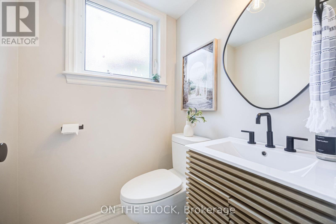
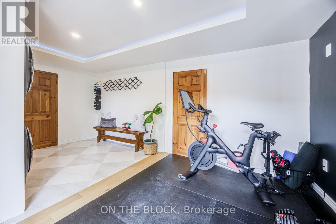
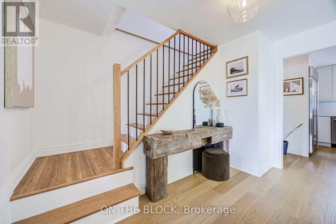
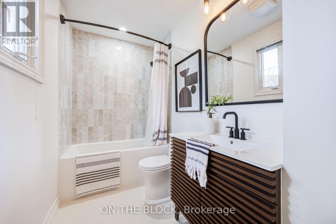
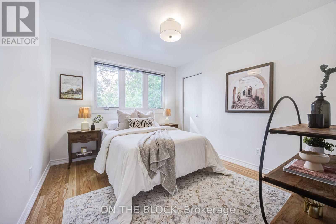
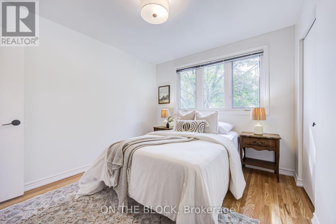
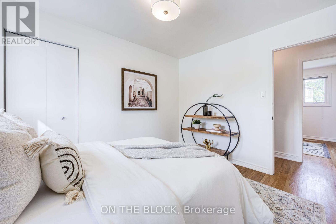
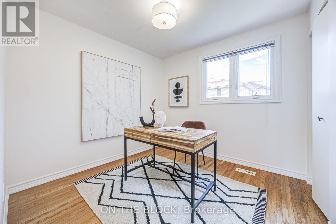
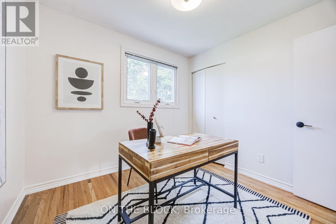
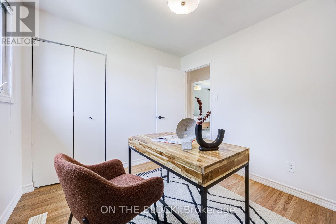
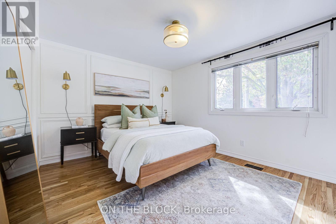
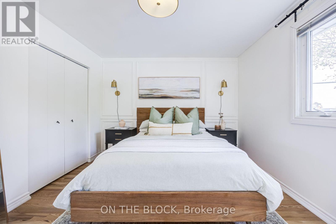
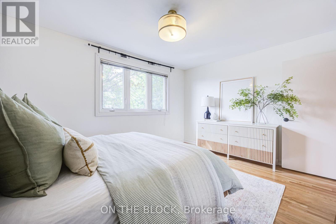
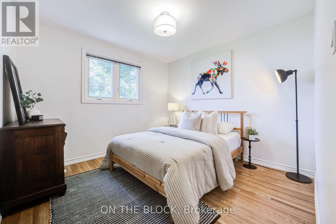
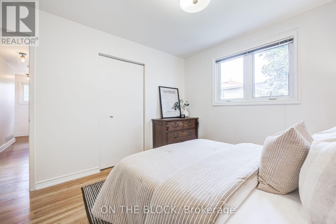
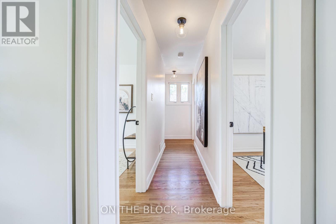
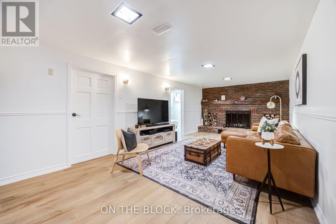
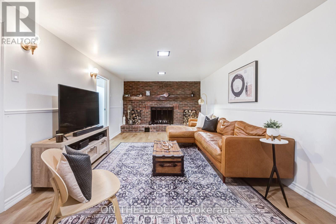
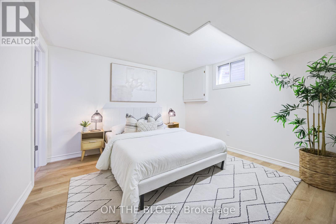
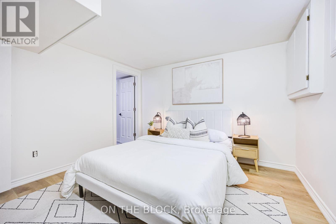
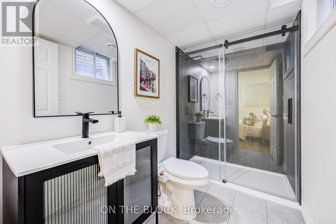
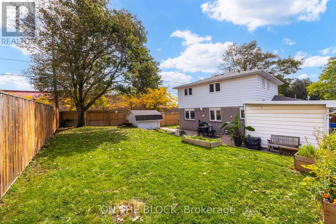
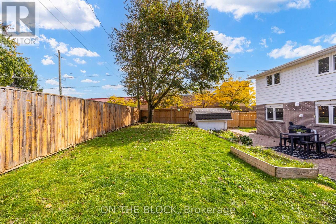
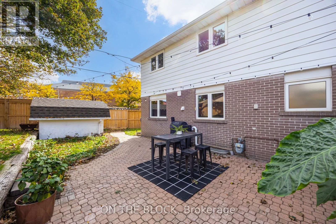
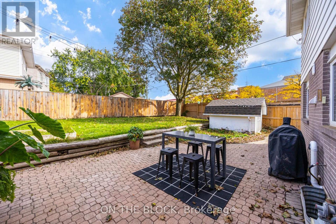
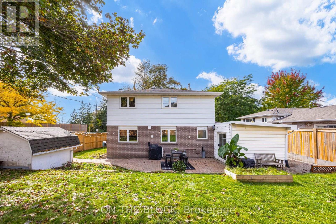
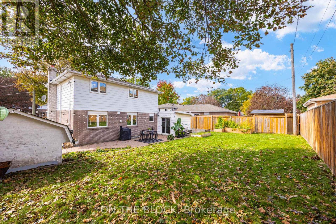
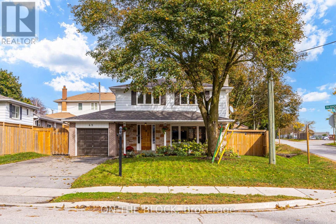
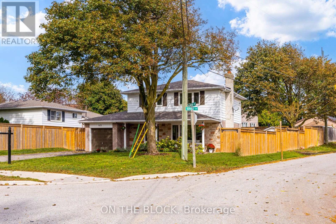
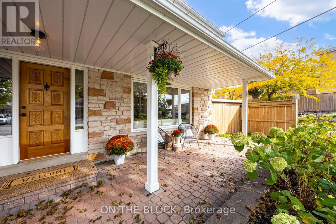
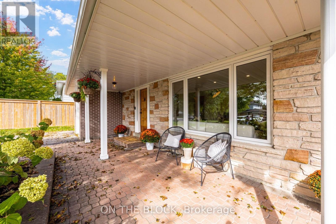
This is the one folks, a warm and beautifully updated family home on an impressive wide lot in a quiet Stouffville neighbourhood. With 4 bedrooms upstairs, 3 bathrooms in total, plus a spacious finished lower level with an additional bedroom and newly renovated ensuite, there is room here for a growing family, guests, a home office or multi-generational living. The bright main floor is filled with natural light and features hardwood flooring, a gorgeous renovated kitchen with quartz counters, oversized island, Sub-Zero refrigerator and Wolf gas range, plus a comfortable living room and breakfast area overlooking the yard. Hardwood continues throughout the upper level, while the basement offers durable laminate flooring and an expansive entertaining space. Outside, enjoy a huge private yard with a garden shed, gas BBQ hookup and plenty of room to play, entertain or garden. The backyard maple tree has even been tapped for syrup year after year. Parking is easy with space for four cars in the driveway plus the attached garage. A rare combination of space, upgrades, lot size and family-friendly location, all in one of Stouffville's established residential pockets. (id:43681)
房源概要
| MLS® Number | N14148046 |
| 房源类型 | 民宅 |
| 社区名字 | Stouffville |
| 特征 | 无地毯, Guest Suite |
| 总车位 | 5 |
| 结构 | Porch, Patio(s), 棚 |
详 情
| 浴室 | 3 |
| 地上卧房 | 4 |
| 地下卧室 | 1 |
| 总卧房 | 5 |
| Age | 51 To 99 Years |
| 家电类 | Blinds, 洗碗机, 烘干机, 微波炉, 炉子, 洗衣机, 冰箱 |
| 地下室进展 | 已装修 |
| 地下室类型 | N/a (finished) |
| 施工种类 | 独立屋 |
| 空调 | 中央空调 |
| 外墙 | 砖, 乙烯基壁板 |
| 壁炉 | 有 |
| Fireplace Total | 1 |
| Flooring Type | Hardwood, Laminate |
| 地基类型 | Unknown |
| 客人卫生间(不包含洗浴) | 1 |
| 供暖方式 | 天然气 |
| 供暖类型 | 压力热风 |
| 储存空间 | 2 |
| 内部尺寸 | 1100 - 1500 Sqft |
| 类型 | 独立屋 |
| 设备间 | 市政供水 |
车 位
| Garage |
土地
| 英亩数 | 无 |
| 污水道 | Sanitary Sewer |
| 土地深度 | 119 Ft ,2 In |
| 土地宽度 | 49 Ft ,4 In |
| 不规则大小 | 49.4 X 119.2 Ft |
房 间
| 楼 层 | 类 型 | 长 度 | 宽 度 | 面 积 |
|---|---|---|---|---|
| 二楼 | 主卧 | 4.52 m | 3.35 m | 4.52 m x 3.35 m |
| 二楼 | 第二卧房 | 3.81 m | 3.15 m | 3.81 m x 3.15 m |
| 二楼 | 第三卧房 | 3.4 m | 2.99 m | 3.4 m x 2.99 m |
| 二楼 | Bedroom 4 | 2.87 m | 2.74 m | 2.87 m x 2.74 m |
| 地下室 | 卧室 | 3.45 m | 3.35 m | 3.45 m x 3.35 m |
| 地下室 | 家庭房 | 6.42 m | 3.48 m | 6.42 m x 3.48 m |
| 一楼 | 客厅 | 5.31 m | 3.65 m | 5.31 m x 3.65 m |
| 一楼 | Eating Area | 3.35 m | 2.43 m | 3.35 m x 2.43 m |
| 一楼 | 厨房 | 3.35 m | 2.46 m | 3.35 m x 2.46 m |
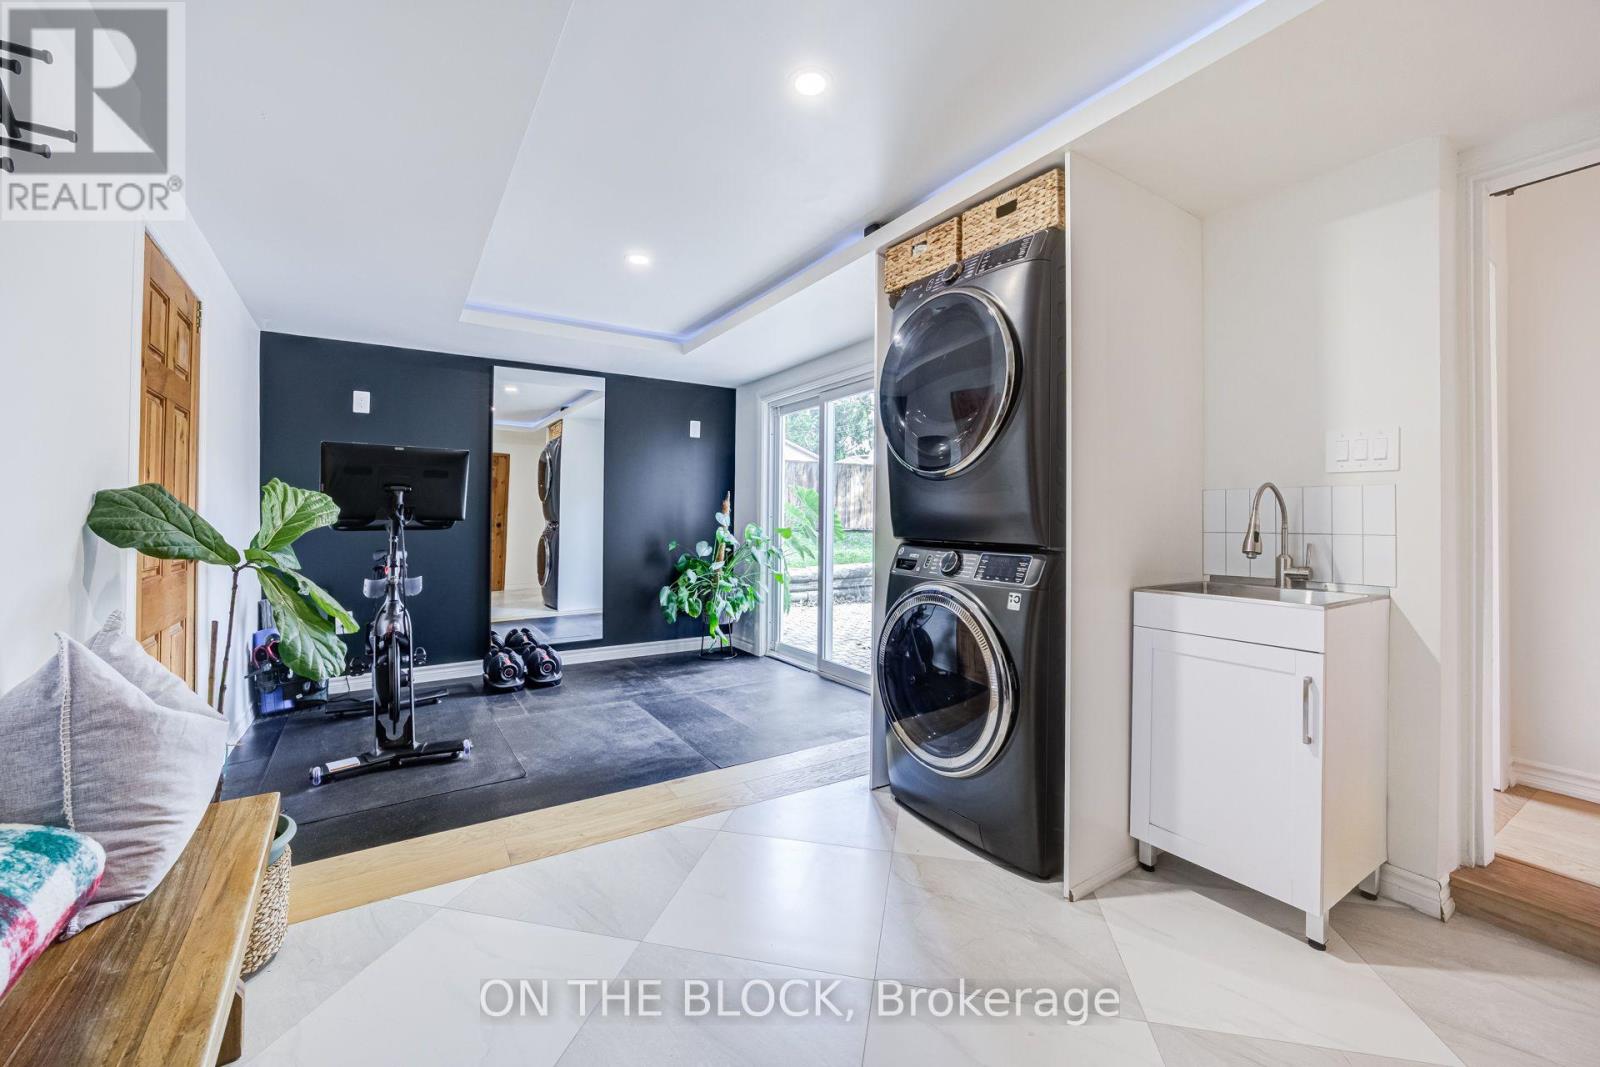
| 一楼 | 洗衣房 | 3.1 m | 2.71 m | 3.1 m x 2.71 m |
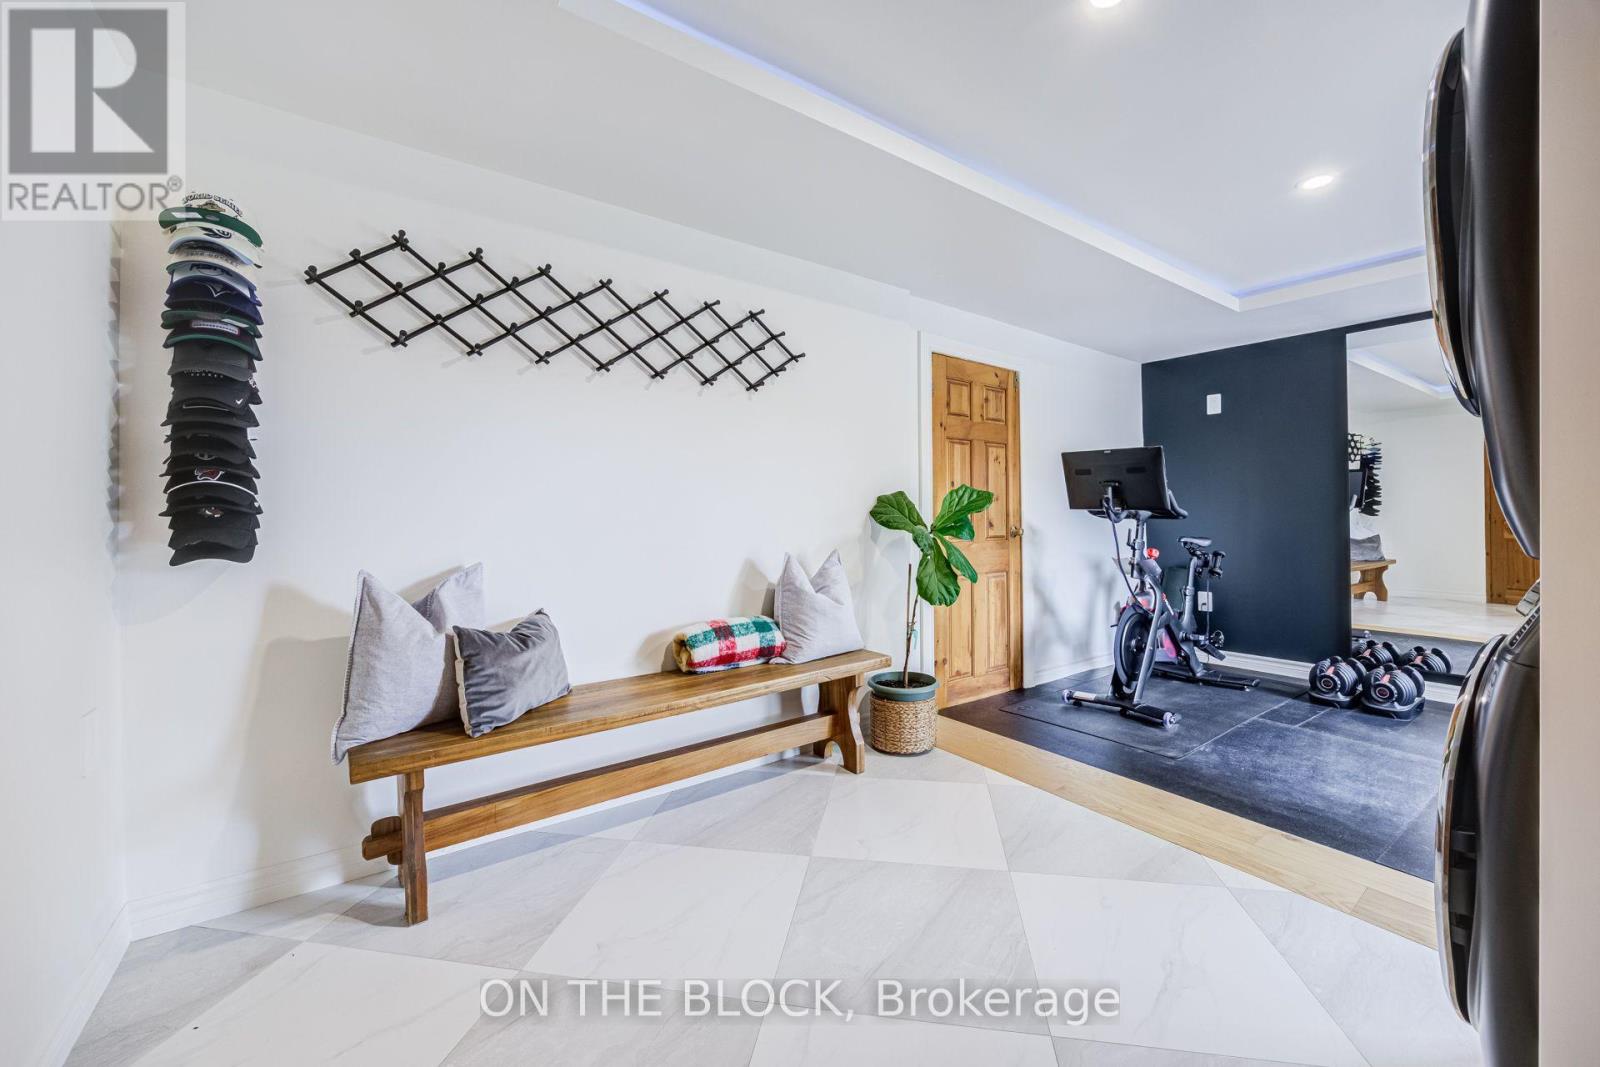
| 一楼 | Exercise Room | 3.11 m | 2.99 m | 3.11 m x 2.99 m |

The trademarks REALTOR®, REALTORS®, and the REALTOR® logo are controlled by The Canadian Real Estate Association (CREA) and identify real estate professionals who are members of CREA. The trademarks MLS®, Multiple Listing Service® and the associated logos are owned by The Canadian Real Estate Association (CREA) and identify the quality of services provided by real estate professionals who are members of CREA. The trademark DDF® is owned by The Canadian Real Estate Association (CREA) and identifies CREA's Data Distribution Facility (DDF®)
Toronto Real Estate Board
On The Block
November 15 2026 05:34:49
