
45 Olivetree Road Brantford, Ontario N3R 7X1


$754,900
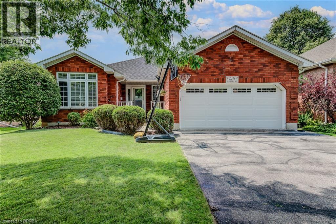
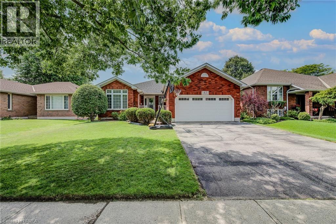
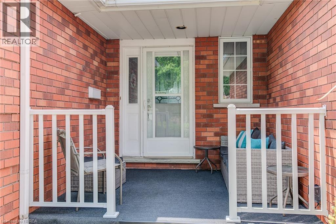
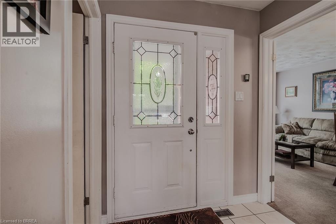
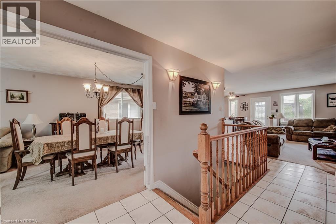
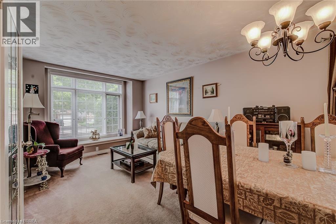
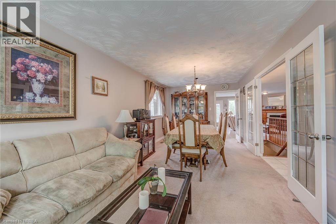
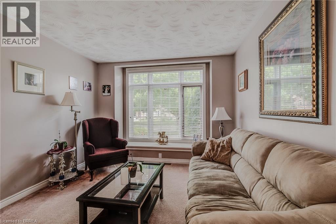
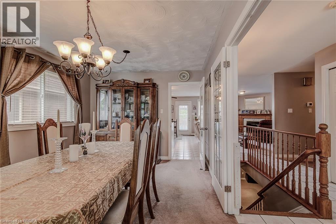
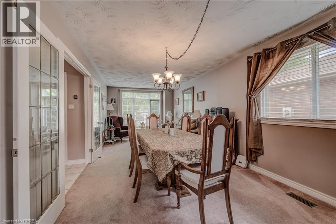
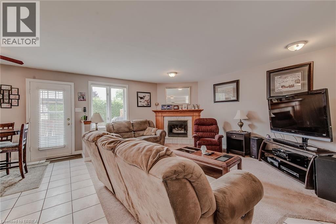
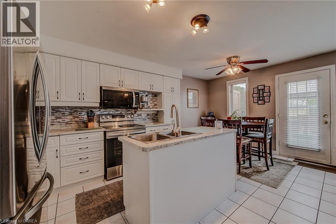
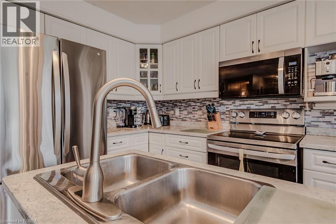
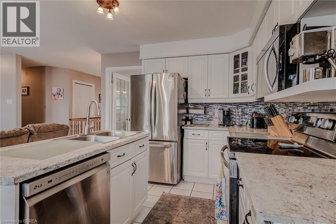
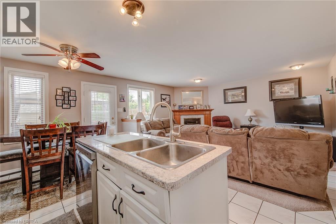
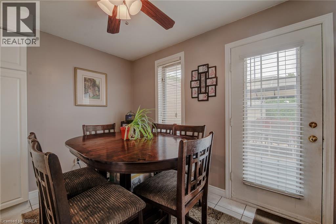
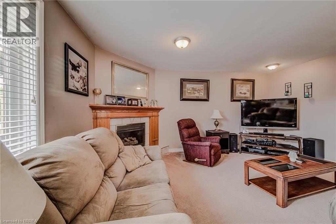
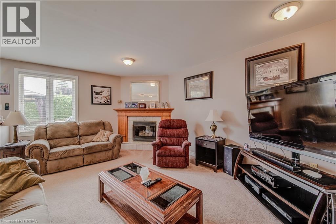
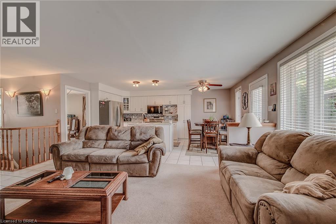
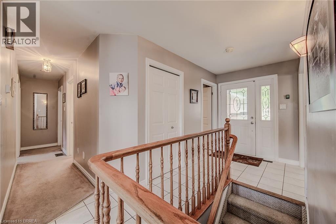
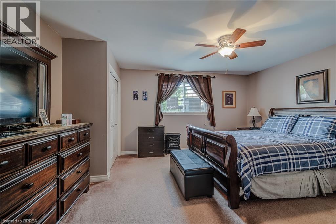
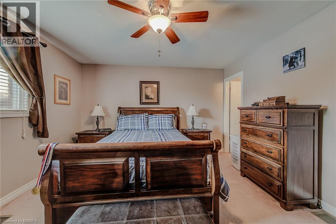
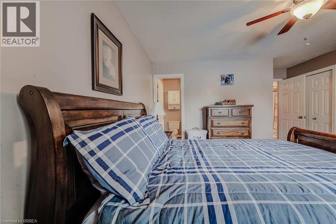
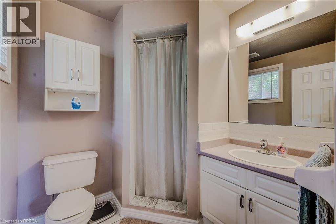
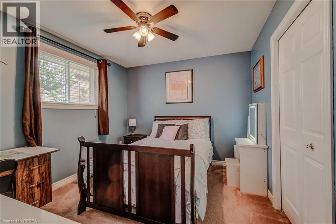
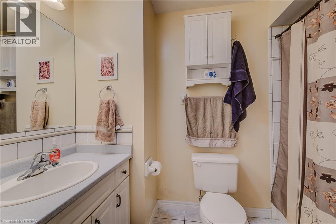
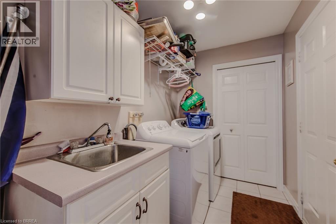
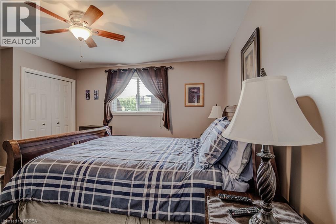
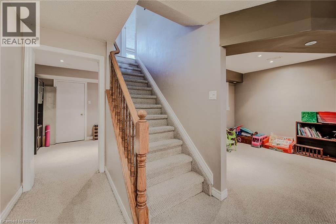
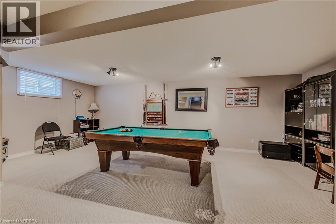
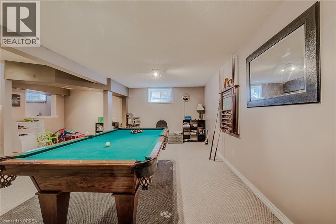
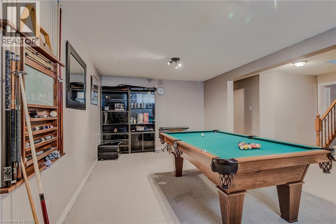
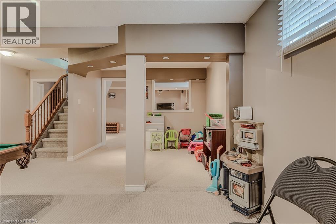
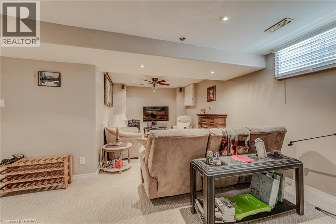
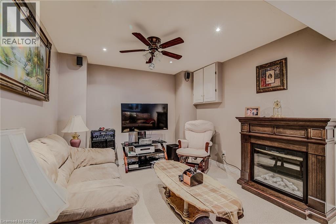
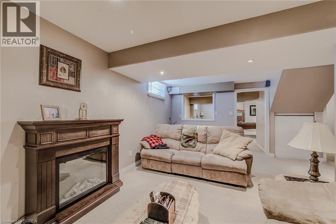
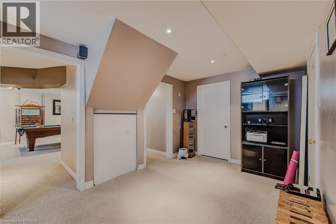
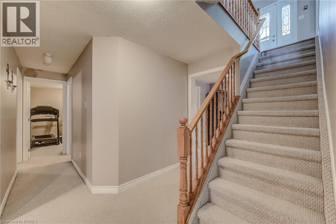
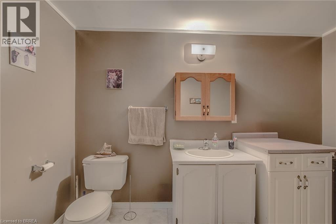
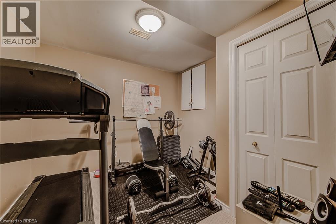
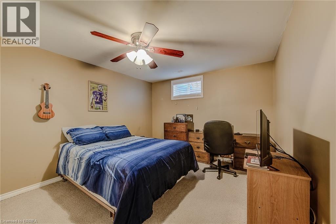
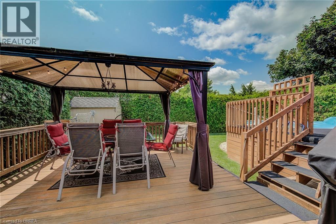
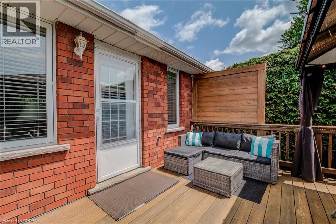
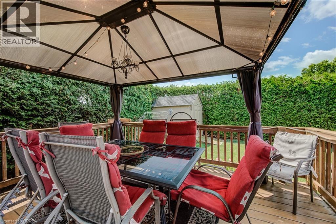
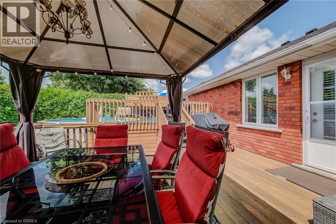
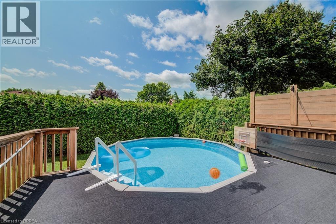
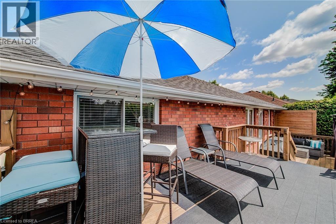
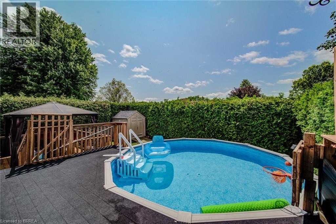
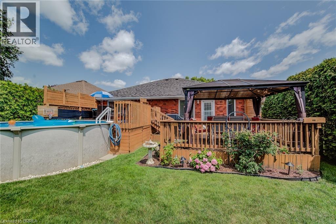
RARE 2,800 SQ. FT. NORTH BRANTFORD BUNGALOW! Welcome to 45 Olivetree Road—a remarkably spacious, well-maintained home offering over 1,500 sq. ft. of main-floor living space plus a fully finished lower level. The main floor features an elegant dining/sitting room with french doors, a sunlit kitchen with dinette, and a cozy family room with a gas fireplace. Step through the glass door to your private backyard retreat, complete with exceptional privacy, an expansive sun deck and a 3-year-old above-ground pool. The main level is rounded out by a primary suite with dual closets & 3-pc ensuite, a 2nd bedroom, full bath, and main-floor laundry with direct 2-car garage access. Downstairs, discover over 1,300 sq. ft. of additional living space—featuring a massive rec room, with R/I for bar area, a secondary media room easily converted to a 4th bedroom (ideal for in-law suite or multi-generational potential), workout space, 3rd large bedroom and 3rd bathroom, with R/I for shower. Walk to top-rated schools, parks, employment opportunities and amenities with rapid Hwy 403 access! (id:43681)
房源概要
| MLS® Number | 40874588 |
| 房源类型 | 民宅 |
| 附近的便利设施 | 公共交通 |
| 设备类型 | 热水器 |
| 特征 | 铺设车道, 自动车库门 |
| 总车位 | 4 |
| 泳池类型 | Above Ground Pool |
| 租赁设备类型 | 热水器 |
详 情
| 浴室 | 3 |
| 地上卧房 | 2 |
| 地下卧室 | 1 |
| 总卧房 | 3 |
| 家电类 | 洗碗机, 烘干机, 冰箱, 炉子, 洗衣机, Hood 电扇, Garage Door Opener |
| 建筑风格 | 平房 |
| 地下室进展 | 已装修 |
| 地下室类型 | 全完工 |
| 施工日期 | 1994 |
| 施工种类 | 独立屋 |
| 空调 | 中央空调 |
| 外墙 | 砖, 砖 Veneer |
| 壁炉 | 有 |
| Fireplace Total | 1 |
| 客人卫生间(不包含洗浴) | 1 |
| 供暖方式 | 天然气 |
| 供暖类型 | 压力热风 |
| 储存空间 | 1 |
| 内部尺寸 | 2591 Sqft |
| 类型 | 独立屋 |
| 设备间 | 市政供水 |
车 位
| 附加车库 |
土地
| 英亩数 | 无 |
| 土地便利设施 | 公共交通 |
| 污水道 | 城市污水处理系统 |
| 土地深度 | 117 Ft |
| 土地宽度 | 52 Ft |
| 不规则大小 | 0.13 |
| Size Total | 0.13 Ac|under 1/2 Acre |
| 规划描述 | Nlr-30 |
房 间
| 楼 层 | 类 型 | 长 度 | 宽 度 | 面 积 |
|---|---|---|---|---|
| 地下室 | Cold Room | 3'11'' x 10'4'' | ||
| 地下室 | 两件套卫生间 | 6'1'' x 10'11'' | ||
| 地下室 | 设备间 | 9'0'' x 18'11'' | ||
| 地下室 | 家庭房 | 20'6'' x 20'0'' | ||
| 地下室 | Gym | 9'6'' x 11'6'' | ||
| 地下室 | 卧室 | 11'1'' x 14'11'' | ||
| 地下室 | 娱乐室 | 21'1'' x 24'0'' | ||
| 一楼 | 洗衣房 | 5'11'' x 9'3'' | ||
| 一楼 | 四件套浴室 | 4'11'' x 9'3'' | ||
| 一楼 | 卧室 | 11'2'' x 10'1'' | ||
| 一楼 | 三件套浴室 | 6'6'' x 6'7'' | ||
| 一楼 | 主卧 | 16'3'' x 15'8'' | ||
| 一楼 | 家庭房 | 16'3'' x 12'8'' | ||
| 一楼 | 小饭厅 | 7'7'' x 10'11'' | ||
| 一楼 | 厨房 | 10'3'' x 10'11'' | ||
| 一楼 | 客厅 | 9'3'' x 10'8'' | ||
| 一楼 | 餐厅 | 10'8'' x 13'6'' | ||
| 一楼 | 门厅 | 6'8'' x 5'5'' |
https://www.realtor.ca/real-estate/30454049/45-olivetree-road-brantford

The trademarks REALTOR®, REALTORS®, and the REALTOR® logo are controlled by The Canadian Real Estate Association (CREA) and identify real estate professionals who are members of CREA. The trademarks MLS®, Multiple Listing Service® and the associated logos are owned by The Canadian Real Estate Association (CREA) and identify the quality of services provided by real estate professionals who are members of CREA. The trademark DDF® is owned by The Canadian Real Estate Association (CREA) and identifies CREA's Data Distribution Facility (DDF®)
Brantford Regional Real Estate Assn Inc
Real Broker Ontario Ltd.
October 28 2026 07:53:56
