
45 Oak Street Belleville (Belleville Ward), Ontario K8N 5Y4


$449,000
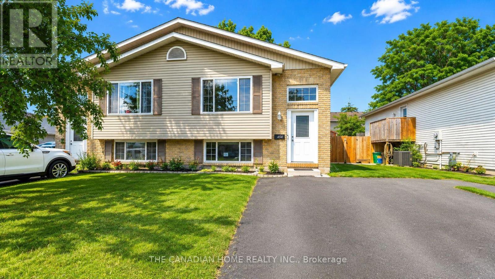
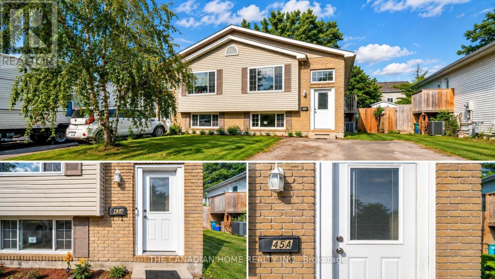
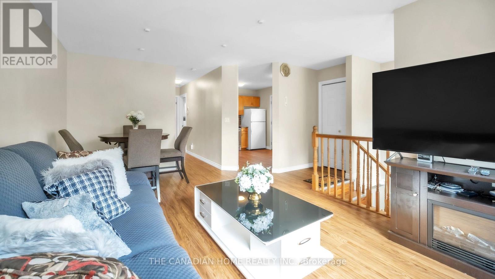
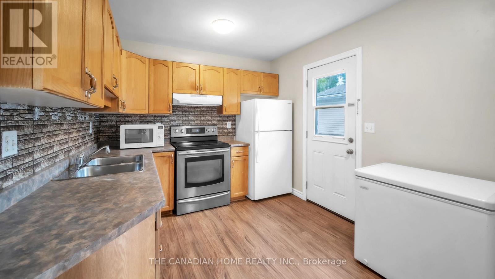
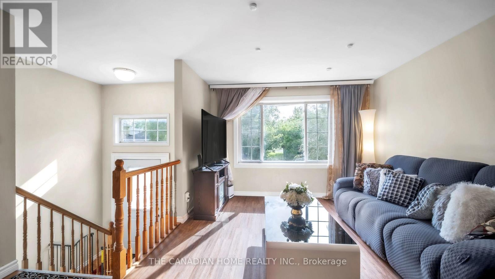
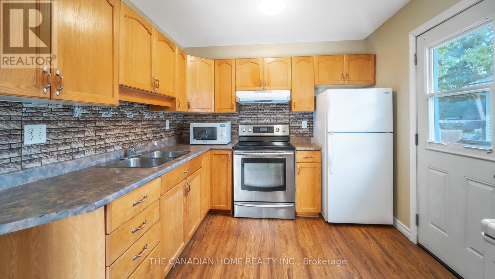
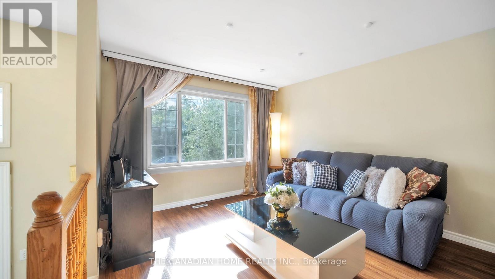
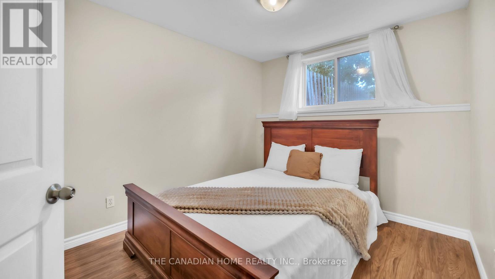
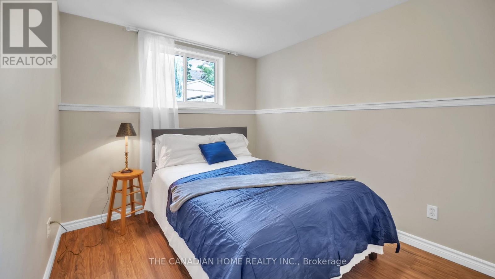
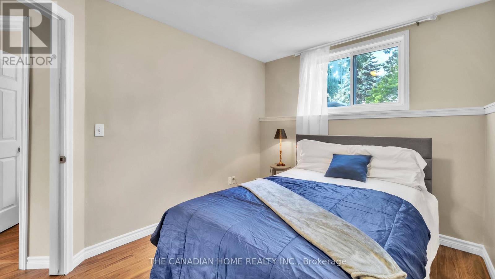
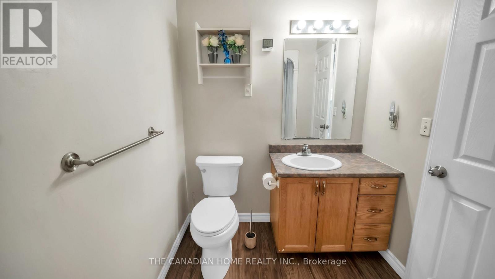
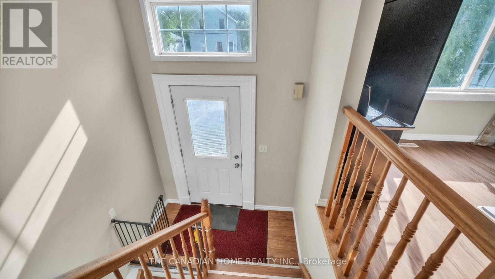
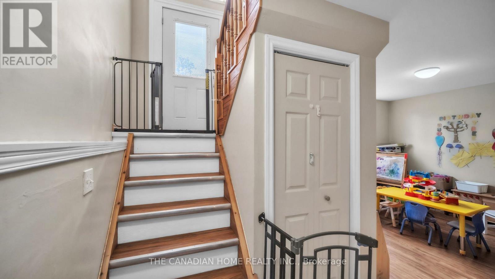
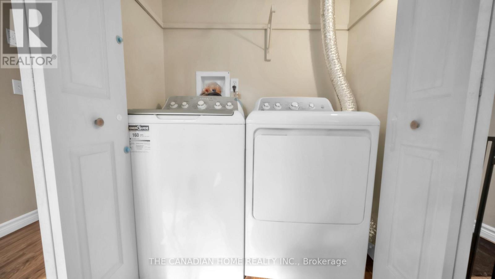
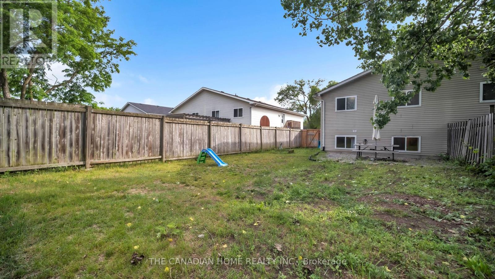
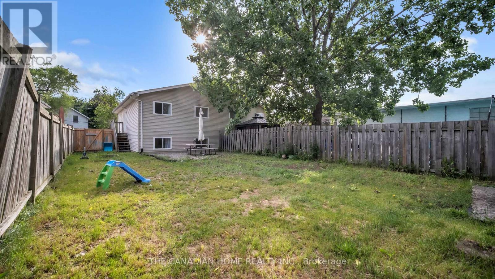
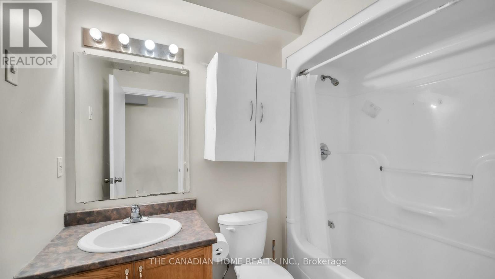
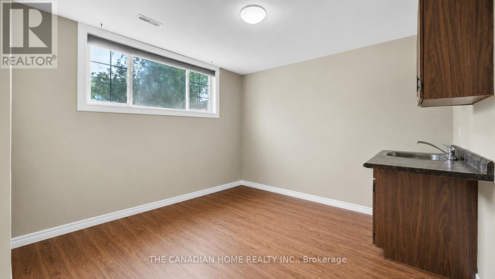
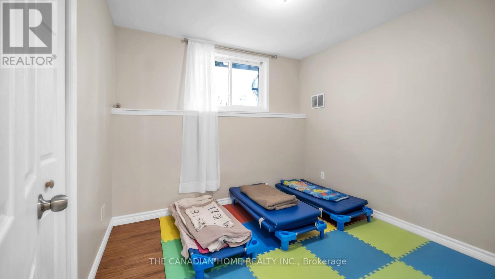
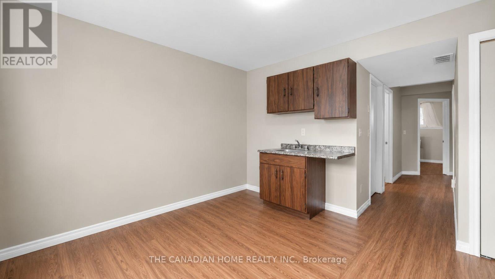
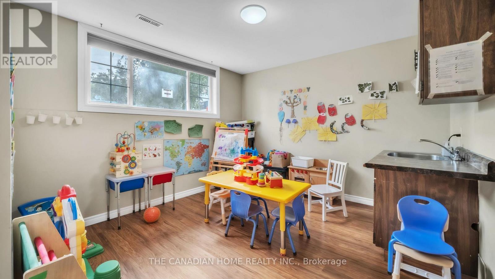
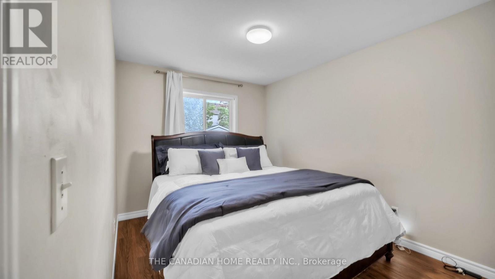
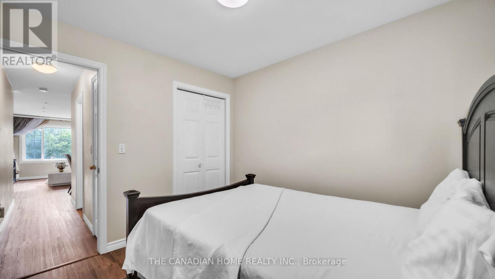
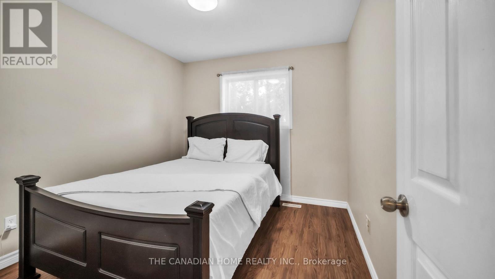
Some homes simply live bigger than their footprint - and this Belleville semi-detached bungalow is exactly that kind of find. Set on a generous 29 x 137 ft lot, this completely carpet-free property has been thoughtfully finished top to bottom, offering two fully livable levels, each with its own bedrooms, bathroom, and gathering space - a layout that opens the door to multigenerational living, rental income, or simply room to grow. The main floor welcomes you with 2 bedrooms, a bright living room, a functional kitchen, and a full 3-piece bathroom, while downstairs, the fully finished lower level delivers 3 additional bedrooms, a second full bathroom, and a spacious recreation room - practically a second home under one roof. Day-to-day comfort is fully covered with forced air gas heating, central air conditioning, and an in-place water purifier system, while outside, 4 private driveway spaces mean parking is never a concern - no garage required. Ideally positioned just minutes from the hospital and everyday essentials, with easy access via Station Street East, this home puts convenience right at your doorstep. And with all major appliances included - fridge, stove, dishwasher, washer, and dryer - this is a truly turnkey opportunity, ready for its next chapter. Homes offering this much flexibility, space, and value rarely come along in Belleville - come see for yourself. (id:43681)
房源概要
| MLS® Number | X13623204 |
| 房源类型 | 民宅 |
| 社区名字 | Belleville Ward |
| 附近的便利设施 | 医院 |
| Easement | Unknown |
| 特征 | 无地毯 |
| 总车位 | 4 |
详 情
| 浴室 | 2 |
| 地上卧房 | 2 |
| 地下卧室 | 3 |
| 总卧房 | 5 |
| Age | 16 To 30 Years |
| 家电类 | Water Purifier |
| 建筑风格 | 平房 |
| 地下室进展 | 已装修 |
| 地下室类型 | 全完工 |
| 施工种类 | Semi-detached |
| 空调 | 中央空调 |
| 外墙 | 砖 Facing, 乙烯基壁板 |
| 地基类型 | 混凝土 |
| 供暖方式 | 天然气 |
| 供暖类型 | 压力热风 |
| 储存空间 | 1 |
| 内部尺寸 | 700 - 1100 Sqft |
| 类型 | 独立屋 |
| 设备间 | 市政供水 |
车 位
| 没有车库 |
土地
| 英亩数 | 无 |
| 土地便利设施 | 医院 |
| 污水道 | Sanitary Sewer |
| 土地深度 | 137 Ft ,9 In |
| 土地宽度 | 29 Ft ,10 In |
| 不规则大小 | 29.9 X 137.8 Ft |
房 间
| 楼 层 | 类 型 | 长 度 | 宽 度 | 面 积 |
|---|---|---|---|---|
| Lower Level | 娱乐,游戏房 | 3.35 m | 3.5 m | 3.35 m x 3.5 m |
| Lower Level | 卧室 | 2.74 m | 2.89 m | 2.74 m x 2.89 m |
| Lower Level | 卧室 | 2.74 m | 2.89 m | 2.74 m x 2.89 m |
| Lower Level | 卧室 | 3.14 m | 2.74 m | 3.14 m x 2.74 m |
| Lower Level | 浴室 | Measurements not available | ||
| 一楼 | 客厅 | 3.65 m | 5.68 m | 3.65 m x 5.68 m |
| 一楼 | 厨房 | 2.74 m | 3.65 m | 2.74 m x 3.65 m |
| 一楼 | 卧室 | 2.79 m | 3.14 m | 2.79 m x 3.14 m |
| 一楼 | 卧室 | 2.87 m | 3.14 m | 2.87 m x 3.14 m |
| 一楼 | 浴室 | Measurements not available |
https://www.realtor.ca/real-estate/30098580/45-oak-street-belleville-belleville-ward-belleville-ward

The trademarks REALTOR®, REALTORS®, and the REALTOR® logo are controlled by The Canadian Real Estate Association (CREA) and identify real estate professionals who are members of CREA. The trademarks MLS®, Multiple Listing Service® and the associated logos are owned by The Canadian Real Estate Association (CREA) and identify the quality of services provided by real estate professionals who are members of CREA. The trademark DDF® is owned by The Canadian Real Estate Association (CREA) and identifies CREA's Data Distribution Facility (DDF®)
Toronto Real Estate Board
The Canadian Home Realty Inc.
July 30 2026 11:34:06
