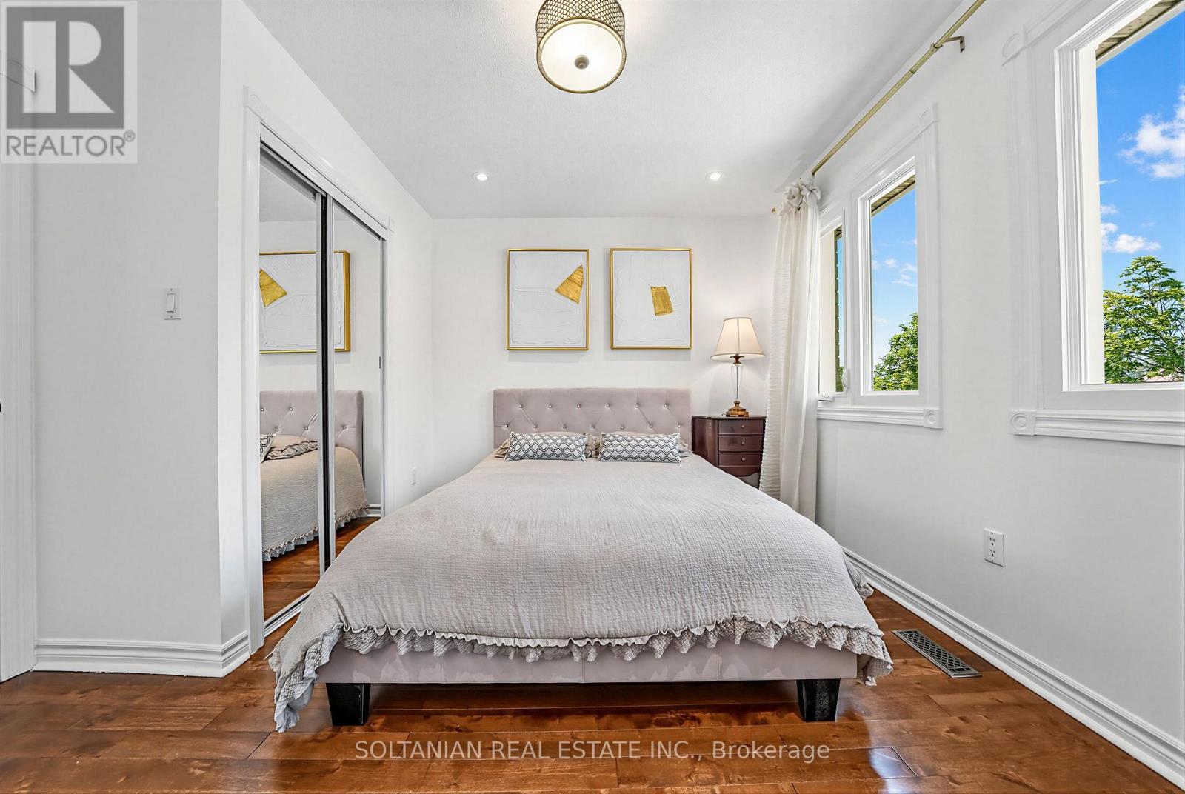
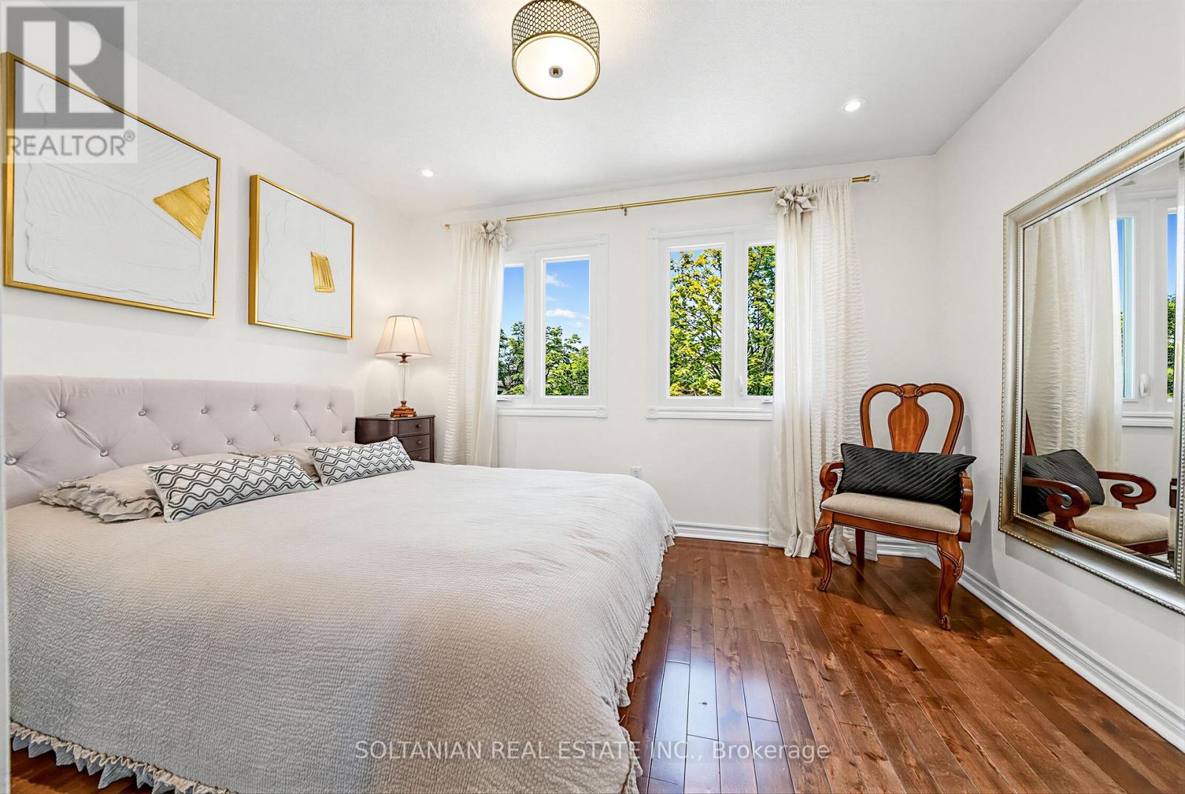
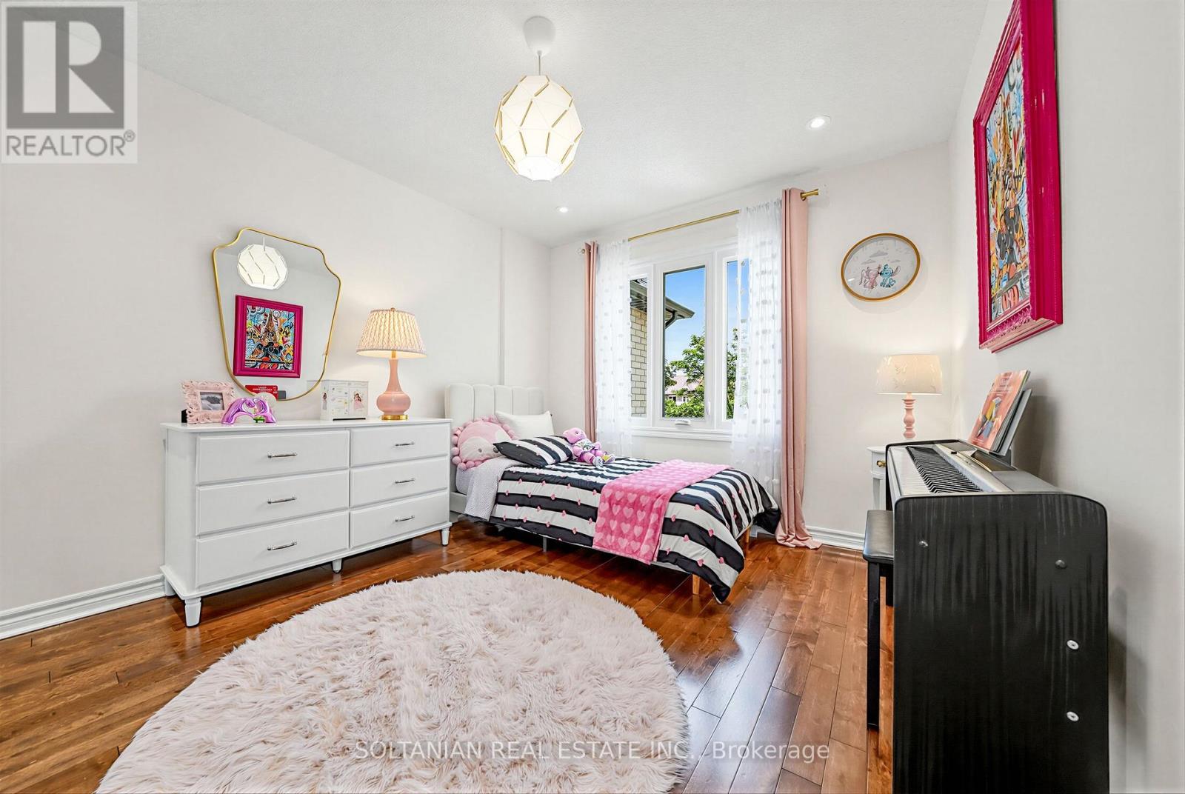
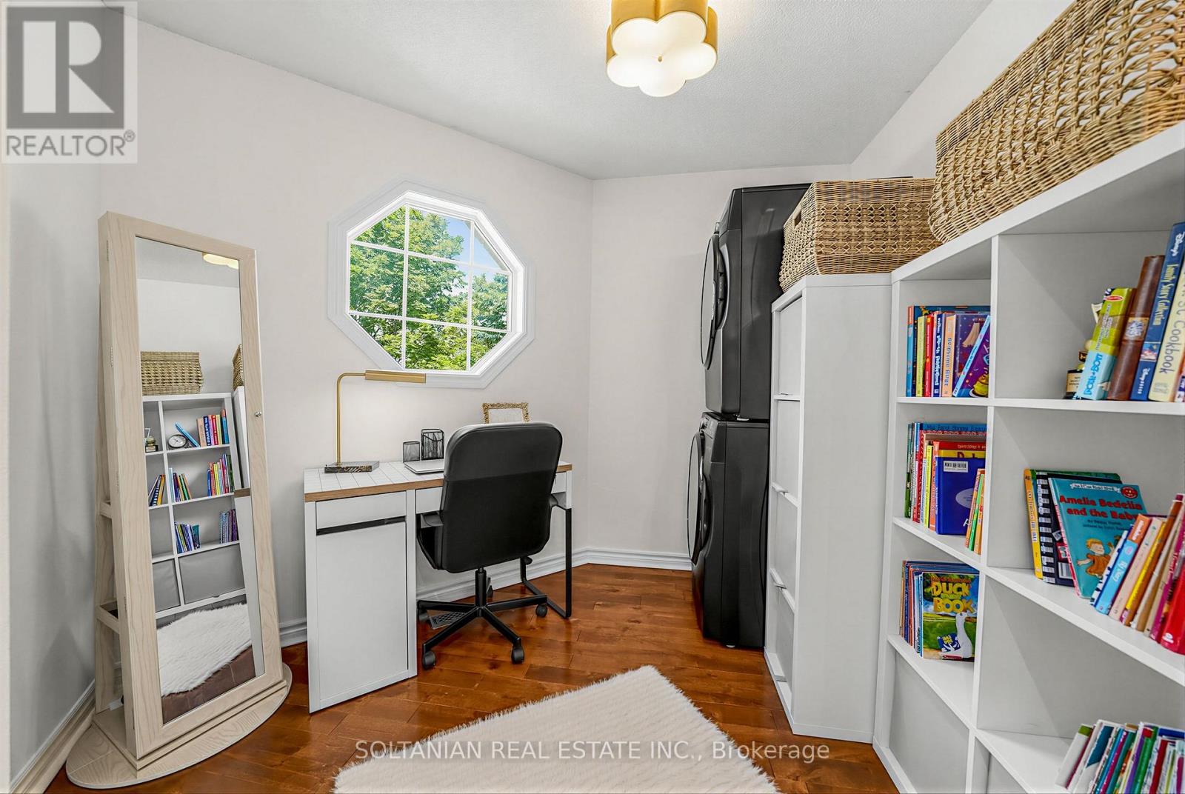
4 卧室
4 浴室
1500 - 2000 sqft
壁炉
中央空调
风热取暖
$1,188,000
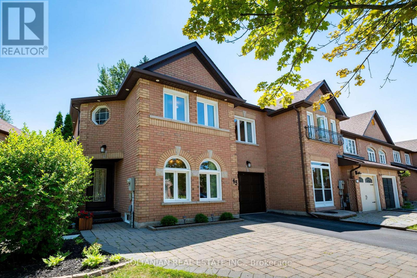
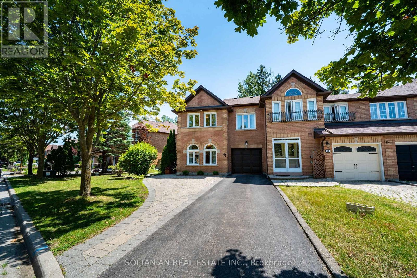
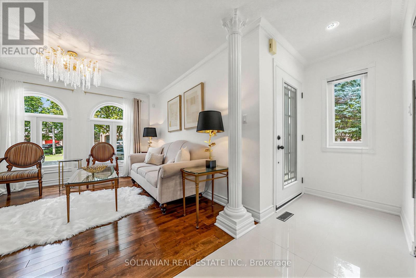
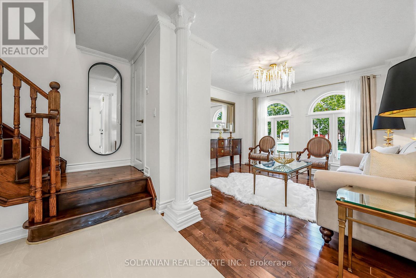
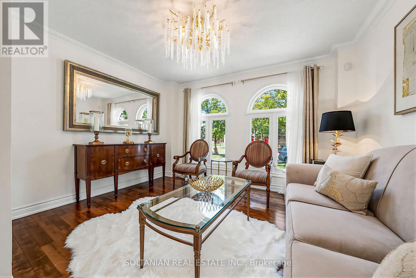
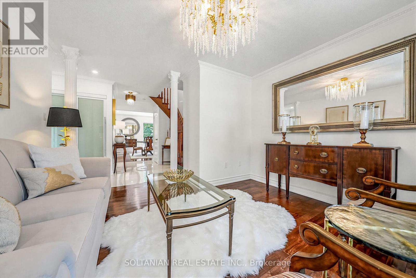
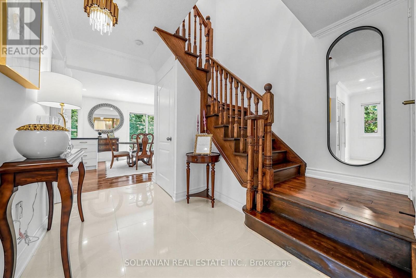
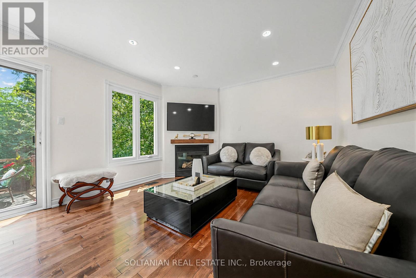
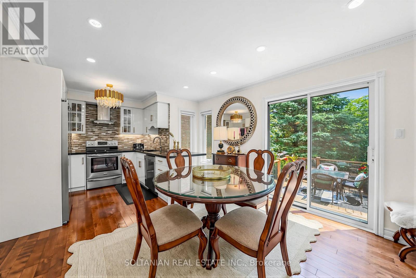
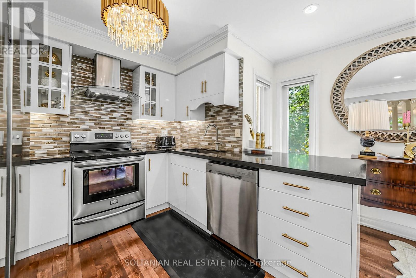
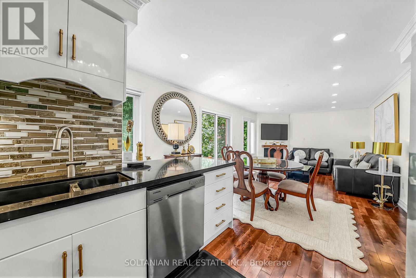
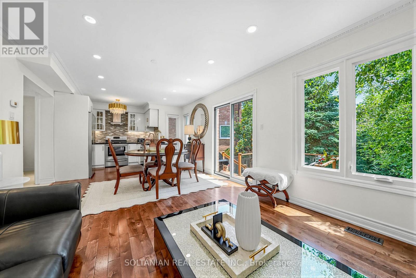
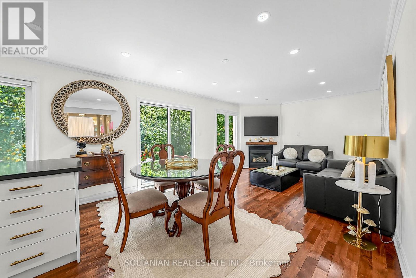
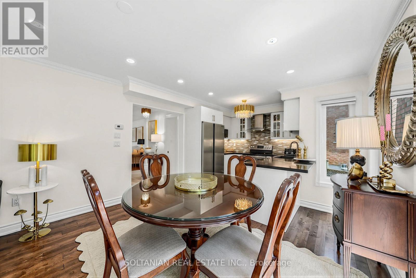
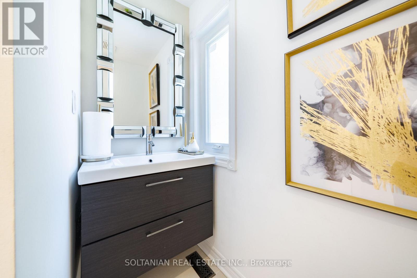

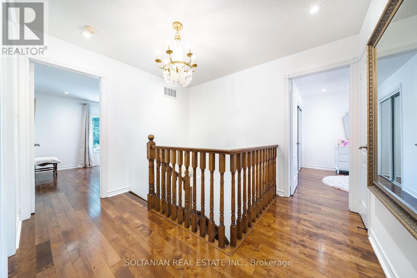
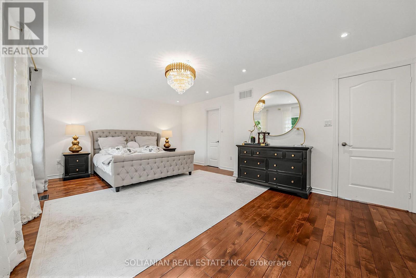
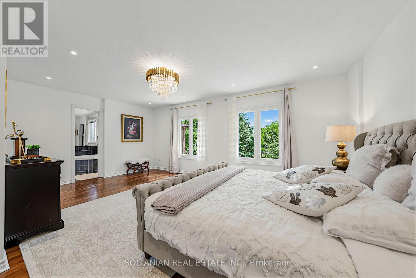
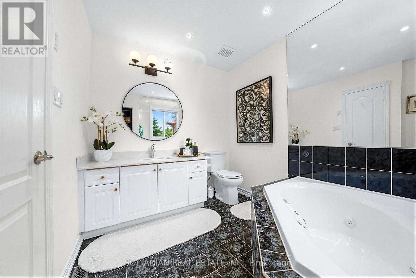
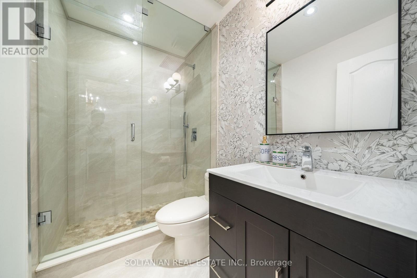
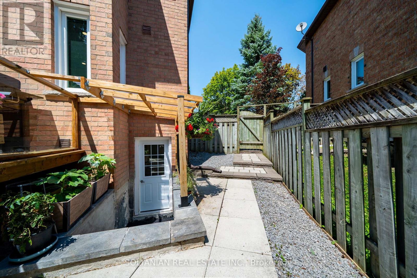
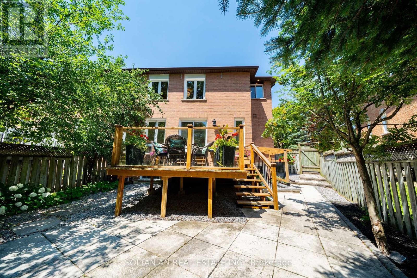
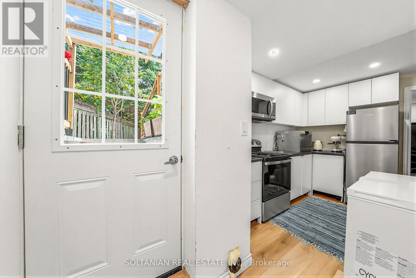
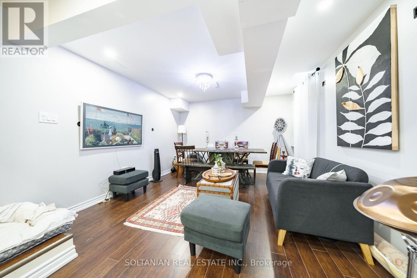
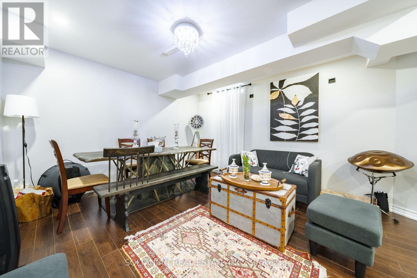
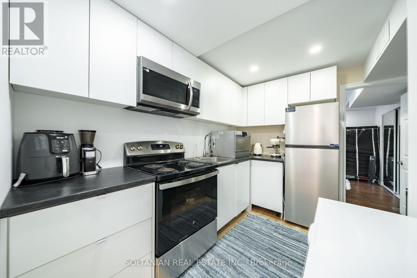
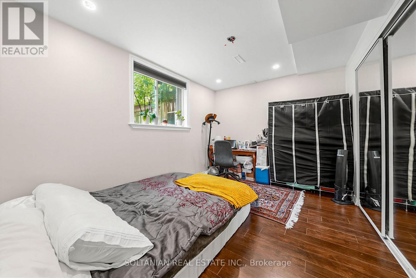
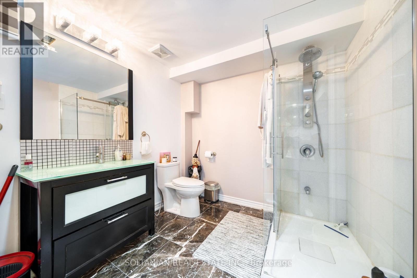
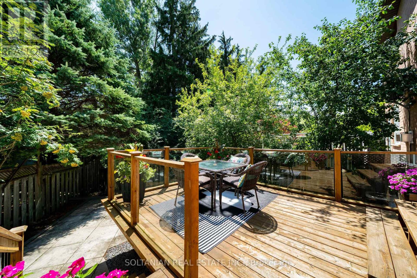
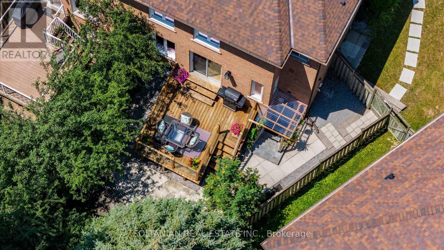
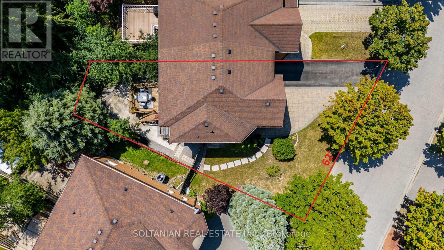
LUXURY END-UNIT TOWNHOUSE BACKING ONTO RAVINE ON A PREMIUM 62' FRONTAGE LOT WITH WALK-UP BASEMENT. Meticulously maintained and beautifully appointed, this exceptional luxury townhouse offers the perfect blend of elegance, comfort, and functionality. Situated on an oversized premium 62-foot frontage lot, this rare end-unit is filled with natural light and features 4 spacious bedrooms, 4 bathrooms, and a large den, providing ample space for growing families.The impressive main floor boasts PVC windows, and a thoughtfully designed open-concept layout. The gourmet kitchen is equipped with stainless steel appliances, quartz countertops, and seamlessly flows into the bright living area and separate dining room-ideal for everyday living and entertaining. Finish Wal Up Basement including bright bedroom, kitchen, Bathroom, laundry room, W/D, & Kitchen. Enjoy breathtaking ravine views from your private deck, the perfect setting for morning coffee, summer BBQs, and outdoor gatherings. The professionally finished walk-up basement offers outstanding versatility, featuring a second kitchen, spacious bedroom, entertainment area, and separate laundry, making it ideal for extended family, guests, or potential in-law accommodations. Conveniently located close to Yonge Street and Bathurst Street, with easy access to top-rated schools, parks, shopping, restaurants, transit, and every major amenity. A rare opportunity toown a premium end-unit townhouse backing onto a picturesque ravine, offering luxury finishes, exceptional space, privacy, and an unbeatable location. (id:43681)
房源概要
|
MLS® Number
|
N13626126 |
|
房源类型
|
民宅 |
|
社区名字
|
Oak Ridges |
|
附近的便利设施
|
公共交通, 公园, 学校 |
|
设备类型
|
热水器 - Gas, 热水器 |
|
特征
|
Irregular Lot Size, Ravine, Dry |
|
总车位
|
4 |
|
租赁设备类型
|
热水器 - Gas, 热水器 |
|
结构
|
Deck, Patio(s) |
详 情
|
浴室
|
4 |
|
地上卧房
|
3 |
|
地下卧室
|
1 |
|
总卧房
|
4 |
|
Age
|
16 To 30 Years |
|
公寓设施
|
Fireplace(s) |
|
家电类
|
Garage Door Opener Remote(s), Central Vacuum, Water Meter, 烘干机, Garage Door Opener, Jacuzzi, Two 炉子s, Two 洗衣机s, Two 冰箱s |
|
地下室进展
|
已装修 |
|
地下室功能
|
Walk Out |
|
地下室类型
|
N/a (finished) |
|
施工种类
|
附加的 |
|
空调
|
中央空调 |
|
外墙
|
砖 |
|
壁炉
|
有 |
|
Flooring Type
|
Hardwood, Ceramic, Laminate |
|
地基类型
|
混凝土 |
|
客人卫生间(不包含洗浴)
|
1 |
|
供暖方式
|
天然气 |
|
供暖类型
|
压力热风 |
|
储存空间
|
2 |
|
内部尺寸
|
1500 - 2000 Sqft |
|
类型
|
联排别墅 |
|
设备间
|
市政供水 |
车 位
土地
|
英亩数
|
无 |
|
围栏类型
|
Fenced Yard |
|
土地便利设施
|
公共交通, 公园, 学校 |
|
污水道
|
Sanitary Sewer |
|
土地深度
|
95 Ft |
|
土地宽度
|
62 Ft |
|
不规则大小
|
62 X 95 Ft |
房 间
| 楼 层 |
类 型 |
长 度 |
宽 度 |
面 积 |
|
二楼 |
卧室 |
6.1 m |
4.27 m |
6.1 m x 4.27 m |
|
二楼 |
第二卧房 |
3.66 m |
3.25 m |
3.66 m x 3.25 m |
|
二楼 |
第三卧房 |
3.66 m |
3.05 m |
3.66 m x 3.05 m |
|
二楼 |
衣帽间 |
2.44 m |
2.13 m |
2.44 m x 2.13 m |
|
地下室 |
设备间 |
2.95 m |
2.9 m |
2.95 m x 2.9 m |
|
地下室 |
卧室 |
3.66 m |
3.25 m |
3.66 m x 3.25 m |
|
地下室 |
客厅 |
5 m |
3.66 m |
5 m x 3.66 m |
|
一楼 |
客厅 |
3.78 m |
3.78 m |
3.78 m x 3.78 m |
|
一楼 |
家庭房 |
3.66 m |
3.66 m |
3.66 m x 3.66 m |
|
一楼 |
餐厅 |
3.66 m |
2.74 m |
3.66 m x 2.74 m |
|
一楼 |
厨房 |
2.87 m |
2.7 m |
2.87 m x 2.7 m |
设备间
https://www.realtor.ca/real-estate/30101603/45-mistleflower-court-richmond-hill-oak-ridges-oak-ridges