
45 Mcmurray Street Bracebridge, Ontario P1L 2A1


$1,975,000
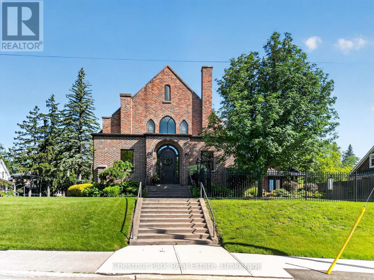
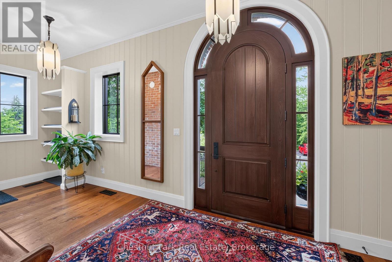
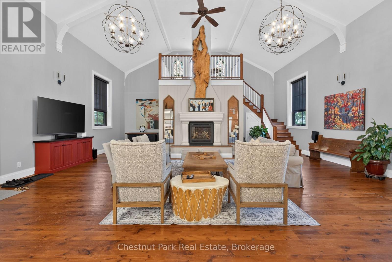
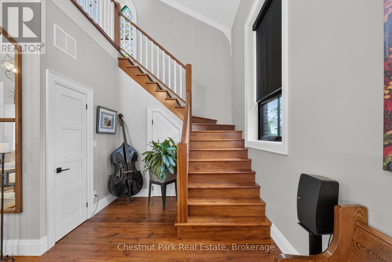
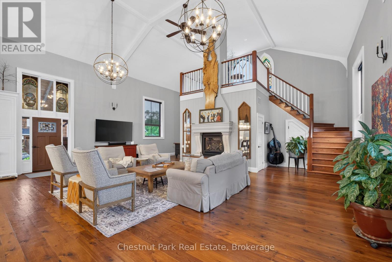
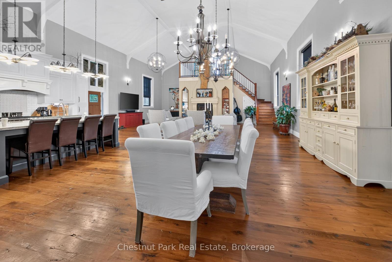
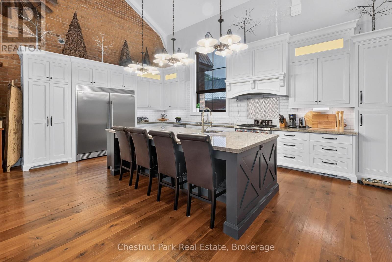
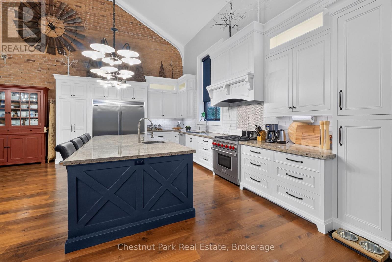
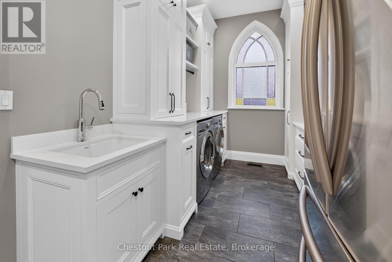
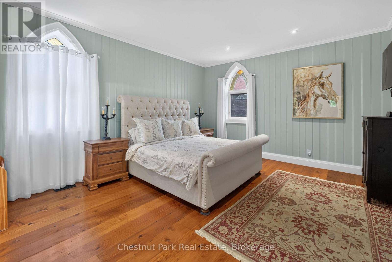
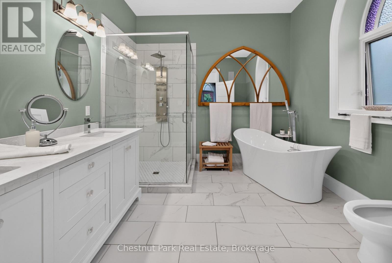
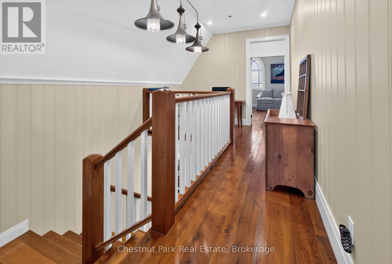
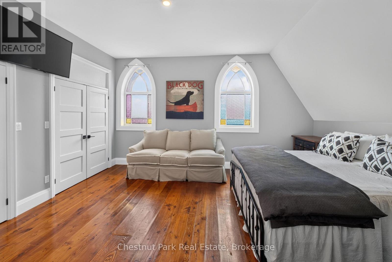
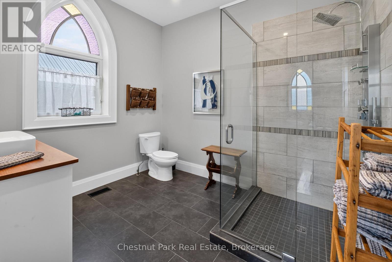
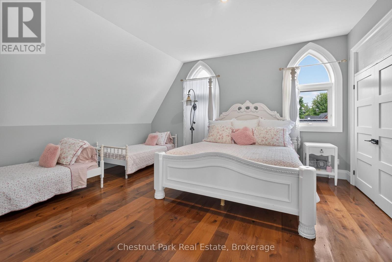
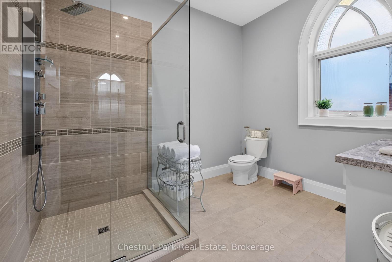
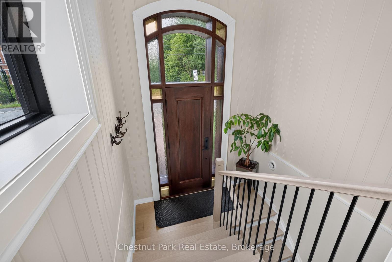
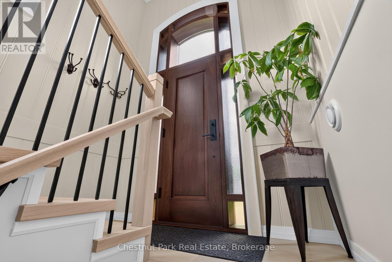
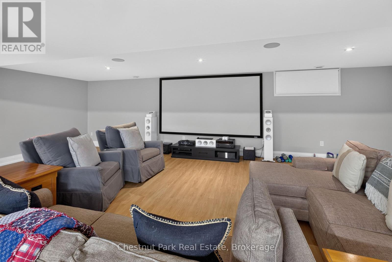
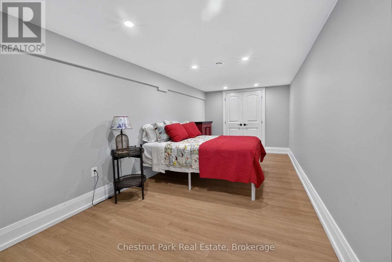
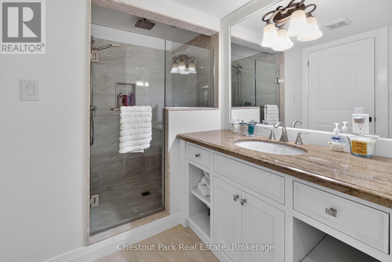
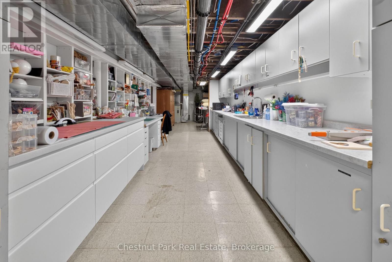
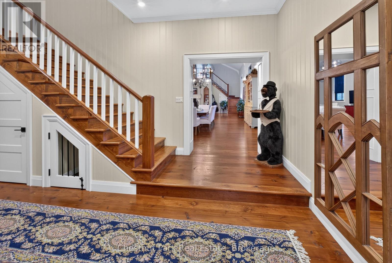
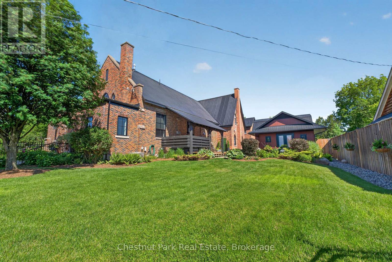
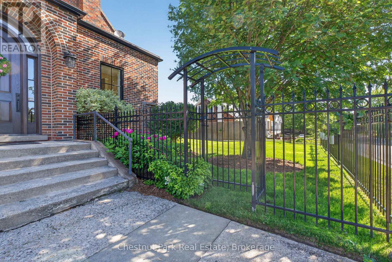
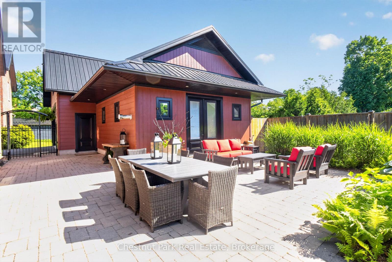
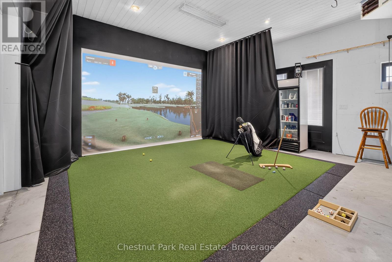
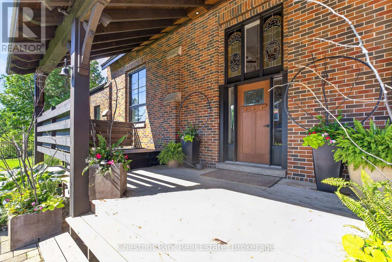
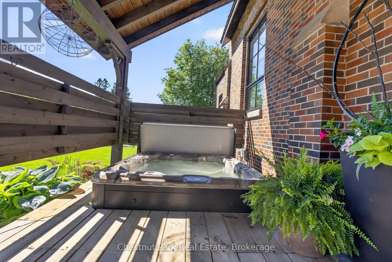
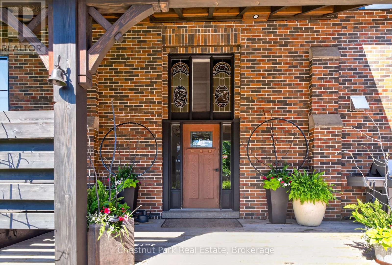
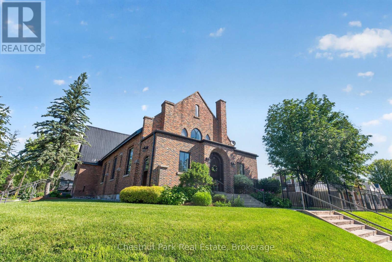
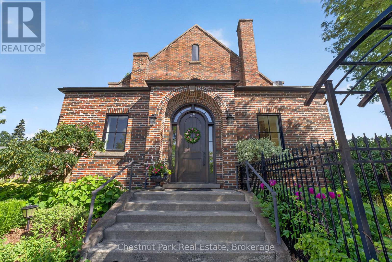
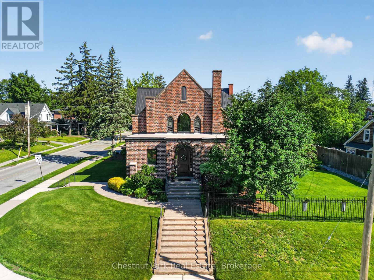
Client RemarksA Landmark Church, Reimagined as an Extraordinary Family Home Once a soaring red-brick Gothic church, 45 McMurray Street is one of Bracebridge's most distinctive residences. A rare combination of heritage architecture and high-end modern living, set on a beautifully landscaped corner lot in the heart of town. The character that makes it a landmark remains intact: a dramatic gabled facade, arched entryways, original stained-glass windows, standing-seam metal roof, and ornate wrought-iron fencing. At its heart is a breathtaking open-concept great room, where the church's original cathedral ceiling soars overhead beneath exposed arched trusses and layered chandeliers. A chef's kitchen with oversized island flows into expansive dining and living areas. Upstairs, spacious light-filled bedrooms glow with the home's signature arched and stained-glass windows, complemented by spa-inspired ensuite baths. The finished lower level offers a home theatre, guest bedroom, and full-length craft workshop. A separate outbuilding houses a golf simulator studio, while a covered rear deck with private hot tub overlooks the fenced grounds. A truly irreplaceable property blending the soul of a historic church with every modern comfort. Homes like this don't come along twice - book your showing today. (id:43681)
房源概要
| MLS® Number | X13855804 |
| 房源类型 | 民宅 |
| 社区名字 | Bracebridge |
| 附近的便利设施 | 学校, 医院 |
| 社区特征 | 社区活动中心 |
| 特征 | Open Space |
| 总车位 | 6 |
| 结构 | Deck |
详 情
| 浴室 | 5 |
| 地上卧房 | 4 |
| 总卧房 | 4 |
| Age | 100+ Years |
| 公寓设施 | Fireplace(s) |
| 家电类 | Hot Tub, Water Meter, 洗碗机, 烘干机, Home Theatre, 微波炉, 炉子, 洗衣机, 冰箱 |
| 地下室进展 | 已装修 |
| 地下室类型 | N/a (finished) |
| 施工种类 | 独立屋 |
| 空调 | 中央空调 |
| 外墙 | 砖 |
| Fire Protection | Alarm System |
| 壁炉 | 有 |
| Fireplace Total | 1 |
| 地基类型 | 混凝土 |
| 客人卫生间(不包含洗浴) | 1 |
| 供暖方式 | 天然气 |
| 供暖类型 | 压力热风 |
| 储存空间 | 2 |
| 内部尺寸 | 3500 - 5000 Sqft |
| 类型 | 独立屋 |
| 设备间 | 市政供水 |
车 位
| Detached Garage | |
| Garage |
土地
| 英亩数 | 无 |
| 土地便利设施 | 学校, 医院 |
| Landscape Features | Landscaped |
| 污水道 | Sanitary Sewer |
| 土地深度 | 110 Ft ,8 In |
| 土地宽度 | 130 Ft |
| 不规则大小 | 130 X 110.7 Ft |
| 规划描述 | R1 - 住宅 |
房 间
| 楼 层 | 类 型 | 长 度 | 宽 度 | 面 积 |
|---|---|---|---|---|
| 二楼 | 卧室 | 5.26 m | 4.39 m | 5.26 m x 4.39 m |
| 二楼 | 第二卧房 | 5.26 m | 4.39 m | 5.26 m x 4.39 m |
| 地下室 | Media | 9.68 m | 8.61 m | 9.68 m x 8.61 m |
| 地下室 | 卧室 | 2.84 m | 5.82 m | 2.84 m x 5.82 m |
| 地下室 | 浴室 | 2.57 m | 2.13 m | 2.57 m x 2.13 m |
| 一楼 | 家庭房 | 9.68 m | 8.61 m | 9.68 m x 8.61 m |
| 一楼 | 厨房 | 6.88 m | 4.55 m | 6.88 m x 4.55 m |
| 一楼 | 餐厅 | 6.88 m | 4.9 m | 6.88 m x 4.9 m |
| 一楼 | Partial Bathroom | 2.57 m | 2.13 m | 2.57 m x 2.13 m |
| 一楼 | 主卧 | 4.67 m | 5.72 m | 4.67 m x 5.72 m |
| 一楼 | 洗衣房 | 2.44 m | 5.61 m | 2.44 m x 5.61 m |
设备间
| 有线电视 | 已安装 |
| 配电箱 | 已安装 |
| 污水道 | 已安装 |
https://www.realtor.ca/real-estate/30357728/45-mcmurray-street-bracebridge-bracebridge

The trademarks REALTOR®, REALTORS®, and the REALTOR® logo are controlled by The Canadian Real Estate Association (CREA) and identify real estate professionals who are members of CREA. The trademarks MLS®, Multiple Listing Service® and the associated logos are owned by The Canadian Real Estate Association (CREA) and identify the quality of services provided by real estate professionals who are members of CREA. The trademark DDF® is owned by The Canadian Real Estate Association (CREA) and identifies CREA's Data Distribution Facility (DDF®)
Muskoka Haliburton Orillia – The Lakelands Association of REALTORS®
Chestnut Park Real Estate
October 02 2026 06:30:43
