
45 Loftus Road Springwater, Ontario L0L 2K0


$2,399,900
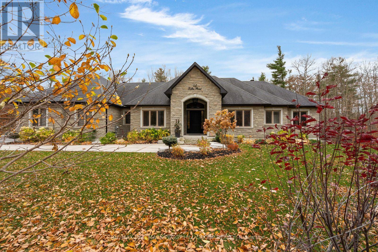
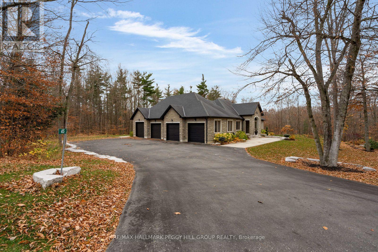
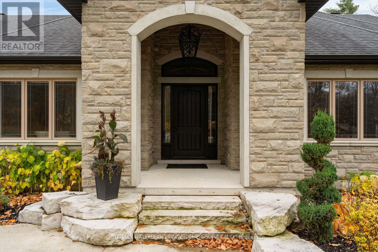
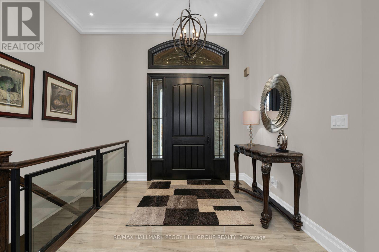
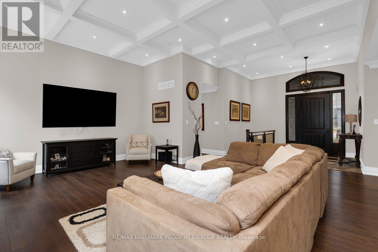
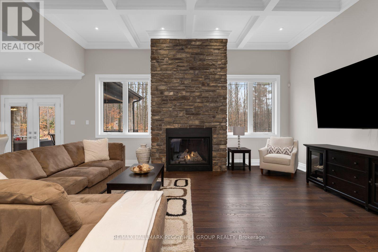
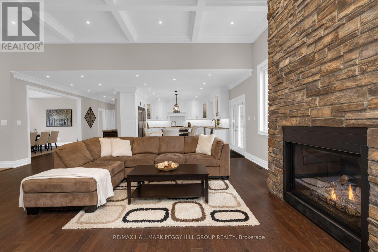
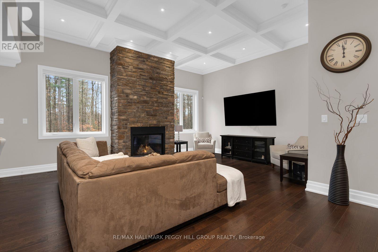
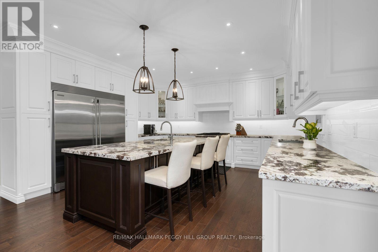
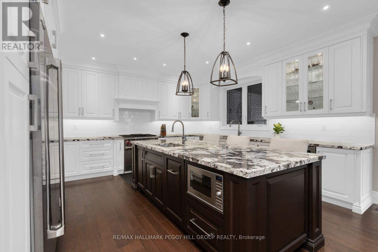
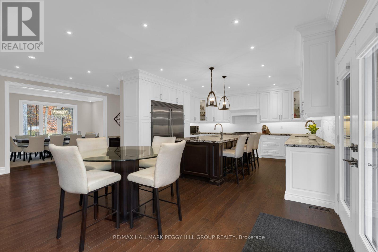
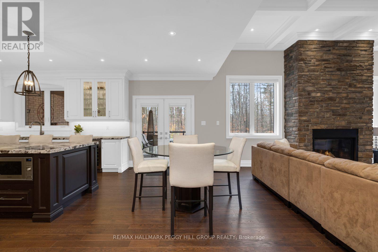
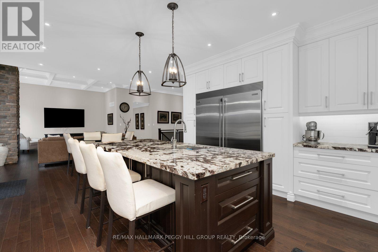
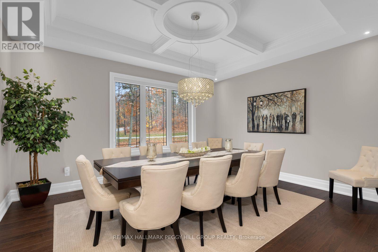
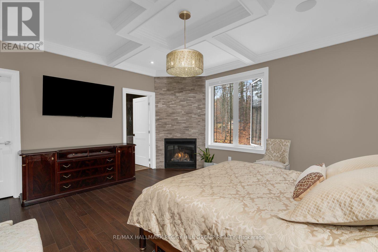
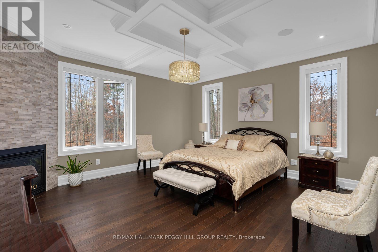
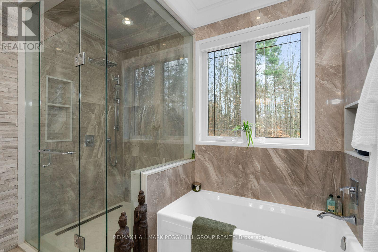
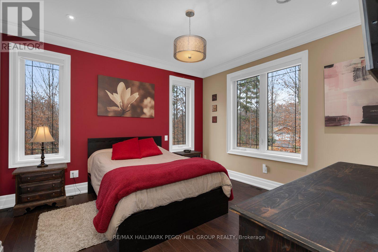
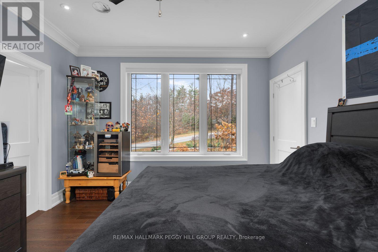
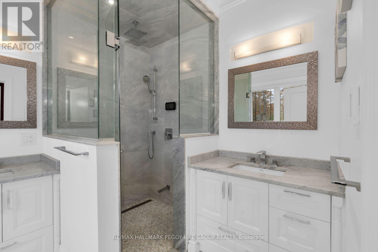
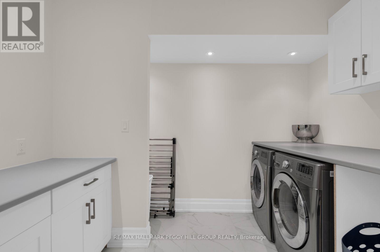
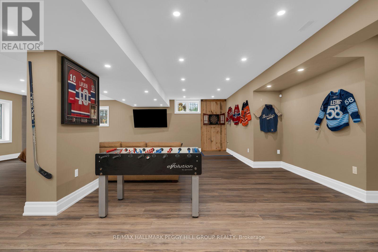
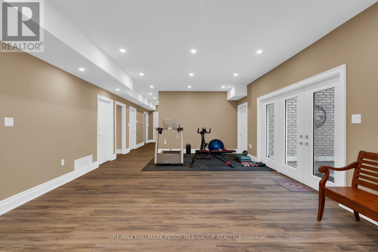
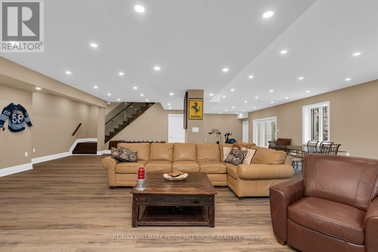
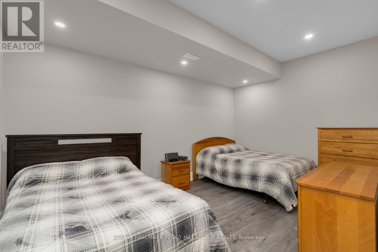
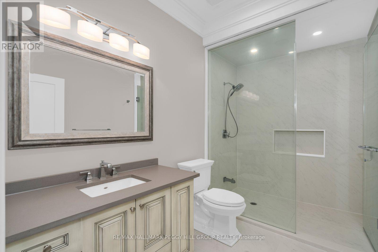
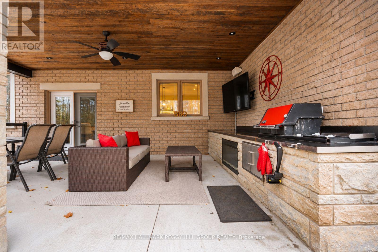
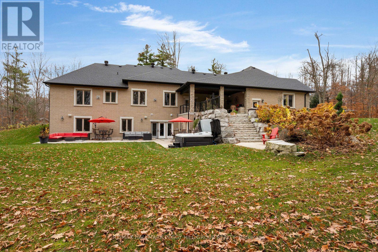
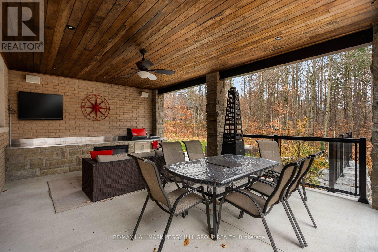
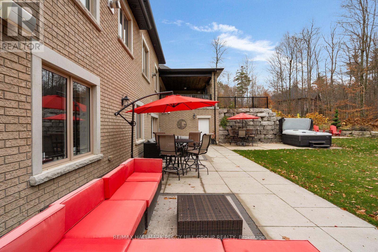
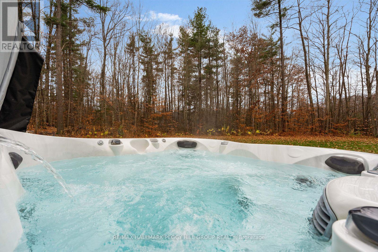
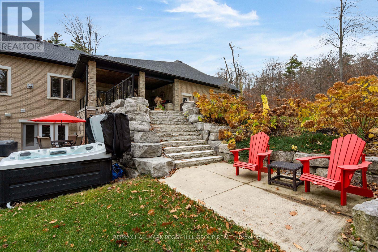
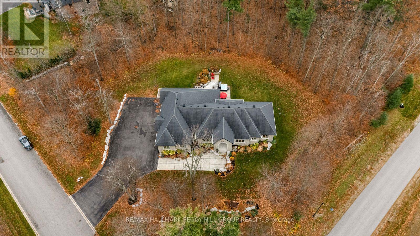
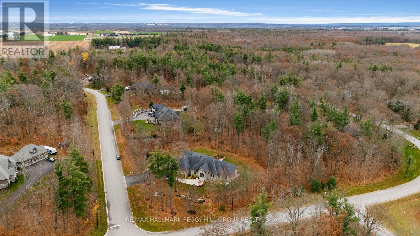
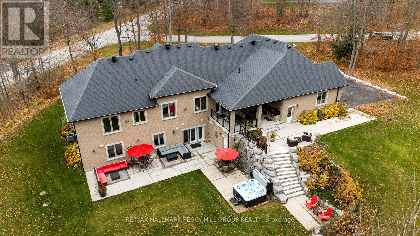
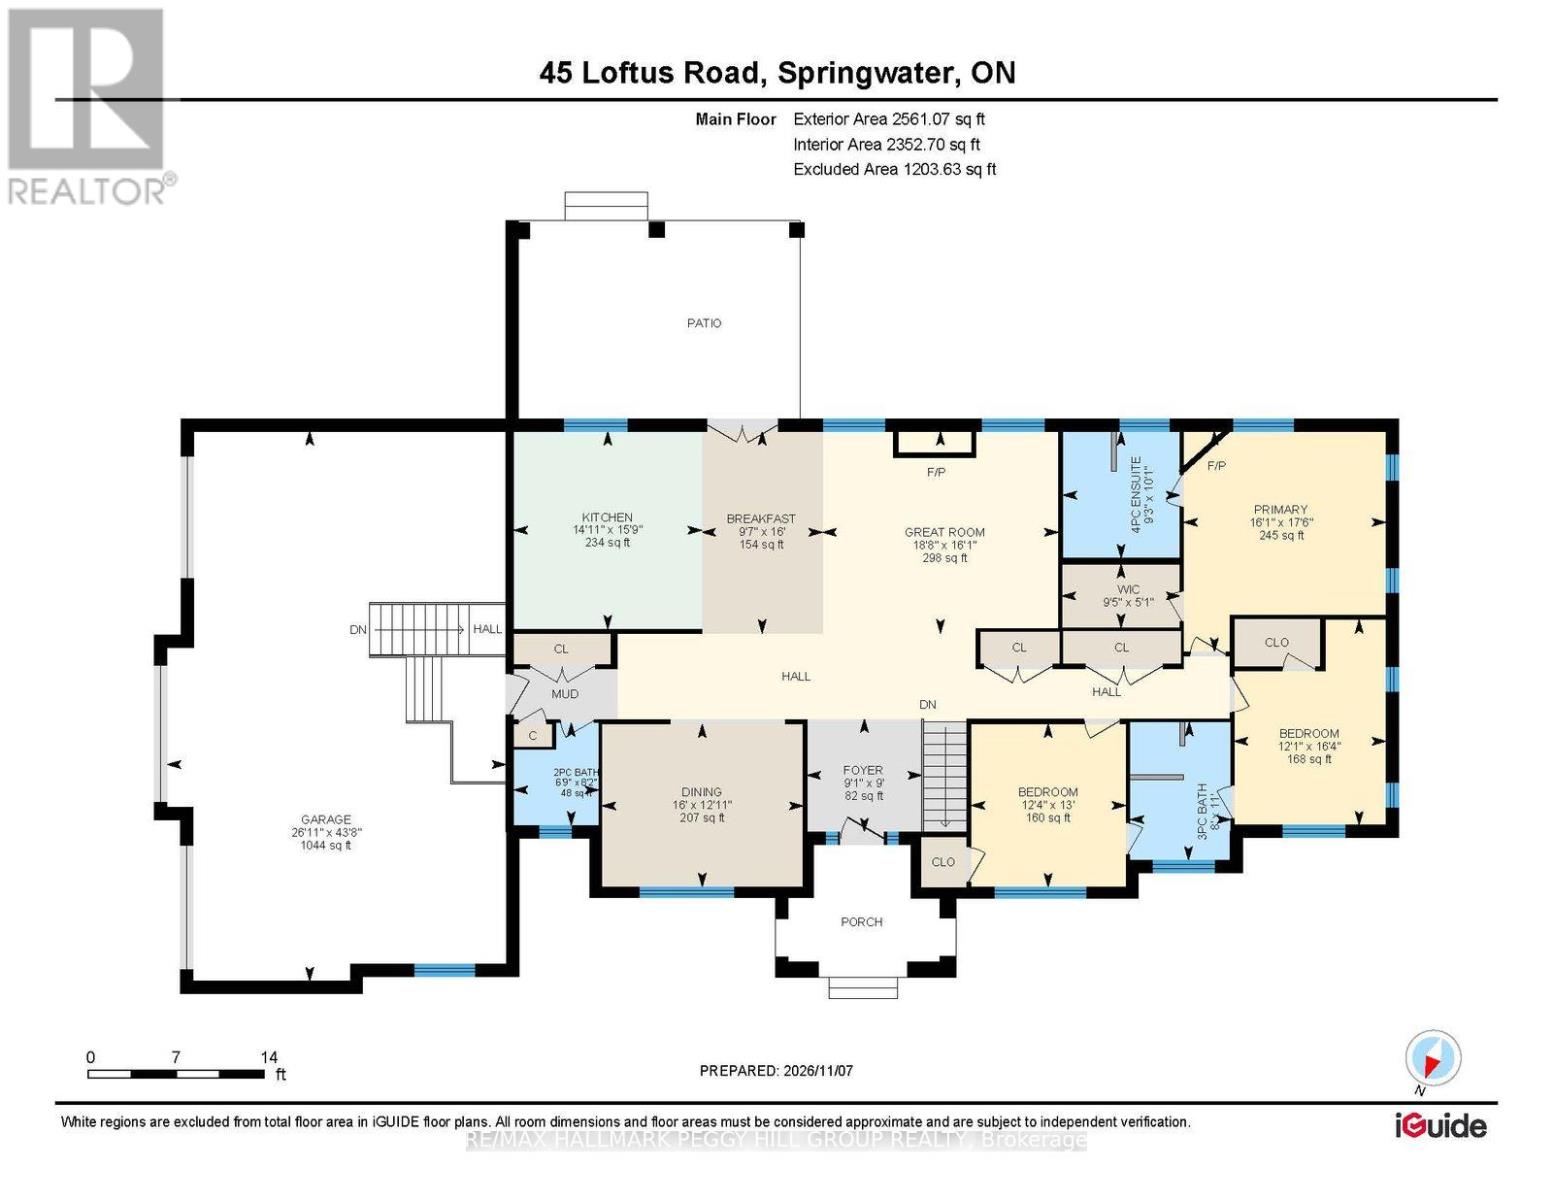
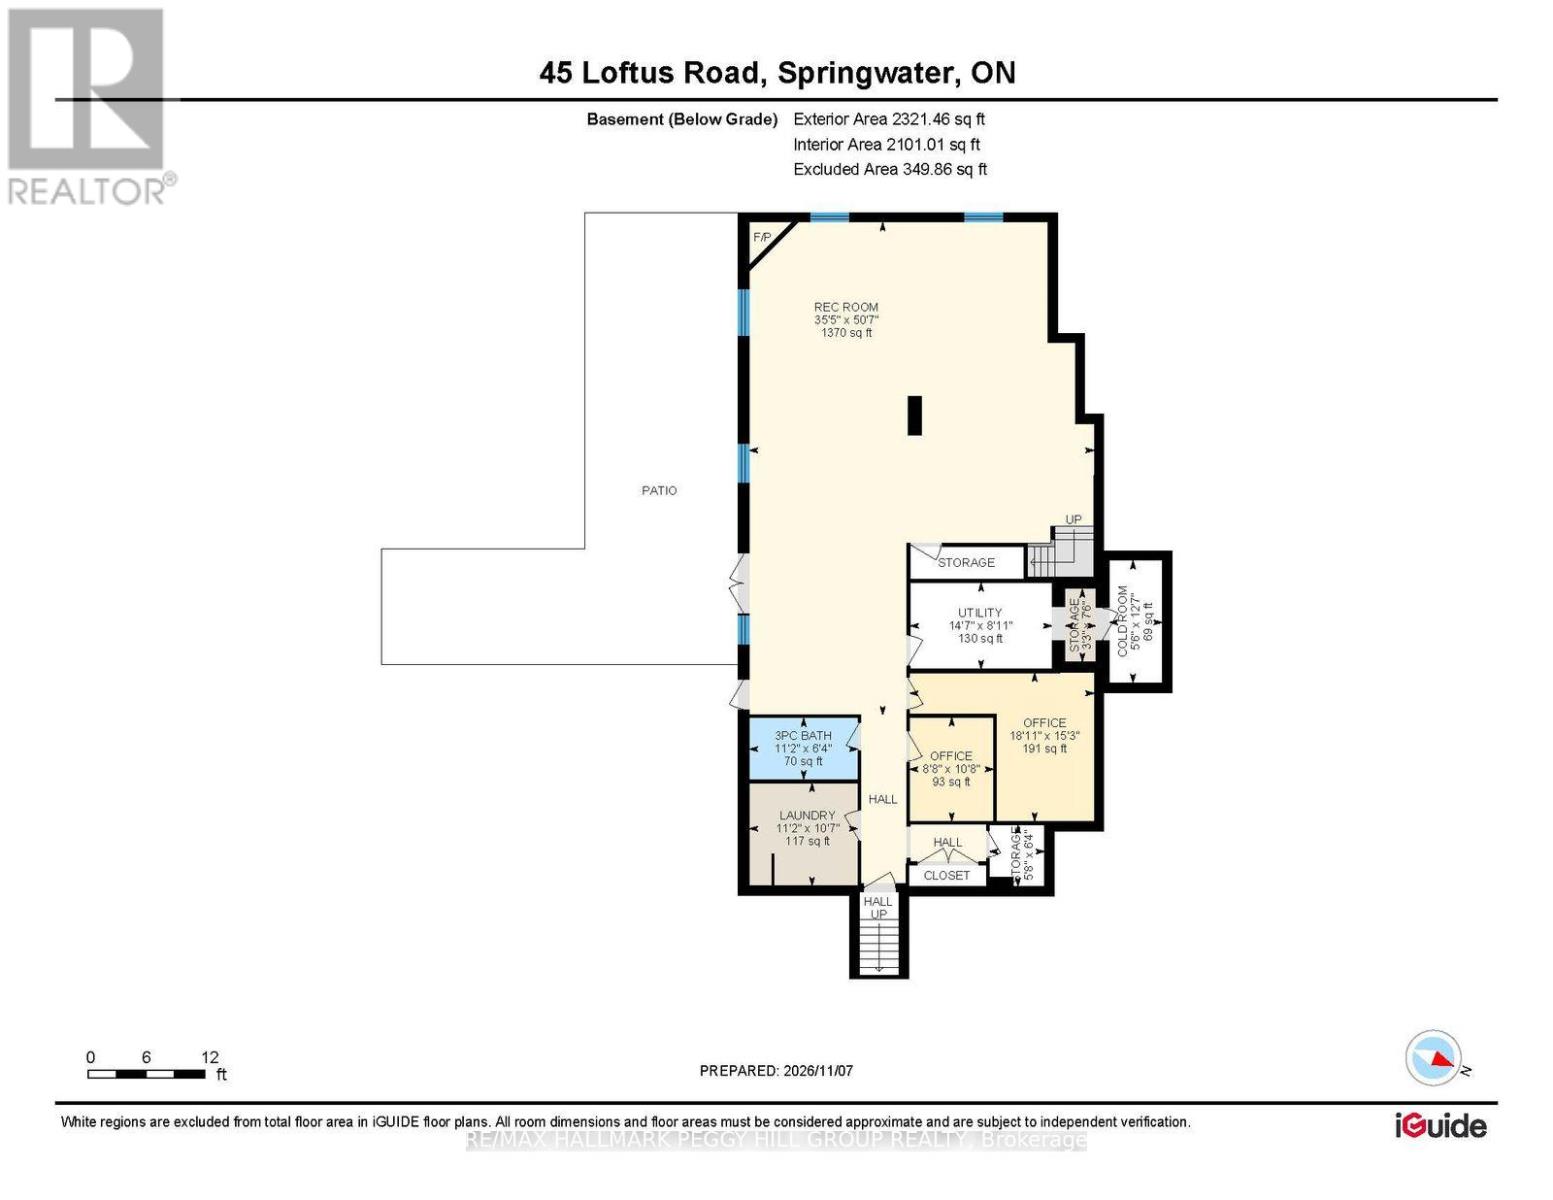
EXCEPTIONAL CRAFTSMANSHIP, UNMISTAKABLE PRESENCE! Set on nearly 1.5-acres in Apto Glen Estates, this custom 3-bedroom bungalow offers premium craftsmanship, upscale finishes, and an incredible setting surrounded by natural beauty. The landscaped grounds feature extensive armourstone, a sprawling lawn, an irrigation system, and a fully insulated and drywalled 4-car garage. Inside, architectural details immediately set the home apart, from the custom waffle ceilings and crown moulding to the dramatic 12' and 9' ceilings throughout the home. The open-concept layout brings together a striking great room and a gourmet eat-in kitchen, with a 4 x 9 ft island, granite countertops, and upgraded appliances, including a Wolf stove and a double refrigerator. A formal dining room adds another dimension to the main floor, while double garden doors lead to the covered deck and patio, with an outdoor kitchen, electric fireplace, hot tub, and glass railings framing views of the forested backyard. The bedroom wing includes three comfortable bedrooms, led by a spacious primary with a walk-in closet and 4-piece ensuite. Three fireplaces add warmth to the home, complemented by heated floors in every bathroom. The basement extends the possibilities with oversized windows, multiple den and office spaces, a full bathroom, and an expansive rec room with its own separate entrance, offering excellent in-law suite potential. As the custom personal home of the builder, the property reflects a true commitment to detail, with added spray foam and Safe and Sound insulation, sound-reducing doors, and carefully chosen finishes. Additional highlights include a 6,600-litre septic tank, 200-amp electrical service, owned on-demand hot water, and separate gas shut-offs for the fireplaces, barbecue, and other appliances. From its impressive proportions and considered craftsmanship to its inviting outdoor living spaces, this is a truly distinctive estate property designed to be enjoyed from every angle. (id:43681)
房源概要
| MLS® Number | S14172272 |
| 房源类型 | 民宅 |
| 社区名字 | Rural Springwater |
| 附近的便利设施 | 医院, 公园 |
| 特征 | 树木繁茂的地区, Irregular Lot Size, 无地毯 |
| 总车位 | 14 |
| 结构 | Deck, Patio(s), Porch |
详 情
| 浴室 | 4 |
| 地上卧房 | 3 |
| 总卧房 | 3 |
| Age | 6 To 15 Years |
| 公寓设施 | Fireplace(s) |
| 家电类 | Barbeque, Hot Tub, Garage Door Opener Remote(s), Water Heater - Tankless, Water Heater, Water Purifier, Water Softener, 洗碗机, 烘干机, Garage Door Opener, 炉子, 洗衣机, Wine Fridge, 冰箱 |
| 建筑风格 | 平房 |
| 地下室进展 | 已装修 |
| 地下室功能 | Walk Out, Separate Entrance |
| 地下室类型 | N/a (finished), N/a, Full |
| 施工种类 | 独立屋 |
| 空调 | Central Air Conditioning, 换气机 |
| 外墙 | 砖, 石 |
| Fire Protection | Alarm System, Smoke Detectors |
| 壁炉 | 有 |
| Fireplace Total | 4 |
| 地基类型 | 混凝土浇筑 |
| 客人卫生间(不包含洗浴) | 1 |
| 供暖方式 | 天然气 |
| 供暖类型 | 压力热风 |
| 储存空间 | 1 |
| 内部尺寸 | 2000 - 2500 Sqft |
| 类型 | 独立屋 |
| 设备间 | Drilled Well |
车 位
| 附加车库 | |
| Garage |
土地
| 英亩数 | 无 |
| 土地便利设施 | 医院, 公园 |
| Landscape Features | Landscaped, Lawn Sprinkler |
| 污水道 | Septic System |
| 土地深度 | 255 Ft ,4 In |
| 土地宽度 | 236 Ft ,4 In |
| 不规则大小 | 236.4 X 255.4 Ft ; 255.44 X246.07 X265.28 X236.41 X13.91 Ft |
| 规划描述 | Re-11 |
房 间
| 楼 层 | 类 型 | 长 度 | 宽 度 | 面 积 |
|---|---|---|---|---|
| 地下室 | Office | 5.77 m | 4.65 m | 5.77 m x 4.65 m |
| 地下室 | 洗衣房 | 3.4 m | 3.23 m | 3.4 m x 3.23 m |
| 地下室 | 娱乐,游戏房 | 10.8 m | 15.42 m | 10.8 m x 15.42 m |
| 地下室 | Office | 2.64 m | 3.25 m | 2.64 m x 3.25 m |
| 一楼 | 门厅 | 2.74 m | 2.77 m | 2.74 m x 2.77 m |
| 一楼 | 厨房 | 4.8 m | 4.55 m | 4.8 m x 4.55 m |
| 一楼 | Eating Area | 4.88 m | 2.92 m | 4.88 m x 2.92 m |
| 一楼 | 餐厅 | 3.94 m | 4.88 m | 3.94 m x 4.88 m |
| 一楼 | 大型活动室 | 4.9 m | 5.69 m | 4.9 m x 5.69 m |
| 一楼 | 主卧 | 5.33 m | 4.9 m | 5.33 m x 4.9 m |
| 一楼 | 第二卧房 | 3.96 m | 3.76 m | 3.96 m x 3.76 m |
| 一楼 | 第三卧房 | 4.98 m | 3.68 m | 4.98 m x 3.68 m |
https://www.realtor.ca/real-estate/30504250/45-loftus-road-springwater-rural-springwater

The trademarks REALTOR®, REALTORS®, and the REALTOR® logo are controlled by The Canadian Real Estate Association (CREA) and identify real estate professionals who are members of CREA. The trademarks MLS®, Multiple Listing Service® and the associated logos are owned by The Canadian Real Estate Association (CREA) and identify the quality of services provided by real estate professionals who are members of CREA. The trademark DDF® is owned by The Canadian Real Estate Association (CREA) and identifies CREA's Data Distribution Facility (DDF®)
Toronto Real Estate Board
RE/MAX Hallmark Peggy Hill Group Realty
November 11 2026 10:02:54
