5 卧室
2 浴室
1100 - 1500 sqft
Raised 平房
壁炉
中央空调
风热取暖
Landscaped
$869,000
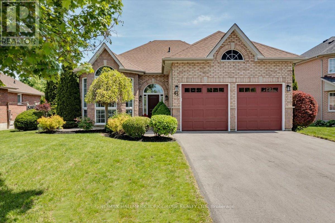
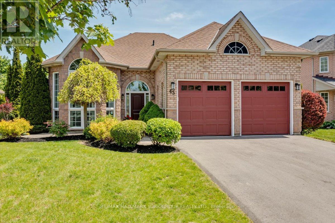
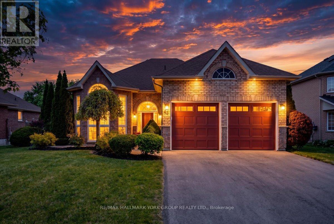
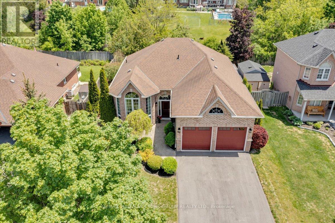
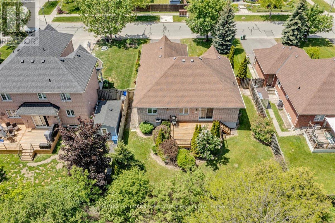
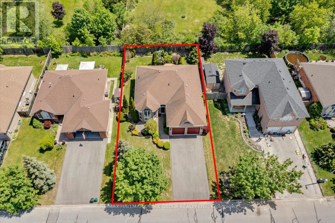
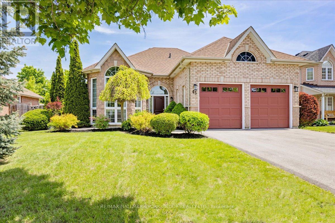
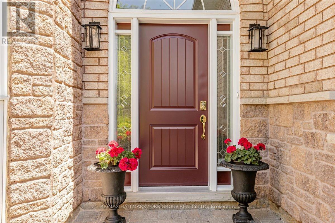
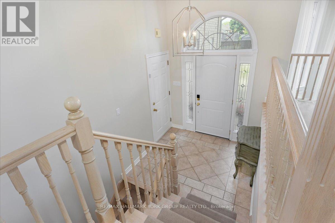
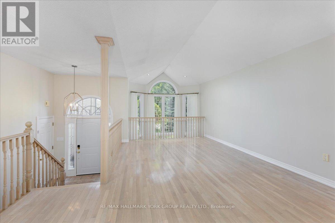
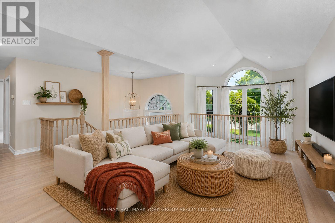
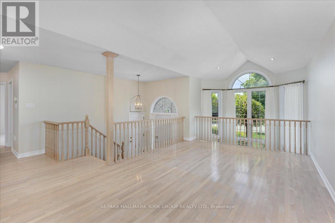
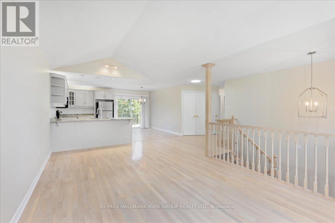
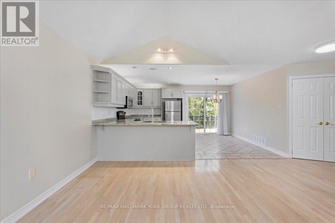
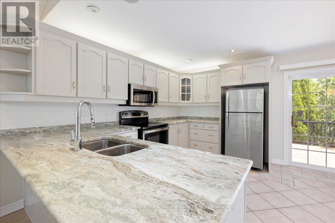
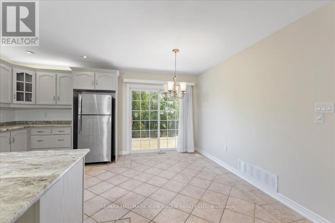
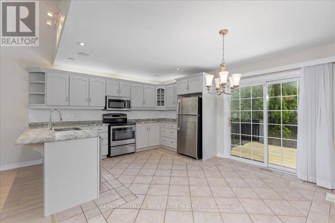
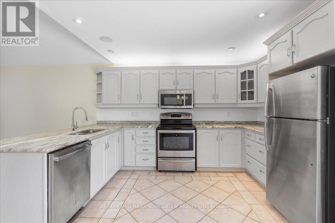
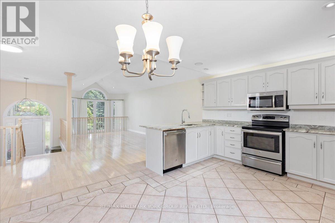
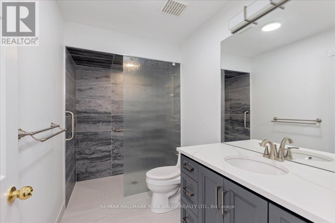
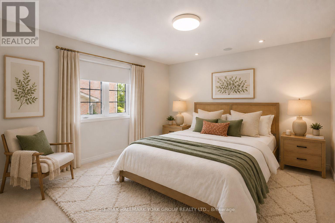
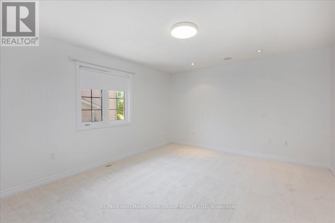
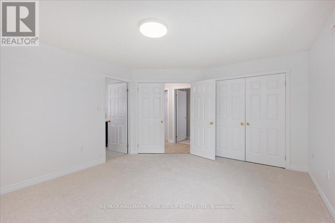
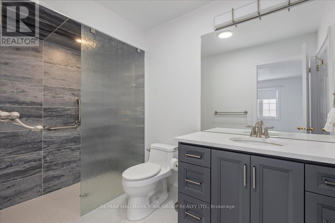
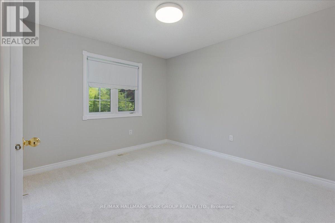
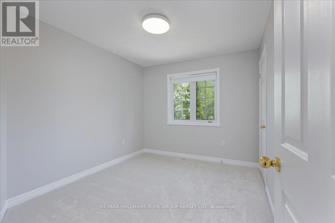
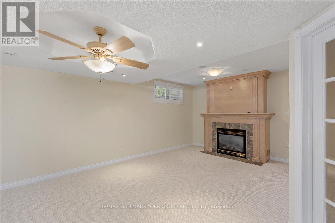
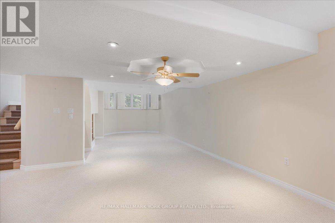
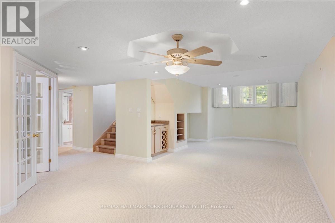
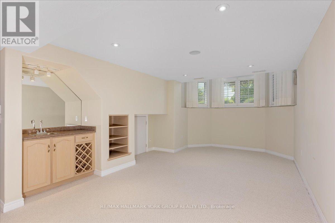
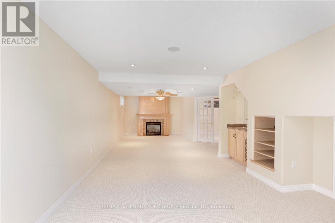
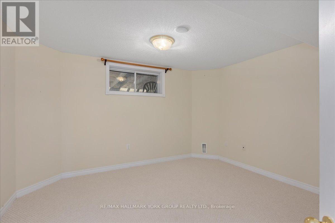
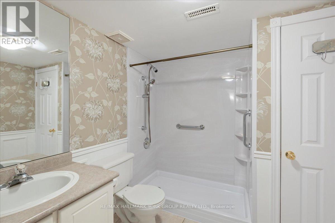
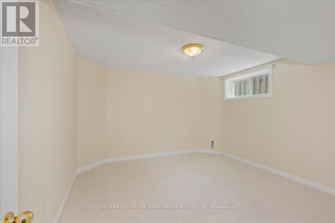
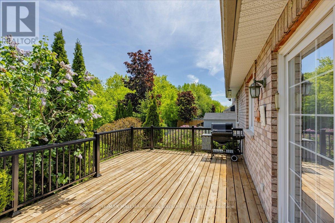
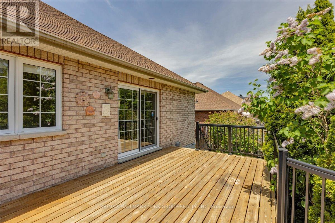
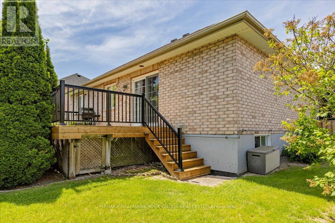
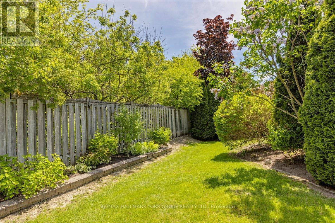
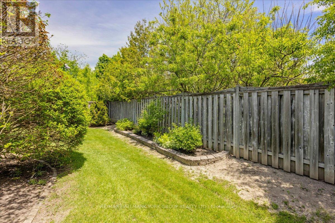
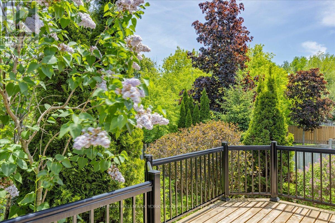
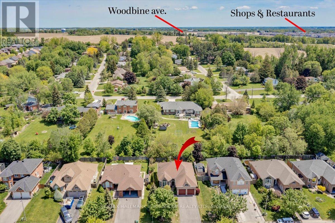
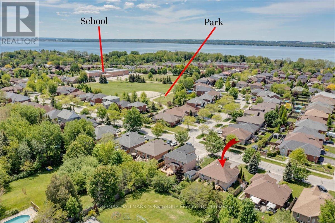
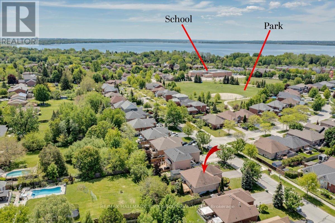
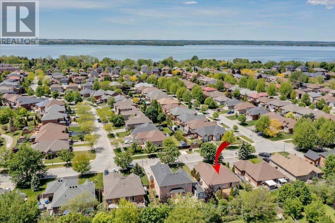
Welcome to this stunning bungalow in the highly sought-after Northdale Heights community, set on a premium 59-ft fully fenced and beautifully landscaped lot with vibrant perennial gardens. Offered for the first time in 20 years, this lovingly maintained home showcases an open-concept main level with gleaming oak hardwood floors and a dramatic two-storey cathedral bay window overlooking the family room below. Recent updates include two beautifully renovated bathrooms, highlighted by an attractive roll-in shower, along with new main entry door, light fixtures, bedroom broadloom and freshly painted main floor. The functional layout offers bright, spacious living areas ideal for both everyday living and entertaining. The finished lower level provides a warm and inviting family room, additional living space, and excellent flexibility for guests, hobbies, or a home office. Large windows throughout the home bring in an abundance of natural light. Step outside to enjoy the private backyard with mature landscaping, perennial gardens, and plenty of room for outdoor gatherings. Located in a highly desirable neighbourhood close to parks, schools, shopping, and amenities, this exceptional property combines comfort, style, and pride of ownership in a prime location. A rare opportunity to own a beautiful bungalow in one of the area's most sought-after communities. (id:43681)
房源概要
|
MLS® Number
|
N13618298 |
|
房源类型
|
民宅 |
|
社区名字
|
Historic Lakeshore Communities |
|
附近的便利设施
|
近高尔夫球场, 公园, 礼拜场所, 公共交通, 学校 |
|
设备类型
|
热水器 |
|
总车位
|
6 |
|
租赁设备类型
|
热水器 |
|
结构
|
Deck |
详 情
|
浴室
|
2 |
|
地上卧房
|
3 |
|
地下卧室
|
2 |
|
总卧房
|
5 |
|
Age
|
16 To 30 Years |
|
公寓设施
|
Fireplace(s) |
|
家电类
|
Central Vacuum, Blinds, 洗碗机, 烘干机, Garage Door Opener, 微波炉, 炉子, 洗衣机, 冰箱 |
|
建筑风格
|
Raised Bungalow |
|
地下室进展
|
已装修 |
|
地下室类型
|
全完工 |
|
施工种类
|
独立屋 |
|
空调
|
中央空调 |
|
外墙
|
砖 |
|
壁炉
|
有 |
|
Fireplace Total
|
1 |
|
Flooring Type
|
Ceramic, Carpeted, Hardwood |
|
地基类型
|
混凝土浇筑 |
|
供暖方式
|
天然气 |
|
供暖类型
|
压力热风 |
|
储存空间
|
1 |
|
内部尺寸
|
1100 - 1500 Sqft |
|
类型
|
独立屋 |
|
设备间
|
市政供水 |
车 位
土地
|
英亩数
|
无 |
|
围栏类型
|
Fenced Yard |
|
土地便利设施
|
近高尔夫球场, 公园, 宗教场所, 公共交通, 学校 |
|
Landscape Features
|
Landscaped |
|
污水道
|
Sanitary Sewer |
|
土地深度
|
106 Ft ,8 In |
|
土地宽度
|
59 Ft ,1 In |
|
不规则大小
|
59.1 X 106.7 Ft |
|
规划描述
|
R1 |
房 间
| 楼 层 |
类 型 |
长 度 |
宽 度 |
面 积 |
|
Lower Level |
卧室 |
3.96 m |
3.79 m |
3.96 m x 3.79 m |
|
Lower Level |
Games Room |
5.33 m |
3.35 m |
5.33 m x 3.35 m |
|
Lower Level |
卧室 |
4.01 m |
3.58 m |
4.01 m x 3.58 m |
|
Lower Level |
家庭房 |
5.56 m |
3.43 m |
5.56 m x 3.43 m |
|
一楼 |
厨房 |
4.8 m |
3.51 m |
4.8 m x 3.51 m |
|
一楼 |
主卧 |
4.72 m |
3.86 m |
4.72 m x 3.86 m |
|
一楼 |
第三卧房 |
3.43 m |
2.82 m |
3.43 m x 2.82 m |
|
一楼 |
第二卧房 |
3.43 m |
3.02 m |
3.43 m x 3.02 m |
|
一楼 |
餐厅 |
|
|
Measurements not available |
|
一楼 |
客厅 |
6.22 m |
3.61 m |
6.22 m x 3.61 m |
|
一楼 |
Eating Area |
|
|
Measurements not available |
设备间
https://www.realtor.ca/real-estate/30093001/45-highcastle-avenue-georgina-historic-lakeshore-communities-historic-lakeshore-communities