
45 Hi Mount Drive Toronto (Bayview Village), Ontario M2K 1X3


$4,000 Monthly
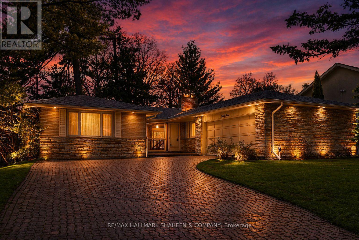
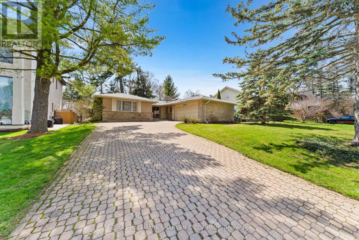
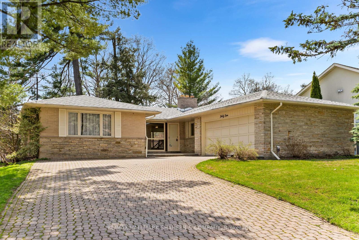
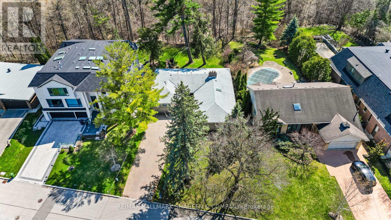
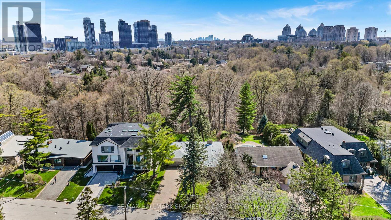
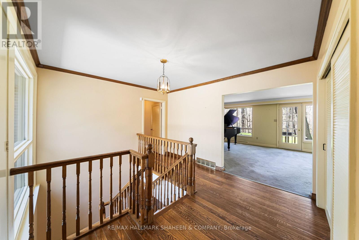
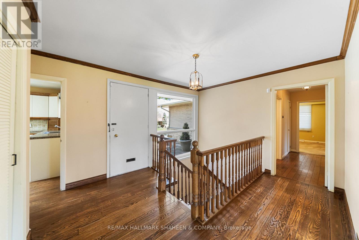
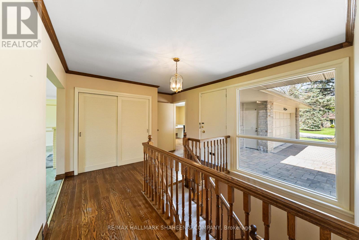
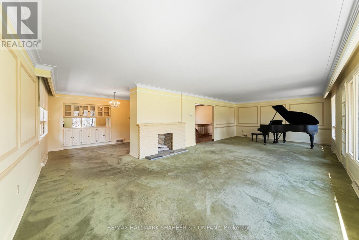
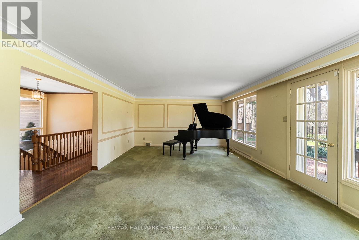
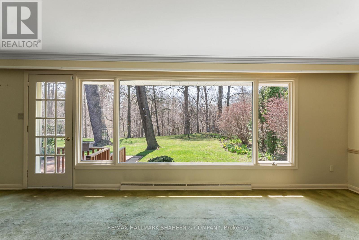
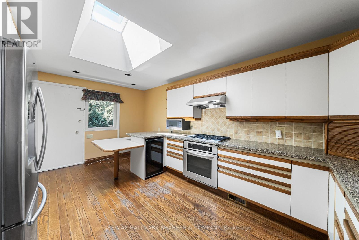
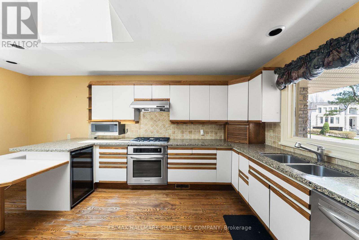
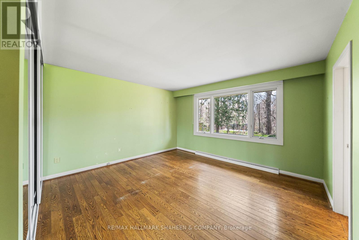
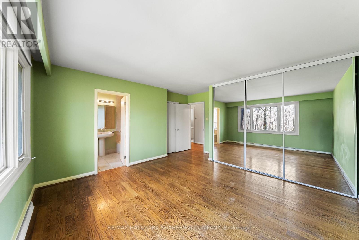
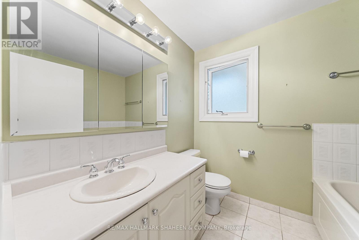
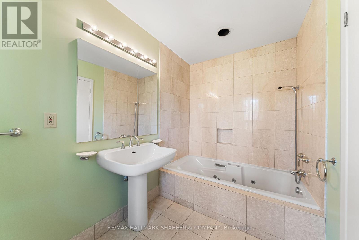
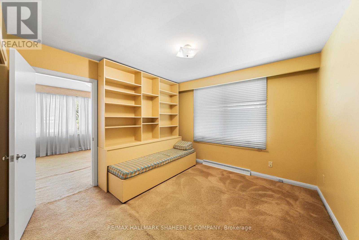
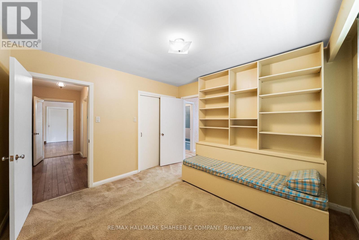
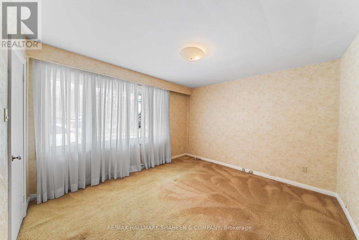
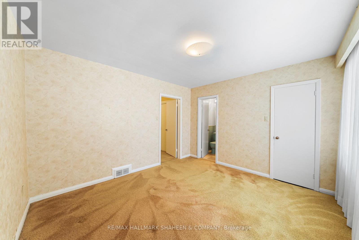
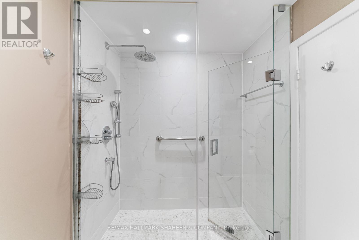
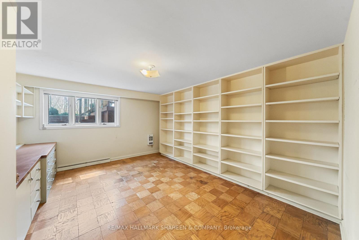
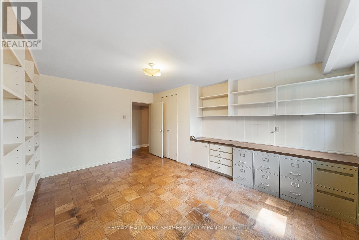
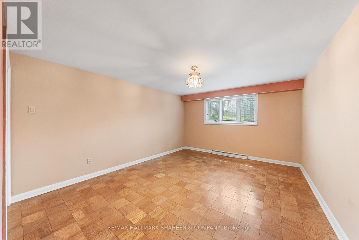
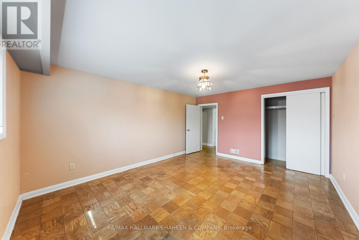
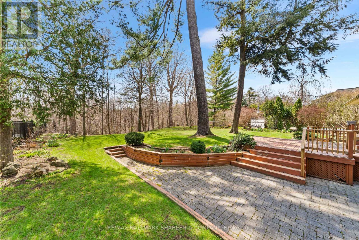
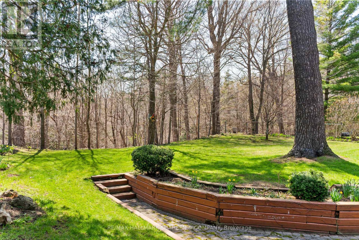
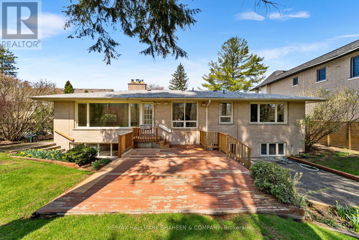
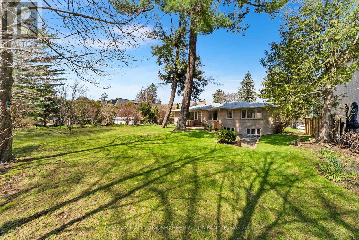
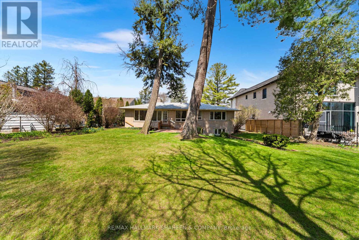
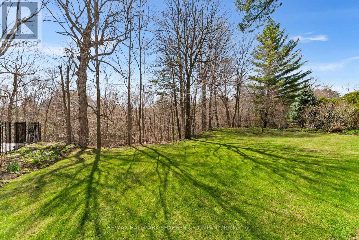
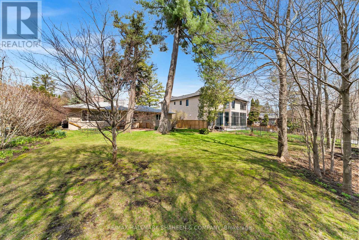
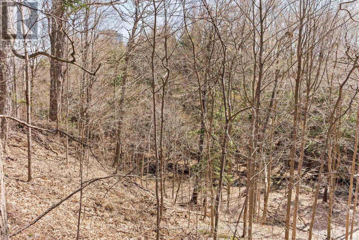
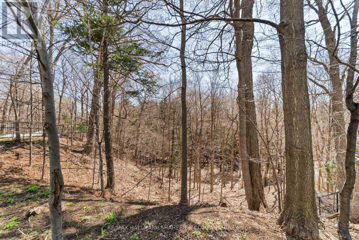
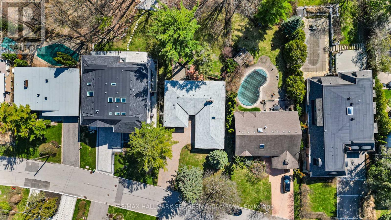
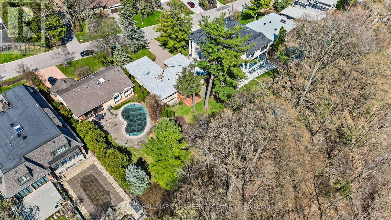
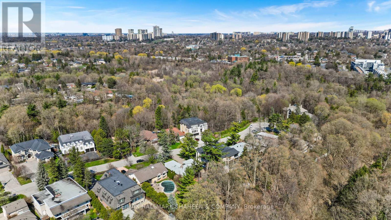
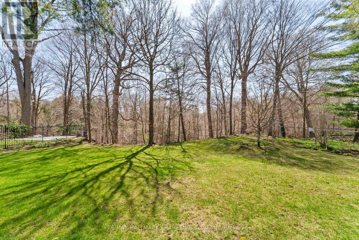
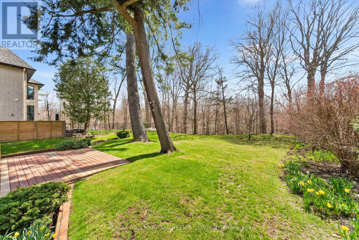
Bayview Village was designed as one of Toronto's most exceptional neighbourhoods at its inception and once had ties to the Eglinton Hunt Club and equestrian activities. The street Hi Mount Drive was named after the concept of mounting a tall horse, a fitting idea for what is arguably one of the finest and most sought-after streets in Bayview Village. Set on a quiet cul-de-sac and surrounded by executive homes, this property backs onto a spectacular, private ravine with no public walking trails, offering an unparalleled level of privacy, tranquility and unobstructed natural views. The lush, mature trees and serene setting create a peaceful retreat right in the city, perfect for those seeking both exclusivity and connection to nature. The home features a functional and practical layout, ideal for comfortable single-level living. An oversized garage and extended driveway provide ample parking and convenience for families and guests. Enjoy the best of both worlds, peaceful ravine living combined with unmatched urban convenience. Located just minutes from top-rated schools including Earl Haig Secondary, Bayview Village Shopping Centre, parks, community centres, and public transit, this location offers quick and easy access to Highways 401 and 404, making commuting seamless. Opportunities like this are few and far between. (id:43681)
房源概要
| MLS® Number | C13613224 |
| 房源类型 | 民宅 |
| 社区名字 | Bayview Village |
| 设备类型 | 热水器 |
| 特征 | Irregular Lot Size |
| 总车位 | 8 |
| 租赁设备类型 | 热水器 |
详 情
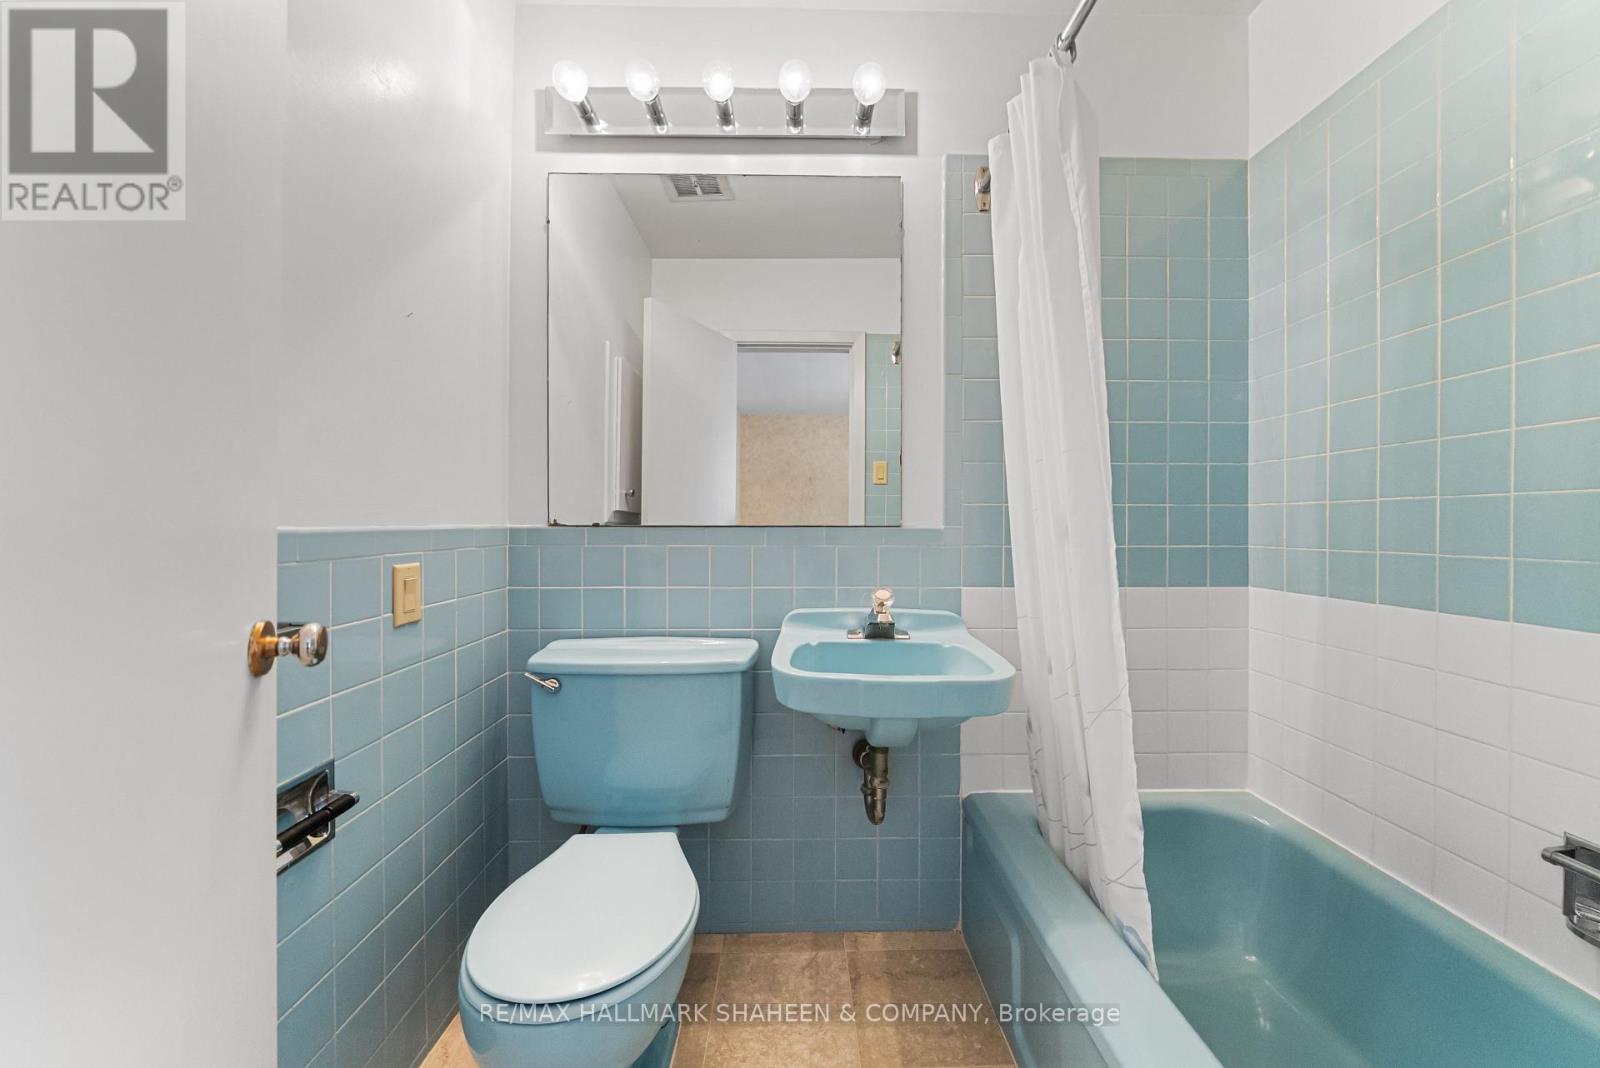
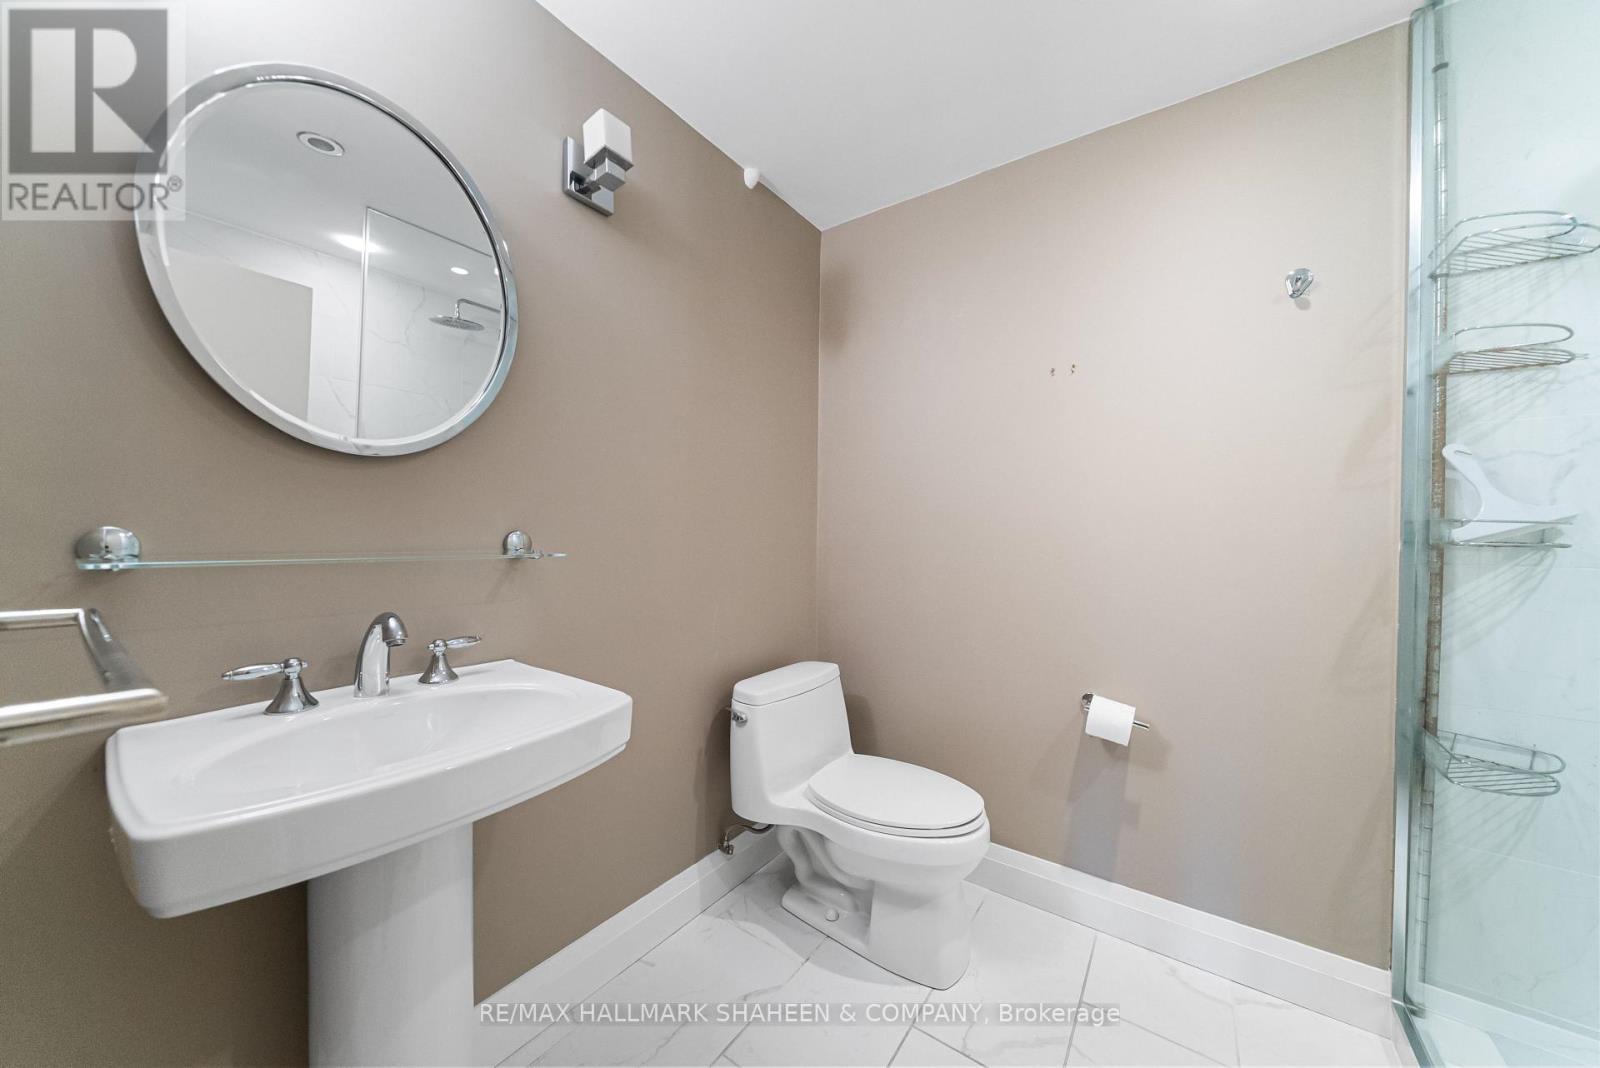
| 浴室 | 4 |
| 地上卧房 | 2 |
| 地下卧室 | 2 |
| 总卧房 | 4 |
| 家电类 | Garage Door Opener Remote(s), 洗碗机, 烘干机, 微波炉, Hood 电扇, Gas 炉子(s), 洗衣机, Wine Fridge, 冰箱 |
| 建筑风格 | 平房 |
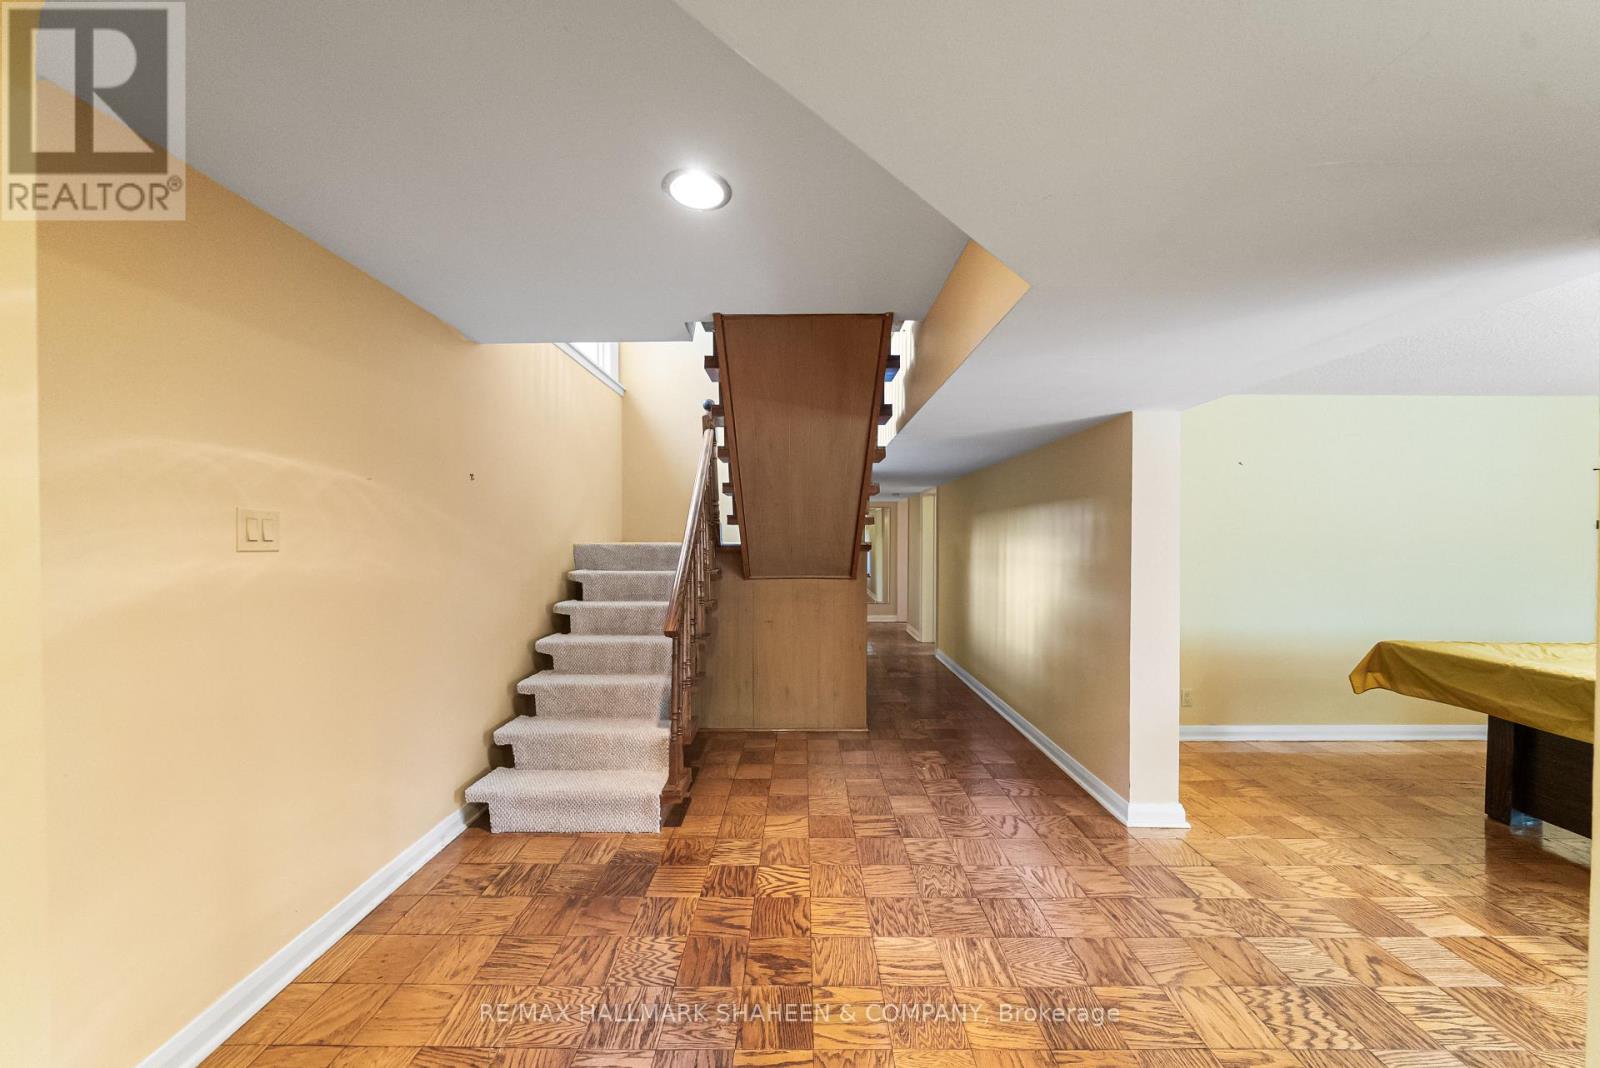
| 地下室进展 | 已装修 |
| 地下室类型 | N/a (finished) |
| 施工种类 | 独立屋 |
| 空调 | 中央空调 |
| 外墙 | 砖 |
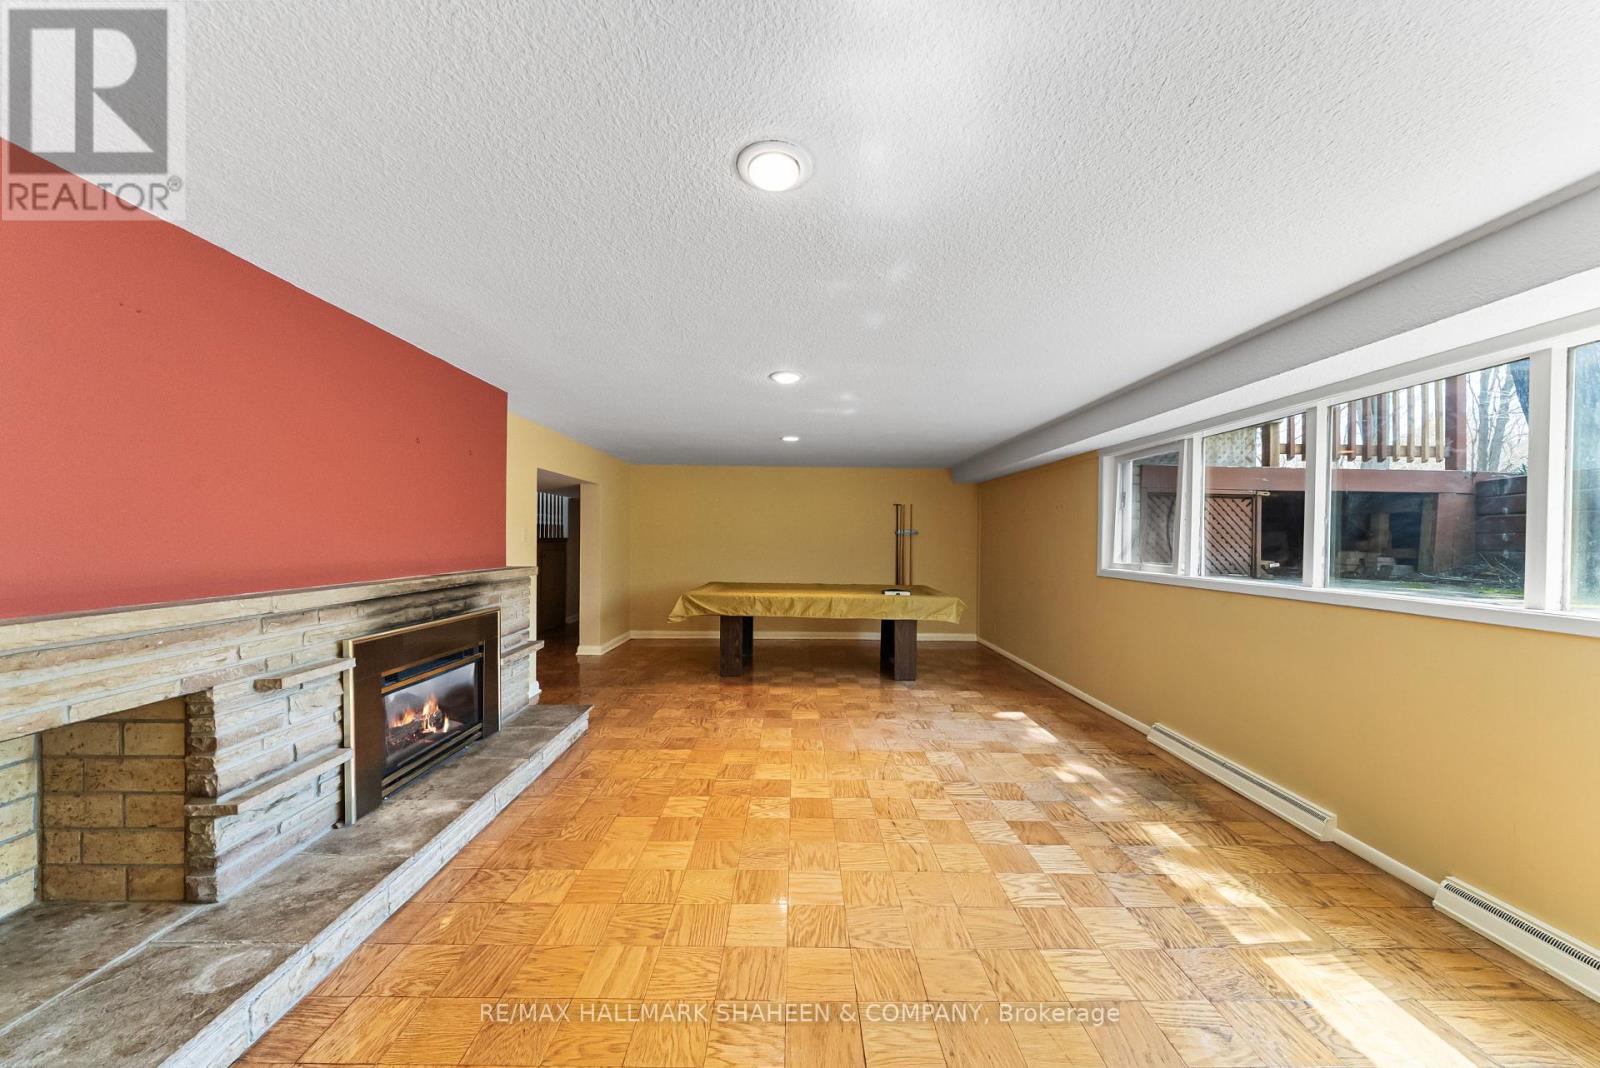
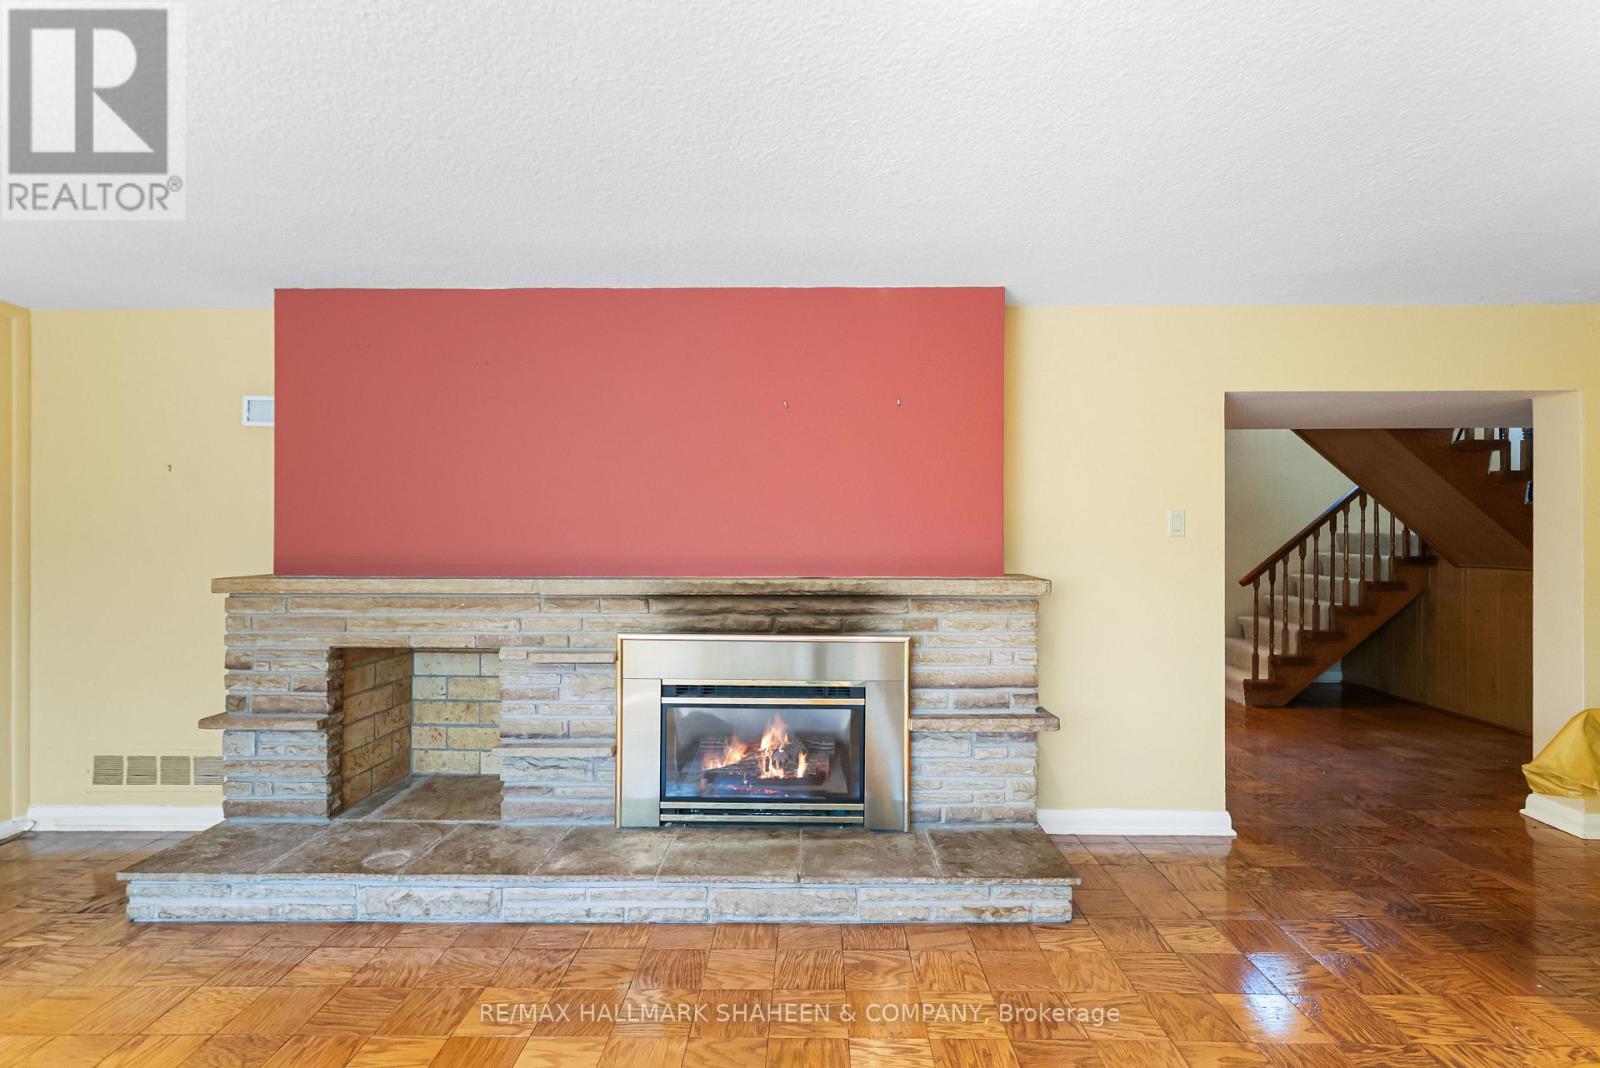
| 壁炉 | 有 |
| Flooring Type | Carpeted, Hardwood |
| 地基类型 | 水泥 |
| 供暖方式 | 电, Natural Gas |
| 供暖类型 | Baseboard Heaters, Forced Air |
| 储存空间 | 1 |
| 内部尺寸 | 1500 - 2000 Sqft |
| 类型 | 独立屋 |
| 设备间 | 市政供水 |
车 位
| 附加车库 | |
| Garage |
土地
| 英亩数 | 无 |
| 污水道 | Sanitary Sewer |
| 土地深度 | 217 Ft ,1 In |
| 土地宽度 | 72 Ft |
| 不规则大小 | 72 X 217.1 Ft ; 217.36 X 70.12 X 203.83 X 72.08 (ft) |
房 间
| 楼 层 | 类 型 | 长 度 | 宽 度 | 面 积 |
|---|---|---|---|---|
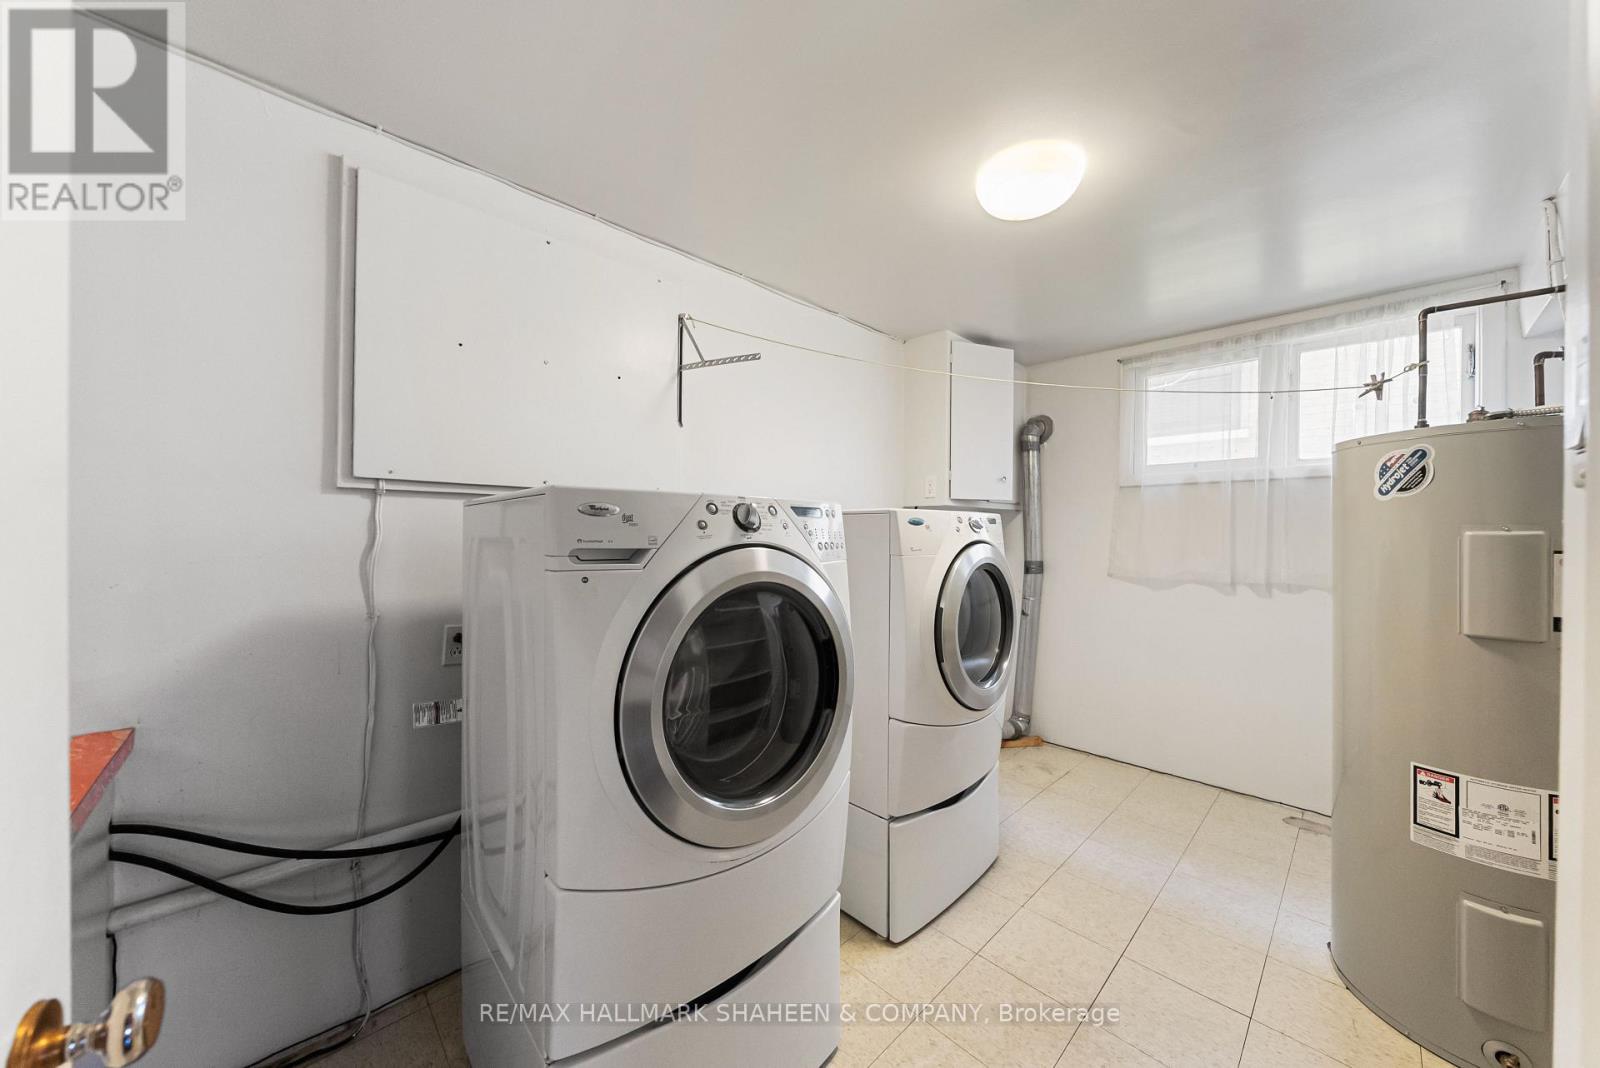
| 地下室 | 洗衣房 | 4.2 m | 3.13 m | 4.2 m x 3.13 m |
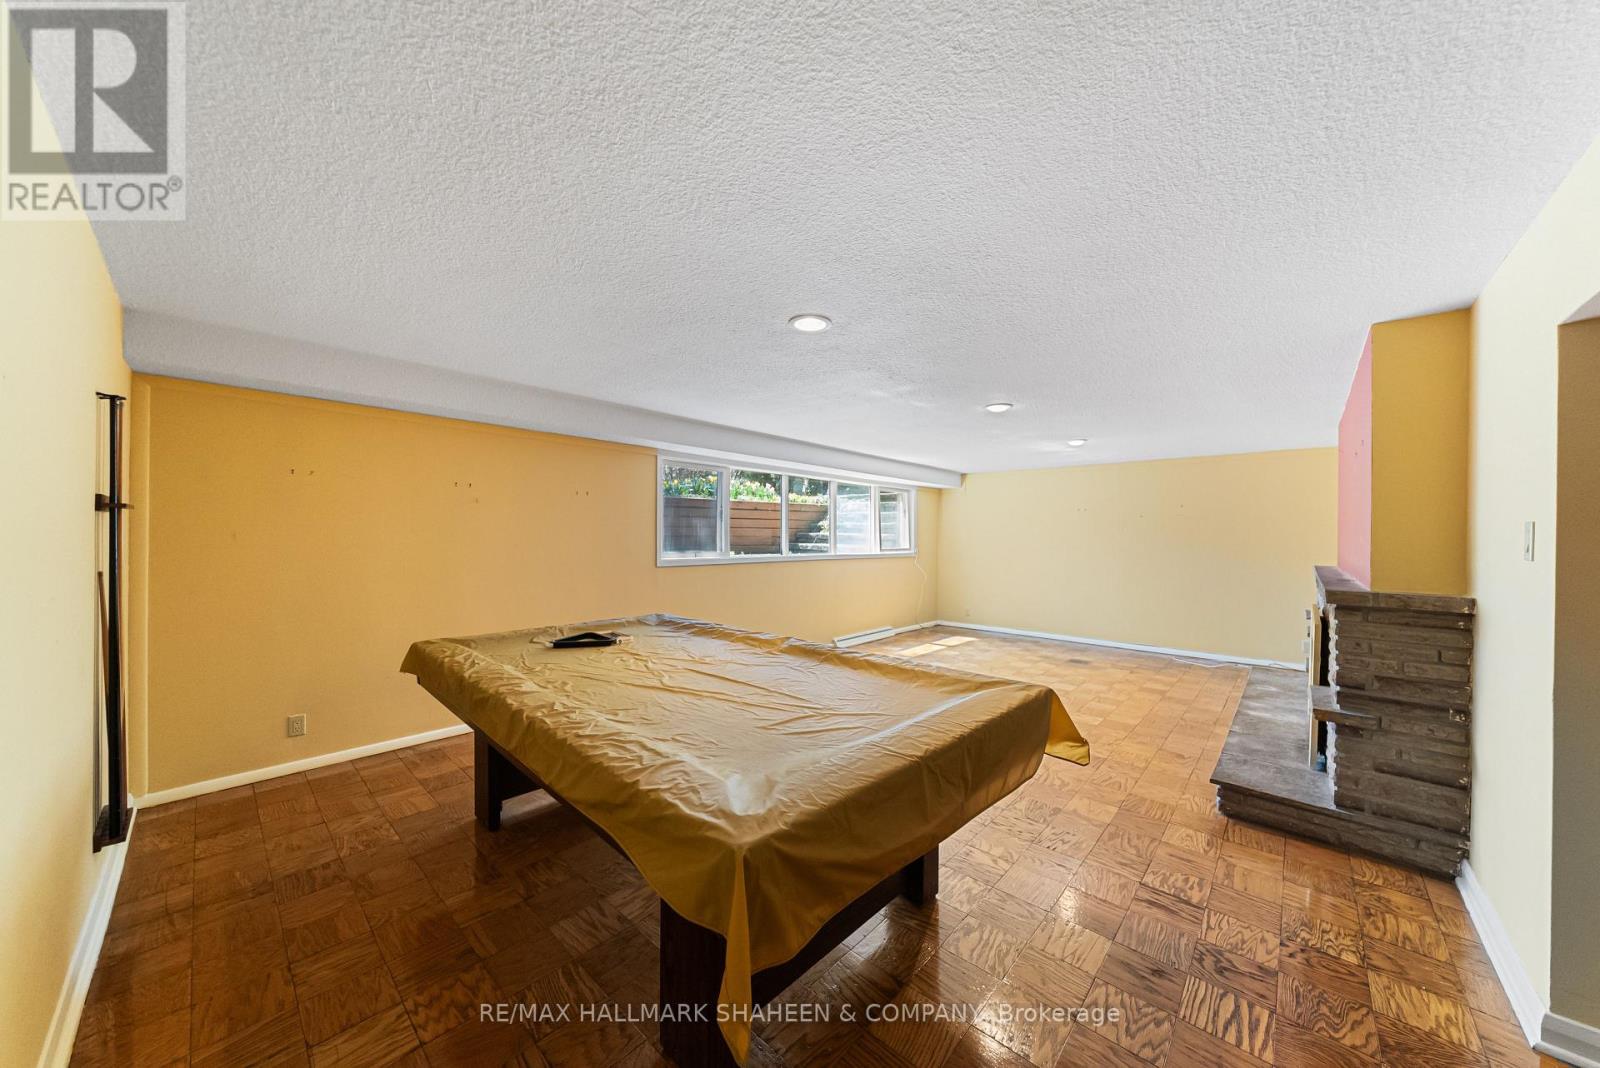
| 地下室 | 娱乐,游戏房 | 7.96 m | 3.73 m | 7.96 m x 3.73 m |
| 地下室 | 卧室 | 4.68 m | 3.73 m | 4.68 m x 3.73 m |
| 地下室 | 卧室 | 3.85 m | 3.73 m | 3.85 m x 3.73 m |
| 一楼 | 客厅 | 9.7 m | 4.59 m | 9.7 m x 4.59 m |
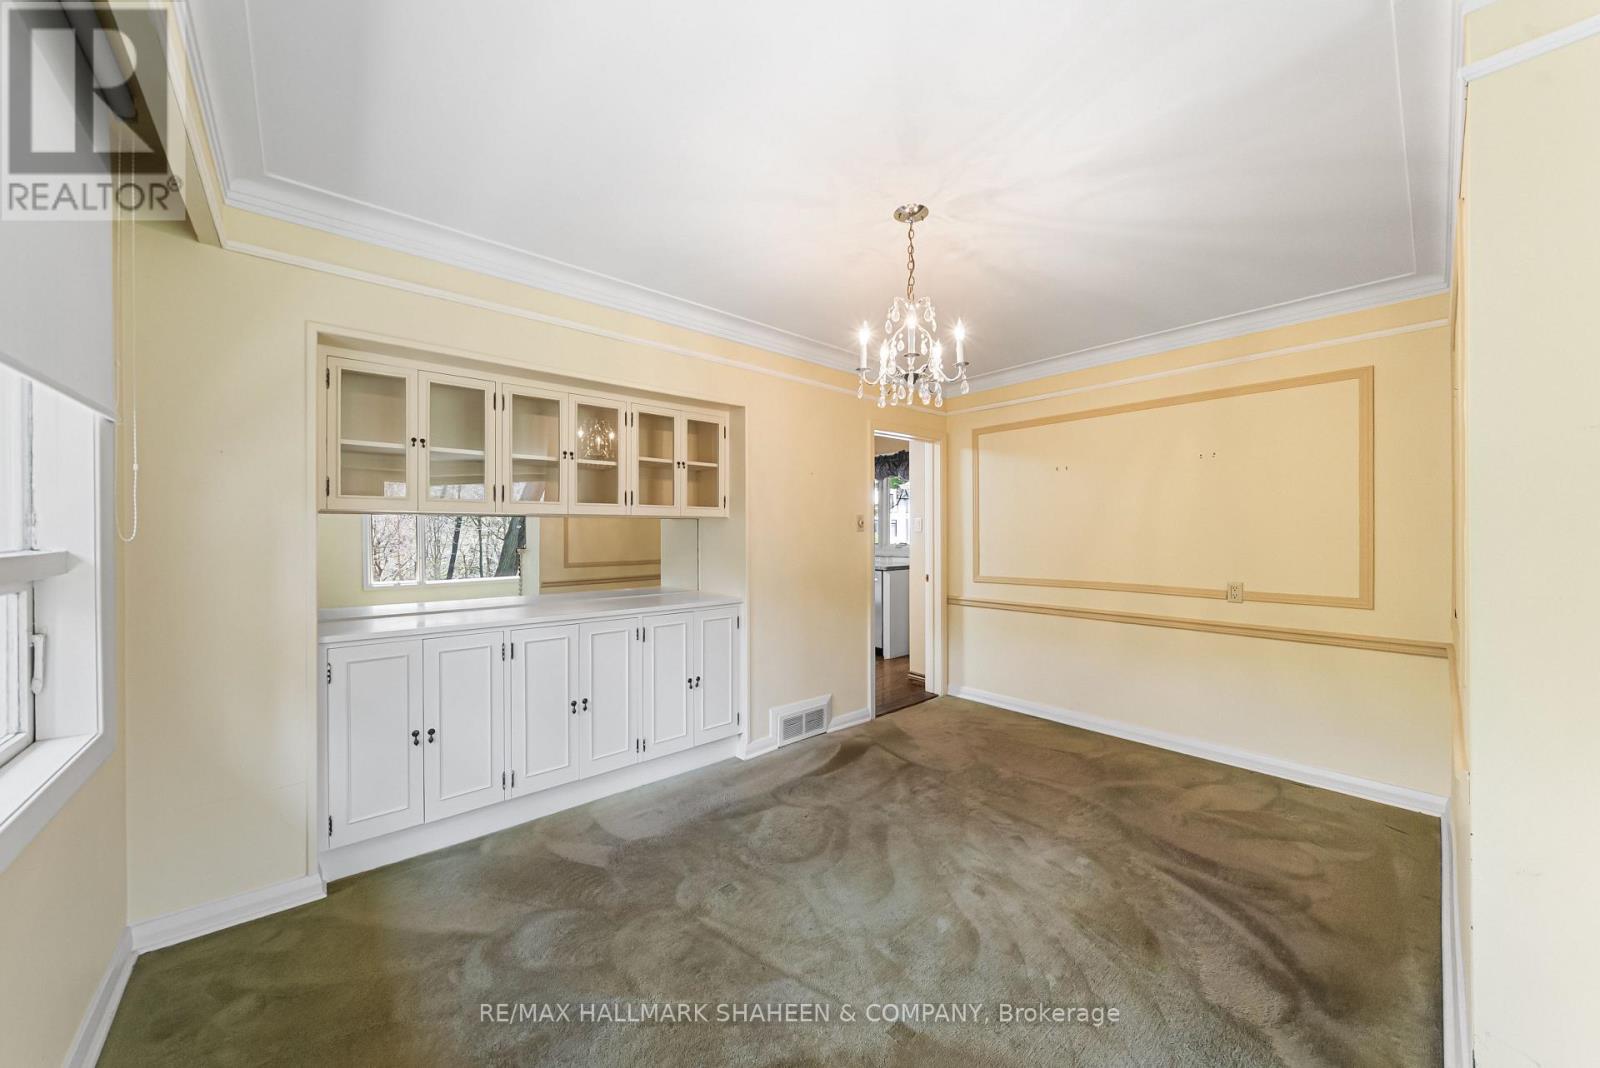
| 一楼 | 餐厅 | 4.17 m | 3.27 m | 4.17 m x 3.27 m |
| 一楼 | 厨房 | 5.28 m | 3.71 m | 5.28 m x 3.71 m |
| 一楼 | 家庭房 | 9.7 m | 4.59 m | 9.7 m x 4.59 m |
| 一楼 | 主卧 | 3.85 m | 3.44 m | 3.85 m x 3.44 m |
| 一楼 | 起居室 | 3.51 m | 3.4 m | 3.51 m x 3.4 m |
| 一楼 | 第二卧房 | 4.59 m | 4.53 m | 4.59 m x 4.53 m |

The trademarks REALTOR®, REALTORS®, and the REALTOR® logo are controlled by The Canadian Real Estate Association (CREA) and identify real estate professionals who are members of CREA. The trademarks MLS®, Multiple Listing Service® and the associated logos are owned by The Canadian Real Estate Association (CREA) and identify the quality of services provided by real estate professionals who are members of CREA. The trademark DDF® is owned by The Canadian Real Estate Association (CREA) and identifies CREA's Data Distribution Facility (DDF®)
Toronto Real Estate Board
RE/MAX Hallmark Shaheen & Company
August 16 2026 12:59:24
